Features & Amenities

Interior

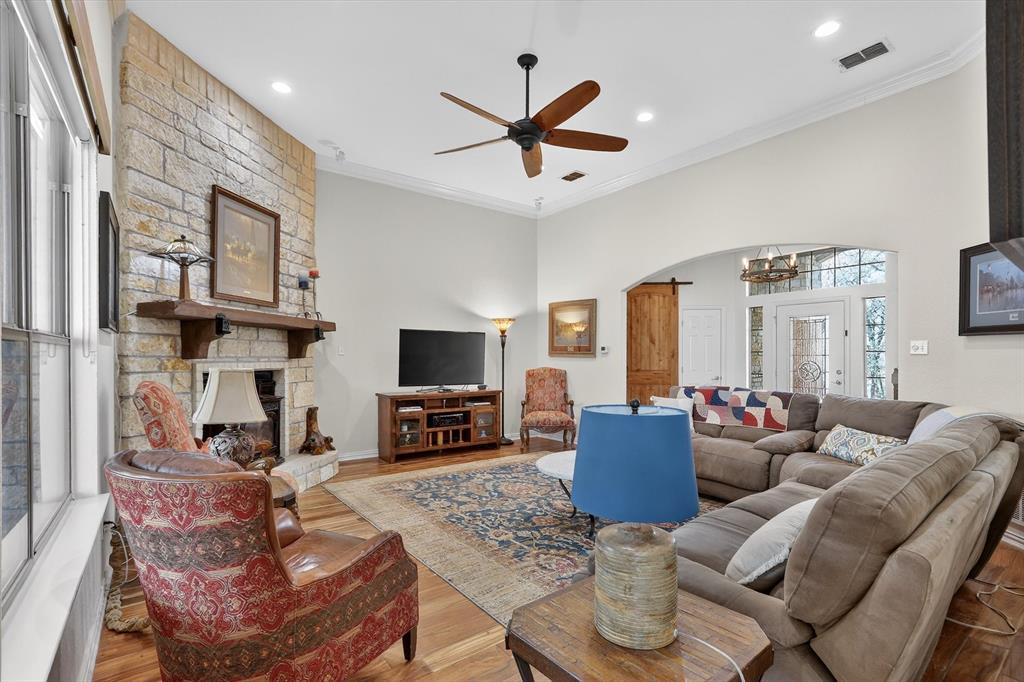
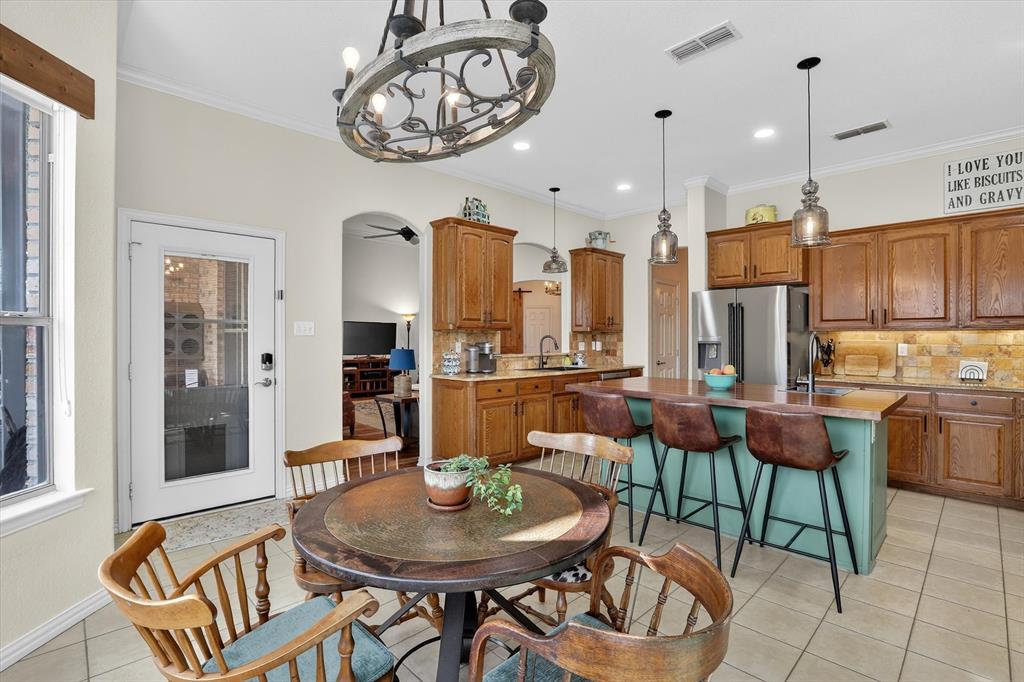
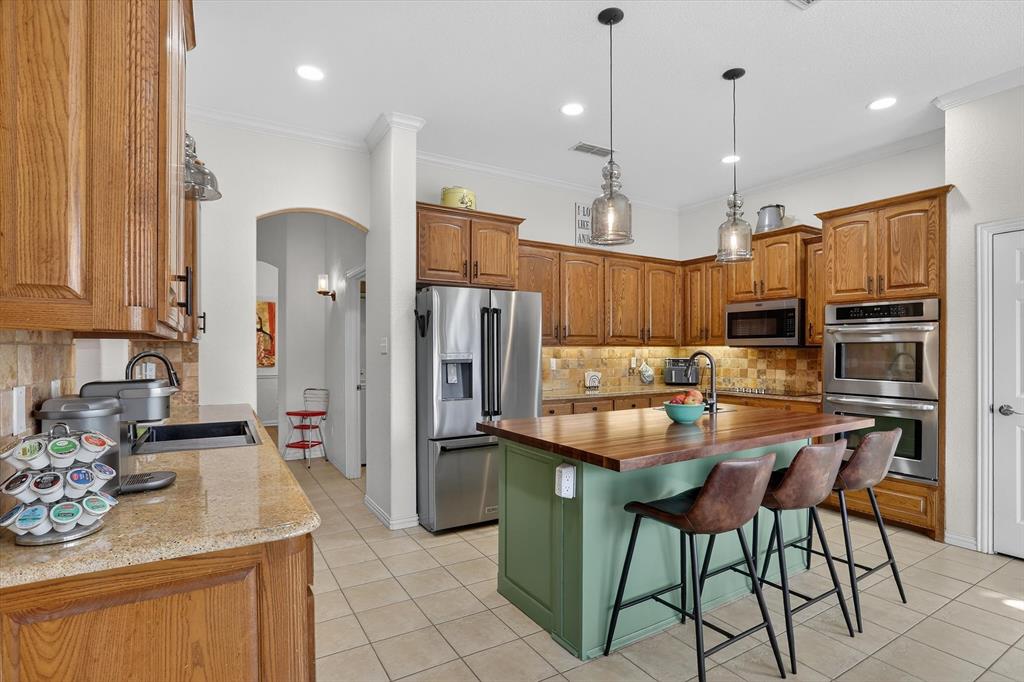
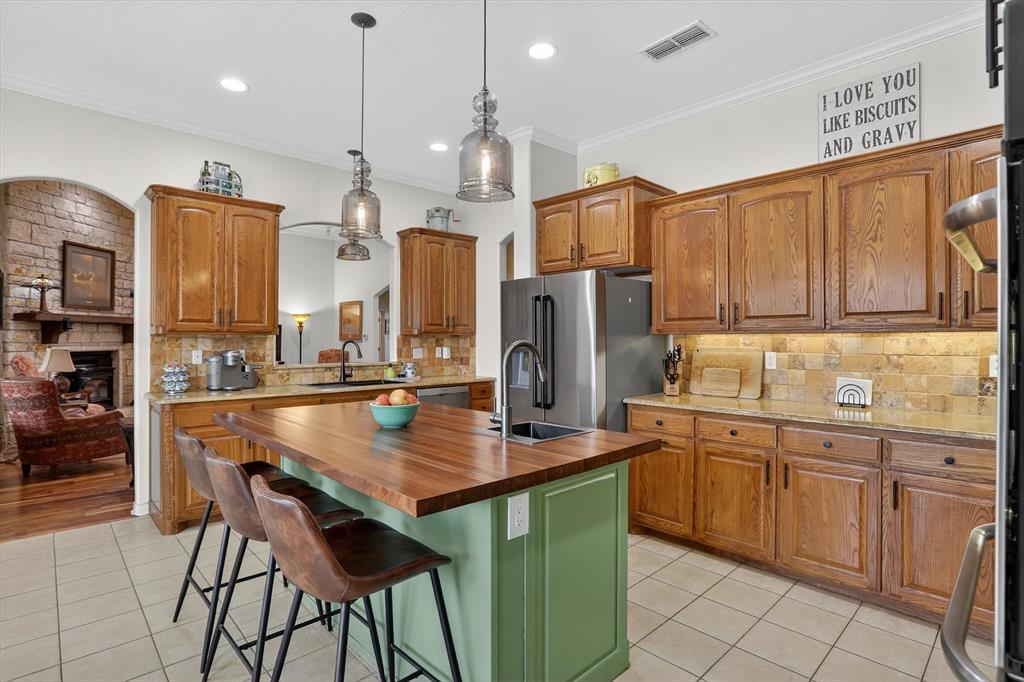
  • Other Interior Features

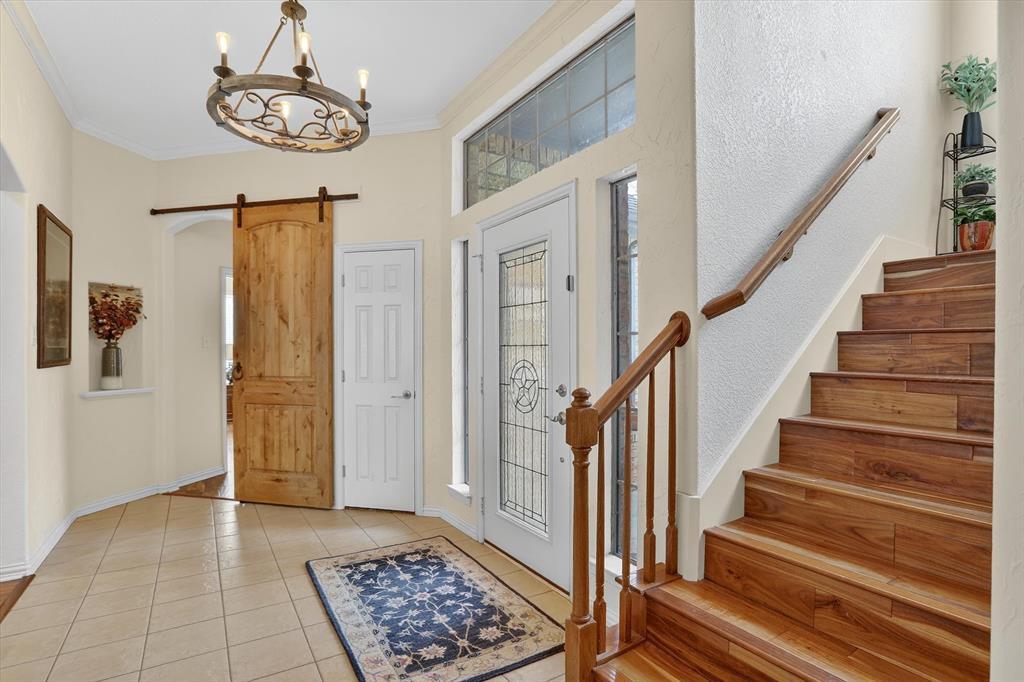
    Cathedral Ceiling(s), Chandelier, Double Vanity, Eat-in Kitchen, Granite Counters, Kitchen Island, Natural Woodwork, Pantry, Vaulted Ceiling(s), Walk-In Closet(s), High Speed Internet, Wired for Sound

  • Total Bedrooms

    4

  • Bathrooms

    3

  • Basement YN

    NO

  • Cooling YN

    YES

  • Cooling

    Ceiling Fan(s), Central Air, Electric, ENERGY STAR Qualified Equipment, Heat Pump

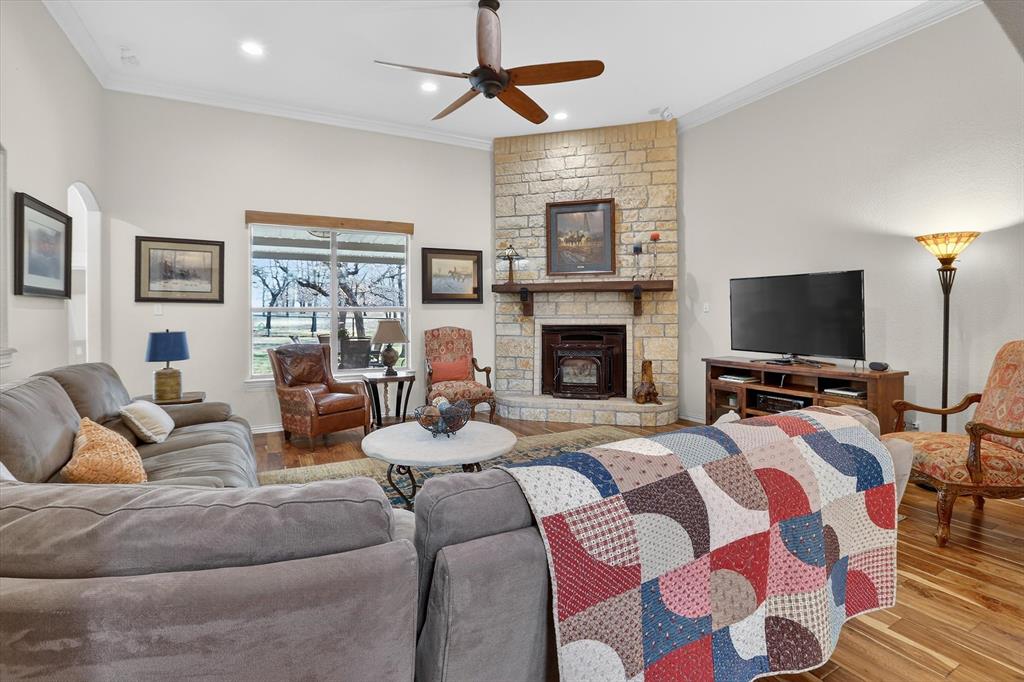
  • Fireplace YN

    YES

  • Heating YN

    YES

  • Heating

    Exhaust Fan, Central, Electric, Pellet Stove

  • Pet friendly

    N/A

Exterior

  • Garage

    Yes

  • Garage spaces

    3

  • Construction Materials

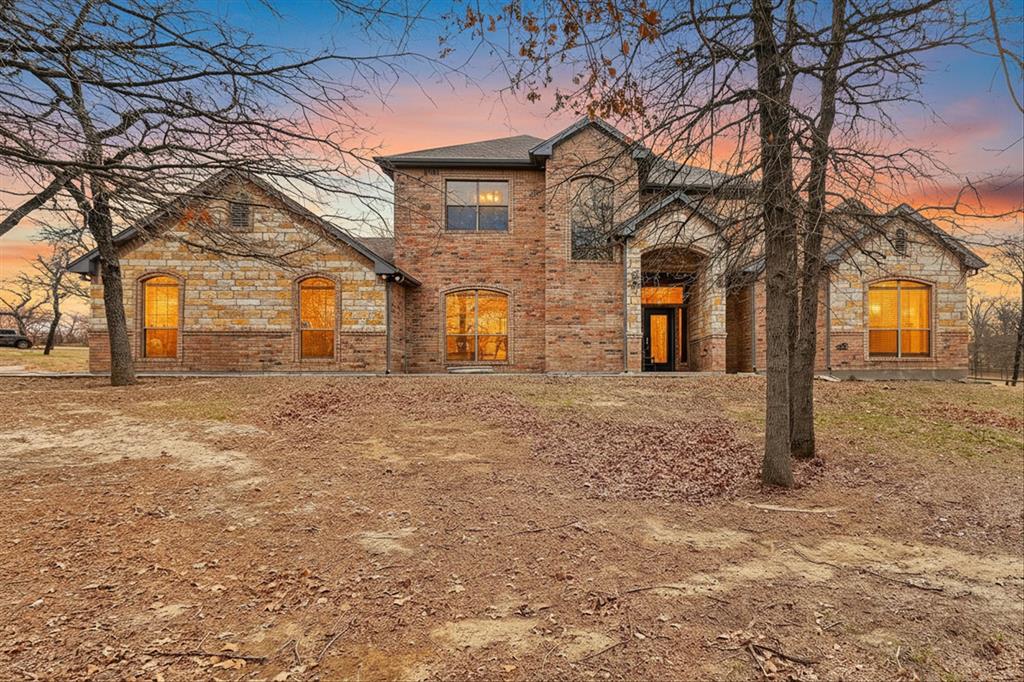
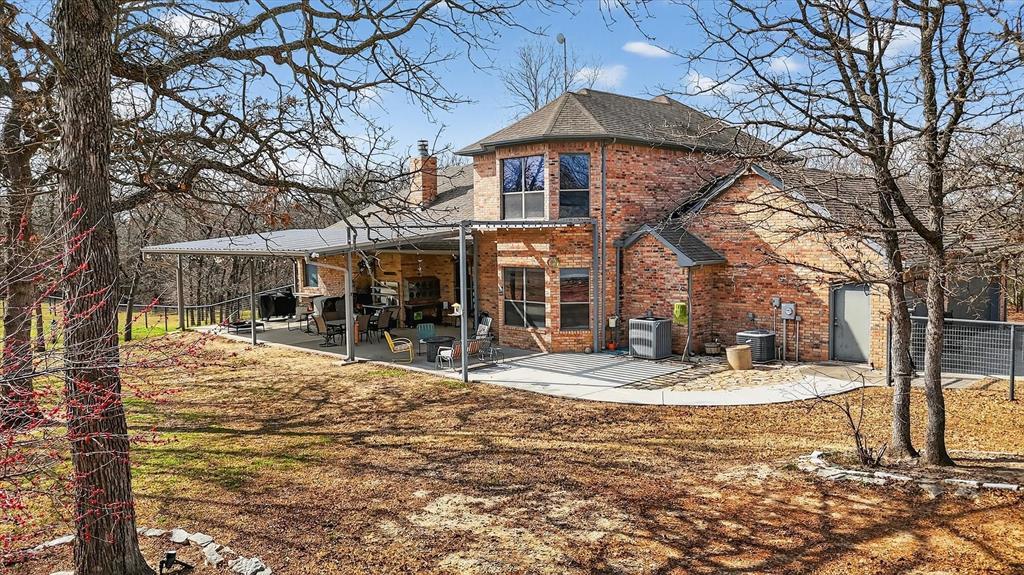
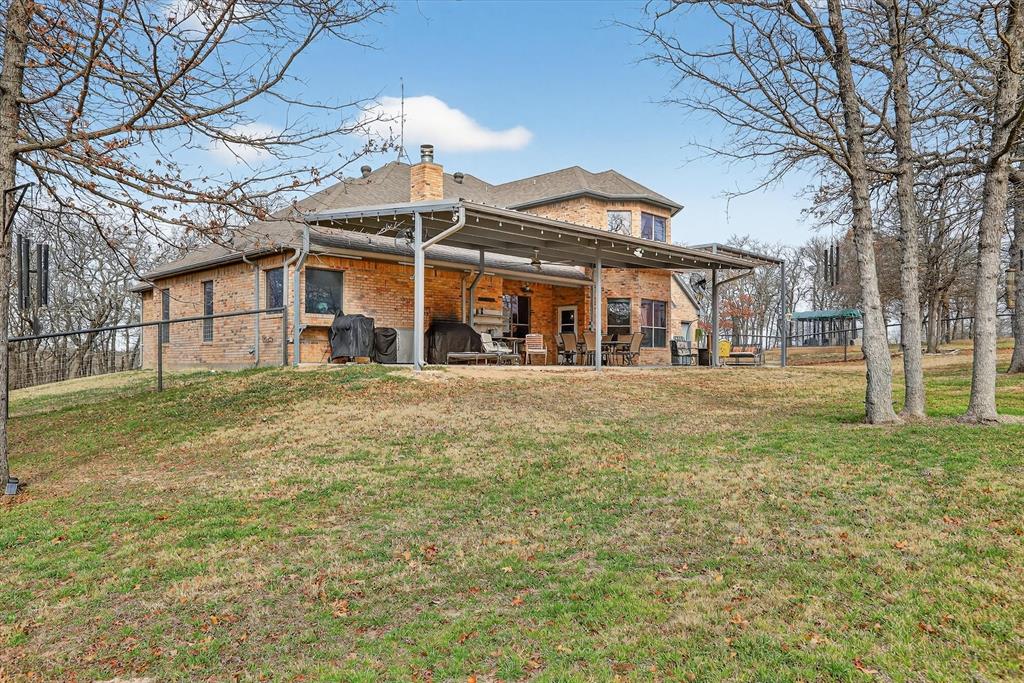
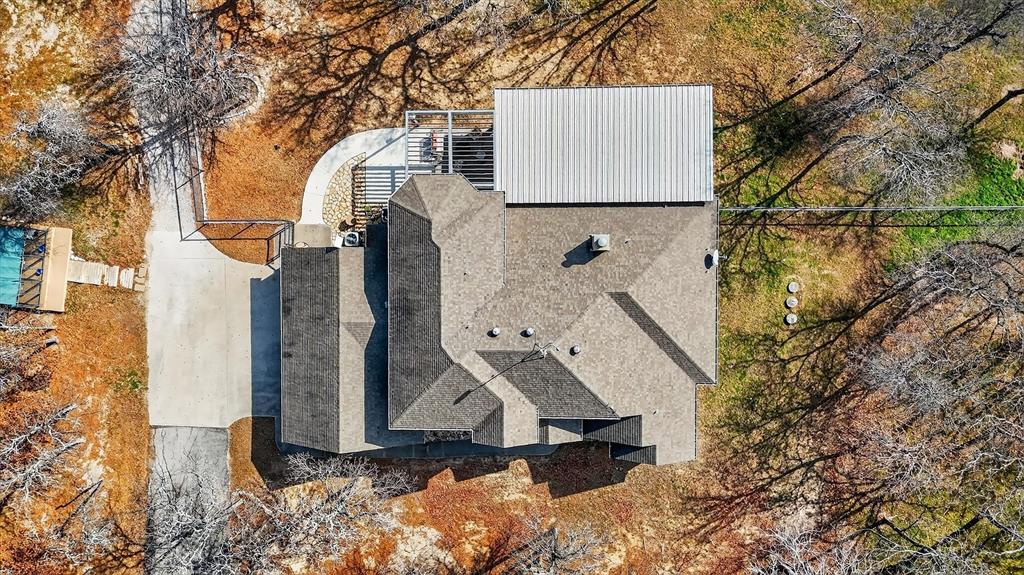
    Brick, Stone

  • Parking

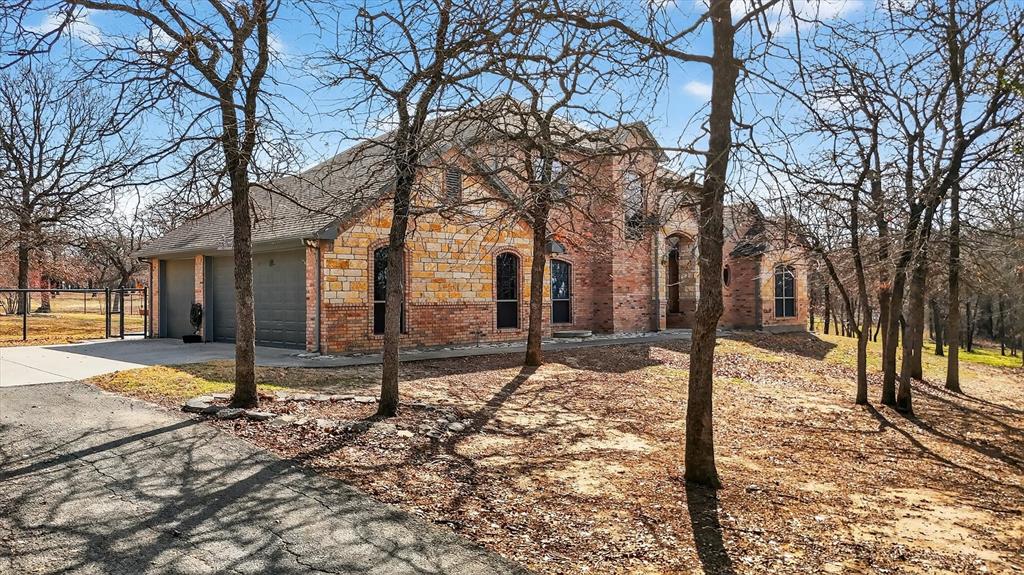
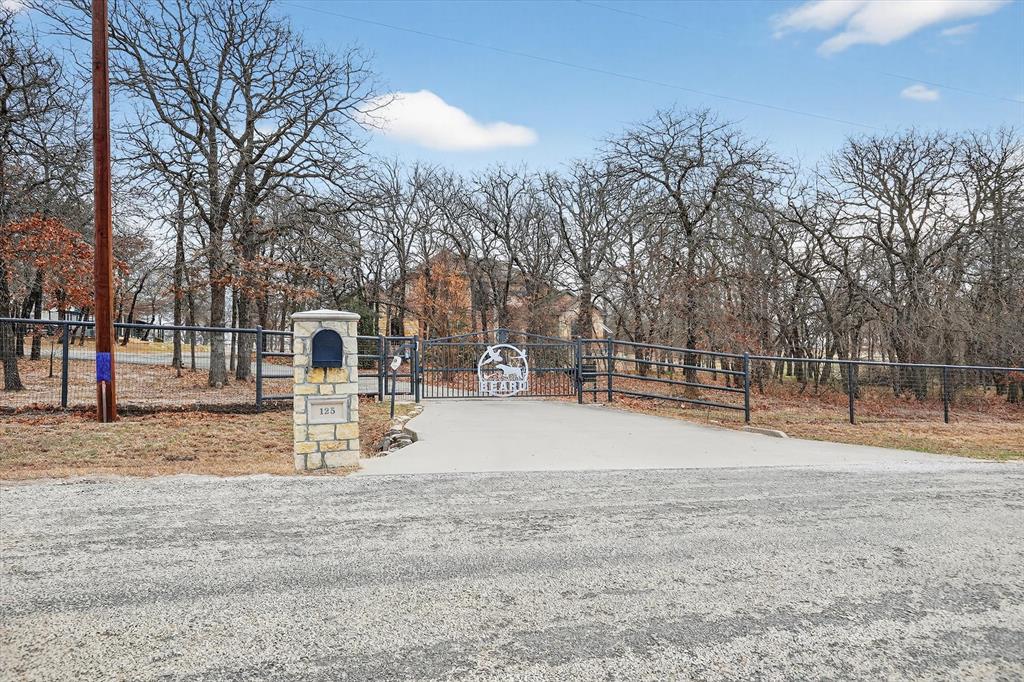
    Additional Parking, Asphalt, Concrete, Deck, Driveway, Electric Gate, Garage, Garage Door Opener, Garage Faces Side, Gated, Gravel, Oversized, Storage, Attached

  • Patio and Porch Features

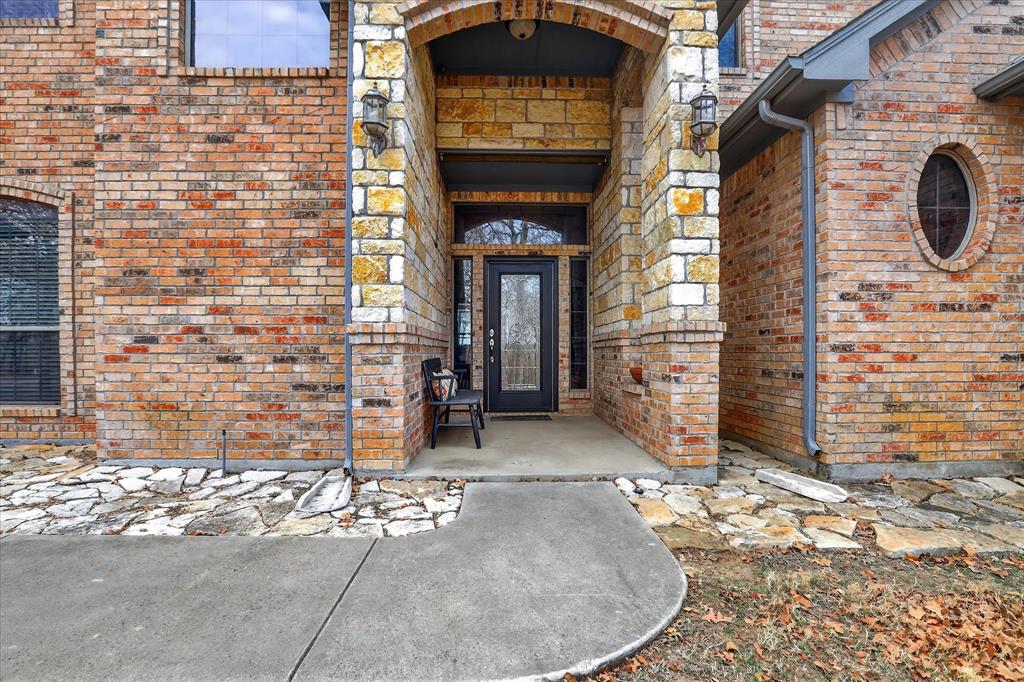
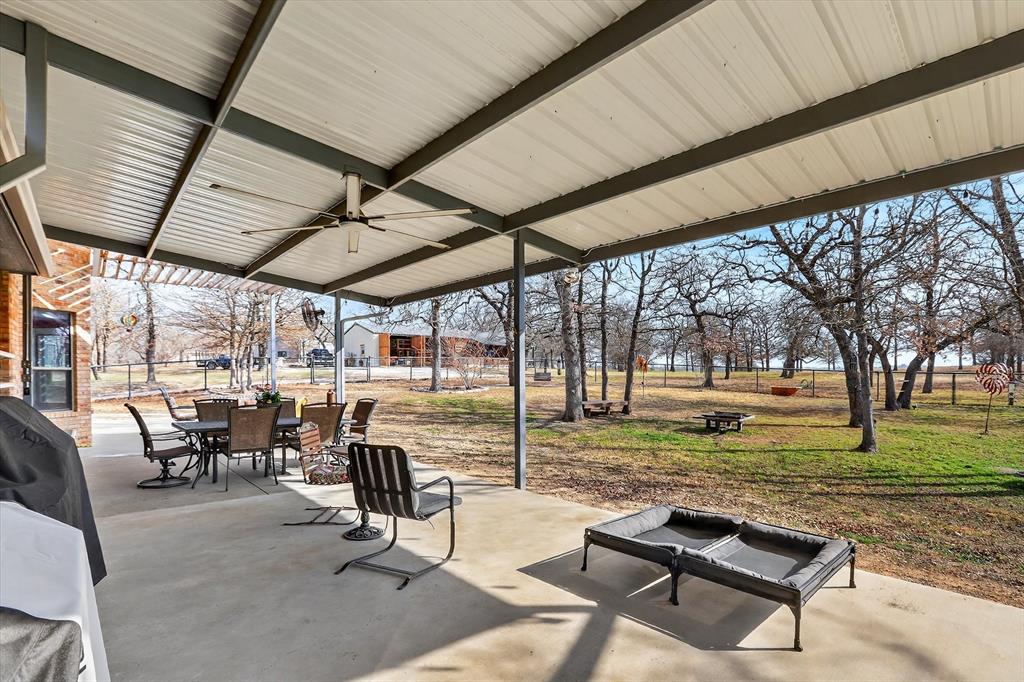
    Covered, Deck, Front Porch, Patio, Rear Porch

  • Pool

    No

  • Waterfront YN

    NO

Area & Lot

  • Lot Features

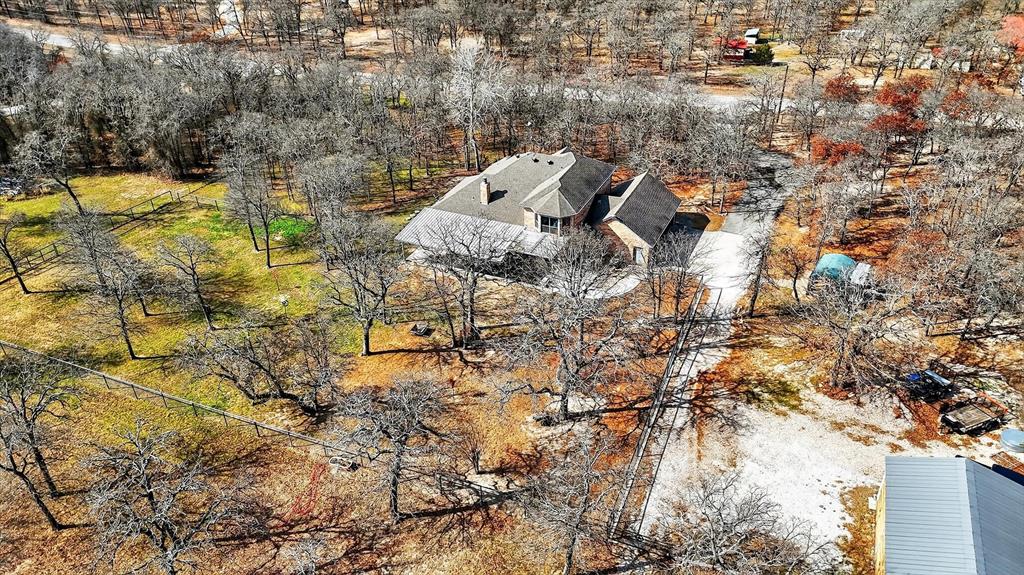
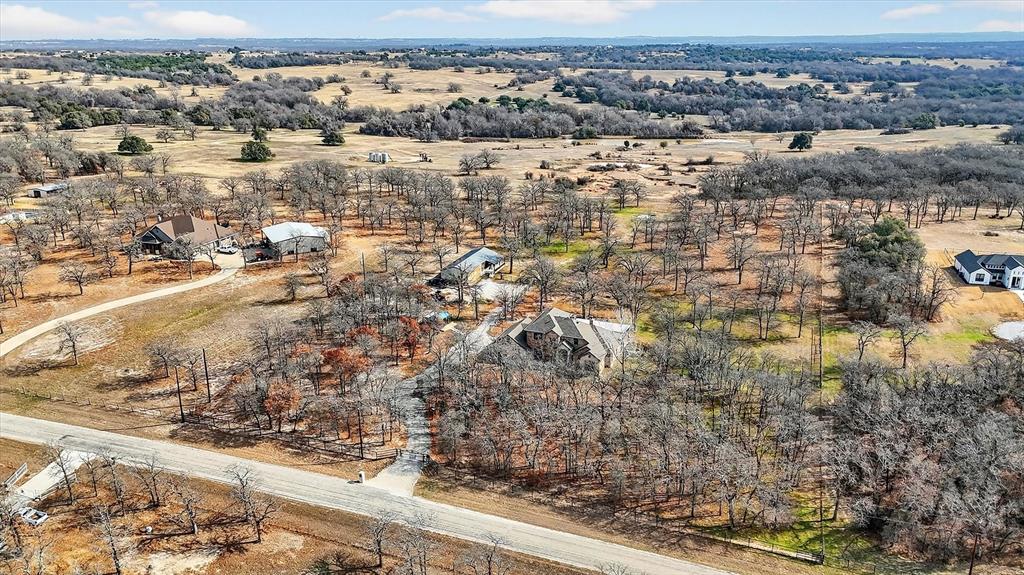
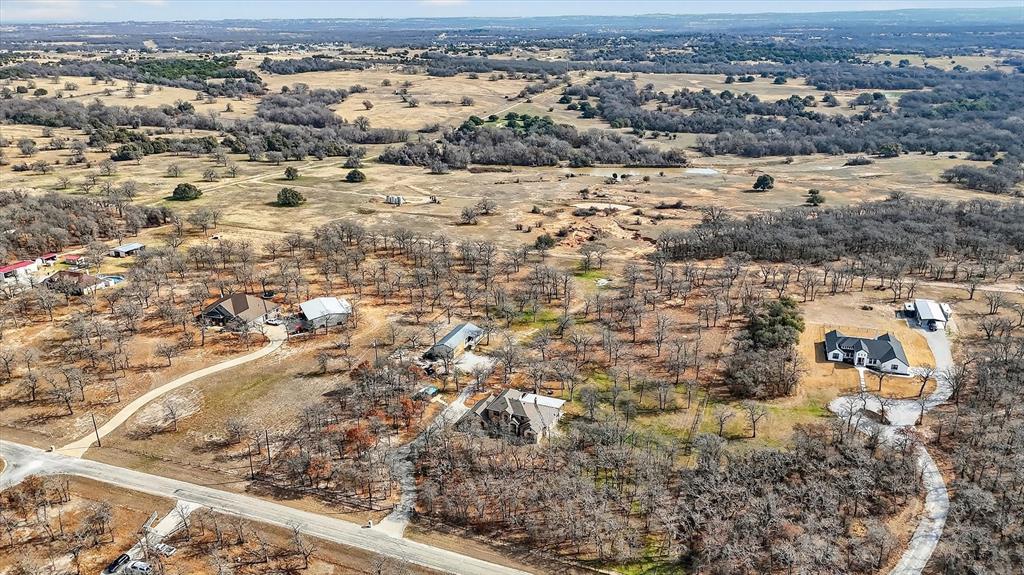
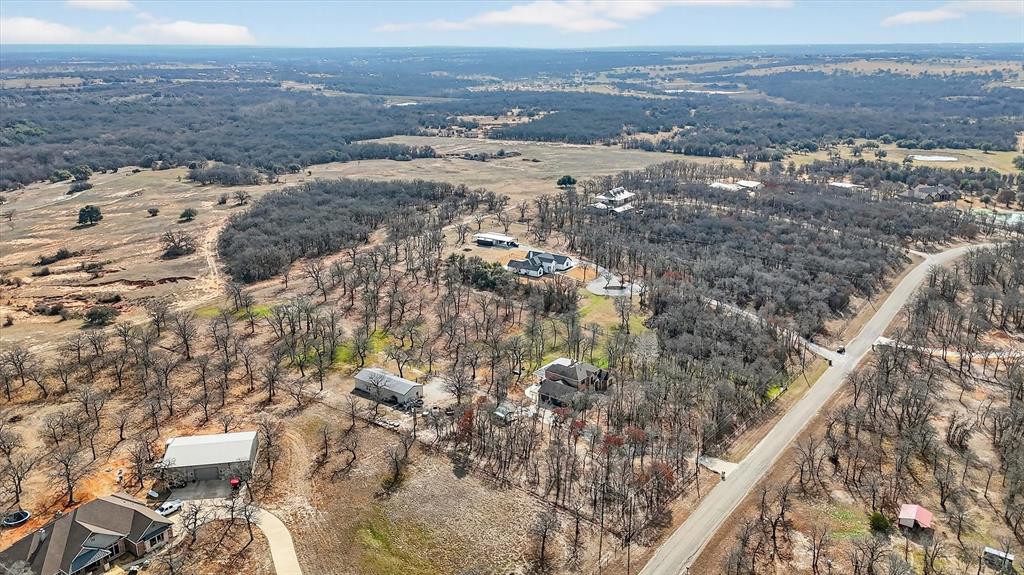
    Wooded, Many Trees, Rolling Slope

  • Lot Size(acres)

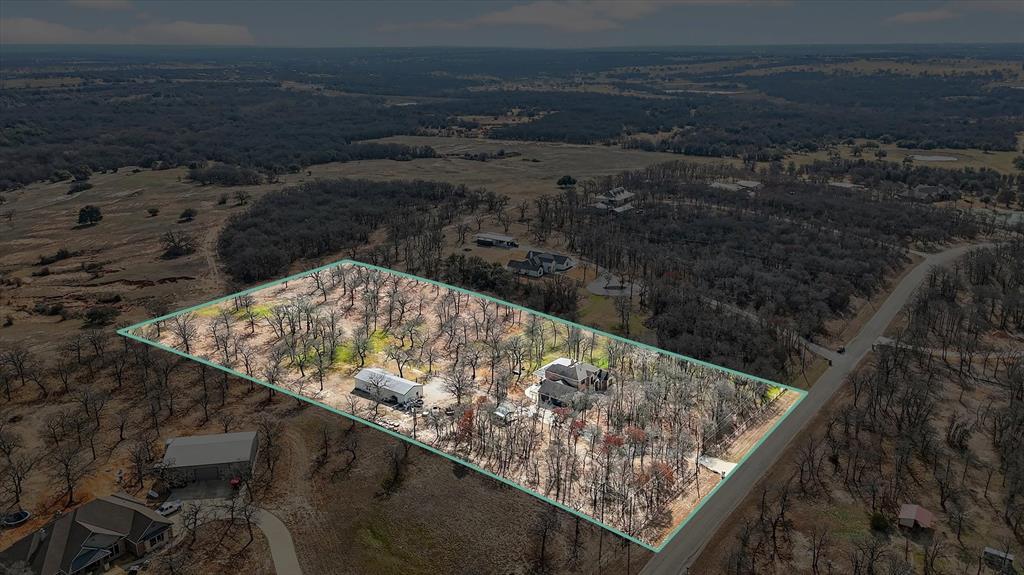
    5.0

  • Lot Size(square feet)

    217,800

  • Property Type

    Residential

  • Property Sub Type

    Single Family Residence

  • Architectural Style

    Traditional

Price

  • Sales Price

    $949,000

  • Sq. Footage

    2,911

  • Price/SqFt

    $326

HOA

  • Association

    No

Property Resources

  • Horse Property

    YES

School District

  • Elementary School

    Peaster

  • Middle School

    Peaster

  • High School

    Peaster

Property Features

  • Foundation Details

    Slab

  • Senior Community YN

    NO

  • Sewer

    Septic Tank

  • Tax Lot

    8

  • Water Source

    Well

Schedule a Showing

Showing scheduled successfully.

<
>
IN PERSON
VIA CHAT

What is 3 + 4 ?


Change time

Mortgage calculator

Estimate your monthly mortgage payment, including the principal and interest, property taxes, and HOA. Adjust the values to generate a more accurate rate.

Your payment

Principal and Interest:

$

Property taxes:

$

HOA fees:

$

Total loan payment:

$

Total interest amount:

$

Location

County

Parker

Elementary School

Peaster

Middle School

Peaster

High School

Peaster

Listing Courtesy of Carol Jones , Fadal Buchanan & AssociatesLLC

RealHub Information is provided exclusively for consumers' personal, non-commercial use, and it may not be used for any purpose other than to identify prospective properties consumers may be interested in purchasing. All information deemed reliable but not guaranteed and should be independently verified. All properties are subject to prior sale, change or withdrawal. RealHub website owner shall not be responsible for any typographical errors, misinformation, misprints and shall be held totally harmless.

Agent Joe Boston

AGENT

Joe Boston

Call Joe today to schedule a private showing.


* Listings on this website come from the FMLS IDX Compilation and may be held by brokerage firms other than the owner of this website. The listing brokerage is identified in any listing details. Information is deemed reliable but is not guaranteed. If you believe any FMLS listing contains material that infringes your copyrighted work please click here to review our DMCA policy and learn how to submit a takedown request.© 2024 FMLS.
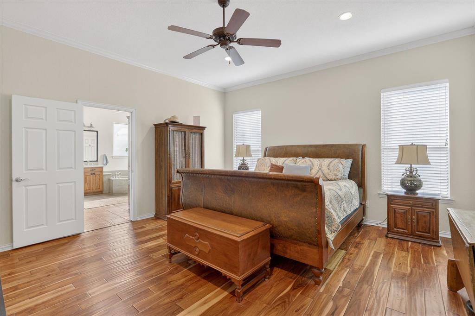
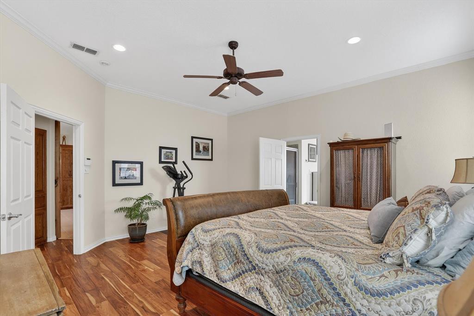
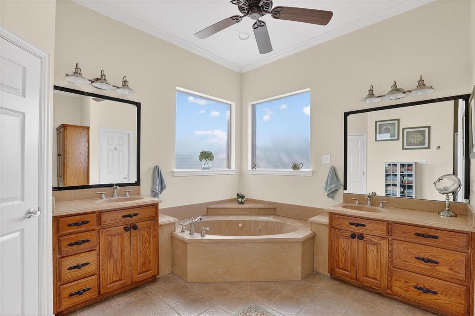
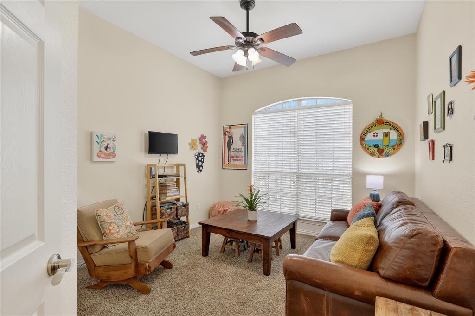
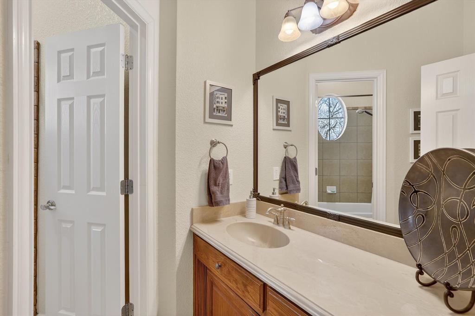
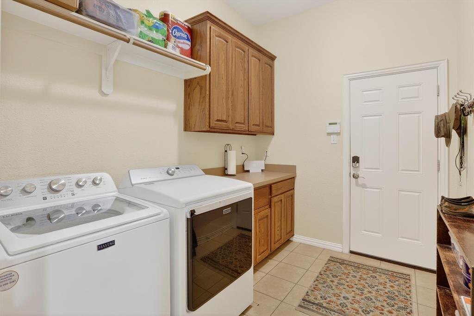
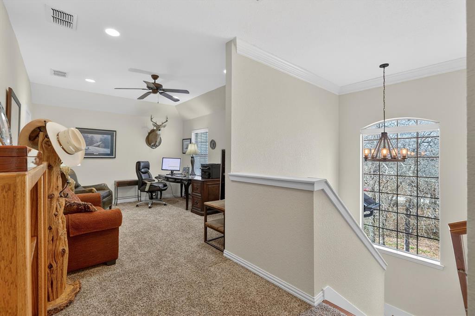
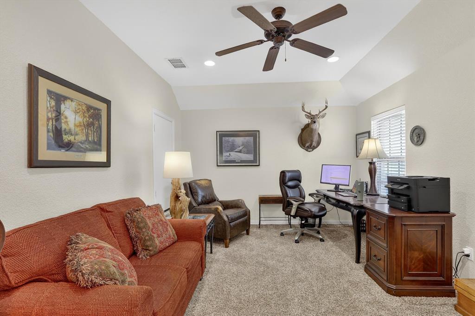
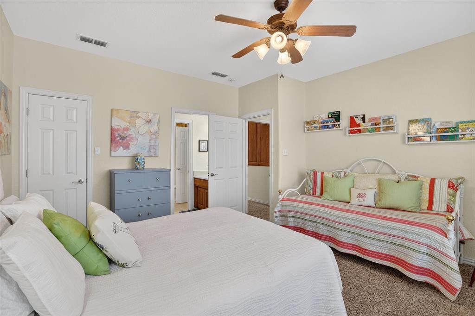
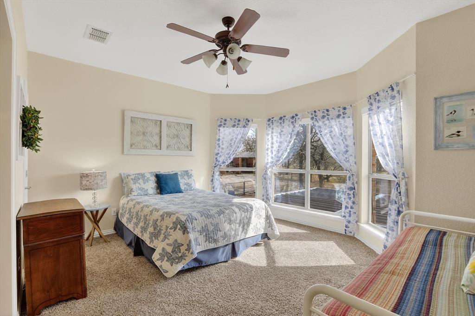
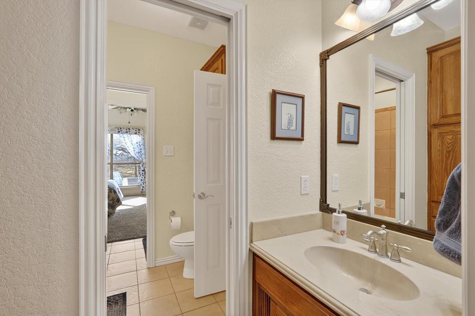
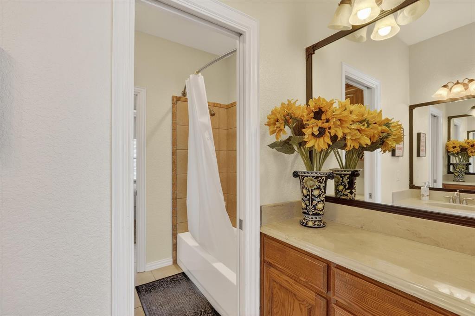
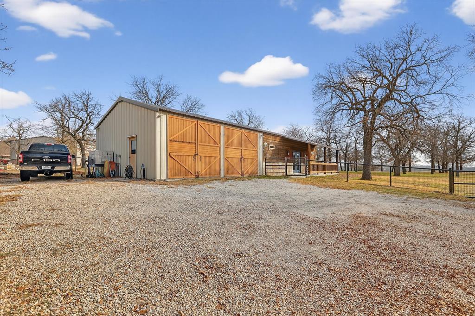
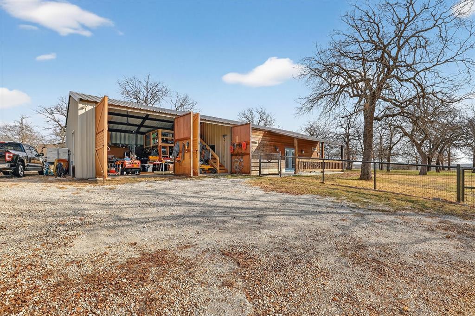
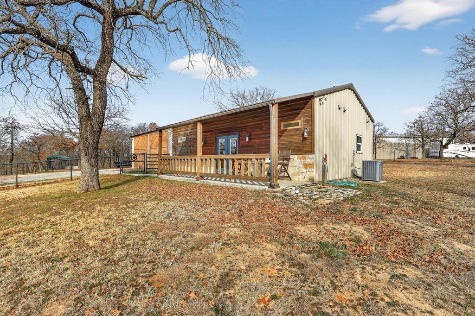
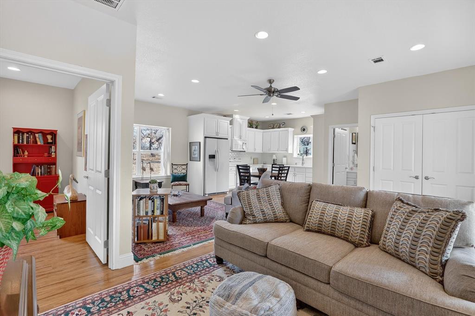
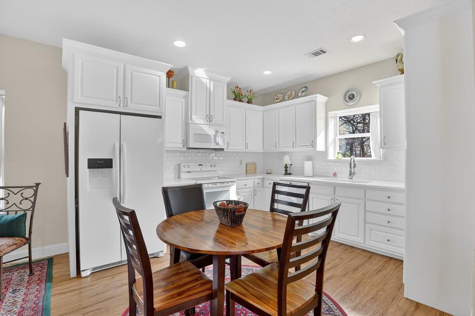
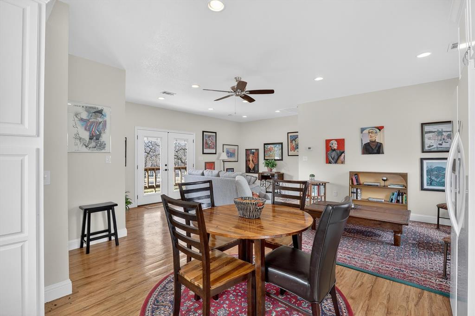
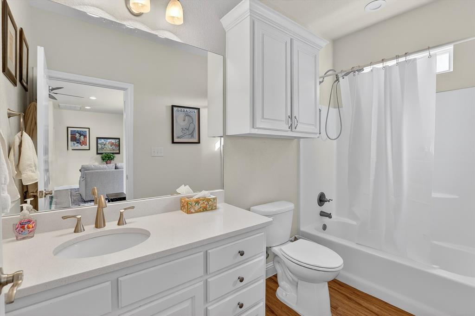
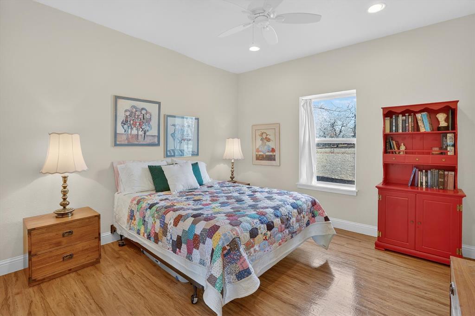
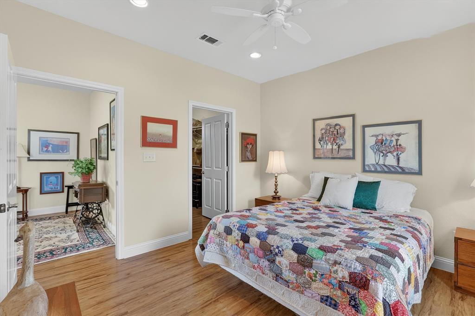
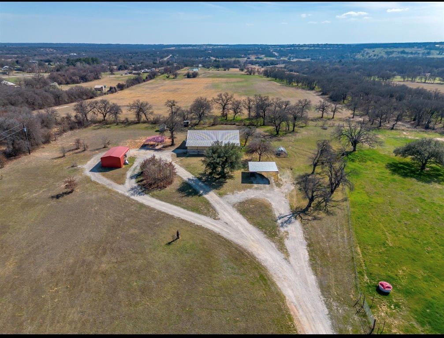
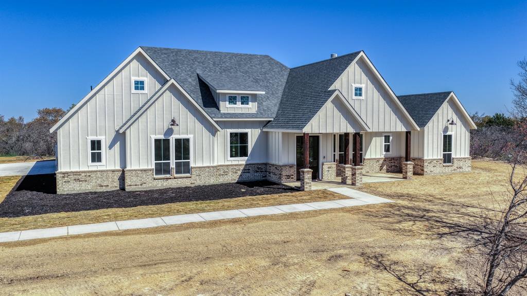
Welcome to your own slice of Texas paradise. Tucked behind a private gate on 5 beautiful acres in Poolville and located in highly sought-after Peaster ISD, this property offers the peace, privacy, and freedom that country living is all about. Imagine mornings with coffee on the porch as the sun rises over wide-open skies… evenings filled with quiet sunsets and the sound of nature instead of city noise. With 4 spacious bedrooms and 3 full baths, there’s room for everyone to spread out while still feeling connected. The 3-car garage provides ample space for vehicles, toys, and weekend projects. The fully powered shop opens the door to endless possibilities — whether you're building, creating, running a business, or simply needing extra storage for all your hobbies. And the separate guest quarters offer incredible flexibility: a welcoming space for extended family, a private mother-in-law suite, or even an opportunity to generate additional income. This isn’t just a home — it’s a lifestyle. A place where kids can run freely, gatherings feel more meaningful, and life slows down just enough to truly enjoy it. If you've been searching for space, privacy, and purpose — you’ve just found it. There is a 360 virtual tour attached in this link that will also help you with the layout of this great home!

125 River Rock Court

Message successfully sent.

What would you like to know?

What is 3 + 4 ?

I agree to receive email communication and understand I can unsubscribe at any time.

I agree to be contacted by Next Level Realty Group via call, email, and text for real estate services. To opt out, you can reply 'stop' at any time or reply 'help' for assistance. You can also click the unsubscribe link in the emails. Message and data rates may apply. Message frequency may vary. Privacy Policy

Related Properties

Discover the opportunity to own 32+ acres of beautiful Texas countryside, ideally located just under an hour west of Fort Worth. This versatile ranch property offers a desirable combination of open pasture, mature oak groves, hardwood trees, and ample space for recreation, livestock, gardening, or simply enjoying the peace and privacy of rural living. The property features a comfortable 3-bedroom, 2-bath ranch-style home with a practical layout and plenty of potential to make it your own. Numerous outbuildings provide valuable storage and workspace options for equipment, vehicles, hobbies, ranching needs, or future projects. Whether you're looking for a full-time country residence, weekend retreat, or working ranch, this property offers a solid foundation for a variety of uses. The acreage is a wonderful mix of open and wooded areas, creating both scenic views and functional spaces. Expansive pastures provide room for livestock and outdoor activities, while established groves of oaks and other hardwood trees offer shade, character, and natural beauty. Two water wells add an important resource for the property and enhance its versatility. Enjoy the best of both worlds with the tranquility and wide-open spaces of the country while remaining within convenient driving distance of Fort Worth. Properties offering this combination of acreage, a ranch home, mature trees, multiple outbuildings, and two water wells are increasingly hard to find. Bring your vision and make this unique Texas property your own!
#21362045

Poolville

1377 E Gibtown Road

3 Beds

2 Baths

2,247 Sq.Ft.

$795,000

MLS#: 21362045

This proposed Cottageville plan features 3 bedrooms 2 full baths & a convenient half bath on 10 AG Exempt acres with a 2 car garage. The spacious living room showcases vaulted ceilings, a cozy fireplace, & large windows that flood the space with natural light while offering picturesque views of the backyard. The chef’s kitchen is a culinary delight, equipped with a large center island, quartz or granite countertops, spacious pantry, & modern amenities for gourmet cooking. Master bedroom features dual sinks, a soaking tub, fully tiled shower trimmed in frameless glass, & a closet built for 2. Take advantage of NO PAYMENTS while you build with Zeal Home Builders! The Cottageville plan is fully equipped with all the features one would expect from a custom home, including split bedrooms, spacious porches, custom cabinetry & closets, Delta faucets, a concrete driveway, decorative mirrors, wall-mounted TV outlets, & hardline Ethernet ports. The builder has invested in high-quality details such as spray foam insulated walls & more. The two-car garage is thoughtfully designed with can lighting, a smart MyQ side-mount garage motor, & an auto-lock system for added security. This property truly offers the best of both worlds—a serene country atmosphere just minutes from town. Outside, expansive porches greet you, featuring large columns that create an inviting first impression. Ask about adding an outdoor kitchen, shop, & more! This home offers the perfect blend of modern living & rural tranquility. NO HOA, NO CITY TAXES, & NO WATER BILL!  With a wide range of options at your disposal, you can tailor it to suit your unique needs. Home was 3-phase inspected & a comes with 1-2-10 3rd Party Warranty for your
peace of mind. Images depicting several variations of this plan. Features & finishes are subject to change.  Txt keyword ZHB46 to 88000 for builder details.
#21365540

Poolville

TBD Cottageville Three Quarter Loop

3 Beds

2 Baths

2,290 Sq.Ft.

$850,000

MLS#: 21365540
Experience the perfect blend of wide-open Texas skies and comfortable country living on this exceptional 17-acre ranch property. Tucked away for privacy yet convenient to town, this versatile estate offers room to roam, work, entertain, and unwind. The ranch-style home welcomes you with spacious living areas, abundant natural light, and a layout designed for both everyday living and gatherings with family and friends. Whether you’re enjoying quiet mornings on the porch or hosting lively weekends, this home delivers warmth and functionality. Outdoors, the possibilities are endless. A large shop provides ample space for projects, equipment, or business use, while the guest house offers ideal accommodations for extended family, visitors, or rental potential. Multiple carports ensure covered parking for vehicles, trailers, or recreational toys, and an additional storage building keeps everything organized. Two water wells add valuable self-sufficiency, supporting the home, land, and livestock with ease. The scenic pond enhances the natural beauty of the acreage, creating a peaceful setting for fishing, relaxing, or simply enjoying the view. Whether you envision a working ranch, a private retreat, or a multi-generational homestead, this rare 17-acre property offers the freedom and flexibility to make it your own. Inside the home is a nicely concealed category 4 storm-tornado shelter for added safety.
#21195525

Poolville

670 Loggins Trail

3 Beds

2 Baths

2,186 Sq.Ft.

$989,900

MLS#: 21195525
The proposed Rebekah Plan, where spectacular design meets charming character! Spanning 2,507 square feet, Inside, every detail speaks to comfort and versatility 4 spacious beds, 4 full baths, a convenient half bath, & 2 car garage but can add a 3rd car! 5 Ag Exempt acres!! The great room features a vaulted ceiling, cozy wood-burning fireplace, & stunning views of the rear porch. The dining room is open to the great room with seamless access to outdoor living, perfect for entertaining or family meals with a view. The heart of the home is the large kitchen island that seamlessly connects the kitchen to the living & dining areas, all drenched in natural light from ample windows. Custom painted cabinetry, stain grade available with quartz or granite countertops. Luxury vinyl plank floors in the common areas with carpet in the bedrooms & accent tile in baths & laundry. The owner’s suite offers a luxurious retreat with vaulted ceilings & an optional barndoor leading to the ensuite bath. The ensuite bath elevates relaxation with dual vanities featuring a makeup vanity too, a separate tub, & a spacious walk-in shower. Two more bedrooms each boast their own ensuite, ensuring privacy & comfort for family or guests. Outdoor Living at Its Best! This Chico plan is fully equipped with all the features one would expect from a custom home, including spacious porches, custom cabinetry & closets, Delta faucets, a concrete driveway, decorative mirrors, wall-mounted TV outlets, & hardline Ethernet ports. The builder has invested in high-quality details such as spray foam insulated walls & more. The two-car garage is thoughtfully designed with can lighting, a smart MyQ side-mount garage motor, & an auto-lock system for added security. The back porch is an entertainer’s paradise, with plenty of space to savor sunsets, share meals, or simply unwind. Images depicting a model home. Features & finishes are subject to change. Txt keyword ZHBHOME20 to 88000 for Virtual Tour & builder details.
#21296761

Poolville

TBD Rebekah Cottonwood Trail

4 Beds

4 Baths

2,507 Sq.Ft.

$775,000

MLS#: 21296761

Tired of the city life? Large land deals are hard to find, so here is your chance to own prime Highway 199 road frontage, 13.23 acres (no restrictions), completely fenced. The highway frontage land is laid out nicely, to build a business, raise cattle, chickens, or other livestock. The opportunities are endless. You are in Wise County, before the Jack County line (cheaper property taxes than Parker County); comes with a huge 2,434 square foot Redman Manufactured home; 4 bedrooms, 2 bath, completely remodeled inside and out, better than new. You have to see the inside of this very impressive home with large sunken living room with fireplace on south end of the home; another large living area off the kitchen that has tons of built-in cabinets, wall to wall, with impressive  built-in hutch on one the side of dining area, along with a handy kitchen center island. There is no shortage of storage in this kitchen, even has a walk-in pantry; let's not forget new black appliance package; along with an updated 5-ton Air Conditioner system replaced in 2024. We are not done yet: we are completely fenced with gated entry; very large impressive decks, front and back of home. The back deck comes in huge at 15' x 36', very capable of handling the summer barbeques and other gatherings. There is an 8' x 12' storage building along with another 12' x 24' storage building, both have lights and electric. Also, a 6' x 6' well house with impressive water purifier system. Home will finance  Cash, VA, USDA and Conventional, there is too much land: 13.23 acres to finance FHA.  This home is also being offered alternatively, and can be purchased with 2.77 acres in total. Please see Listing 1: MLS #21341071 for additional information and pricing.
#21341082

Poolville

12792 Highway 199 W

4 Beds

2 Baths

2,432 Sq.Ft.

$769,999

MLS#: 21341082

Price reduced
PRICE REDUCED * MOVE-IN READY * Open House ~ SUNDAY from 1-3 PM! * 1% RATE BUYDOWN with Preferred Lender! * 2, 4, 6, 8 or 10 acres available with this incredible home. Step into the lifestyle you’ve been dreaming of with this stunning new construction modern farmhouse by Provincial Builders, one of the area’s most respected and sought-after custom home builders. Perfectly positioned on a peaceful, private 2-acre heavily treed lot, this home blends timeless country charm with the clean lines and conveniences of modern living. With approximately 2,000 square feet of thoughtfully designed space, every detail has been carefully curated to create a home that is both functional and beautiful. From the moment you arrive, classic farmhouse elements—crisp white siding, rich wood accents, and a side-entry two-car garage—set the tone for elevated curb appeal and everyday ease. Inside, an open and airy floor plan welcomes you with abundant natural light, soaring ceilings, and picturesque views of the surrounding trees and rolling landscape. At the heart of the home, the spacious kitchen features a large island perfect for gathering, entertaining, or everyday living. A deep farmhouse sink, custom cabinetry, and high-quality finishes create a warm, inviting space that flows seamlessly into the dining and living areas—ideal for both hosting and relaxing nights at home. The primary suite offers a peaceful retreat with a generous walk-in closet and a spa-like ensuite bath designed for comfort and relaxation. Two additional bedrooms provide flexibility for family, guests, or a home office, each thoughtfully placed to maximize natural light and serene views. Outside, the expansive 2-acre property offers endless possibilities—create your dream garden, design an outdoor kitchen, add a firepit, or enjoy space for animals. This horse-friendly property delivers the freedom of country living while remaining just a short drive from town conveniences. More than just a home, it's a lifestyle.
#21345342

Poolville

217 Kilkenny Road

3 Beds

2 Baths

2,000 Sq.Ft.

$794,000

MLS#: 21345342

Price reduced
PRICE REDUCED * MOVE-IN READY * Open House ~ SUNDAY from 1-3 PM! * 1% RATE BUYDOWN with Preferred Lender! * Choose your land!... 2? 4? 6? 8? 10? You decide. Be the first to call this stunning brand-new modern farmhouse your own! Nestled on a serene 10-acre lot in Sarra Ranch Estates, this beautifully crafted 3-bedroom, 2-bath home offers 2,175 square feet of thoughtfully designed living space - where timeless country charm meets modern luxury. Step inside to an open-concept layout filled with soaring ceilings and abundant natural light, creating a warm and inviting atmosphere. At the heart of the home, the gourmet kitchen features a large island, custom cabinetry, and elegant finishes - perfect for everyday living and effortless entertaining. The private primary suite is a true retreat, designed for relaxation with a soaking tub, walk-in shower, dual vanities, and a spacious walk-in closet. Two additional bedrooms, a full bath, and a dedicated laundry room provide comfort and convenience for family or guests. Outdoors, enjoy your oversized covered patio overlooking peaceful countryside views, with plenty of space to create the outdoor oasis you’ve been dreaming of - ideal for hosting, unwinding, or simply taking in the fresh air. Additional highlights include a 2-car garage, energy-efficient systems, spray foam insulation, and double-pane windows—showcasing the quality craftsmanship Provincial Builders is known for. Sarra Ranch Estates is a horse-friendly, deed-restricted community with no HOA, offering the perfect blend of freedom and tranquility while helping preserve long-term value. Experience the best of both worlds—quiet country living just minutes from local amenities. Schedule your private tour today and discover the lifestyle waiting for you. * W E L C O M E * H O M E *
#21345400

Poolville

237 Kilkenny Road

3 Beds

2 Baths

2,175 Sq.Ft.

$814,000

MLS#: 21345400

HUGE PRICE REDUCTION + 1% RATE BUYDOWN with Preferred Lender! Privately situated on more than 4 tree-covered acres within a gated community, this custom-built and extensively remodeled Texas ranch estate offers an exceptional blend of refined living, resort-inspired amenities and equestrian-friendly acreage. A grand entry welcomes you into light-filled interiors where soaring ceilings, rich hardwood floors, custom millwork and expansive windows frame picturesque views of the surrounding landscape. Thoughtfully designed for both elegant entertaining and comfortable daily living, the open-concept floor plan seamlessly connects the home’s gathering spaces. The gourmet kitchen is a statement, showcasing imported Taj Mahal quartzite countertops from Brazil, custom cabinetry, a built-in refrigerator, gas cooktop, double ovens, generous prep space and distinctive brick architectural accents. The primary suite serves as a tranquil retreat, complete with a spa-inspired bath, separate shower and spacious walk-in closet. Three additional bedrooms, 2.5 baths, an upstairs game room, and a dedicated Doggy Suite provide flexibility to accommodate a variety of lifestyles. Outdoor living is elevated with a covered lounge featuring a wood-burning fireplace, beach-entry pool, spa and expansive patios designed for entertaining beneath the Texas sky. Beyond the resort-style backyard, the property unfolds into a private sanctuary where a seasonal pond, mature trees, abundant wildlife, horseback riding opportunities, gardening space and breathtaking sunset views create an unmatched sense of escape. The impressive 40x60 shop is plumbed for a bathroom and serviced by its own aerobic septic system, offering exceptional versatility for a workshop, home business, storage, livestock use, future conversion, etc. With a peaceful country setting that remains conveniently accessible to town, this estate presents a rare opportunity to enjoy luxury, privacy and the timeless beauty of Texas living.
#21193547

Poolville

115 Lantana Court

4 Beds

3 Baths

3,750 Sq.Ft.

$999,500

MLS#: 21193547

Nestled at the end of a quiet cul-de-sac, this stunning custom new home offers the perfect blend of privacy, comfort, & modern luxury. Situated on over 3 acres and backing to a beautiful ranch, this exceptional property features 6 spacious bedrooms, 4 full baths, a half bath, loft, and den—providing room for everyone to live, work, & entertain with ease.  Even better, a 24' x 36' spray-foam insulated shop with electricity will be completed prior to closing & includes a 2-10' x 10' roll-up door with side-mount motor, four windows, & a walk-through door. 
Step inside & be welcomed by soaring vaulted ceilings with solid cedar beams, expansive picture windows that flood the home with natural light, & a dramatic floor-to-ceiling stone fireplace. The chef-inspired kitchen is designed to impress with custom cabinetry, abundant storage, premium finishes, & a large island that serves as the heart of the home.
The owner's retreat offers a peaceful escape with private porch access, spa-like ensuite bath, dual sinks, soaking tub, oversized walk-in shower, & generous closet space. Two additional bedrooms feature private ensuite baths, making them perfect for guests or multigenerational living.
Thoughtfully upgraded throughout, this home includes black-framed windows, illuminated stairways, custom cabinetry & closets, Delta faucets, decorative mirrors, wall-mounted TV outlets, hardline Ethernet ports, tankless water heater, & spray foam insulation for maximum efficiency.
Enjoy year-round outdoor living from the expansive covered porches featuring cedar-stained columns & a stunning see-through fireplace. The usable 3.25-acre homesite offers endless possibilities with plenty of room for a shop, pool, guest quarters, outdoor entertaining area, or future expansion. Experience the peace of country living without sacrificing luxury in this one-of-a-kind property. Txt keyword ZHB17 to 88000 for Virtual Tour & builder details. Directions & lot map at www.zhb.homes
#21342986

Poolville

TBD B Monarch Court

4 Beds

3 Baths

3,288 Sq.Ft.

$900,000

MLS#: 21342986

 - property

Send a message

Message successfully sent.

Your message

What is 3 + 4 ?

Reason for contacting?

I agree to receive email communication and understand I can unsubscribe at any time.

I agree to be contacted by Next Level Realty Group via call, email, and text for real estate services. To opt out, you can reply 'stop' at any time or reply 'help' for assistance. You can also click the unsubscribe link in the emails. Message and data rates may apply. Message frequency may vary. Privacy Policy

Sign Out

Virtual Assistant

Would you like to take the next step with this property? We can help you schedule a showing or virtual tour, or send you more details.

Yes, I would like more information.

Thank You for Your Reply, One of Our Agents will contact you as soon as possible

No, maybe later.

Thank you, you can always contact me via email, phone number or through the contact form.

Realhub AI

Lucy - Your AI-Powered Realtor

Update Your Temporary Password

Personalize your search

Enter your email and we'll notify you immediately when new listings match what you're looking for.

or enter email address

Already have an account ? Login here

Continue your home search

I agree to receive communications and understand I can unsubscribe at any time.

I agree to be contacted by Next Level Realty Group via call, email, and text for real estate services. To opt out, you can reply 'stop' at any time or reply 'help' for assistance. You can also click the unsubscribe link in the emails. Message and data rates may apply. Message frequency may vary. Privacy Policy

Already have an account ? Login here

We use cookies

We use cookies primarily for analytics to enhance your experience. By accepting, you agree to our use of these cookies. You can manage your preferences or learn more about our cookies policy.