


Property
Beds
3
Full Baths
2
1/2 Baths
None
Year Built
2020
Sq.Footage
1,661
**$5,000 Seller Concession for closing** Welcome to 124 Bush Dr. in Patriot Estates! This move-in-ready home offers 3 bedrooms, 2 bathrooms, plus a dedicated office that can easily serve as a 4th bedroom, giving buyers the flexibility for a home office, guest room, or additional bedroom. Fresh paint and new flooring throughout give the home a clean, updated feel from the moment you walk through the door. The open-concept kitchen features granite countertops, abundant cabinet space, a center island, energy-efficient appliances, and a brand-new oven, opening directly to the dining and living areas for an easy, connected layout. The spacious living room features vaulted ceilings, ceiling fans, and plenty of natural light, creating a comfortable space for everyday living or entertaining. Energy efficiency is another standout, with spray foam insulation, energy-efficient appliances, and a smart thermostat designed to help keep the home comfortable while managing energy use year-round. The attached 2-car garage provides additional parking and storage. Located in Patriot Estates, enjoy neighborhood amenities including a community pool, clubhouse, playground, and walking and biking paths. The location offers the quieter feel of Venus while still being just minutes from Midlothian and convenient to shopping, dining, entertainment, and major routes connecting you to the greater DFW Metroplex. Offered at $265,000 with $5,000 in seller concessions to help with buyer closing costs! With fresh updates, flexible living space, energy-efficient features, neighborhood amenities, and an excellent location, 124 Bush Dr. offers tremendous value at this price point. Schedule your private showing today!
Features & Amenities
Interior
-
Other Interior Features
Built-in Features, Eat-in Kitchen, Kitchen Island, Open Floorplan, Pantry, Vaulted Ceiling(s), Walk-In Closet(s), High Speed Internet
-
Total Bedrooms
3
-
Bathrooms
2
-
Basement YN
NO
-
Cooling YN
YES
-
Cooling
Ceiling Fan(s), Central Air, Electric, ENERGY STAR Qualified Equipment
-
Heating YN
YES
-
Heating
Exhaust Fan, Central, Electric, ENERGY STAR Qualified Equipment
-
Pet friendly
N/A
Exterior
-
Garage
Yes
-
Garage spaces
2
-
Construction Materials
Fiber Cement
-
Other Exterior Features
Lighting
-
Parking
Concrete, Driveway, Garage Door Opener, Garage Faces Front, On Street, Attached
-
Patio and Porch Features
Covered, Patio
-
Pool
No
-
Waterfront YN
NO
Area & Lot
-
Lot Features
Landscaped
-
Lot Size(acres)
0.13
-
Lot Size(square feet)
5,662
-
Property Type
Residential
-
Property Sub Type
Single Family Residence
-
Architectural Style
Contemporary/Modern
Price
-
Sales Price
$265,000
-
Tax Amount
$3,930
-
Sq. Footage
1,661
-
Price/SqFt
$159
HOA
-
Association
YES
-
Association Fee
$183
-
Association Fee Frequency
Semi-Annually
-
Association Fee Includes
N/A
Property Resources
-
Horse Property
NO
School District
-
Elementary School
Venus
-
Middle School
Venus
-
High School
Venus
Property Features
-
Foundation Details
Slab
-
Senior Community YN
NO
-
Sewer
Public Sewer
-
Tax Lot
23
-
Water Source
Public
Schedule a Showing
Showing scheduled successfully.
Mortgage calculator
Estimate your monthly mortgage payment, including the principal and interest, property taxes, and HOA. Adjust the values to generate a more accurate rate.
Your payment
Principal and Interest:
$
Property taxes:
$
HOA fees:
$
Total loan payment:
$
Total interest amount:
$
Location
County
Johnson
Elementary School
Venus
Middle School
Venus
High School
Venus
Listing Courtesy of Garrett Harrell, Eagle Rc Lake Realty Llc
RealHub Information is provided exclusively for consumers' personal, non-commercial use, and it may not be used for any purpose other than to identify prospective properties consumers may be interested in purchasing. All information deemed reliable but not guaranteed and should be independently verified. All properties are subject to prior sale, change or withdrawal. RealHub website owner shall not be responsible for any typographical errors, misinformation, misprints and shall be held totally harmless.

AGENT
Joe Boston
Call Joe today to schedule a private showing.

* Listings on this website come from the FMLS IDX Compilation and may be held by brokerage firms other than the owner of this website. The listing brokerage is identified in any listing details. Information is deemed reliable but is not guaranteed. If you believe any FMLS listing contains material that infringes your copyrighted work please click here to review our DMCA policy and learn how to submit a takedown request.© 2024 FMLS.
Related Properties

Venus
106 Patton Lane
3 Beds
2 Baths
1,600 Sq.Ft.
$269,999
MLS#: 21297654

Venus
321 Revolution Drive
3 Beds
2 Baths
1,626 Sq.Ft.
$315,900
MLS#: 21365580
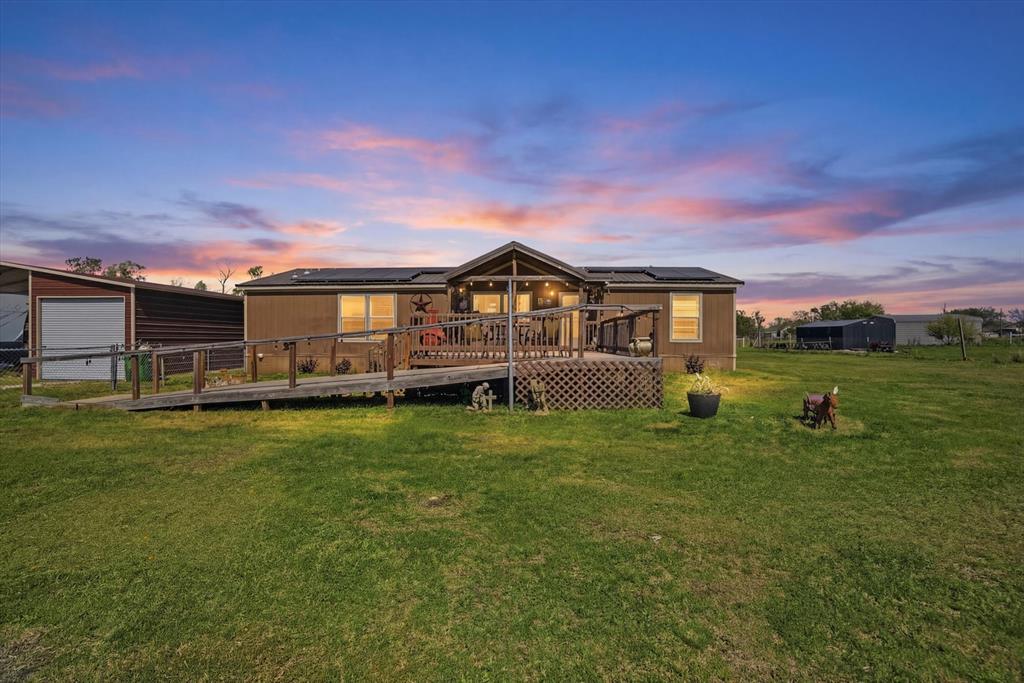
Venus
716 Lathem Boulevard
4 Beds
2 Baths
1,568 Sq.Ft.
$318,000
MLS#: 21167188
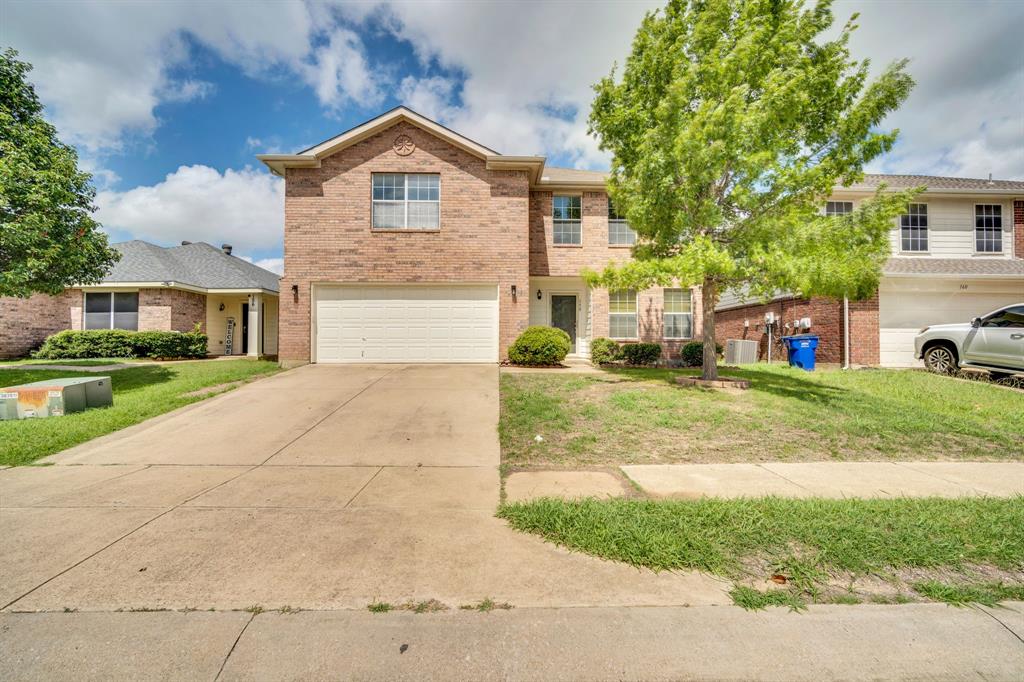
Venus
158 Washington Way
4 Beds
2 Baths
2,228 Sq.Ft.
$289,500
MLS#: 21244742
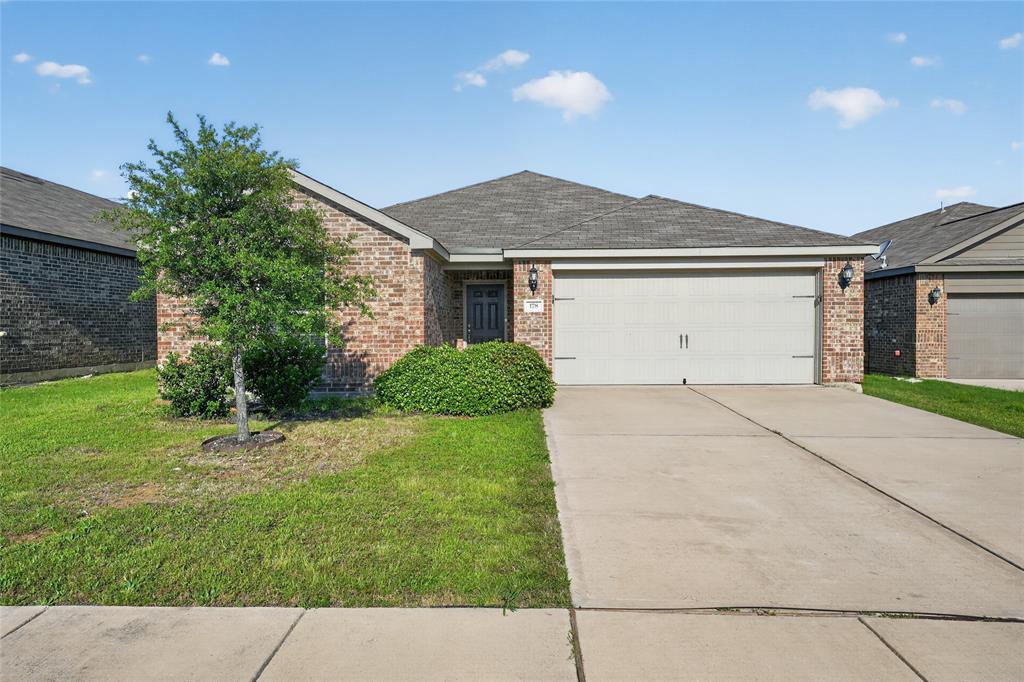
Venus
178 Presidents Way
4 Beds
2 Baths
1,658 Sq.Ft.
$274,900
MLS#: 21265271

Venus
124 Independence Avenue
4 Beds
2 Baths
2,580 Sq.Ft.
$274,900
MLS#: 21338217

Venus
119 Condie Russell Avenue
3 Beds
2 Baths
1,379 Sq.Ft.
$306,900
MLS#: 21379035

Venus
110 Alamo Way
3 Beds
2 Baths
1,605 Sq.Ft.
$267,000
MLS#: 21355099

Venus
11225 County Road 510
3 Beds
2 Baths
1,792 Sq.Ft.
$309,900
MLS#: 21383372
