Features & Amenities

Interior

  • Other Interior Features

    High Speed Internet

  • Total Bedrooms

    4

  • Bathrooms

    5

  • Basement YN

    NO

  • Cooling YN

    YES

  • Cooling

    Ceiling Fan(s), Central Air, Electric

  • Heating YN

    YES

  • Heating

    Central, Electric

  • Pet friendly

    N/A

Exterior

  • Garage

    No

  • Construction Materials

    Stone, Board & Batten Siding, Stone Veneer

  • Other Exterior Features

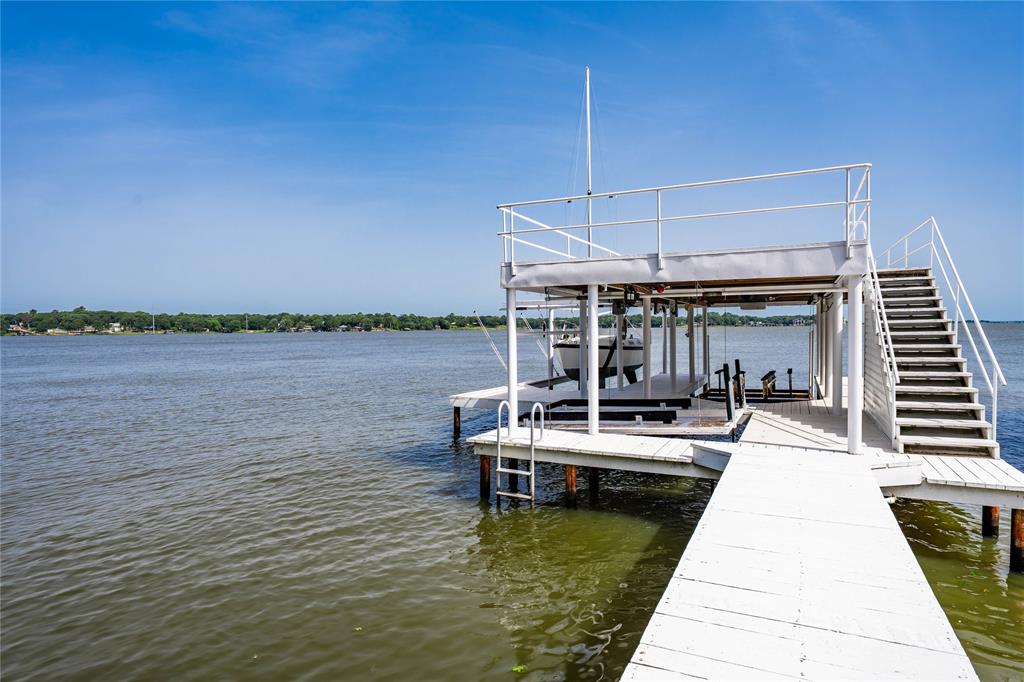
    Boat Slip

  • Parking

    Driveway, Boat

  • Patio and Porch Features

    Covered, Front Porch, Patio, Rear Porch

  • Pool

    No

  • Waterfront YN

    YES

Area & Lot

  • Lot Features

    Few Trees, Landscaped, Waterfront, Subdivided

  • Lot Size(acres)

    0.453

  • Lot Size(square feet)

    19,732

  • Property Type

    Residential

  • Property Sub Type

    Single Family Residence

Price

  • Sales Price

    $1,199,000

  • Sq. Footage

    2,800

  • Price/SqFt

    $428

HOA

  • Association

    YES

  • Association Fee

    $80

  • Association Fee Frequency

    Annually

  • Association Fee Includes

    N/A

Property Resources

  • Horse Property

    NO

School District

  • Elementary School

    Malakoff

  • Middle School

    Malakoff

  • High School

    Malakoff

Property Features

  • Foundation Details

    Slab

  • Tax Lot

    43

Schedule a Showing

Showing scheduled successfully.

<
>
IN PERSON
VIA CHAT

What is 3 + 4 ?


Change time

Mortgage calculator

Estimate your monthly mortgage payment, including the principal and interest, property taxes, and HOA. Adjust the values to generate a more accurate rate.

Your payment

Principal and Interest:

$

Property taxes:

$

HOA fees:

$

Total loan payment:

$

Total interest amount:

$

Location

County

Henderson

Elementary School

Malakoff

Middle School

Malakoff

High School

Malakoff

Listing Courtesy of Todd Russell , KW-Cedar Creek Lake Properties

RealHub Information is provided exclusively for consumers' personal, non-commercial use, and it may not be used for any purpose other than to identify prospective properties consumers may be interested in purchasing. All information deemed reliable but not guaranteed and should be independently verified. All properties are subject to prior sale, change or withdrawal. RealHub website owner shall not be responsible for any typographical errors, misinformation, misprints and shall be held totally harmless.

Agent Joe Boston

AGENT

Joe Boston

Call Joe today to schedule a private showing.


* Listings on this website come from the FMLS IDX Compilation and may be held by brokerage firms other than the owner of this website. The listing brokerage is identified in any listing details. Information is deemed reliable but is not guaranteed. If you believe any FMLS listing contains material that infringes your copyrighted work please click here to review our DMCA policy and learn how to submit a takedown request.© 2024 FMLS.
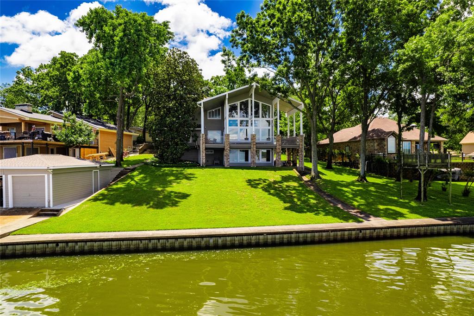
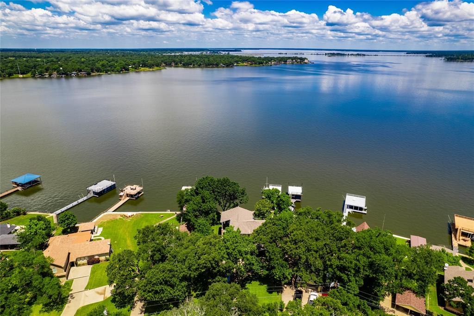
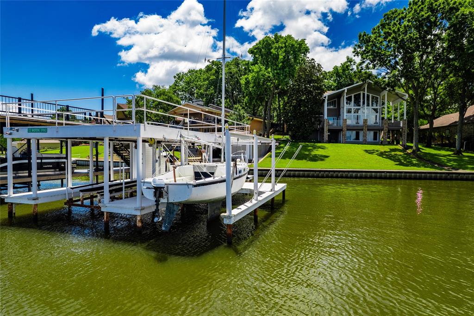
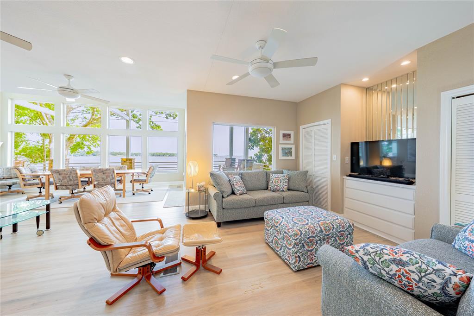
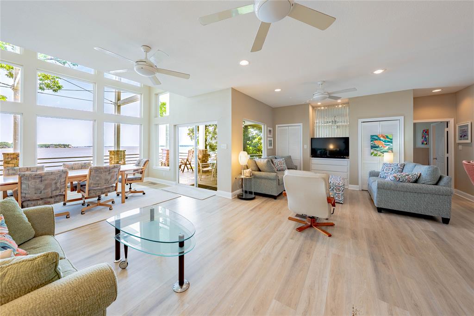
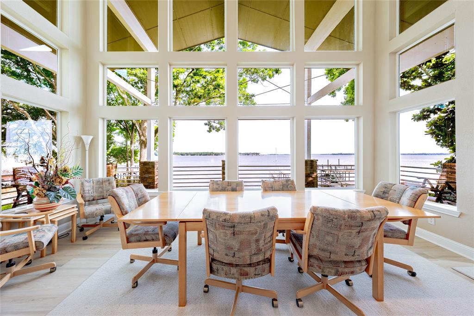
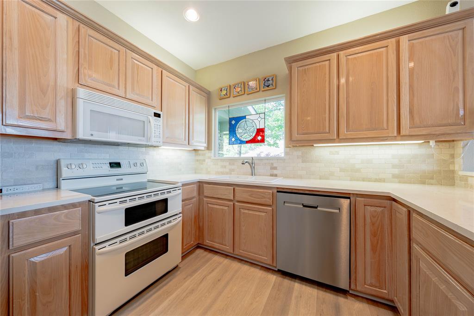
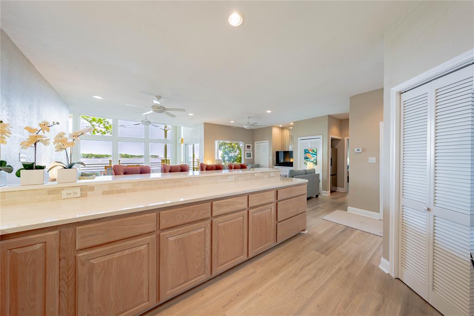
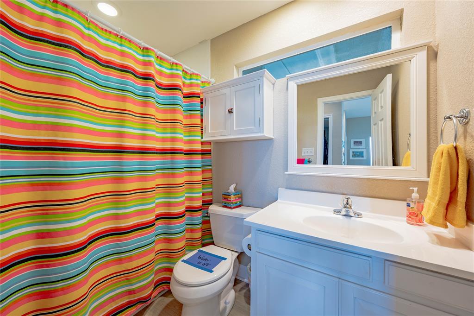
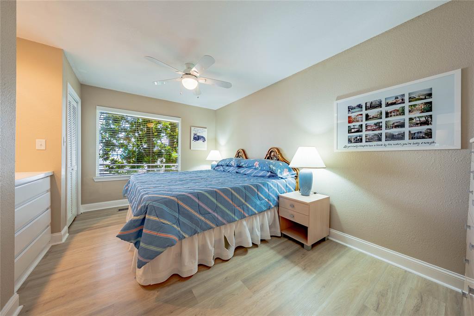
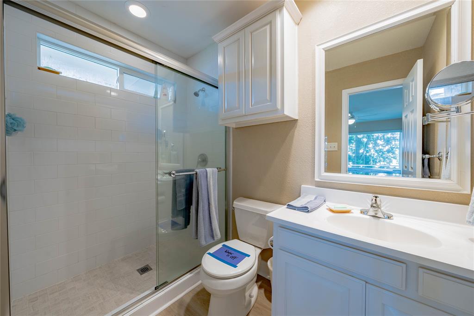
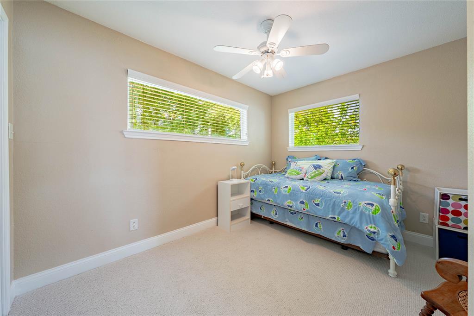
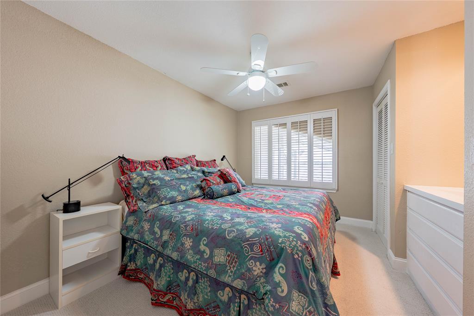
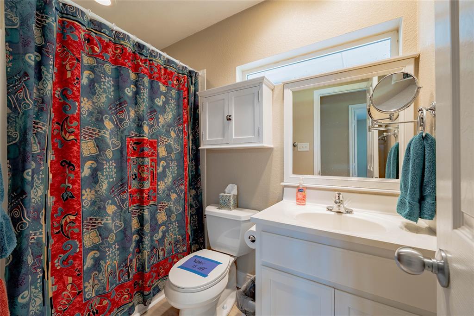
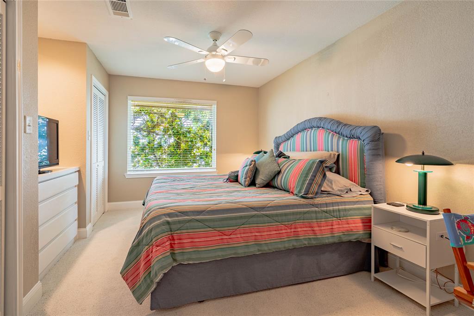
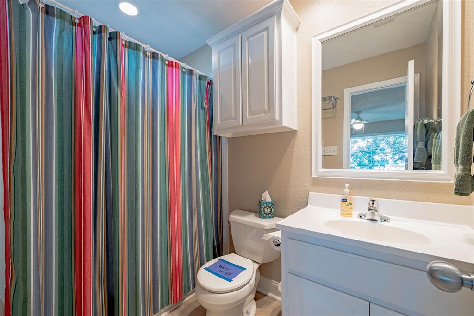
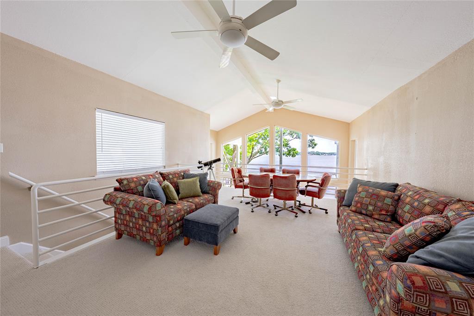
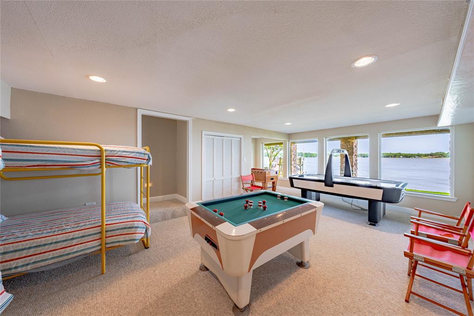
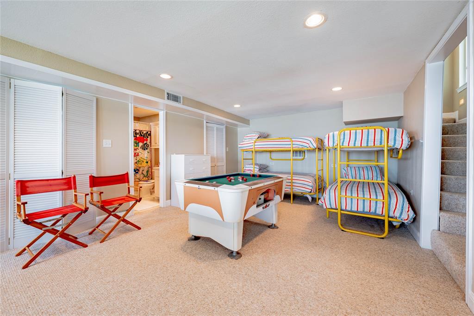
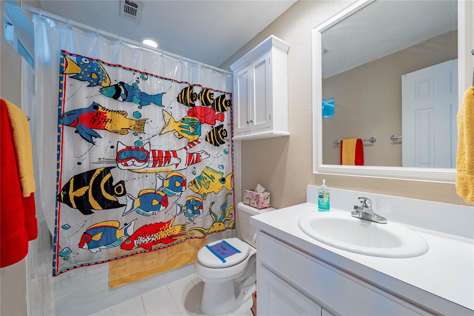
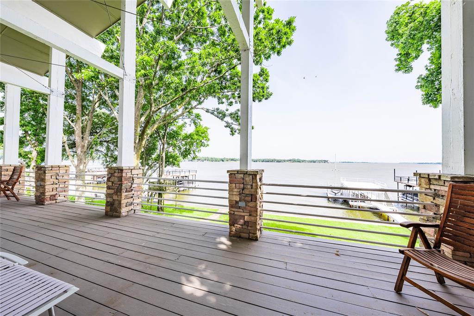
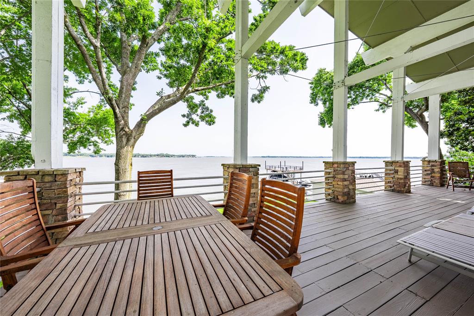
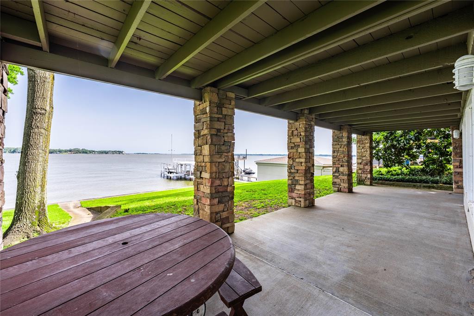
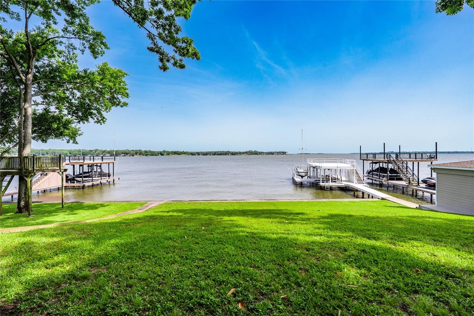
Experience the ultimate in lakeside living with this exceptional vacation home, offering resort-style ambiance and miles of open water views.  Nestled in an incredible setting with elevated vistas, this property blends, comfort, luxury and recreation.  Step inside to an open-concept living and dining area , where walls of windows frame captivating lake scenes.  Designed for entertaining and relaxation, the home features four spacious bedrooms, five full bathrooms, two living areas and a game room - perfect for hosting family and friends.  Outdoor living is just as impressive, with a huge covered porch ideal for dining, lounging while overlooking lake activity.  The double boathouse includes a sun deck and sits on deep water, providing year round access for boating and water sports.  Additional features include a 4 car carport and ample parking for guests.

1232 Whispering Springs Drive

Message successfully sent.

What would you like to know?

What is 3 + 4 ?

I agree to receive email communication and understand I can unsubscribe at any time.

I agree to be contacted by Next Level Realty Group via call, email, and text for real estate services. To opt out, you can reply 'stop' at any time or reply 'help' for assistance. You can also click the unsubscribe link in the emails. Message and data rates may apply. Message frequency may vary. Privacy Policy

Related Properties

Beautifully renovated waterfront home on Cedar Creek Lake, just an hour southeast of Dallas. Featuring 4 bedrooms and 4 full baths in 2733sf, this thoughtfully designed retreat includes a 502sf private guest suite separated from the main house by the attached 2-car garage. Perfect for weekend guests who need more privacy or multi-generational full-time lake living.  Soaring vaulted ceilings with dramatic exposed beams, walls of windows, and an open-concept floor plan create an inviting atmosphere for entertaining. The chef's kitchen boasts an oversized island and abundant storage. Outdoors, enjoy a resort-style pool, spacious gathering areas, and a private boathouse with boat and Sea-Doo lifts. Whether as a weekend getaway or full-time residence, this home offers the best of relaxed Texas lake living.  Upgrades include HVAC and roof in 2023, all new cabinets, added PWC lifts to boathouse, tankless water heater, added hot tub, spray foam insulation in attic, new fixtures throughout. Move-in ready to enjoy!
#21298881

Tool

1616 Mona Court

4 Beds

4 Baths

3,235 Sq.Ft.

$1,025,000

MLS#: 21298881

Waterfront Living, Reimagined — Where Every Sunset Is Yours! Tucked along a protected cove on Cedar Creek Lake, this stunning 2023 waterfront retreat delivers the full lake life experience endless sunsets, entertaining spaces that flow from indoors to out, and the kind of thoughtful design that makes every day feel like a vacation. Whether you're seeking a primary residence, a weekend getaway, or a high-demand short-term rental, this home checks every box. Step inside a fully integrated smart home built for those who demand both comfort and function. The chef's kitchen is the heart of the home outfitted with double ovens, self closing solid wood cabinets, warming drawer, 6-burner gas stove, and professional vented hood. A sleek wet bar with wine refrigerator and ice machine keeps the good times flowing without missing a beat.  When the evening calls for something cozy, gather around the indoor fireplace a warm, inviting anchor to the main living space. Take the party outside to the outdoor kitchen and patio. Where a second fireplace sets the perfect ambiance for cool lakeside evenings under the stars.  Then head down to your private boathouse with catwalk leading to an expansive party deck the ultimate stage for golden hour gatherings on the water. Back inside, catch a movie in the dedicated theatre room or use the flexible upstairs space your lifestyle demands. Retreat to the primary ensuite downstairs, a spa-inspired sanctuary featuring a deep soaking tub and a luxurious steam-sauna shower. Practical luxury continues with an oversized 2-car garage with epoxy floors and tankless hot water heaters. Designed for low maintenance and high reward, this home delivers the lake life without compromise. Short drive to Tool 8 Park and restaurants.  Just a little over an hour from Dallas you can be living the lake life!
#21236023

Tool

2005 Emma Drive

4 Beds

3 Baths

3,296 Sq.Ft.

$1,100,000

MLS#: 21236023

 - property

Send a message

Message successfully sent.

Your message

What is 3 + 4 ?

Reason for contacting?

I agree to receive email communication and understand I can unsubscribe at any time.

I agree to be contacted by Next Level Realty Group via call, email, and text for real estate services. To opt out, you can reply 'stop' at any time or reply 'help' for assistance. You can also click the unsubscribe link in the emails. Message and data rates may apply. Message frequency may vary. Privacy Policy

Sign Out

Virtual Assistant

Would you like to take the next step with this property? We can help you schedule a showing or virtual tour, or send you more details.

Yes, I would like more information.

Thank You for Your Reply, One of Our Agents will contact you as soon as possible

No, maybe later.

Thank you, you can always contact me via email, phone number or through the contact form.

Realhub AI

Lucy - Your AI-Powered Realtor

Update Your Temporary Password

Personalize your search

Enter your email and we'll notify you immediately when new listings match what you're looking for.

or enter email address

Already have an account ? Login here

Continue your home search

I agree to receive communications and understand I can unsubscribe at any time.

I agree to be contacted by Next Level Realty Group via call, email, and text for real estate services. To opt out, you can reply 'stop' at any time or reply 'help' for assistance. You can also click the unsubscribe link in the emails. Message and data rates may apply. Message frequency may vary. Privacy Policy

Already have an account ? Login here

We use cookies

We use cookies primarily for analytics to enhance your experience. By accepting, you agree to our use of these cookies. You can manage your preferences or learn more about our cookies policy.