


Property
Beds
3
Full Baths
2
1/2 Baths
None
Year Built
2019
Sq.Footage
1,948
Experience refined country living in this exceptional 1,948-square-foot residence, gracefully situated on just over an acre within an exclusive gated community. Thoughtfully designed with timeless finishes and effortless functionality, this 3-bedroom, 2-bath home offers a lifestyle of comfort, elegance, and privacy. At the heart of the home, the inviting chef-inspired kitchen features a spacious center island and casual dining area, creating the perfect setting for everyday living and entertaining alike. An expansive butler’s pantry—with ample room for an additional freezer—provides exceptional storage and seamless organization, while the oversized laundry room is appointed with extensive storage and a convenient wash station. A beautifully enclosed sunroom extends the living space, offering a tranquil retreat to enjoy every season while overlooking the meticulously landscaped grounds. Every detail of the outdoor setting has been thoughtfully curated to create a peaceful, park-like atmosphere that perfectly complements the home’s sophisticated charm. Beyond the property, residents enjoy exclusive access to premier community amenities, including a private boat ramp, resort-style swimming pool, elegant clubhouse, and the security and peace of mind that come with gated access. Whether you’re entertaining guests, embracing the serenity of nature, or enjoying the exceptional amenities just moments away, this remarkable property delivers a rare opportunity to experience luxury living with the warmth and tranquility of the countryside.
Features & Amenities
Interior
-
Other Interior Features
Eat-in Kitchen, Kitchen Island, Open Floorplan, Walk-In Closet(s)
-
Total Bedrooms
3
-
Bathrooms
2
-
Basement YN
NO
-
Pet friendly
N/A
Exterior
-
Garage
Yes
-
Garage spaces
2
-
Other Exterior Features
Garden
-
Parking
Garage, Gated, Attached
-
Patio and Porch Features
Enclosed
-
Pool
No
-
Waterfront YN
NO
Area & Lot
-
Lot Features
Landscaped, Subdivided
-
Lot Size(acres)
1.015
-
Lot Size(square feet)
44,213
-
Property Type
Residential
-
Property Sub Type
Single Family Residence
Price
-
Sales Price
$427,500
-
Tax Amount
$5,134
-
Sq. Footage
1,948
-
Price/SqFt
$219
HOA
-
Association
YES
-
Association Fee
$1,255
-
Association Fee Frequency
Annually
-
Association Fee Includes
N/A
School District
-
Elementary School
Mildred
-
Middle School
Mildred
-
High School
Mildred
Property Features
-
Foundation Details
Slab
-
Sewer
Septic Tank
-
Tax Lot
23
Schedule a Showing
Showing scheduled successfully.
Mortgage calculator
Estimate your monthly mortgage payment, including the principal and interest, property taxes, and HOA. Adjust the values to generate a more accurate rate.
Your payment
Principal and Interest:
$
Property taxes:
$
HOA fees:
$
Total loan payment:
$
Total interest amount:
$
Location
County
Navarro
Elementary School
Mildred
Middle School
Mildred
High School
Mildred
Listing Courtesy of Danielle Grecu , Fathom Realty
RealHub Information is provided exclusively for consumers' personal, non-commercial use, and it may not be used for any purpose other than to identify prospective properties consumers may be interested in purchasing. All information deemed reliable but not guaranteed and should be independently verified. All properties are subject to prior sale, change or withdrawal. RealHub website owner shall not be responsible for any typographical errors, misinformation, misprints and shall be held totally harmless.

AGENT
Joe Boston
Call Joe today to schedule a private showing.

* Listings on this website come from the FMLS IDX Compilation and may be held by brokerage firms other than the owner of this website. The listing brokerage is identified in any listing details. Information is deemed reliable but is not guaranteed. If you believe any FMLS listing contains material that infringes your copyrighted work please click here to review our DMCA policy and learn how to submit a takedown request.© 2024 FMLS.
Related Properties
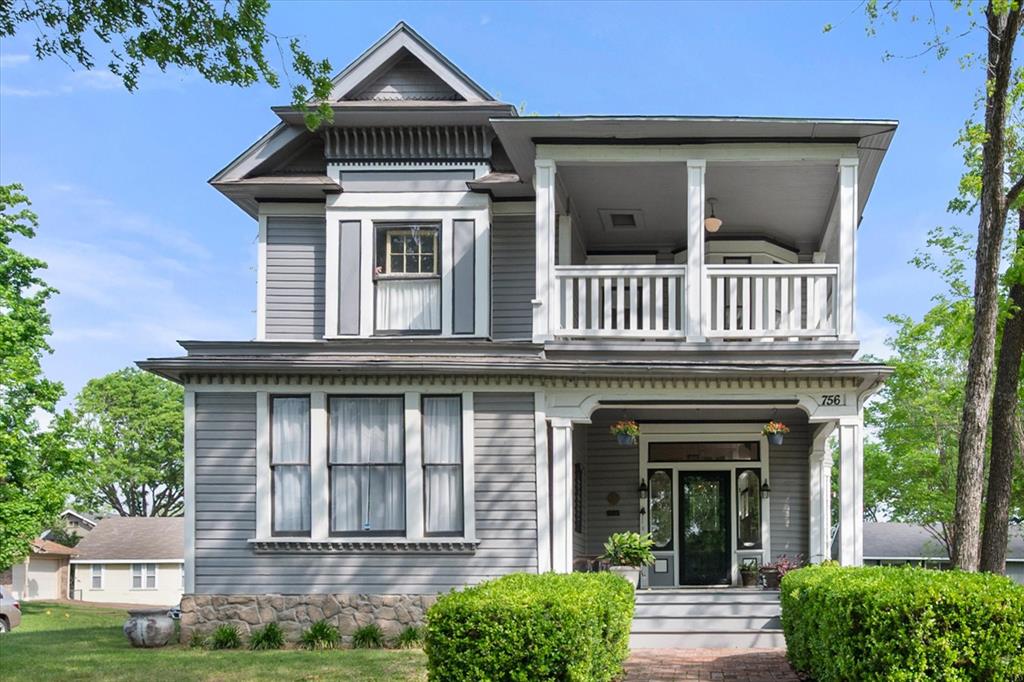
Corsicana
756 W 3rd Avenue
4 Beds
3 Baths
4,582 Sq.Ft.
$475,000
MLS#: 21287320
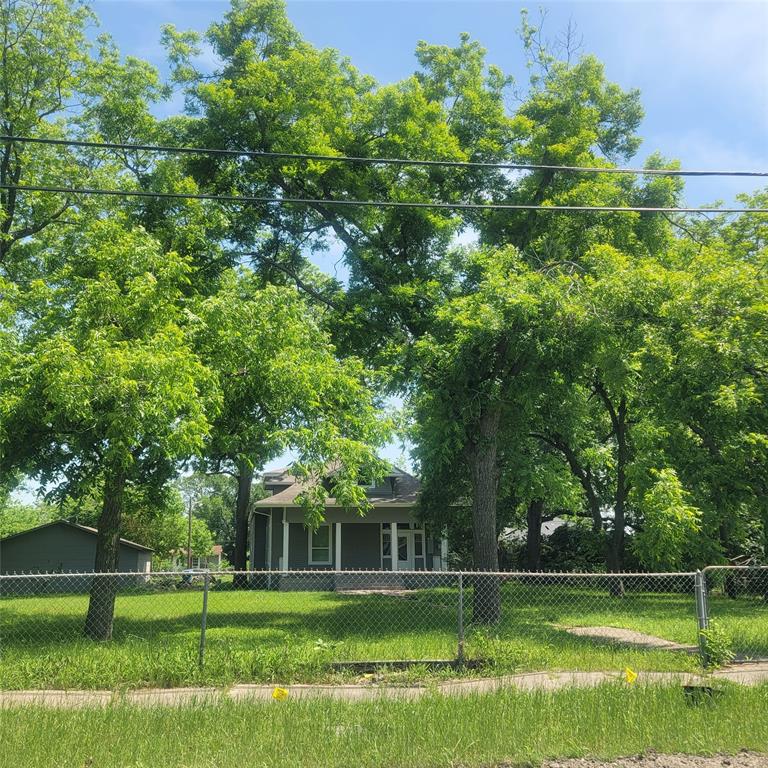
Corsicana
1325 W 13th Avenue
4 Beds
2 Baths
1,818 Sq.Ft.
$350,000
MLS#: 21142923

Corsicana
130 SE County Road 3085
4 Beds
2 Baths
2,699 Sq.Ft.
$499,000
MLS#: 21341779

Corsicana
205 COOL SPRINGS CIRCLE
4 Beds
2 Baths
2,067 Sq.Ft.
$489,500
MLS#: 21335833
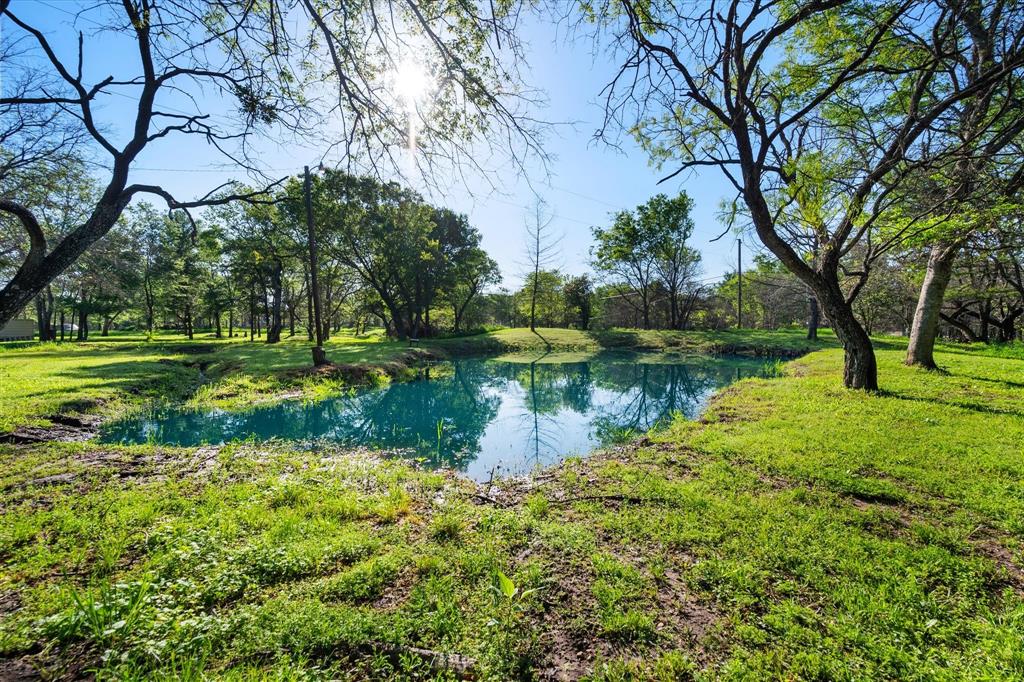
Corsicana
2161 SW County Road 0025
3 Beds
2 Baths
1,587 Sq.Ft.
$414,500
MLS#: 21287178

Corsicana
101 SE County Road 2240
3 Beds
1 Baths
1,176 Sq.Ft.
$500,000
MLS#: 21317243
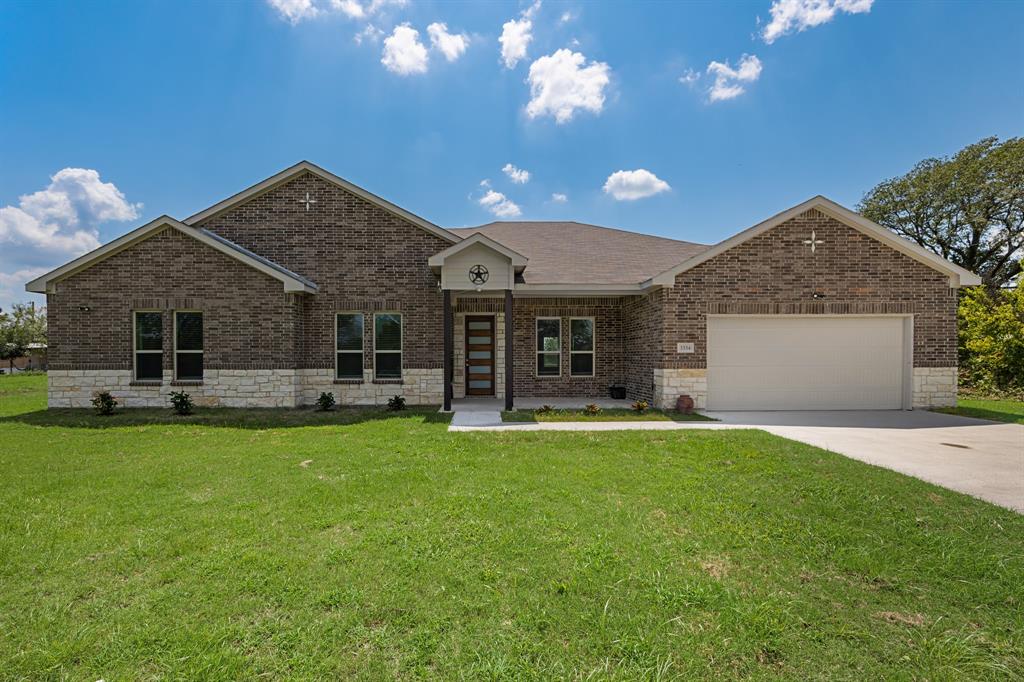
Corsicana
3334 Knight Street
4 Beds
3 Baths
2,860 Sq.Ft.
$494,900
MLS#: 21029743

Corsicana
601 N 25th Street
4 Beds
3 Baths
3,956 Sq.Ft.
$375,000
MLS#: 21361373
Corsicana
1821 Dartmouth Lane
4 Beds
3 Baths
2,568 Sq.Ft.
$379,900
MLS#: 21206568

Corsicana
3201 W Park Row Boulevard
4 Beds
3 Baths
2,606 Sq.Ft.
$375,000
MLS#: 21357429
