


Property
Beds
3
Full Baths
2
1/2 Baths
1
Year Built
2025
Sq.Footage
2,640
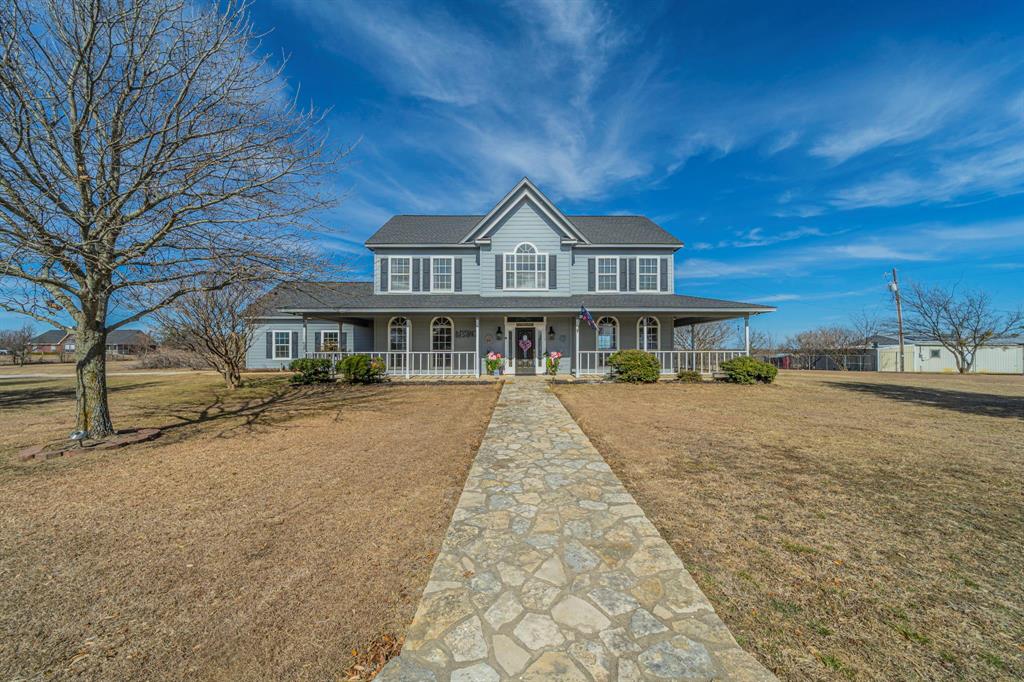
Stunning modern farmhouse on 9.3 acres in the sought-after Acres on Nolan River community! Built in 2025, this 2,640 sq ft home offers 3 bedrooms, 2.5 baths, a dedicated office & flexible formal dining or living space. Rich, warm wood-look tile flooring throughout delivers the beauty of hardwood with the durability & easy care of tile. The open-concept living room w wood-burning fireplace flows into the gourmet kitchen, anchored by a massive island w white quartz countertops, white cabinetry, modern hardware, & abundant counter space. Split-bedroom layout w the primary suite on one side & secondary bedrooms on the other. The spacious primary suite features a spa-inspired bath w freestanding tub, separate shower & high-end finishes. The dream walk-in closet includes a center island of cabinets & countertop space plus a stackable washer & dryer included. 2 secondary bedrooms share a well-appointed bath. Additional highlights include a dedicated office w closet, versatile flex room for formal dining or sitting, & large utility room w built-in cabinets, counter space & plumbing ready for an additional sink. Thoughtfully designed for modern living, the home offers abundant electrical outlets throughout, including dedicated outlets for wall-mounted TVs in nearly every room. Additional peace-of-mind features include OrkinTherm® pest-control insulation professionally installed throughout the home, plus professional sealing of exterior entry points to help prevent rodent intrusion. Outside, the expansive 35' x 15' covered patio creates an inviting outdoor living & entertaining area overlooking your private 9.3-acre homesite. Property features an aerobic septic system & private well. Attached 2-car garage. No HOA. Cleburne ISD. Enjoy country living w quick access to the Chisholm Trail Parkway for easy commutes to Fort Worth & beyond. Cleburne offers small-town charm, historic downtown amenities, parks & community, all just minutes from your new front door.
Features & Amenities
Interior
-
Other Interior Features
Eat-in Kitchen, Kitchen Island, Pantry, Walk-In Closet(s)
-
Total Bedrooms
3
-
Bathrooms
2
-
1/2 Bathrooms
1
-
Basement YN
NO
-
Cooling YN
YES
-
Cooling
Ceiling Fan(s), Central Air, Electric
-
Fireplace YN
YES
-
Heating YN
YES
-
Heating
Central, Electric, Fireplace(s)
-
Pet friendly
N/A
Exterior
-
Garage
Yes
-
Garage spaces
2
-
Construction Materials
Board & Batten Siding, Brick
-
Parking
Covered, Garage, Garage Door Opener, Garage Faces Side, Gravel, Kitchen Level, Attached
-
Patio and Porch Features
Covered, Front Porch, Patio
-
Pool
No
-
Waterfront YN
NO
Area & Lot
-
Lot Features
Agricultural, Corner Lot
-
Lot Size(acres)
9.3
-
Lot Size(square feet)
405,108
-
Property Type
Residential
-
Property Sub Type
Single Family Residence
-
Architectural Style
Modern Farmhouse
Price
-
Sales Price
$775,000
-
Sq. Footage
2,640
-
Price/SqFt
$293
HOA
-
Association
No
School District
-
Elementary School
Marti
-
Middle School
Ad Wheat
-
High School
Cleburne
Property Features
-
Foundation Details
Slab
-
Sewer
Septic Tank
-
Tax Lot
1
-
Water Source
Private, Well
Schedule a Showing
Showing scheduled successfully.
Mortgage calculator
Estimate your monthly mortgage payment, including the principal and interest, property taxes, and HOA. Adjust the values to generate a more accurate rate.
Your payment
Principal and Interest:
$
Property taxes:
$
HOA fees:
$
Total loan payment:
$
Total interest amount:
$
Location
County
Johnson
Elementary School
Marti
Middle School
Ad Wheat
High School
Cleburne
Listing Courtesy of Jennifer Lowery, EXP REALTY
RealHub Information is provided exclusively for consumers' personal, non-commercial use, and it may not be used for any purpose other than to identify prospective properties consumers may be interested in purchasing. All information deemed reliable but not guaranteed and should be independently verified. All properties are subject to prior sale, change or withdrawal. RealHub website owner shall not be responsible for any typographical errors, misinformation, misprints and shall be held totally harmless.

AGENT
Joe Boston
Call Joe today to schedule a private showing.

* Listings on this website come from the FMLS IDX Compilation and may be held by brokerage firms other than the owner of this website. The listing brokerage is identified in any listing details. Information is deemed reliable but is not guaranteed. If you believe any FMLS listing contains material that infringes your copyrighted work please click here to review our DMCA policy and learn how to submit a takedown request.© 2024 FMLS.
Related Properties
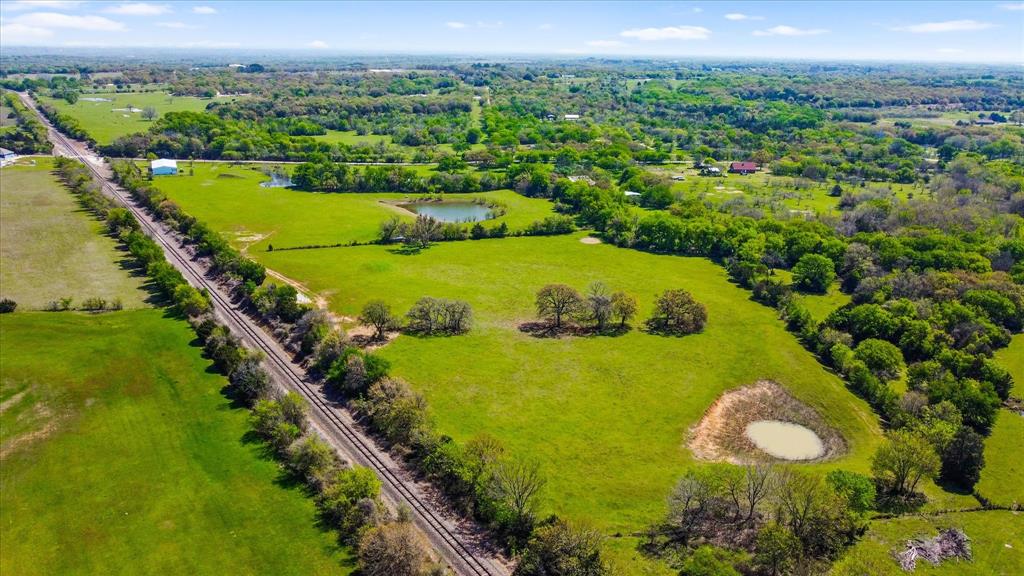
Cleburne
800 County Road 426
3 Beds
2 Baths
1,624 Sq.Ft.
$698,000
MLS#: 21192498
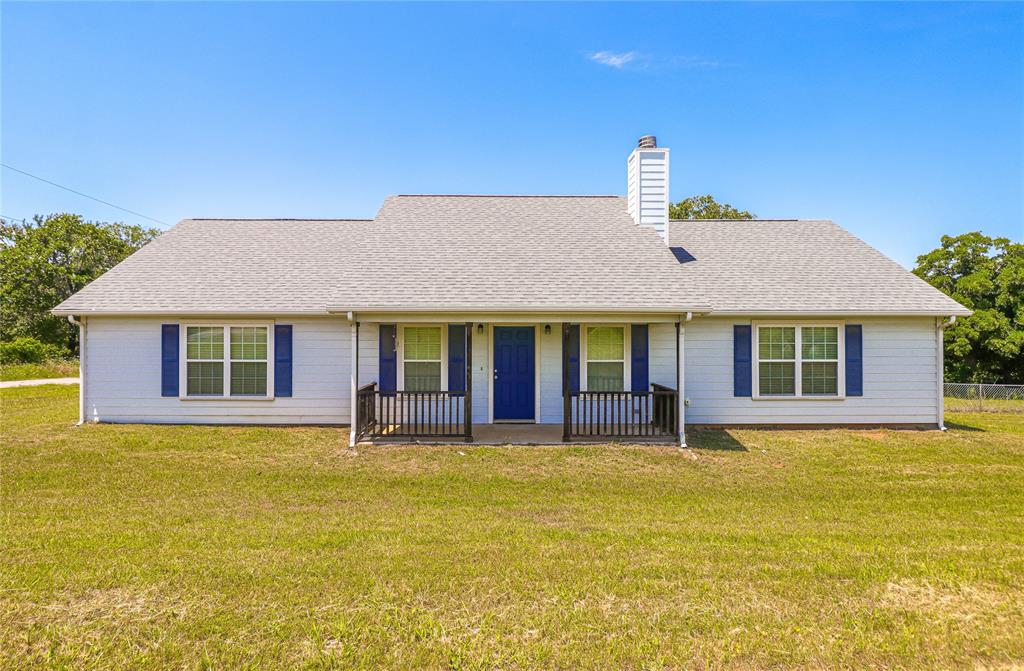
Cleburne
1633 FM-3136
7 Beds
4 Baths
2 Sq.Ft.
$750,000
MLS#: 21296471

Cleburne
3007 County Road 805b
4 Beds
3 Baths
2,910 Sq.Ft.
$649,999
MLS#: 21364433

Cleburne
7435 S Aberdeen Drive
3 Beds
2 Baths
3,044 Sq.Ft.
$774,900
MLS#: 21179263
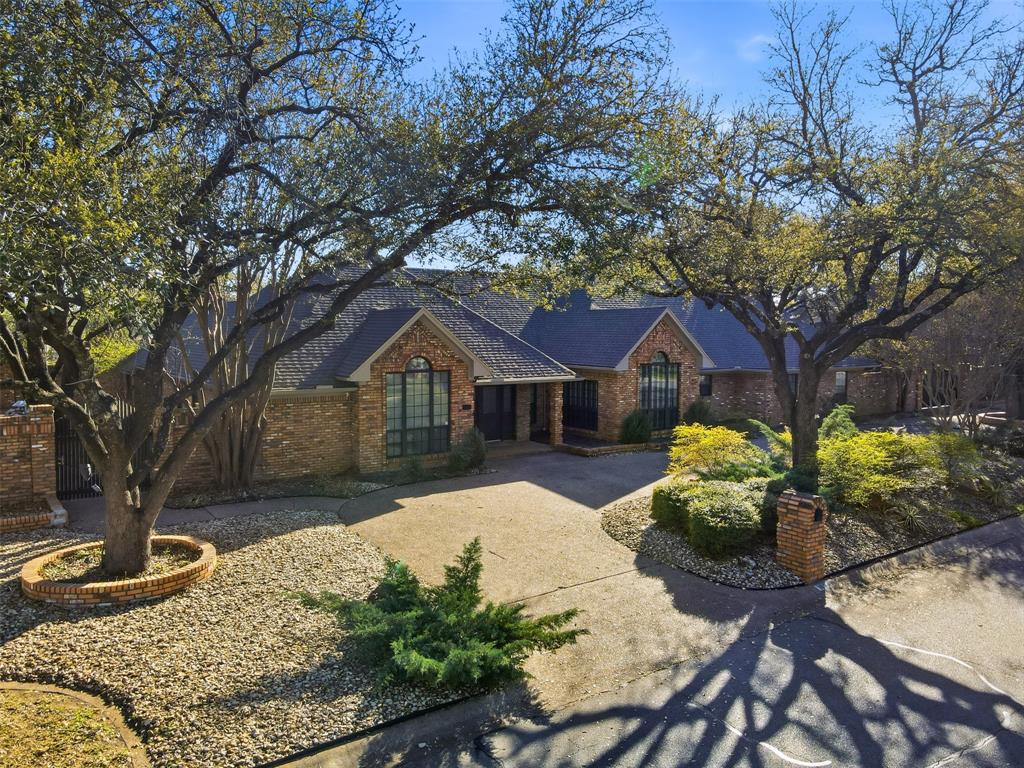
Cleburne
1005 Hemphill Drive
5 Beds
4 Baths
4,903 Sq.Ft.
$875,000
MLS#: 21214636

Cleburne
112 Bellevue Drive
4 Beds
3 Baths
3,993 Sq.Ft.
$649,900
MLS#: 21373926

Cleburne
3711 Dove Creek Road
4 Beds
2 Baths
2,844 Sq.Ft.
$624,900
MLS#: 21375679

Cleburne
6305 CARNEGIE Court
4 Beds
3 Baths
6,173 Sq.Ft.
$749,900
MLS#: 21368810
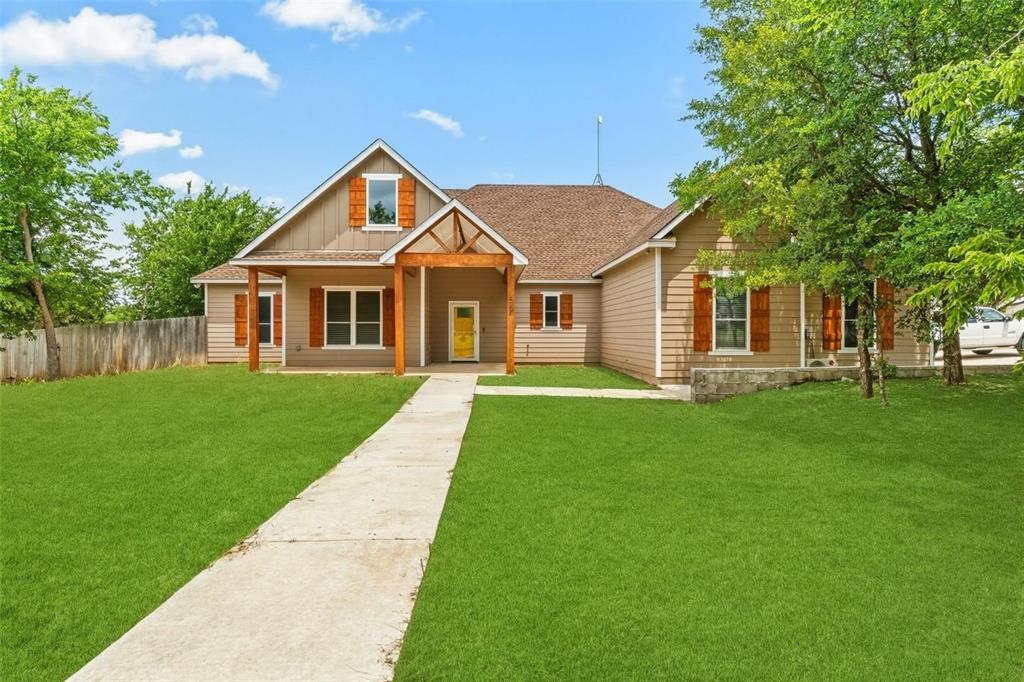
Cleburne
1754 Riverview Drive
4 Beds
3 Baths
3,178 Sq.Ft.
$639,900
MLS#: 21295617
Cleburne
6438 FM 4
4 Beds
2 Baths
2,630 Sq.Ft.
$677,500
MLS#: 21173582
