Features & Amenities

Interior

  • Other Interior Features

    Built-in Features, Eat-in Kitchen, Kitchen Island, Pantry, Vaulted Ceiling(s), Walk-In Closet(s)

  • Total Bedrooms

    4

  • Bathrooms

    3

  • 1/2 Bathrooms

    1

  • Basement YN

    NO

  • Cooling YN

    YES

  • Cooling

    Ceiling Fan(s), Central Air, Electric

  • Fireplace YN

    YES

  • Heating YN

    YES

  • Heating

    Central, Electric

  • Pet friendly

    N/A

Exterior

  • Garage

    Yes

  • Garage spaces

    2

  • Construction Materials

    Wood Siding

  • Parking

    Additional Parking, Detached Carport, Driveway, Garage, Garage Door Opener, Storage, Attached

  • Pool

    Yes

  • Pool Features

    Fiberglass, In Ground, Outdoor Pool, Pool Cover, Salt Water

  • Waterfront YN

    NO

Area & Lot

  • Lot Features

    Cleared

  • Lot Size(acres)

    5.219

  • Lot Size(square feet)

    227,339

  • Property Type

    Residential

  • Property Sub Type

    Single Family Residence

Price

  • Sales Price

    $824,900

  • Tax Amount

    $7,271

  • Sq. Footage

    3,300

  • Price/SqFt

    $249

HOA

  • Association

    No

School District

  • Elementary School

    Higgins

  • Middle School

    Stone

  • High School

    Northlamar

Property Features

  • Foundation Details

    Slab

  • Sewer

    Septic Tank

  • Tax Lot

    6

Schedule a Showing

Showing scheduled successfully.

<
>
IN PERSON
VIA CHAT

What is 3 + 4 ?


Change time

Mortgage calculator

Estimate your monthly mortgage payment, including the principal and interest, property taxes, and HOA. Adjust the values to generate a more accurate rate.

Your payment

Principal and Interest:

$

Property taxes:

$

HOA fees:

$

Total loan payment:

$

Total interest amount:

$

Location

County

Lamar

Elementary School

Higgins

Middle School

Stone

High School

Northlamar

Listing Courtesy of Meagen Smith , Hygge Homes and Land

RealHub Information is provided exclusively for consumers' personal, non-commercial use, and it may not be used for any purpose other than to identify prospective properties consumers may be interested in purchasing. All information deemed reliable but not guaranteed and should be independently verified. All properties are subject to prior sale, change or withdrawal. RealHub website owner shall not be responsible for any typographical errors, misinformation, misprints and shall be held totally harmless.

Agent Joe Boston

AGENT

Joe Boston

Call Joe today to schedule a private showing.


* Listings on this website come from the FMLS IDX Compilation and may be held by brokerage firms other than the owner of this website. The listing brokerage is identified in any listing details. Information is deemed reliable but is not guaranteed. If you believe any FMLS listing contains material that infringes your copyrighted work please click here to review our DMCA policy and learn how to submit a takedown request.© 2024 FMLS.
Experience luxury country living in this exceptional custom-built home, completed in 2018 and perfectly situated on 5.219 beautifully maintained acres. Offering 4 bedrooms, 3.5 bathrooms, and thoughtfully designed living spaces, this property combines upscale finishes, modern comfort, and resort-style outdoor amenities.
Step inside to discover an open-concept floor plan featuring soaring wood-planked vaulted ceilings, rich hardwood flooring, abundant natural light, and a striking floor-to-ceiling stone fireplace that anchors the spacious living room. The gourmet kitchen is designed to impress with custom cabinetry, quartz countertops, a brick accent wall, built-in appliances, gas cooktop, oversized island, and an inviting breakfast area overlooking the backyard oasis.
The private primary suite offers a peaceful retreat with generous space and a spa-inspired ensuite featuring a soaking tub, oversized walk-in stone shower, dual vanities, and premium finishes. Additional bedrooms are well-appointed with ample closet space, while a large utility room with custom cabinetry provides everyday convenience.
Outdoor living is nothing short of spectacular. Relax or entertain around the stunning in-ground pool surrounded by an expansive paver patio, all overlooking the peaceful acreage and mature trees. The impressive insulated shop is heated and cooled, offering endless possibilities for hobbies, entertaining, storing recreational vehicles, or operating a home business.
With a beautiful blend of luxury, functionality, and privacy, this one-of-a-kind property delivers the best of East Texas living while providing plenty of room to roam. Whether you're searching for a forever home, an entertainer's dream, or your own private retreat, this remarkable property is ready to exceed expectations.

12234 Farm Road 195

Message successfully sent.

What would you like to know?

What is 3 + 4 ?

I agree to receive email communication and understand I can unsubscribe at any time.

I agree to be contacted by Next Level Realty Group via call, email, and text for real estate services. To opt out, you can reply 'stop' at any time or reply 'help' for assistance. You can also click the unsubscribe link in the emails. Message and data rates may apply. Message frequency may vary. Privacy Policy

Related Properties

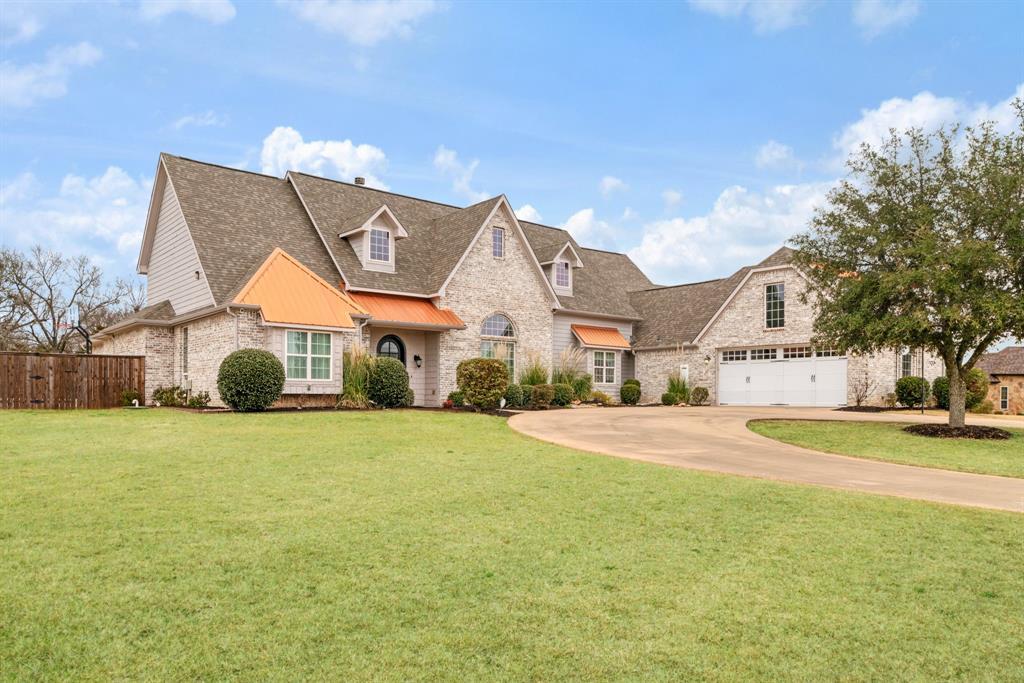
Built in 2015, this beautiful modern contemporary home is located in Stone Ridge Estates and sits on over 1.6 acres. A concrete circular drive enhances curb appeal and provides ample space for gardening, recreation, or the addition of a pool. The home offers five bedrooms—plus a media-game room—along with four full bathrooms, 3 fireplaces, formal living and dining rooms, and an open-concept kitchen, dining, and family room ideal for entertaining. The custom kitchen offers stainless appliances including refrigerator and trash compactor, custom cabinets, center work island, gas cooktop, double oven, and warming drawer. Additional features include a built-in dining booth, tall ceilings and crown molding throughout. The primary suite features a sitting area with built-in cabinetry, sink, and refrigerator, as well as an ensuite bath with a separate shower, jetted tub, dual vanities, and an oversized walk-in closet. Outdoor amenities include a screened-in porch, wood deck, and a 20x40 metal shop suitable for ATVs or a boat. This custom home offers exceptional space and versatility for a variety of lifestyle needs.
#21160155

Paris

4705 Boulder Lane

5 Beds

4 Baths

3,963 Sq.Ft.

$699,900

MLS#: 21160155

Luxury country estate on five beautiful acres along the FM 195 corridor. Main residence offers 2,722 square feet with three bedrooms and three and a half baths. Anchored by a 38 x 21 open concept living, kitchen, dining area. A wall of windows frames the 15 x 42 covered porch, patio, and saltwater sports pool. Main suite features a fireplace, custom wood detailing, and a spa-like bath. Walk-in closets with custom built-ins throughout. Thoughtful touches include custom mudroom with lockers and shelving, oversized pantry, Laundry with double stackable washer dryer sets, designer recessed lighting, Juno speakers in the primary bath.  Security cameras are throughout the property. A covered walkway leads to a 40x40 building. Inside is a 17x40 fully appointed guest house with two spacious bedrooms, one and a half baths, full kitchen, living and dining. There is also a 17x21 gym with new equipment (please see pictures for a look at all the weights and workout equipment) and a 22x21 workshop for your hobbies. There is a 40x25, 4-car covered carport and entertaining space for you and your friends to enjoy. All offered at $849,000
#21333949

Paris

700 County Road 44430

3 Beds

3 Baths

2,722 Sq.Ft.

$849,000

MLS#: 21333949

From the moment you arrive, you'll notice the striking charcoal gray metal exterior accented by natural cedar beams, beautiful stonework, professionally landscaped flower beds, and an inviting covered front porch that instantly feels like home. A sidewalk leads seamlessly from the driveway to the front entrance, while mature oak trees create a setting that's as beautiful as it is welcoming.

Inside, soaring vaulted wood ceilings and an impressive floor-to-ceiling stone propane fireplace create the perfect centerpiece for the open-concept living area. Every detail was thoughtfully selected, from the solid wood interior doors and rustic trim to the granite countertops found throughout the home.

The kitchen features an impressive 8-foot island with built-in electrical outlets, slate backsplash, stainless steel appliances, walk-in pantry, and plenty of room to gather with family and friends.

The split-bedroom floor plan offers privacy, while the luxurious primary suite provides a true retreat with a spa-inspired bathroom featuring dual vanities, a garden soaking tub, an oversized walk-in shower with pebble stone flooring, and an expansive walk-through closet accessible from both sides of the bathroom.

Step outside to the spacious 20' x 23' covered back patio—perfect for morning coffee, family cookouts, or quiet evenings overlooking the peaceful countryside.  Designed with both recreation and functionality in mind, the property includes a 40' x 60' shop with generous covered overhang, a 30' x 40' barn, and exceptionally maintained fencing with two gated entrances for livestock. A beautiful creek borders the north side of the property, while the lush pasture, towering oak trees, and established landscaping create a setting that's difficult to duplicate. There's even a charming chicken coop already in place for those looking to embrace country living.

This isn't just a home—it’s the kind of property that people spend years hoping to find.
#21313062

Paris

13217 Farm Road 195

3 Beds

2 Baths

1,850 Sq.Ft.

$700,000

MLS#: 21313062
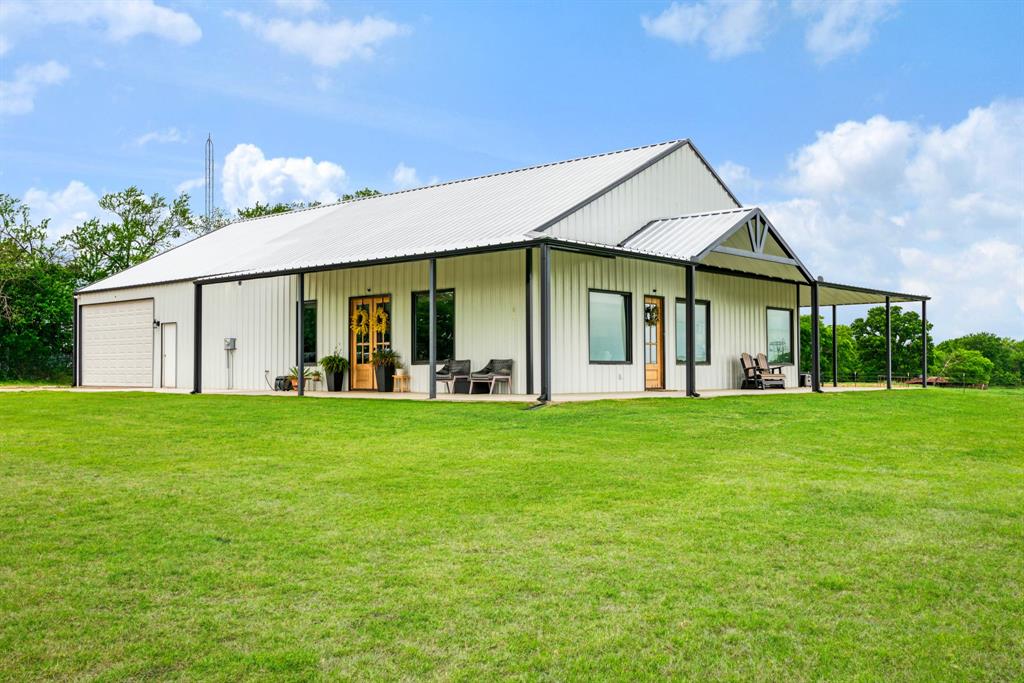
Discover the perfect blend of country living and modern comfort in this stunning barndominium-style home situated on close to 30 picturesque acres in the highly sought-after Chisum ISD. Thoughtfully designed for both everyday living and entertaining, this 2 bedroom, 2-bath home offers an open-concept and handicap friendly layout with durable concrete flooring and a spacious living area filled with natural light.

Featuring a stunning kitchen, complete with an oversized island, granite countertops, and custom cabinetry that provides both beauty and functionality. The gas cooktop, built in ovens and walk in large walk in pantry are a chef's dream! Designed to be handicap friendly, this home also includes 36-inch doorways with solid wood doors and beautiful stained concrete floors throughout. The private primary suite is oversized and a true retreat.  The en suite bath is complete with a luxurious soaking tub, walk-in shower, dual sinks, custom cabinetry, large walk in closet and ample space to relax and unwind. The impressive 30 x 40 sq ft attached garage, offers plenty of room for an RV, boat, or multiple vehicles; perfect for hobbyists, storage, or workspace needs. The home is also equipped with foam insulation for energy efficiency and built in dehumidifier. Step outside and experience everything this exceptional property has to offer. The land is fenced and cross-fenced into three sections, making it ideal for livestock or agricultural use. The front pasture is equipped with water access, and the property includes two ponds, enhancing both function and scenic appeal. Additional improvements include a 25x60 four-stall shed with power and lighting, a 25x30 two-stall shed located in the pasture, and a small fenced dog area conveniently located just off the mud room. The pasture and yard are routinely sprayed and well maintained, reflecting pride of ownership throughout.  Additional property on the southeast corner is also available, see MLS #21241780
#21241743

Paris

815 County Road 12550

2 Beds

2 Baths

2,575 Sq.Ft.

$685,000

MLS#: 21241743

Set up for true ranch living, this 86-acre property offers FM road frontage, improved pasture, and the space and infrastructure to support livestock and recreational use. Located just 10 minutes southwest of Paris, TX, the property provides both convenience and privacy.
The 2,101 sq ft brick home, built in 1995, features 2 bedrooms and 2 full bathrooms along with a 2-car garage. A separate shop adds additional space for equipment, storage, or projects. The land is well-suited for ranching, with ample water sources for livestock, including two ponds located within the pasture.
With open grazing land, multiple water sources, and opportunities for hunting and fishing, this property is ideal for a working ranch, recreational retreat, or rural homestead. A solid combination of usable land, improvements, and location makes this a well-rounded country property.
#21341231

Paris

1858 Farm Road 1506

2 Beds

2 Baths

2,101 Sq.Ft.

$795,000

MLS#: 21341231
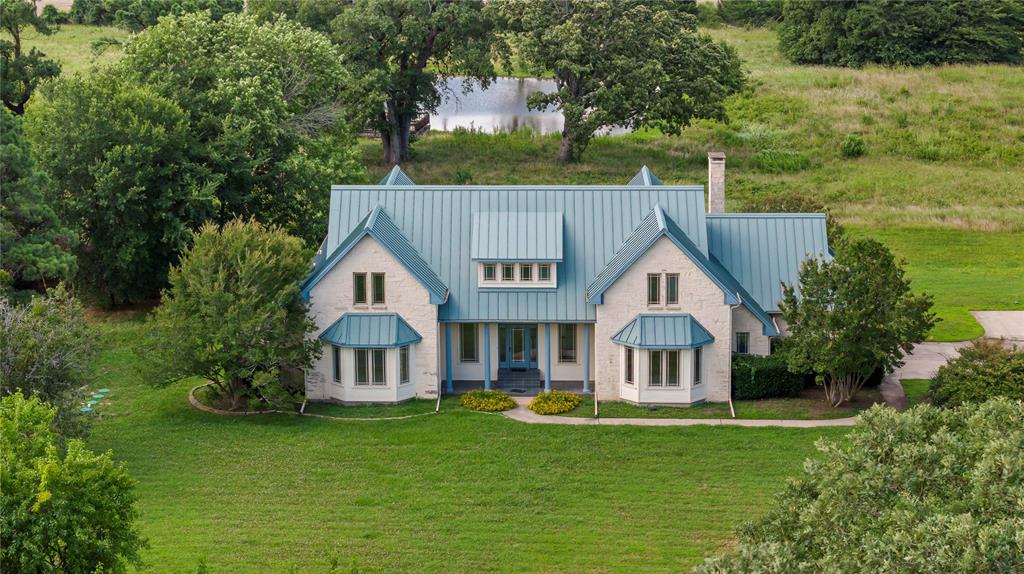
This exquisite two-story stone residence blends timeless elegance with modern comfort. Boasting 5 spacious bedrooms and 4 bathrooms, this home features upscale finishes and thoughtful design throughout. A detached 3-car garage with a concrete drive and additional 2 car garage space attached to the home provides ample vehicle space and storage convenience, while the 15 Acres of landscaped grounds create an inviting ranch setting. This property has covered patio with tile floor over looking the private pond offering a stunning view, complete with a deck perfect for new owner. This well-appointed home is filled with an abundance of windows that bathe the interior in natural light and offer picturesque views of the pond. Thoughtful built-ins and custom details are found throughout, including fireplace that add warmth and ambiance to the den. The kitchen showcases natural wood cabinetry, tile countertops, and a cozy eat-in breakfast area framed by bay windows. Upstairs, you'll find three spacious bedrooms, two full baths, along with a versatile bonus room featuring extensive built-in storage and an office area perfect for working from home.  A rare combination of luxury, space, and natural beauty—ready to welcome you home.
#20981074

Paris

4905 Trails End

5 Beds

4 Baths

4,140 Sq.Ft.

$975,000

MLS#: 20981074

Price reduced
Turnkey Ranch Living on 70.220 Acres in Chisum ISD!

Experience the best of country living with this exceptional ranch property offering 70.220 acres of productive land, an updated 3-bedroom, 2-bath home, outstanding improvements, and endless opportunities for ranching, recreation, or simply enjoying the peace and privacy of rural Northeast Texas.

Perched atop a scenic hill at the end of a quiet dead-end road, the well-maintained home offers approximately 1,808 square feet of comfortable living space with attractive updates and tasteful finishes throughout. Whether you're looking for a full-time residence or a weekend retreat, you'll appreciate the privacy and picturesque views this property provides.

Designed with both work and recreation in mind, the ranch features a 30x50 insulated shop complete with two 25x50 covered canopies, providing exceptional space for equipment, livestock needs, recreational vehicles, or workshop projects.

The land is equally impressive, producing approximately 250 round bales of hay annually while offering excellent grazing for cattle or horses. Three stocked fishing ponds enhance both the beauty and functionality of the property and also attract ducks during the winter months. Abundant wildlife, including deer and other native game, makes this an exceptional recreational property for outdoor enthusiasts.

Located within the highly regarded Chisum ISD, this rare offering combines productive agricultural land, quality improvements, outstanding hunting and fishing opportunities, and complete privacy—all just a short drive from Paris.

Whether you're searching for a working ranch, family homestead, recreational retreat, or investment in Texas land, this property offers a unique opportunity to own a truly versatile piece of Northeast Texas.
#21323833

Paris

258 County Road 14665

3 Beds

2 Baths

1,808 Sq.Ft.

$735,000

MLS#: 21323833

 - property

Send a message

Message successfully sent.

Your message

What is 3 + 4 ?

Reason for contacting?

I agree to receive email communication and understand I can unsubscribe at any time.

I agree to be contacted by Next Level Realty Group via call, email, and text for real estate services. To opt out, you can reply 'stop' at any time or reply 'help' for assistance. You can also click the unsubscribe link in the emails. Message and data rates may apply. Message frequency may vary. Privacy Policy

Sign Out

Virtual Assistant

Would you like to take the next step with this property? We can help you schedule a showing or virtual tour, or send you more details.

Yes, I would like more information.

Thank You for Your Reply, One of Our Agents will contact you as soon as possible

No, maybe later.

Thank you, you can always contact me via email, phone number or through the contact form.

Realhub AI

Lucy - Your AI-Powered Realtor

Update Your Temporary Password

Personalize your search

Enter your email and we'll notify you immediately when new listings match what you're looking for.

or enter email address

Already have an account ? Login here

Continue your home search

I agree to receive communications and understand I can unsubscribe at any time.

I agree to be contacted by Next Level Realty Group via call, email, and text for real estate services. To opt out, you can reply 'stop' at any time or reply 'help' for assistance. You can also click the unsubscribe link in the emails. Message and data rates may apply. Message frequency may vary. Privacy Policy

Already have an account ? Login here

We use cookies

We use cookies primarily for analytics to enhance your experience. By accepting, you agree to our use of these cookies. You can manage your preferences or learn more about our cookies policy.