


Property
Beds
4
Full Baths
2
1/2 Baths
None
Year Built
2005
Sq.Footage
2,818
Step inside this beautifully updated single-story pool home in sought-after Prosper ISD, ideally located just minutes from The Gates of Prosper. Spanning over 2,800 square feet, this thoughtfully designed home features a versatile floor plan with comfortable living spaces and inviting indoor-outdoor connections. Sweeping hardwood floors welcome you into the formal living and dining areas before leading into the open-concept main living space, where the family room, kitchen, and breakfast area come together with easy sight-lines and a natural flow for everyday living and entertaining. Filled with natural light, the spacious family room features a cozy gas fireplace and a picturesque view of the sparkling pool. The well-appointed kitchen offers abundant cabinetry and prep space with granite counter-tops, stainless steel appliances, a 5-burner gas cook-top, under-cabinet lighting, and island. The primary suite overlooks the pool and backyard and features an ensuite bath with dual sinks, a relaxing jetted tub, separate shower, and generous walk-in closet. Three additional bedrooms share a full bath with dual sinks, while the split private home-office with closet provides added flexibility and can easily be used as a 5th bedroom, guest space, or additional flex room. The backyard is designed for both relaxation and entertaining, featuring a sparkling pool with tranquil water feature, pergola, and grassy area. Whether enjoying a quiet afternoon poolside or gathering with friends and family under the pergola, this outdoor space adds another layer of living to the home. Conveniently located near the Dallas North Tollway and the ever-growing Gates of Prosper, this home offers a wonderful combination of thoughtful updates, flexible living, and an inviting outdoor lifestyle.
Features & Amenities
Interior
-
Other Interior Features
Double Vanity, Granite Counters, Kitchen Island, Open Floorplan, Pantry, Walk-In Closet(s), High Speed Internet, Wired for Sound
-
Total Bedrooms
4
-
Bathrooms
2
-
Basement YN
NO
-
Cooling YN
YES
-
Cooling
Ceiling Fan(s), Central Air, Electric
-
Fireplace YN
YES
-
Heating YN
YES
-
Heating
Central, Fireplace(s), Natural Gas
-
Pet friendly
N/A
Exterior
-
Garage
Yes
-
Garage spaces
3
-
Construction Materials
Brick
-
Other Exterior Features
Rain Gutters
-
Parking
Garage Door Opener, Garage Faces Side, Attached
-
Patio and Porch Features
Covered, Front Porch
-
Pool
Yes
-
Pool Features
Gunite, In Ground, Waterfall
-
Waterfront YN
NO
Area & Lot
-
Lot Features
Few Trees, Interior Lot, Landscaped, Subdivided
-
Lot Size(acres)
0.25
-
Lot Size(square feet)
10,890
-
Property Type
Residential
-
Property Sub Type
Single Family Residence
-
Architectural Style
Traditional
Price
-
Sales Price
$600,000
-
Tax Amount
$10,839
-
Sq. Footage
2,818
-
Price/SqFt
$212
HOA
-
Association
YES
-
Association Fee
$238
-
Association Fee Frequency
Quarterly
-
Association Fee Includes
N/A
School District
-
Elementary School
R Steve Folsom
-
Middle School
Lorene Rogers
-
High School
Walnut Grove
Property Features
-
Foundation Details
Slab
-
Sewer
Public Sewer
-
Tax Lot
3
-
Water Source
Public
Schedule a Showing
Showing scheduled successfully.
Mortgage calculator
Estimate your monthly mortgage payment, including the principal and interest, property taxes, and HOA. Adjust the values to generate a more accurate rate.
Your payment
Principal and Interest:
$
Property taxes:
$
HOA fees:
$
Total loan payment:
$
Total interest amount:
$
Location
County
Collin
Elementary School
R Steve Folsom
Middle School
Lorene Rogers
High School
Walnut Grove
Listing Courtesy of Lindsey Knight, EXP REALTY
RealHub Information is provided exclusively for consumers' personal, non-commercial use, and it may not be used for any purpose other than to identify prospective properties consumers may be interested in purchasing. All information deemed reliable but not guaranteed and should be independently verified. All properties are subject to prior sale, change or withdrawal. RealHub website owner shall not be responsible for any typographical errors, misinformation, misprints and shall be held totally harmless.

AGENT
Joe Boston
Call Joe today to schedule a private showing.

* Listings on this website come from the FMLS IDX Compilation and may be held by brokerage firms other than the owner of this website. The listing brokerage is identified in any listing details. Information is deemed reliable but is not guaranteed. If you believe any FMLS listing contains material that infringes your copyrighted work please click here to review our DMCA policy and learn how to submit a takedown request.© 2024 FMLS.
Related Properties

Prosper
12B Rhea Mills Circle
3 Beds
2 Baths
2,268 Sq.Ft.
$499,000
MLS#: 21313323
Prosper
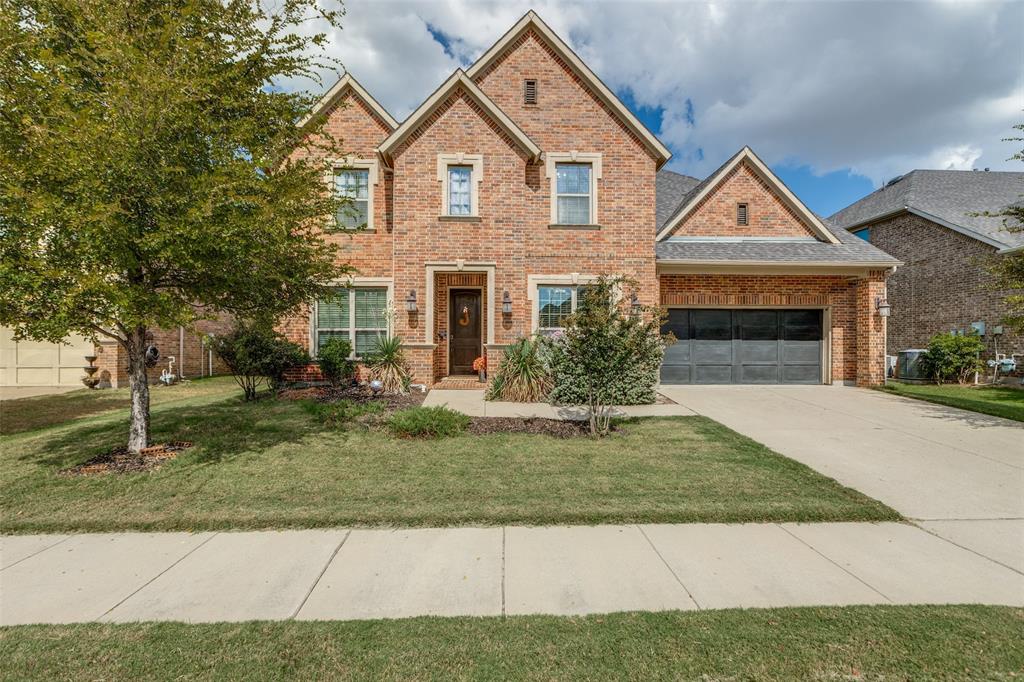
2920 Clearwater Drive
5 Beds
4 Baths
3,822 Sq.Ft.
$700,000
MLS#: 21100208

Prosper
2201 Bradford Drive
4 Beds
2 Baths
2,699 Sq.Ft.
$717,900
MLS#: 21335567

Prosper
2320 Macy Way
4 Beds
3 Baths
2,525 Sq.Ft.
$679,000
MLS#: 21305038

Prosper
1520 Grapevine Ridge
4 Beds
3 Baths
3,450 Sq.Ft.
$719,000
MLS#: 21347536

Prosper
381 Komron Court
4 Beds
2 Baths
3,084 Sq.Ft.
$650,000
MLS#: 21233679

Prosper
751 Devonshire Court
4 Beds
3 Baths
3,225 Sq.Ft.
$664,900
MLS#: 21322057
Prosper
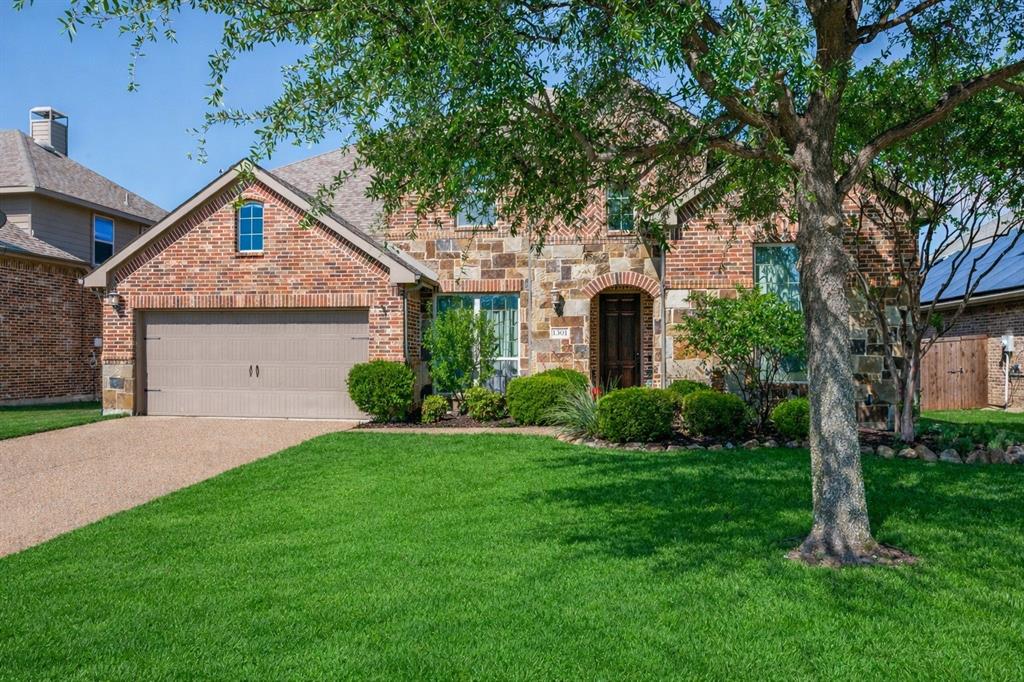
1501 Kirkwood Lane
4 Beds
3 Baths
3,229 Sq.Ft.
$685,950
MLS#: 21229924
Prosper
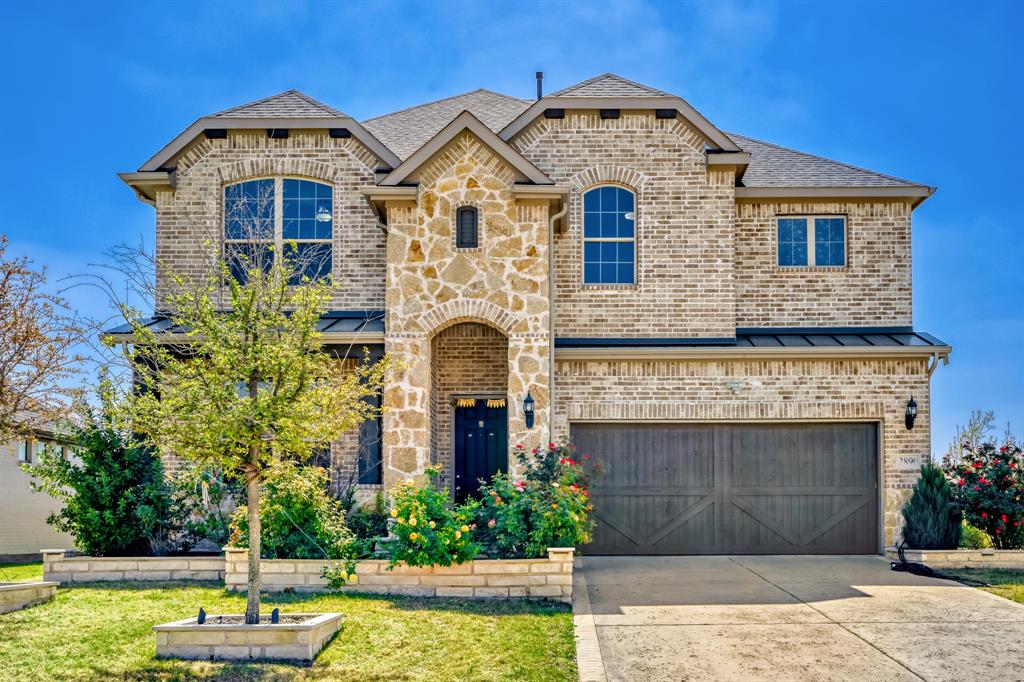
2890 Quinton Street
5 Beds
3 Baths
3,081 Sq.Ft.
$624,900
MLS#: 21197114
