
Property
Beds
4
Full Baths
3
1/2 Baths
1
Year Built
2019
Sq.Footage
3,544
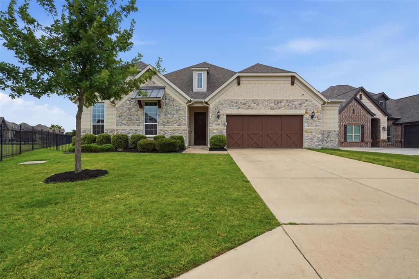
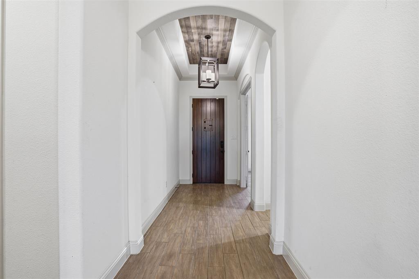
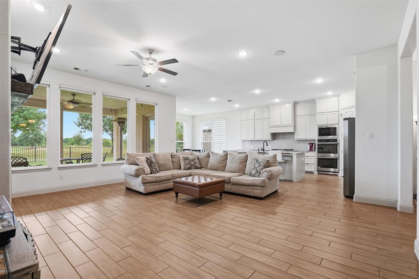
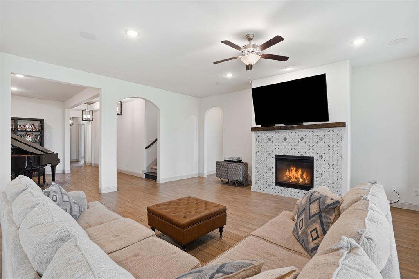
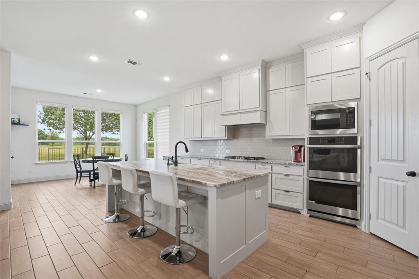
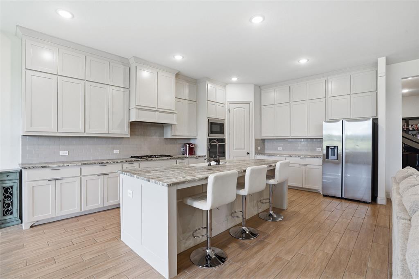
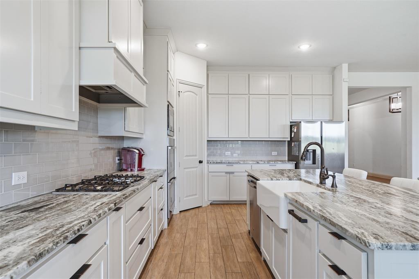
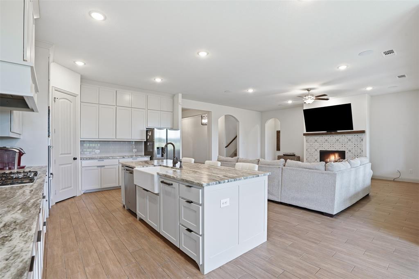
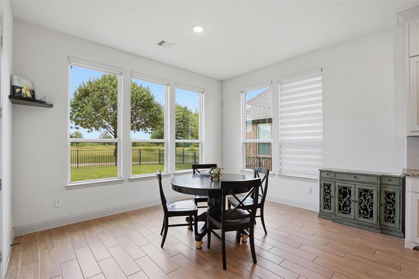
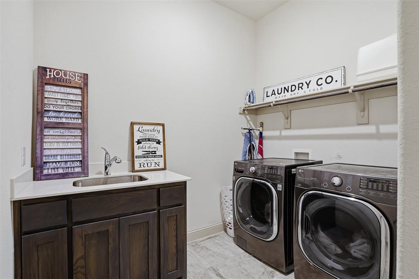
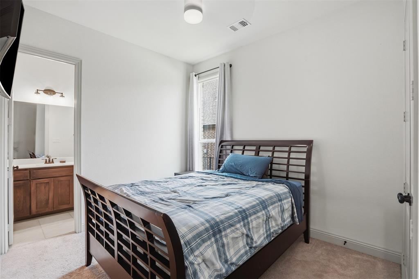
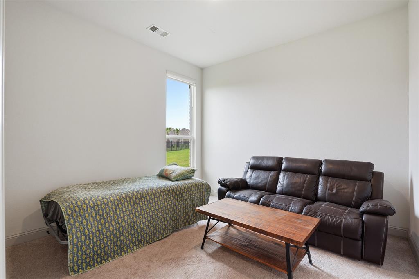
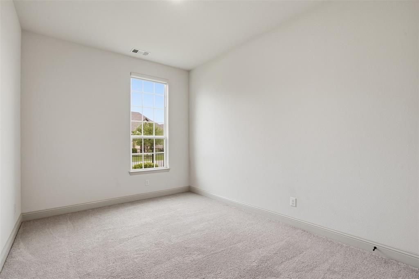
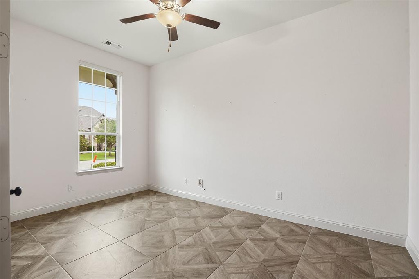
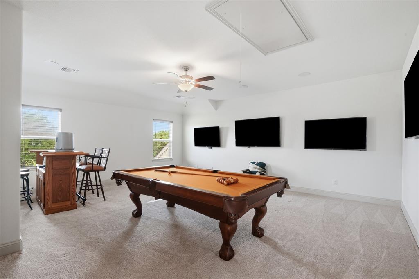
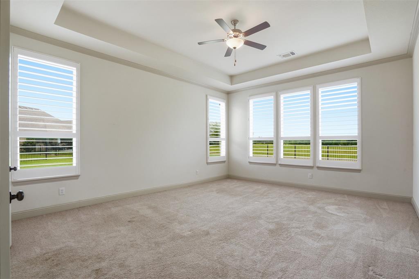
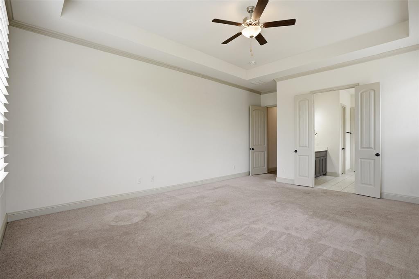
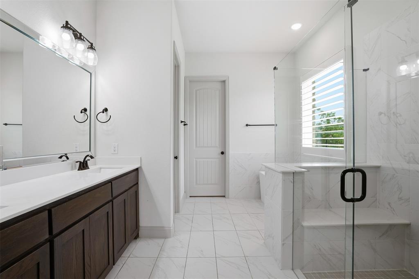
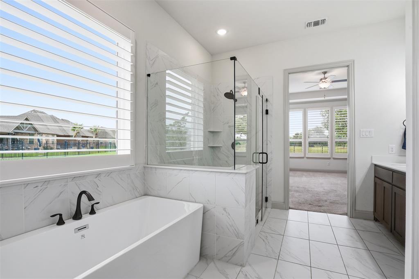
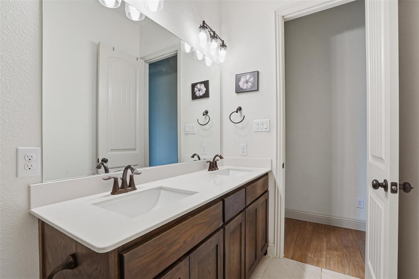
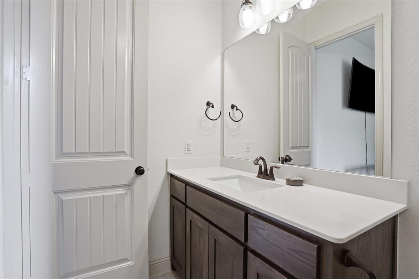
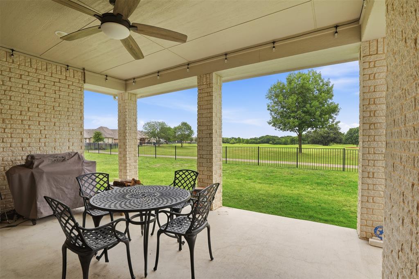
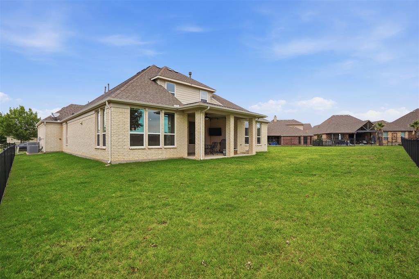
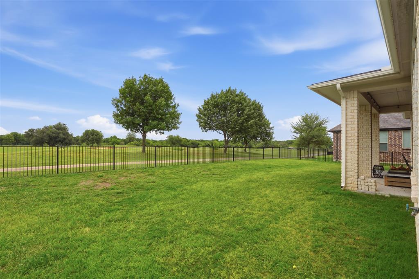
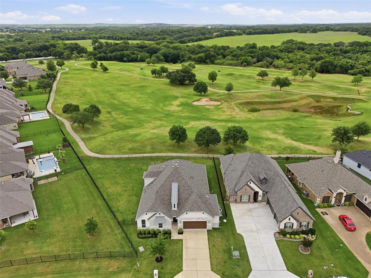
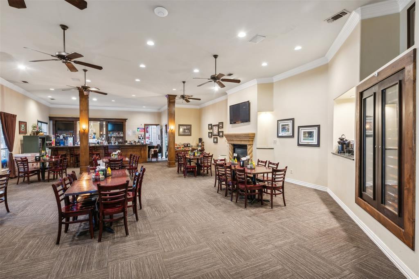
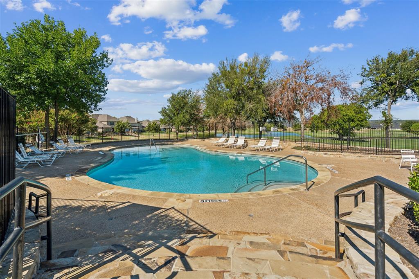
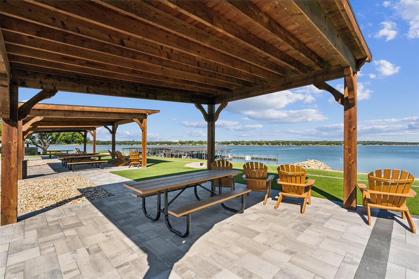
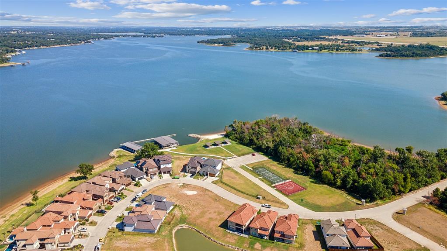
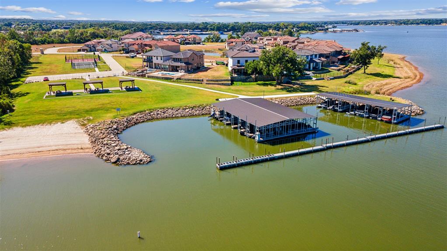
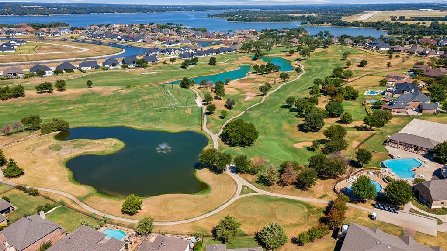
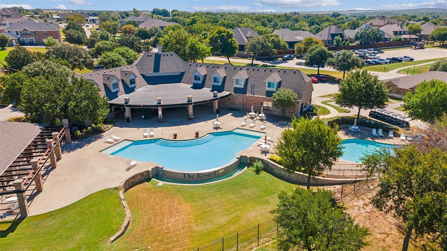
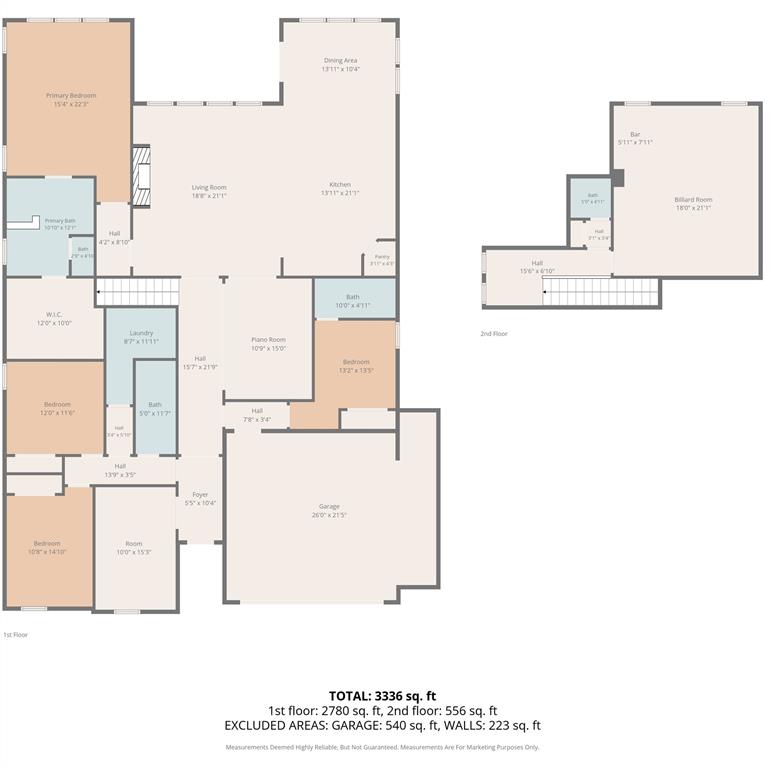
Experience refined resort living in this stunning 4 bedroom, 3.5 bath home in The Resort on Eagle Mountain Lake, a prestigious 24-hour guarded and gated community. Perfectly positioned on the 4th fairway, the home offers sweeping golf-course views from the main living areas, kitchen, primary suite, and bath. Inside, an open-concept layout welcomes natural light and panoramic views. The gourmet eat-in kitchen is built for everyday comfort and entertaining, featuring a large granite island, double ovens, gas cooktop, and farmhouse sink. All four bedrooms and three full bathrooms are conveniently located on the main floor for optimal accessibility. The private primary suite is tucked away for a true retreat feel and features an elegant ensuite bath with dual sinks, a soaking tub, a walk in glass shower, and an expansive walk-in closet. A second bedroom with its own ensuite provides an excellent setup for guests or multigenerational living, while the third and fourth bedrooms share a well-appointed bath and are positioned in a separate wing for natural separation and privacy. Upstairs, a spacious bonus room with half bath offers flexible space for a media room, game room, retreat, or entertaining area. Outside, a covered patio overlooks the manicured golf course and oversized lot—perfect for peaceful mornings, sunset gatherings, or relaxed everyday living. Residents enjoy world-class amenities including an 18-hole championship golf course, clubhouse with restaurant and bar, resort-style pools, fitness center, pickleball and basketball courts, private boat ramp, dock, sandy beach, playgrounds, walking trails, and the beauty of Eagle Mountain Lake. With all beds down, two ensuite bedrooms, separated secondary rooms, an exceptional upstairs entertaining space, and serene golf-course views, this home delivers the luxury, privacy, and lifestyle buyers are looking for.
Features & Amenities
Interior
-
Other Interior Features
Kitchen Island, Pantry, Vaulted Ceiling(s), Walk-In Closet(s), High Speed Internet, Wired for Sound
-
Total Bedrooms
4
-
Bathrooms
3
-
1/2 Bathrooms
1
-
Basement YN
NO
-
Cooling YN
YES
-
Cooling
Ceiling Fan(s), Central Air, Electric
-
Fireplace YN
YES
-
Heating YN
YES
-
Heating
Central, Fireplace(s)
-
Pet friendly
N/A
Exterior
-
Garage
Yes
-
Garage spaces
2
-
Construction Materials
Stone, Brick, Stone Veneer
-
Other Exterior Features
Rain Gutters, Lighting
-
Parking
Driveway, Garage, Garage Door Opener, Garage Faces Front, Kitchen Level, Gated, Attached
-
Patio and Porch Features
Covered, Patio, Rear Porch
-
Pool
No
-
Waterfront YN
NO
Area & Lot
-
Lot Features
Few Trees, Landscaped, On Golf Course, Subdivided
-
Lot Size(acres)
0.306
-
Lot Size(square feet)
13,329
-
Property Type
Residential
-
Property Sub Type
Single Family Residence
-
Architectural Style
Traditional
Price
-
Sales Price
$719,900
-
Tax Amount
$13,678
-
Sq. Footage
3,544
-
Price/SqFt
$203
HOA
-
Association
YES
-
Association Fee
$696
-
Association Fee Frequency
Quarterly
-
Association Fee Includes
N/A
School District
-
Elementary School
Eagle Mountain
-
Middle School
Wayside
-
High School
Eagle Mountain
Property Features
-
Foundation Details
Slab
-
Senior Community YN
NO
-
Tax Lot
29
-
Water Source
Public
Schedule a Showing
Showing scheduled successfully.
Mortgage calculator
Estimate your monthly mortgage payment, including the principal and interest, property taxes, and HOA. Adjust the values to generate a more accurate rate.
Your payment
Principal and Interest:
$
Property taxes:
$
HOA fees:
$
Total loan payment:
$
Total interest amount:
$
Location
County
Tarrant
Elementary School
Eagle Mountain
Middle School
Wayside
High School
Eagle Mountain
Listing Courtesy of Peggy Martin , Briggs Freeman Sothebys Intl
RealHub Information is provided exclusively for consumers' personal, non-commercial use, and it may not be used for any purpose other than to identify prospective properties consumers may be interested in purchasing. All information deemed reliable but not guaranteed and should be independently verified. All properties are subject to prior sale, change or withdrawal. RealHub website owner shall not be responsible for any typographical errors, misinformation, misprints and shall be held totally harmless.

AGENT
Joe Boston
Call Joe today to schedule a private showing.

* Listings on this website come from the FMLS IDX Compilation and may be held by brokerage firms other than the owner of this website. The listing brokerage is identified in any listing details. Information is deemed reliable but is not guaranteed. If you believe any FMLS listing contains material that infringes your copyrighted work please click here to review our DMCA policy and learn how to submit a takedown request.© 2024 FMLS.
Related Properties

Fort Worth
714 E 1st Street
3 Beds
3 Baths
2,804 Sq.Ft.
$699,000
MLS#: 21204651

Fort Worth
1504 Smilax Avenue
4 Beds
4 Baths
5,608 Sq.Ft.
$649,999
MLS#: 21225085
Fort Worth
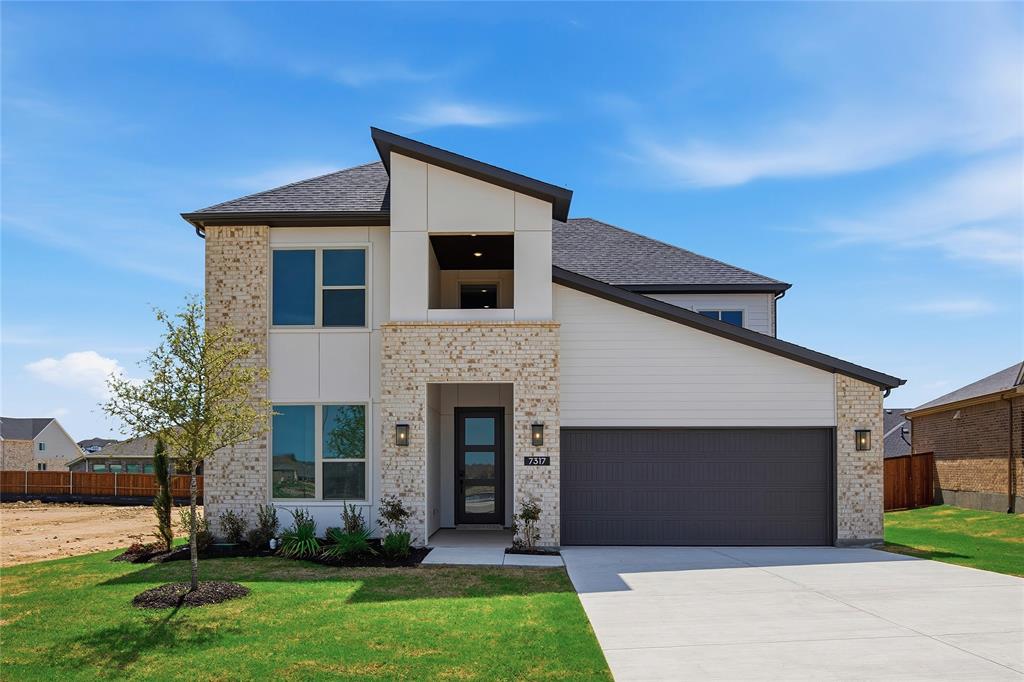
7317 Saker Street
4 Beds
3 Baths
3,213 Sq.Ft.
$599,900
MLS#: 21150980

Fort Worth
2301 Sandlin Drive
5 Beds
5 Baths
3,655 Sq.Ft.
$750,000
MLS#: 21198589
Fort Worth
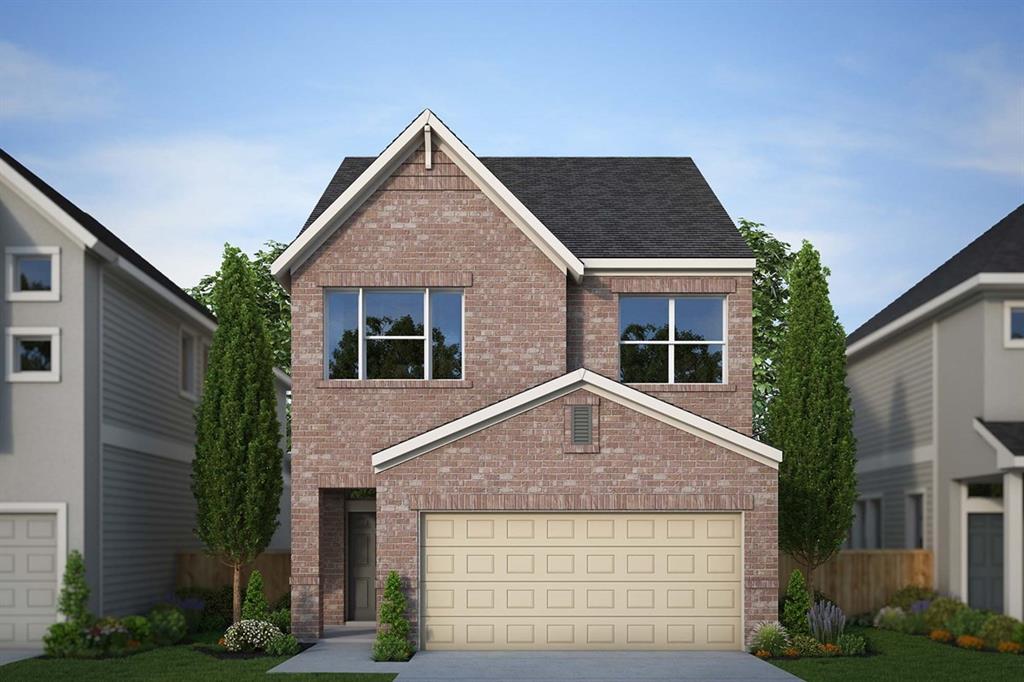
5845 Water Bridge Lane
3 Beds
2 Baths
1,967 Sq.Ft.
$629,876
MLS#: 21242035

Fort Worth
6804 Savannah Lane
4 Beds
4 Baths
5,290 Sq.Ft.
$738,000
MLS#: 21309006
Fort Worth
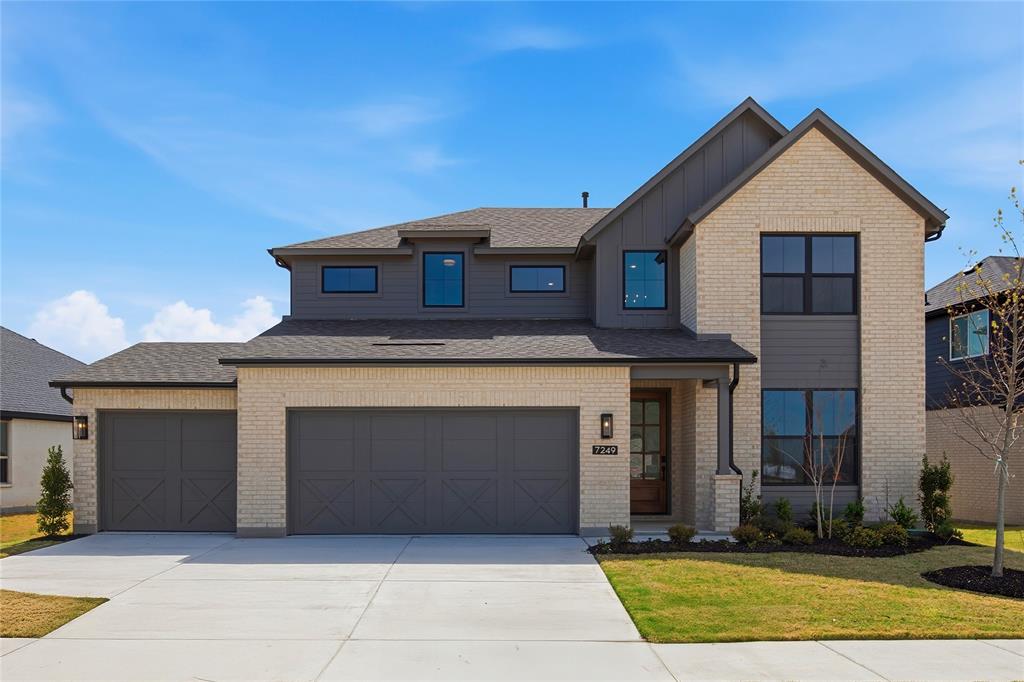
7249 Wayward Wind Drive
4 Beds
2 Baths
3,063 Sq.Ft.
$584,900
MLS#: 20960191

Fort Worth
4924 Dewy Rose Lane
5 Beds
4 Baths
2,803 Sq.Ft.
$580,000
MLS#: 21235567
Fort Worth
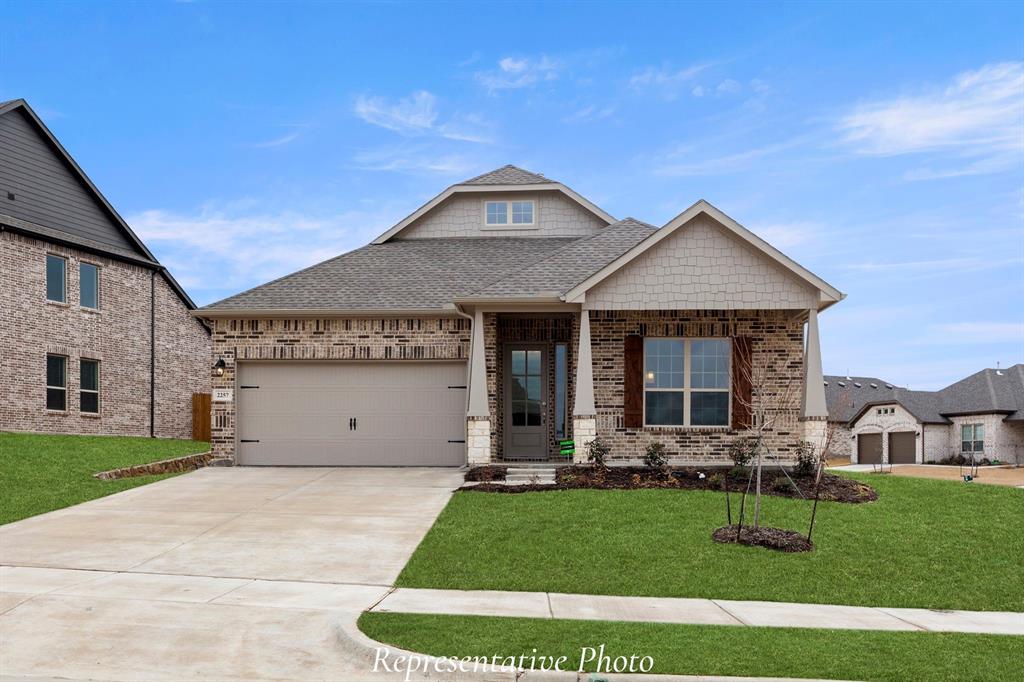
9505 Armida Place
5 Beds
4 Baths
2,563 Sq.Ft.
$584,900
MLS#: 21250317
Fort Worth
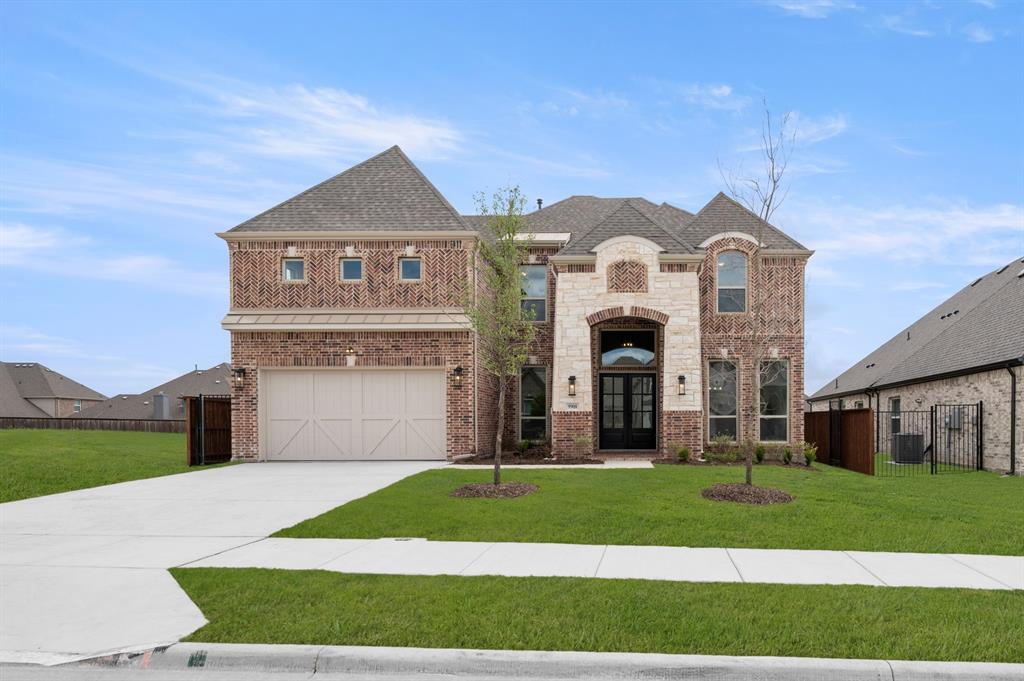
9908 Casa Frontera Drive
5 Beds
4 Baths
3,470 Sq.Ft.
$687,091
MLS#: 21202389
