


Property
Beds
3
Full Baths
2
1/2 Baths
None
Year Built
1970
Sq.Footage
1,576
This updated 3bedroom, 2bath home makes great use of every square foot. Whether you're a first time homebuyer looking for a move in ready home or an investor searching for a turnkey rental, this one is worth a look. The exterior has been freshly painted and features beautiful front arches that give the home plenty of curb appeal. A newer installed stained wood privacy fence with gates on both sides of the house adds to the curb appeal and functionality. Inside, you'll find wood look flooring, light and bright paint, and newer windows throughout. The living room is centered around a painted brick fireplace and opens to the dining area and kitchen. The kitchen has been completely updated with new cabinets, countertops, stainless steel appliances, a farmhouse sink, and modern finishes. Just off the kitchen is a walk in pantry along with a separate utility closet. The two secondary bedrooms are across the hall from the primary suite and share a full hall bath. The primary bedroom is located toward the back of the home and includes an ensuite bath and walk in closet. While the bedrooms are simple and functional, the living spaces have been thoughtfully updated with a clean, modern feel that makes the home stand out. Step outside from the kitchen to the back patio, where you'll also find access to the garage and a storage shed that's perfect for tools, lawn equipment, or extra storage. Updated, full of charm, and ready for its next owner.
Features & Amenities
Interior
-
Other Interior Features
Eat-in Kitchen, Pantry, Walk-In Closet(s), High Speed Internet
-
Total Bedrooms
3
-
Bathrooms
2
-
Basement YN
NO
-
Cooling YN
YES
-
Cooling
Ceiling Fan(s), Central Air, Electric
-
Fireplace YN
YES
-
Heating YN
YES
-
Heating
Central, Electric, Fireplace(s)
-
Pet friendly
N/A
Exterior
-
Garage
Yes
-
Garage spaces
2
-
Other Exterior Features
Storage
-
Parking
Garage, Garage Faces Rear, Attached
-
Patio and Porch Features
Patio
-
Pool
No
-
Waterfront YN
NO
Area & Lot
-
Lot Features
Interior Lot
-
Lot Size(acres)
0.168
-
Lot Size(square feet)
7,318
-
Property Type
Residential
-
Property Sub Type
Single Family Residence
Price
-
Sales Price
$345,000
-
Tax Amount
$3,841
-
Sq. Footage
1,576
-
Price/SqFt
$218
HOA
-
Association
No
School District
-
Elementary School
Hedrick
-
Middle School
Hedrick
-
High School
Lewisville
Property Features
-
Foundation Details
Slab
-
Sewer
Public Sewer
-
Tax Lot
6
-
Water Source
Public
Schedule a Showing
Showing scheduled successfully.
Mortgage calculator
Estimate your monthly mortgage payment, including the principal and interest, property taxes, and HOA. Adjust the values to generate a more accurate rate.
Your payment
Principal and Interest:
$
Property taxes:
$
HOA fees:
$
Total loan payment:
$
Total interest amount:
$
Location
County
Denton
Elementary School
Hedrick
Middle School
Hedrick
High School
Lewisville
Listing Courtesy of Eric Torres , TDT Realtors
RealHub Information is provided exclusively for consumers' personal, non-commercial use, and it may not be used for any purpose other than to identify prospective properties consumers may be interested in purchasing. All information deemed reliable but not guaranteed and should be independently verified. All properties are subject to prior sale, change or withdrawal. RealHub website owner shall not be responsible for any typographical errors, misinformation, misprints and shall be held totally harmless.

AGENT
Joe Boston
Call Joe today to schedule a private showing.

* Listings on this website come from the FMLS IDX Compilation and may be held by brokerage firms other than the owner of this website. The listing brokerage is identified in any listing details. Information is deemed reliable but is not guaranteed. If you believe any FMLS listing contains material that infringes your copyrighted work please click here to review our DMCA policy and learn how to submit a takedown request.© 2024 FMLS.
Related Properties
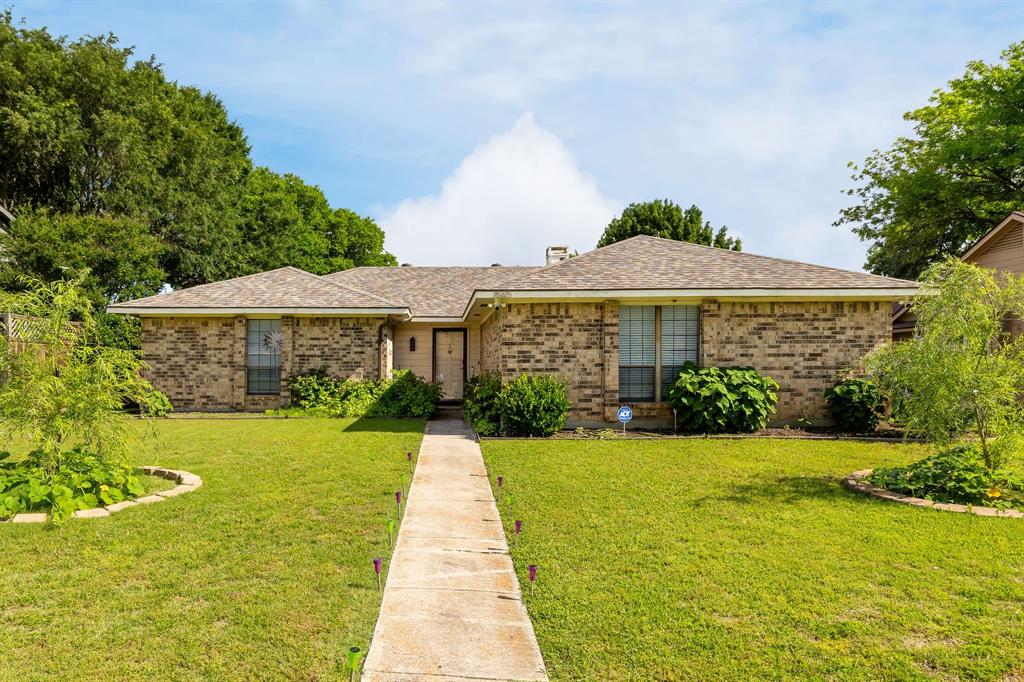
Lewisville
1865 Juniper Lane
4 Beds
2 Baths
1,596 Sq.Ft.
$340,000
MLS#: 21266655
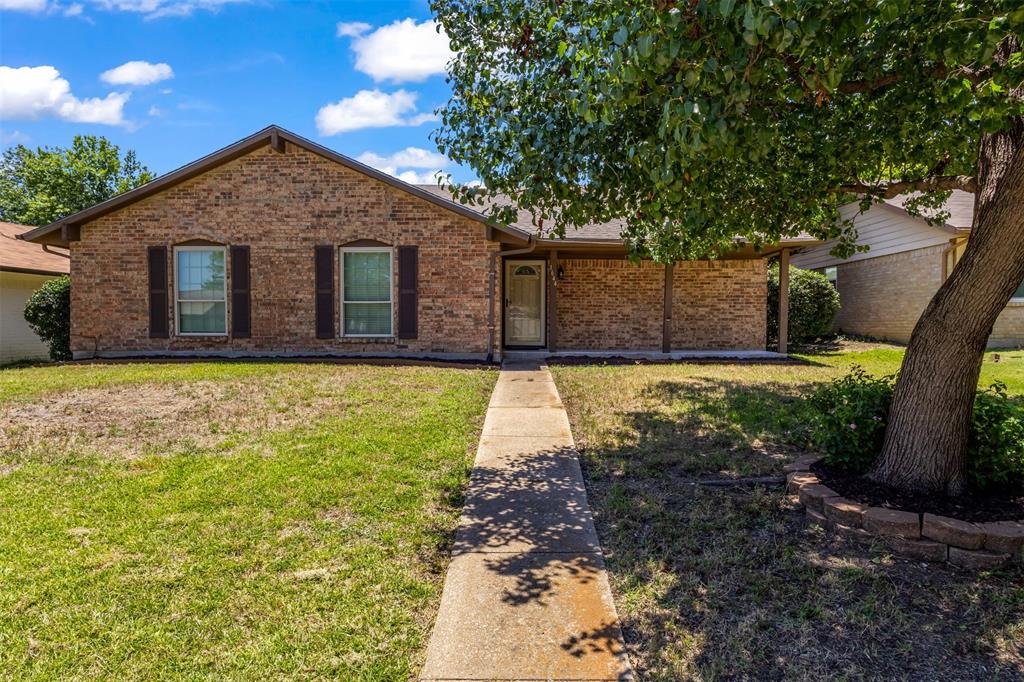
Lewisville
1644 Glenhill Lane
4 Beds
2 Baths
1,645 Sq.Ft.
$359,990
MLS#: 21306846
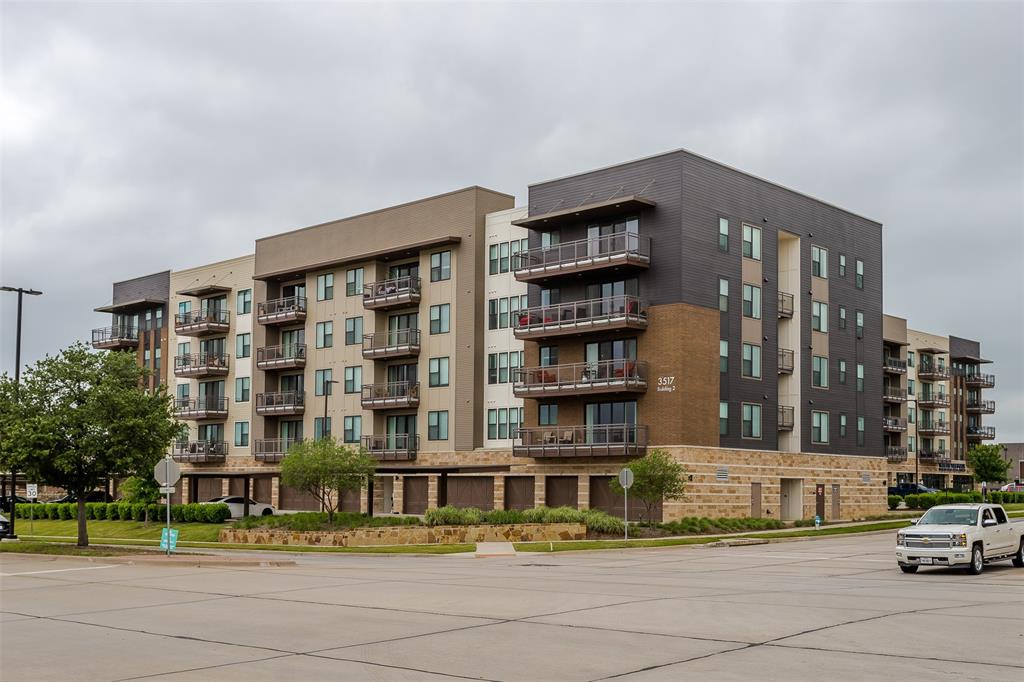
Lewisville
3517 Windhaven Parkway 2404
2 Beds
2 Baths
1,468 Sq.Ft.
$380,000
MLS#: 21191848

Lewisville
1416 Drake Lane
3 Beds
2 Baths
1,799 Sq.Ft.
$384,800
MLS#: 21338141
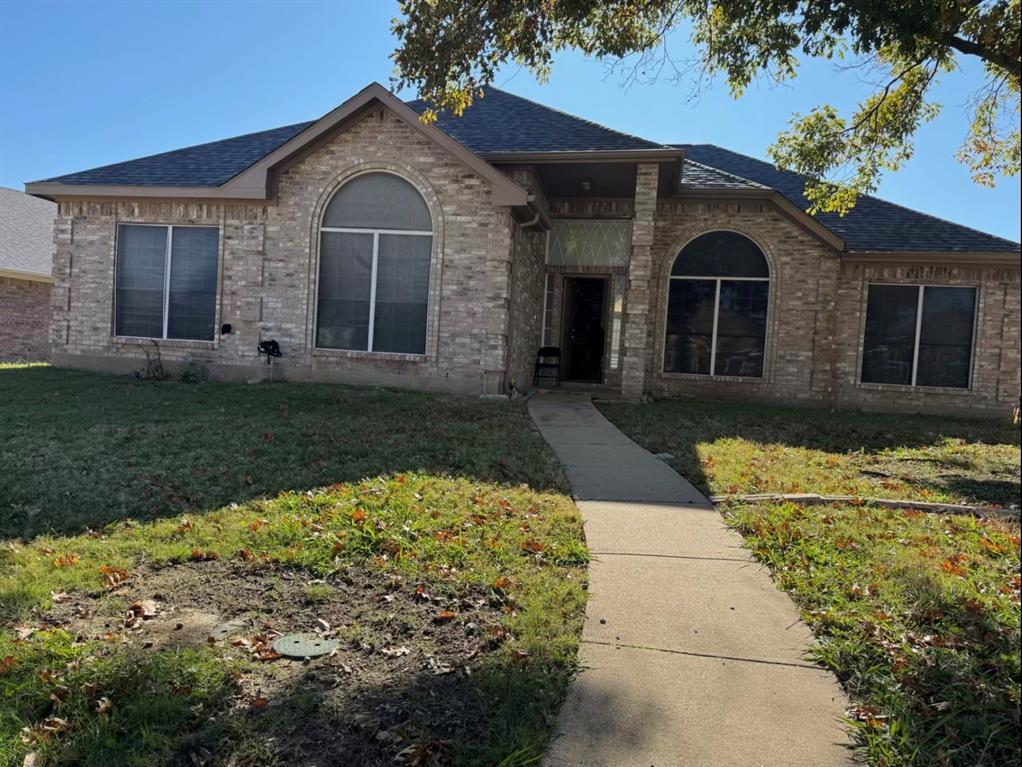
Lewisville
1626 Waterford Drive
3 Beds
2 Baths
1,913 Sq.Ft.
$365,000
MLS#: 21296378

Lewisville
260 Bexar Drive
2 Beds
2 Baths
1,547 Sq.Ft.
$299,999
MLS#: 21346986
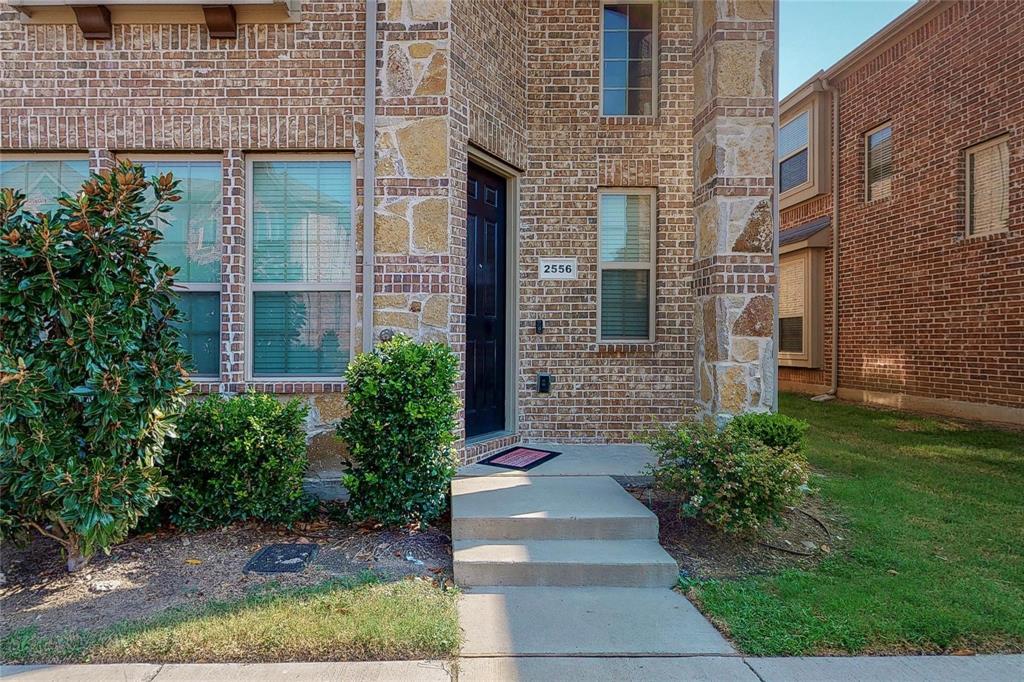
Lewisville
2556 Sarah Lane
3 Beds
2 Baths
1,802 Sq.Ft.
$359,000
MLS#: 21225638

Lewisville
1614 Sunswept Terrace
3 Beds
2 Baths
1,405 Sq.Ft.
$365,000
MLS#: 21308013

Lewisville
1367 Mimosa Lane
3 Beds
2 Baths
1,540 Sq.Ft.
$315,000
MLS#: 21353446
