


Property
Beds
5
Full Baths
2
1/2 Baths
1
Year Built
2019
Sq.Footage
2,448
Move-in ready and beautifully designed, this former model home in Hidden Vistas offers an exceptional floor plan, thoughtful upgrades, and incredible indoor-outdoor living. Situated on a spacious .25-acre lot, this 1.5-story Sedona plan by Lillian Custom Homes features 4 bedrooms, 2 full baths, 1 half bath, a versatile upstairs loft, and a 2-car garage. The open-concept living area is designed for entertaining, with a gourmet kitchen featuring quartz countertops, a large breakfast bar, abundant cabinetry, and views into the dining area and inviting living room with fireplace. Wood-look tile flows throughout the main living spaces. The private primary suite features a relaxing ensuite bath with dual sinks, soaking tub, separate shower, and a generous walk-in closet with convenient direct access to the utility room. Upstairs, the spacious loft, half bath, and large walk-in closet create a flexible space that could easily function as a 5th bedroom, game room, home office, media room, or guest retreat. One of the home's standout features is the HUGE covered back porch and expansive patio overlooking mature trees with no homes directly behind and no shared rear fence creating a peaceful, private setting perfect for entertaining, relaxing, or enjoying evenings outdoors. Additional features include an upgraded brick and stone elevation, full sprinkler system and sod, Smart Home Automation, and energy-efficient foam insulation. Conveniently located in sought-after Burleson with easy access to Fort Worth, shopping, dining, and area amenities. A beautifully laid-out home with the space, privacy, and upgrades you've been looking for!
Features & Amenities
Interior
-
Other Interior Features
Granite Counters, Kitchen Island, Open Floorplan, Pantry, Walk-In Closet(s), High Speed Internet, Smart Home
-
Total Bedrooms
5
-
Bathrooms
2
-
1/2 Bathrooms
1
-
Basement YN
NO
-
Cooling YN
YES
-
Cooling
Ceiling Fan(s), Central Air, Electric
-
Fireplace YN
YES
-
Heating YN
YES
-
Heating
Exhaust Fan, Central, Electric
-
Pet friendly
N/A
Exterior
-
Garage
Yes
-
Garage spaces
2
-
Construction Materials
Brick, Stone
-
Other Exterior Features
Rain Gutters, Lighting, Private Yard
-
Parking
Garage, Garage Faces Front, Attached
-
Patio and Porch Features
Covered, Rear Porch
-
Pool
No
-
Waterfront YN
NO
Area & Lot
-
Lot Features
Few Trees, Interior Lot, Landscaped, Subdivided
-
Lot Size(acres)
0.247
-
Lot Size(square feet)
10,759
-
Property Type
Residential
-
Property Sub Type
Single Family Residence
-
Architectural Style
Traditional
Price
-
Sales Price
$440,000
-
Tax Amount
$10,277
-
Sq. Footage
2,448
-
Price/SqFt
$179
HOA
-
Association
YES
-
Association Fee
$544
-
Association Fee Frequency
Annually
-
Association Fee Includes
N/A
Property Resources
-
Horse Property
NO
School District
-
Elementary School
Norwood
-
Middle School
Kerr
-
High School
Burleson Centennial
Property Features
-
Foundation Details
Slab
-
Sewer
Public Sewer
-
Tax Lot
18
-
Water Source
Public
Schedule a Showing
Showing scheduled successfully.
Mortgage calculator
Estimate your monthly mortgage payment, including the principal and interest, property taxes, and HOA. Adjust the values to generate a more accurate rate.
Your payment
Principal and Interest:
$
Property taxes:
$
HOA fees:
$
Total loan payment:
$
Total interest amount:
$
Location
County
Johnson
Elementary School
Norwood
Middle School
Kerr
High School
Burleson Centennial
Listing Courtesy of Lisa Ellis, Keller Williams Johnson County
RealHub Information is provided exclusively for consumers' personal, non-commercial use, and it may not be used for any purpose other than to identify prospective properties consumers may be interested in purchasing. All information deemed reliable but not guaranteed and should be independently verified. All properties are subject to prior sale, change or withdrawal. RealHub website owner shall not be responsible for any typographical errors, misinformation, misprints and shall be held totally harmless.

AGENT
Joe Boston
Call Joe today to schedule a private showing.

* Listings on this website come from the FMLS IDX Compilation and may be held by brokerage firms other than the owner of this website. The listing brokerage is identified in any listing details. Information is deemed reliable but is not guaranteed. If you believe any FMLS listing contains material that infringes your copyrighted work please click here to review our DMCA policy and learn how to submit a takedown request.© 2024 FMLS.
Related Properties
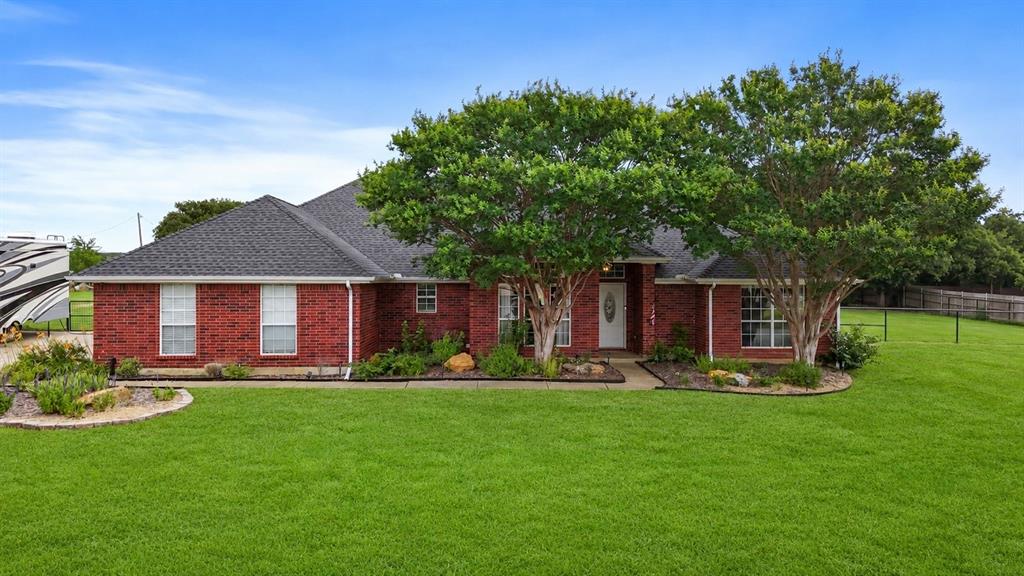
Burleson
3909 Timbercrest Drive E
3 Beds
2 Baths
1,900 Sq.Ft.
$525,000
MLS#: 21298039

Burleson
209 Live Oak Lane
3 Beds
2 Baths
2,314 Sq.Ft.
$395,000
MLS#: 21337938

Burleson
240 Smith Street
3 Beds
2 Baths
1,911 Sq.Ft.
$370,000
MLS#: 21321103

Burleson
540 Ramon Street
4 Beds
2 Baths
2,430 Sq.Ft.
$465,000
MLS#: 21325186
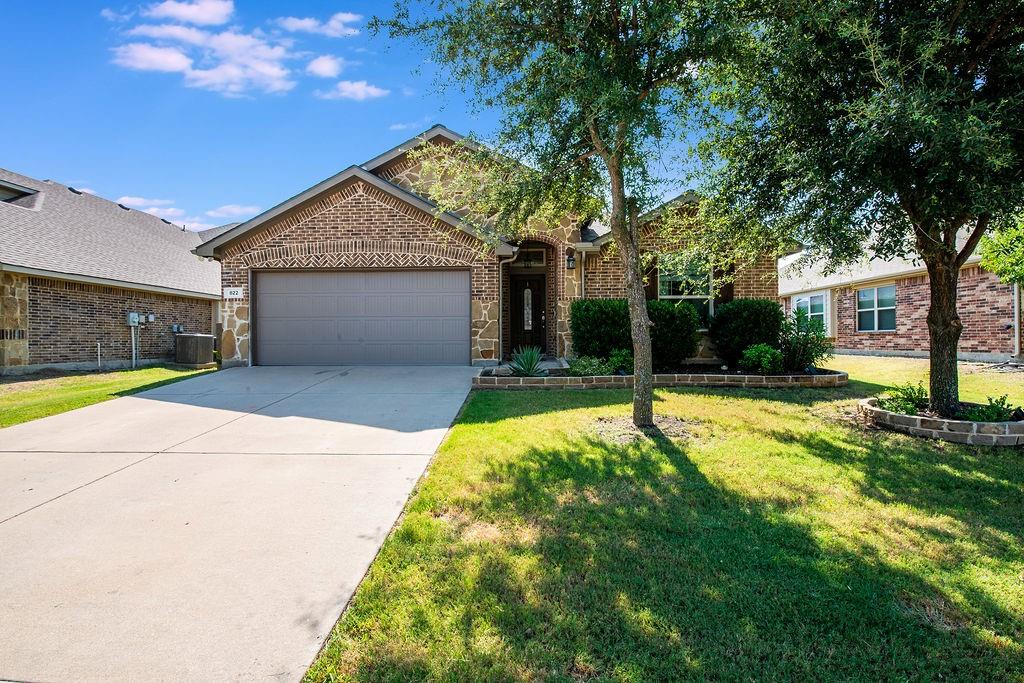
Burleson
822 Graham Drive
4 Beds
2 Baths
2,262 Sq.Ft.
$379,999
MLS#: 21324695

Burleson
2609 Castle Road
3 Beds
2 Baths
1,955 Sq.Ft.
$450,000
MLS#: 21347635
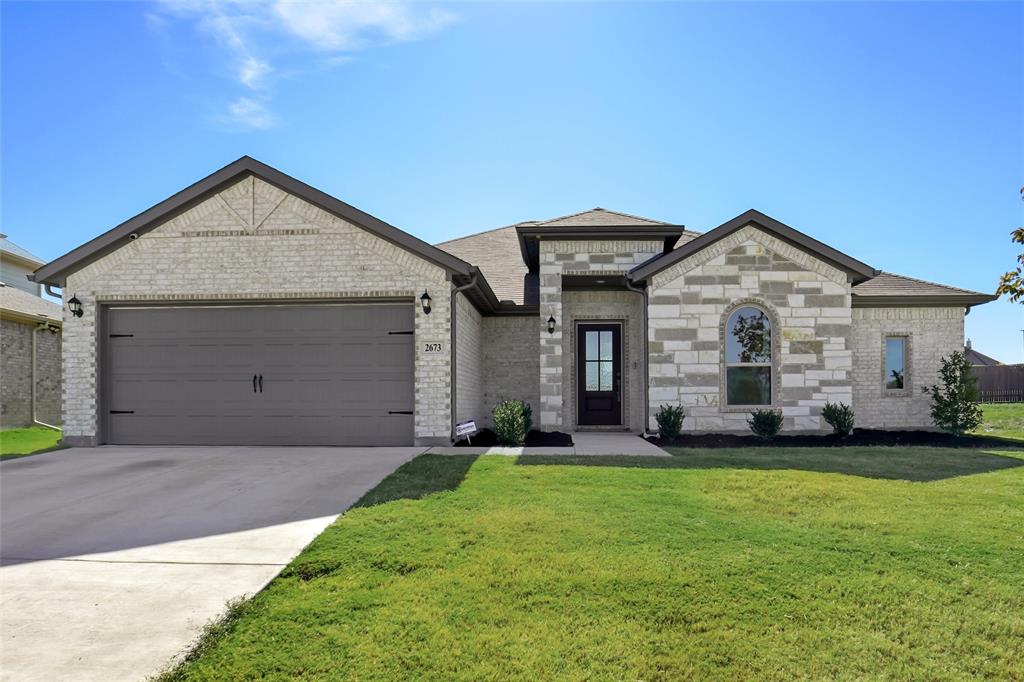
Burleson
2673 River Bank Drive
3 Beds
2 Baths
1,937 Sq.Ft.
$389,999
MLS#: 21110360

Burleson
812 Valley Ridge Road
4 Beds
2 Baths
2,271 Sq.Ft.
$404,900
MLS#: 21333266

Burleson
1113 Skylark Drive
4 Beds
2 Baths
2,808 Sq.Ft.
$419,900
MLS#: 21309227

Burleson
1001 Oak Valley Road
3 Beds
2 Baths
1,841 Sq.Ft.
$375,000
MLS#: 21362449
