


Property
Beds
3
Full Baths
2
1/2 Baths
None
Year Built
2021
Sq.Footage
2,145
Beautiful custom-built home offering exceptional craftsmanship and modern comfort. This 3-bedroom, 2.5-bath residence features an open floor plan, white oak hardwood floors, and thoughtfully designed upgrades throughout.The gourmet kitchen includes Samsung appliances, a gas cooktop, custom slow-close cabinetry, and quartz countertops that extend into all bathrooms. Custom-sized windows and Hunter Douglas remote-control blinds enhance natural light and convenience. Enjoy a beautifully landscaped backyard with an expansive covered patio, complete with a brick fireplace and a four-panel sliding patio door for seamless indoor-outdoor living. The 8-foot privacy fence and exterior landscaping create a peaceful outdoor retreat. Additional features include blown-in attic insulation, an on-demand water heater, a Samsung gas dryer and washer, and an electric-vehicle charging port in the two-car garage. This home blends quality, style, and functionality—ready for its next owner to enjoy.
Features & Amenities
Interior
-
Other Interior Features
Open Floorplan, Pantry, Walk-In Closet(s)
-
Total Bedrooms
3
-
Bathrooms
2
-
Basement YN
NO
-
Cooling YN
YES
-
Cooling
Ceiling Fan(s), Central Air, Electric
-
Fireplace YN
YES
-
Heating YN
YES
-
Heating
Exhaust Fan, Central, Electric, Natural Gas
-
Pet friendly
N/A
Exterior
-
Garage
Yes
-
Garage spaces
2
-
Construction Materials
Brick
-
Other Exterior Features
Rain Gutters
-
Parking
Driveway, Garage, Garage Door Opener, Garage Faces Front, Attached
-
Patio and Porch Features
Covered, Patio, Rear Porch
-
Pool
No
-
Waterfront YN
NO
Area & Lot
-
Lot Features
Few Trees, Interior Lot, Landscaped, Subdivided
-
Lot Size(acres)
0.2311
-
Lot Size(square feet)
10,066
-
Property Type
Residential
-
Property Sub Type
Single Family Residence
-
Architectural Style
Traditional
Price
-
Sales Price
$810,000
-
Tax Amount
$8,505
-
Sq. Footage
2,145
-
Price/SqFt
$377
HOA
-
Association
No
Property Resources
-
Horse Property
NO
School District
-
Elementary School
Silver Lake
-
Middle School
Grapevine
-
High School
Colleyville Heritage
Property Features
-
Foundation Details
Slab
-
Senior Community YN
NO
-
Sewer
Public Sewer
-
Tax Lot
1
-
Water Source
Public
Schedule a Showing
Showing scheduled successfully.
Mortgage calculator
Estimate your monthly mortgage payment, including the principal and interest, property taxes, and HOA. Adjust the values to generate a more accurate rate.
Your payment
Principal and Interest:
$
Property taxes:
$
HOA fees:
$
Total loan payment:
$
Total interest amount:
$
Location
County
Tarrant
Elementary School
Silver Lake
Middle School
Grapevine
High School
Colleyville Heritage
Listing Courtesy of Brenda Cole, United Real Estate DFW
RealHub Information is provided exclusively for consumers' personal, non-commercial use, and it may not be used for any purpose other than to identify prospective properties consumers may be interested in purchasing. All information deemed reliable but not guaranteed and should be independently verified. All properties are subject to prior sale, change or withdrawal. RealHub website owner shall not be responsible for any typographical errors, misinformation, misprints and shall be held totally harmless.

AGENT
Joe Boston
Call Joe today to schedule a private showing.

* Listings on this website come from the FMLS IDX Compilation and may be held by brokerage firms other than the owner of this website. The listing brokerage is identified in any listing details. Information is deemed reliable but is not guaranteed. If you believe any FMLS listing contains material that infringes your copyrighted work please click here to review our DMCA policy and learn how to submit a takedown request.© 2024 FMLS.
Related Properties
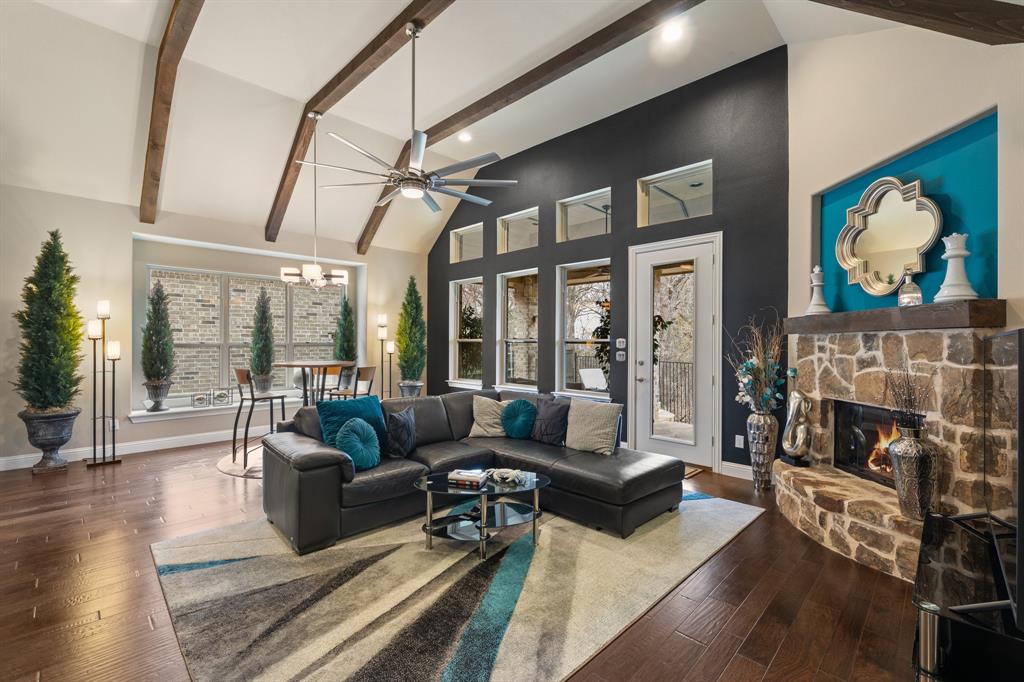
Grapevine
4711 Taylor Lane
4 Beds
4 Baths
3,047 Sq.Ft.
$775,000
MLS#: 21289791

Grapevine
2800 Rosecliff Terrace
4 Beds
3 Baths
2,921 Sq.Ft.
$750,000
MLS#: 21333903
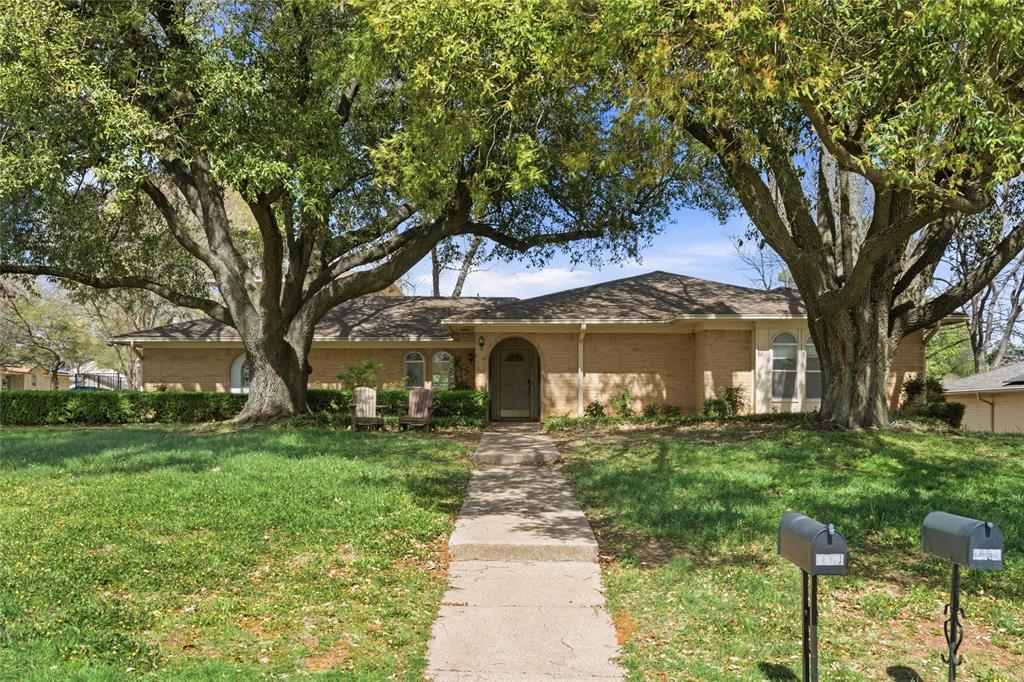
Grapevine
2326 Forest Hills Road
4 Beds
3 Baths
3,068 Sq.Ft.
$700,000
MLS#: 21217198

Grapevine
2146 Westwood Terrace
4 Beds
2 Baths
2,569 Sq.Ft.
$699,750
MLS#: 21346624

Grapevine
1086 Woodbriar Drive
4 Beds
2 Baths
2,418 Sq.Ft.
$699,000
MLS#: 21361095

Grapevine
4339 Windswept Lane
5 Beds
3 Baths
3,046 Sq.Ft.
$699,900
MLS#: 21312187

Grapevine
2316 Hummingbird Trail
4 Beds
2 Baths
2,939 Sq.Ft.
$725,000
MLS#: 21337692

Grapevine
129 Satinwood
3 Beds
2 Baths
2,527 Sq.Ft.
$785,000
MLS#: 21363976
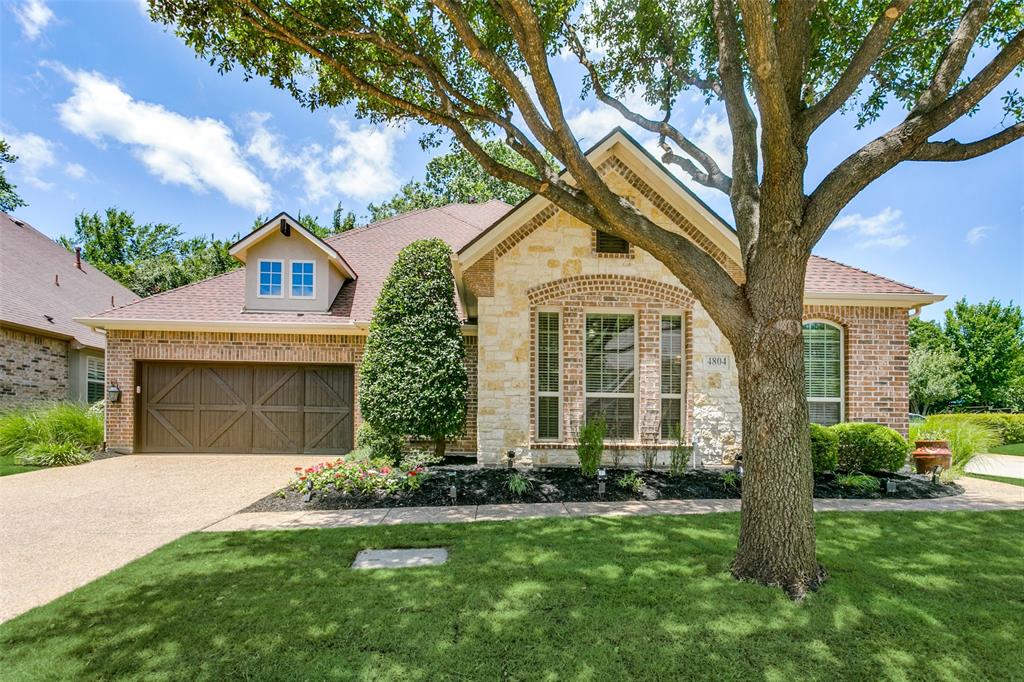
Grapevine
4804 Taylor Lane
4 Beds
3 Baths
3,261 Sq.Ft.
$879,000
MLS#: 21298887

Grapevine
150 Fall Creek
3 Beds
3 Baths
3,165 Sq.Ft.
$775,000
MLS#: 21381571
