Features & Amenities

Interior

  • Other Interior Features

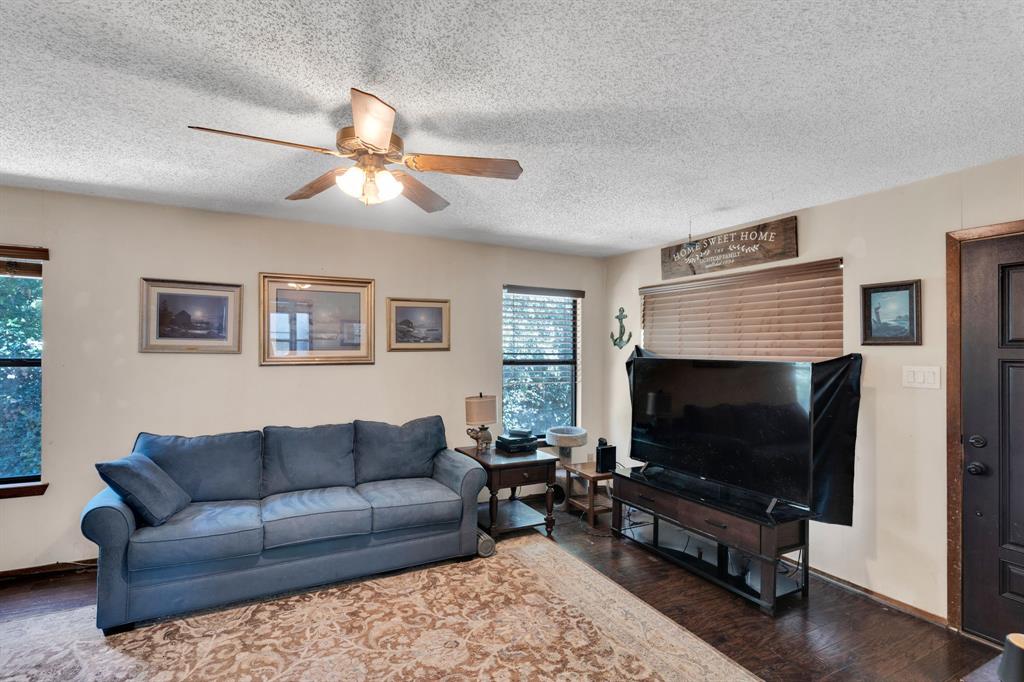
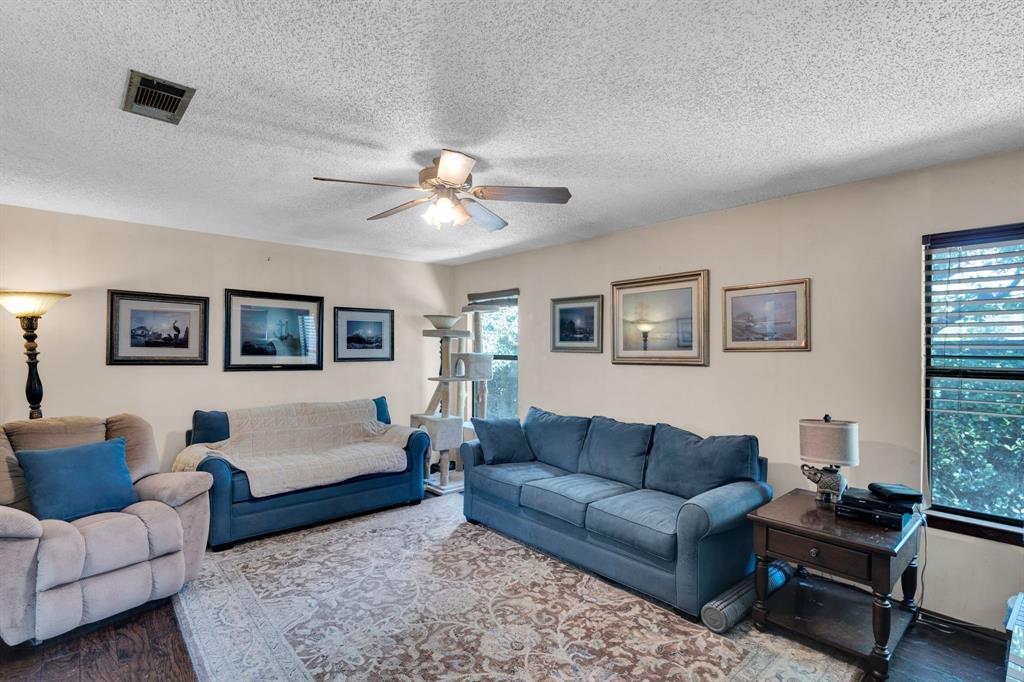
    Open Floorplan

  • Total Bedrooms

    4

  • Bathrooms

    2

  • Basement YN

    NO

  • Cooling YN

    YES

  • Cooling

    Central Air, Electric, Wall/Window Unit(s), Window Unit(s)

  • Heating YN

    YES

  • Heating

    Electric, Natural Gas

  • Pet friendly

    N/A

Exterior

  • Garage

    No

  • Other Exterior Features

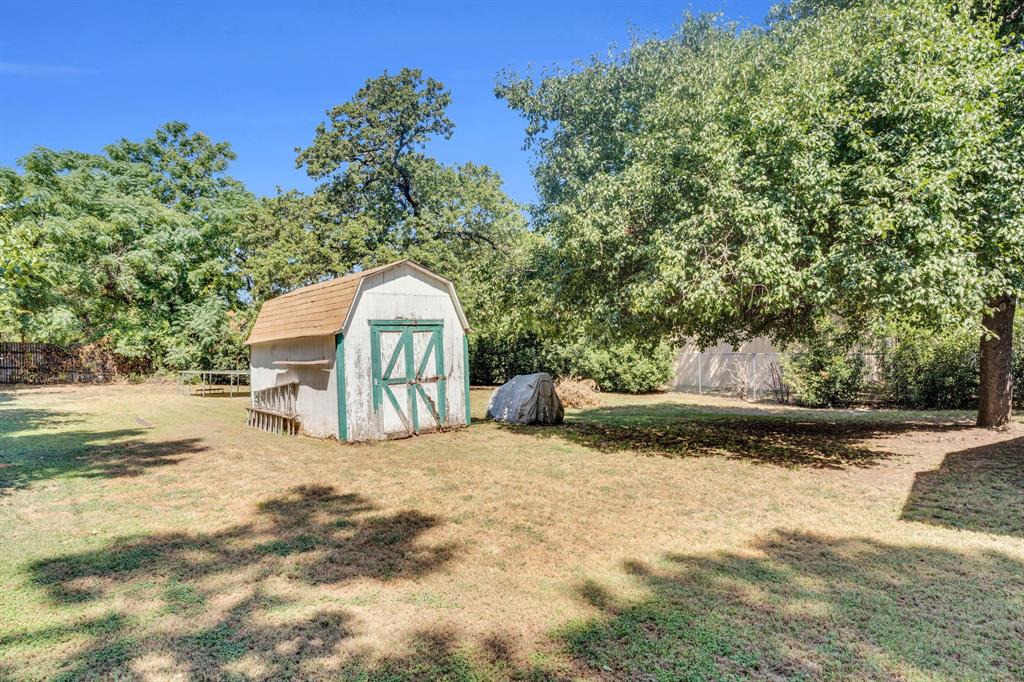
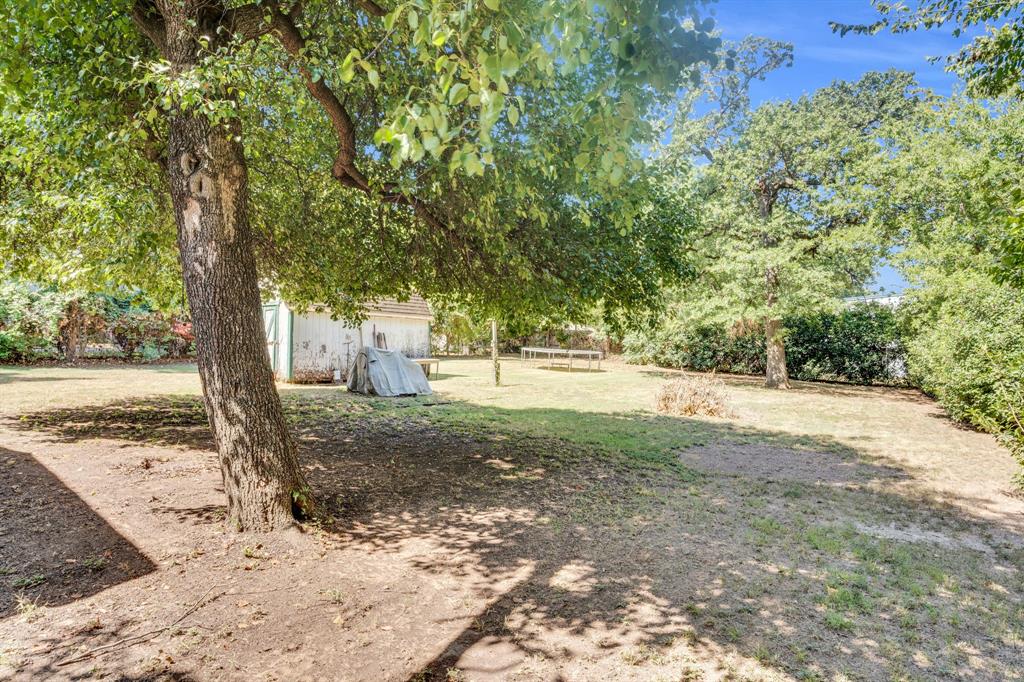
    Rain Gutters, Private Yard, Storage

  • Parking

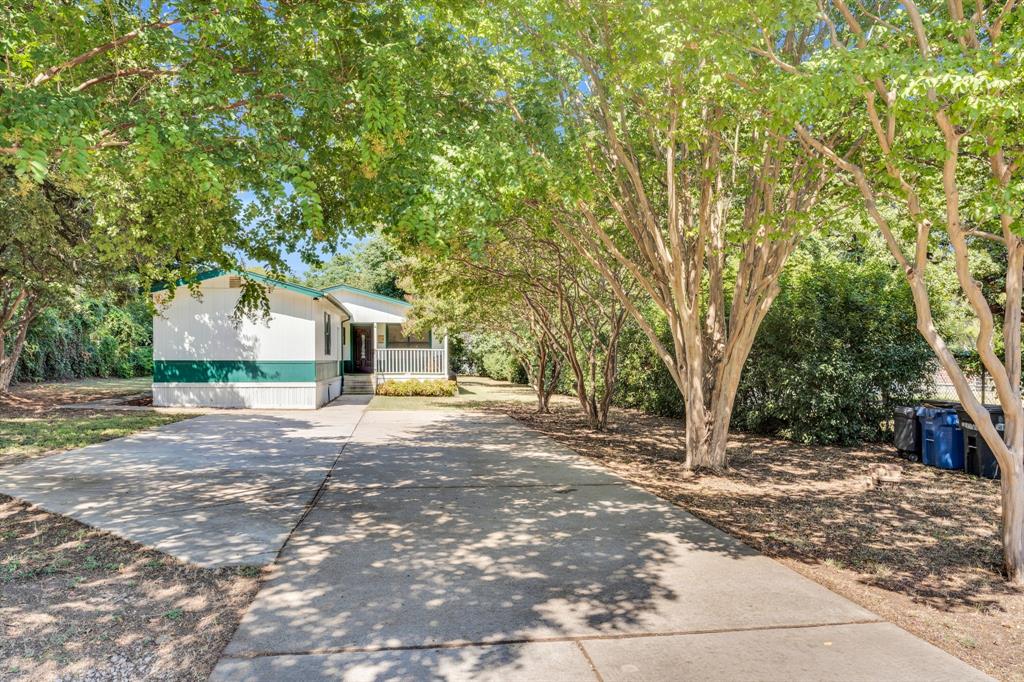
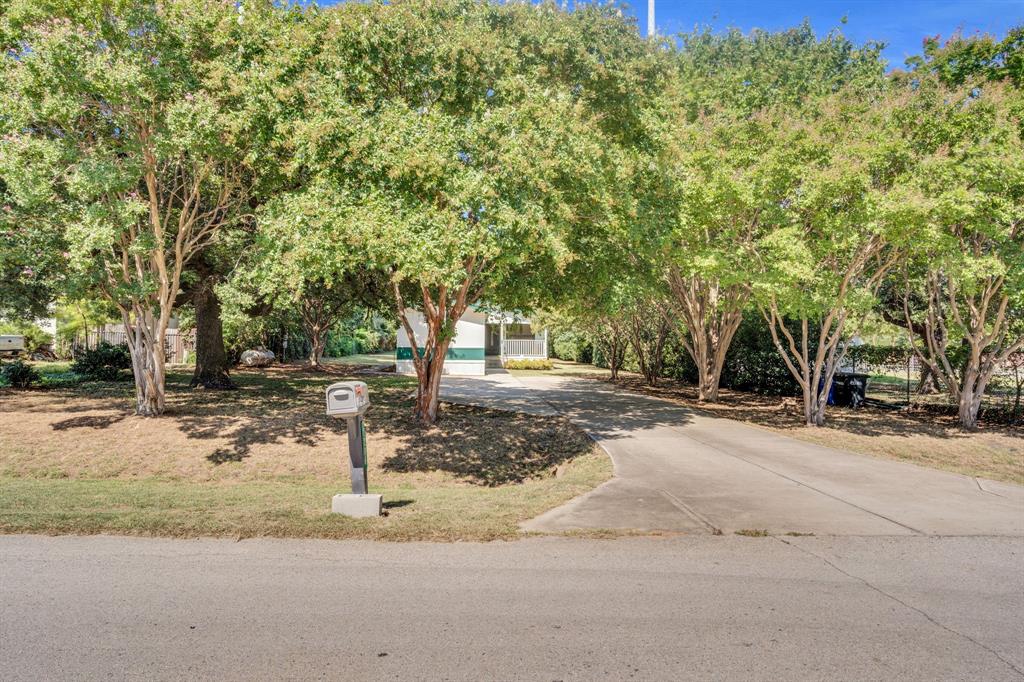
    Driveway

  • Pool

    No

  • Waterfront YN

    NO

Area & Lot

  • Lot Features

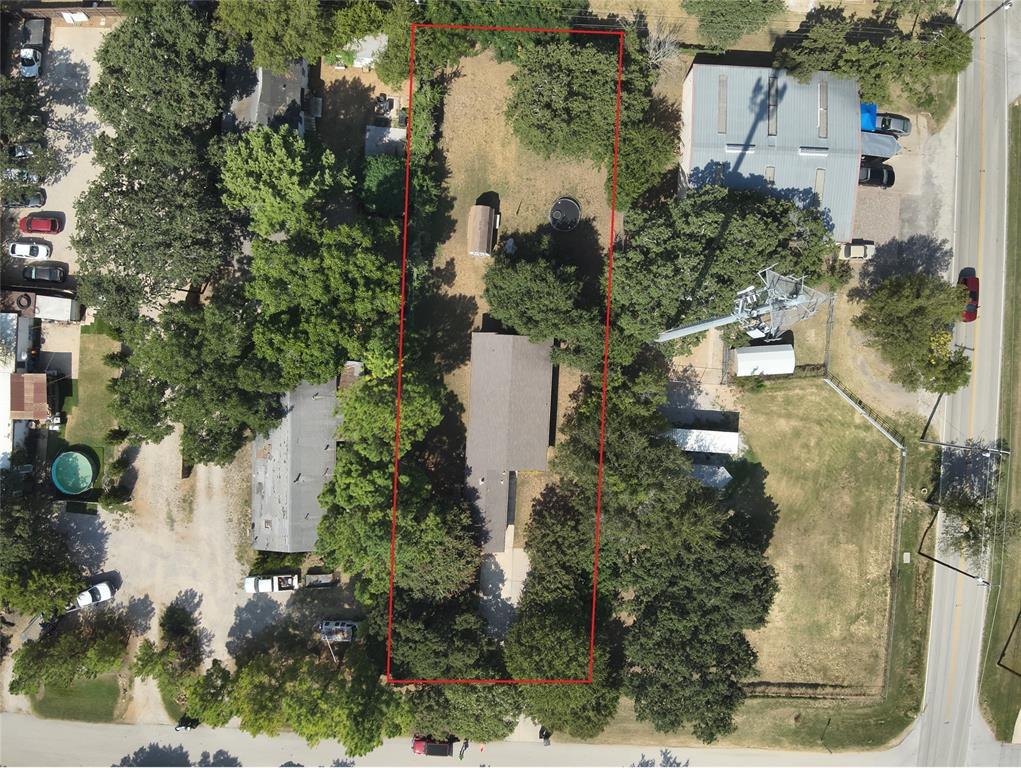
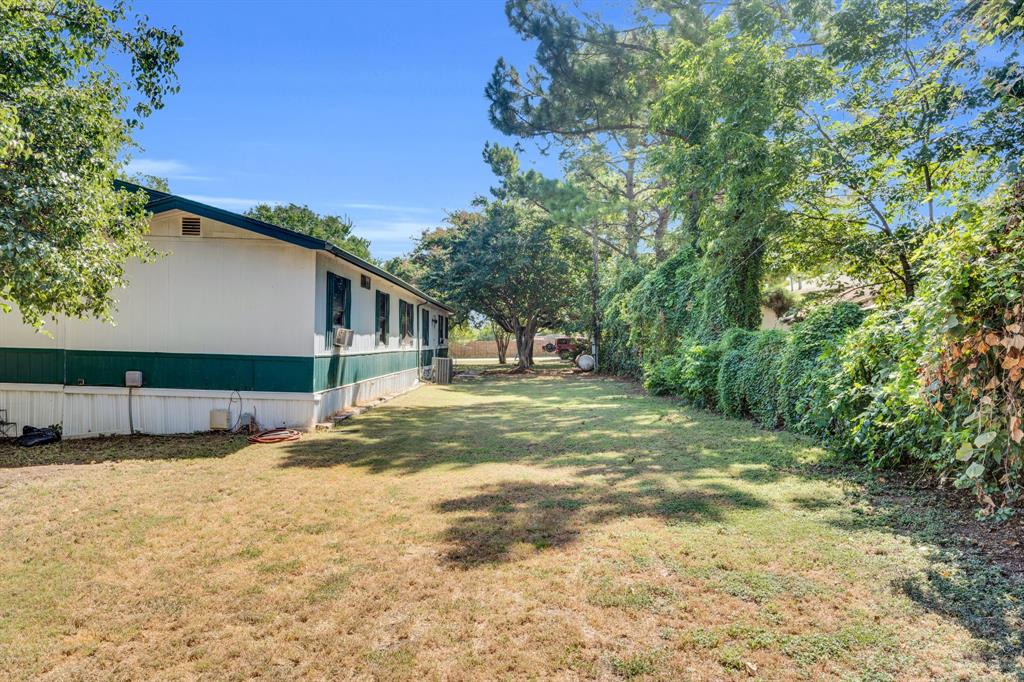
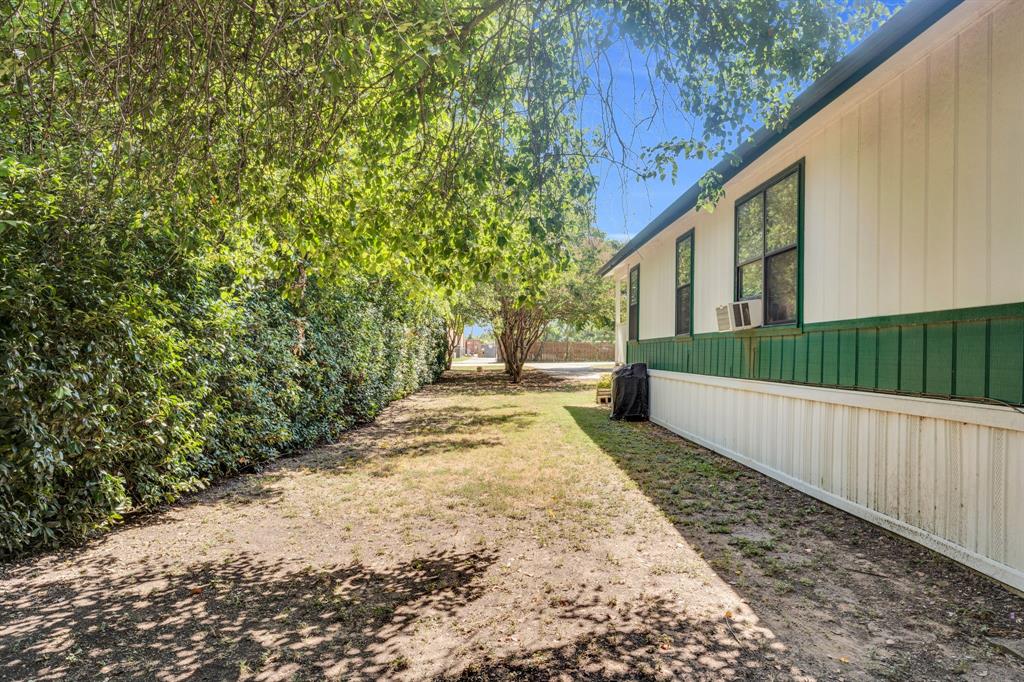
    Interior Lot, Many Trees

  • Lot Size(acres)

    0.45

  • Lot Size(square feet)

    19,602

  • Property Type

    Residential

  • Property Sub Type

    Mobile Home

Price

  • Sales Price

    $525,000

  • Tax Amount

    $2,268

  • Sq. Footage

    1,680

  • Price/SqFt

    $312

HOA

  • Association

    No

School District

  • Elementary School

    Oldunion

  • Middle School

    Dawson

  • High School

    Carroll

Property Features

  • Foundation Details

    Other

  • Sewer

    Public Sewer, Septic Tank

  • Water Source

    Public

Schedule a Showing

Showing scheduled successfully.

<
>
IN PERSON
VIA CHAT

What is 3 + 4 ?


Change time

Mortgage calculator

Estimate your monthly mortgage payment, including the principal and interest, property taxes, and HOA. Adjust the values to generate a more accurate rate.

Your payment

Principal and Interest:

$

Property taxes:

$

HOA fees:

$

Total loan payment:

$

Total interest amount:

$

Location

County

Tarrant

Elementary School

Oldunion

Middle School

Dawson

High School

Carroll

Listing Courtesy of Shannon Johnson, Compass RE Texas, LLC

RealHub Information is provided exclusively for consumers' personal, non-commercial use, and it may not be used for any purpose other than to identify prospective properties consumers may be interested in purchasing. All information deemed reliable but not guaranteed and should be independently verified. All properties are subject to prior sale, change or withdrawal. RealHub website owner shall not be responsible for any typographical errors, misinformation, misprints and shall be held totally harmless.

Agent Joe Boston

AGENT

Joe Boston

Call Joe today to schedule a private showing.


* Listings on this website come from the FMLS IDX Compilation and may be held by brokerage firms other than the owner of this website. The listing brokerage is identified in any listing details. Information is deemed reliable but is not guaranteed. If you believe any FMLS listing contains material that infringes your copyrighted work please click here to review our DMCA policy and learn how to submit a takedown request.© 2024 FMLS.
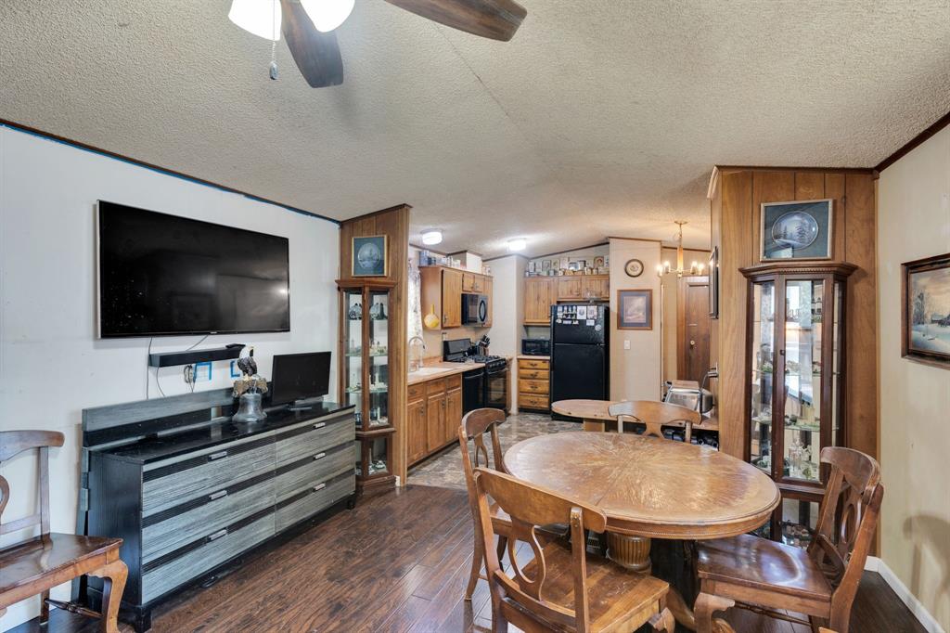
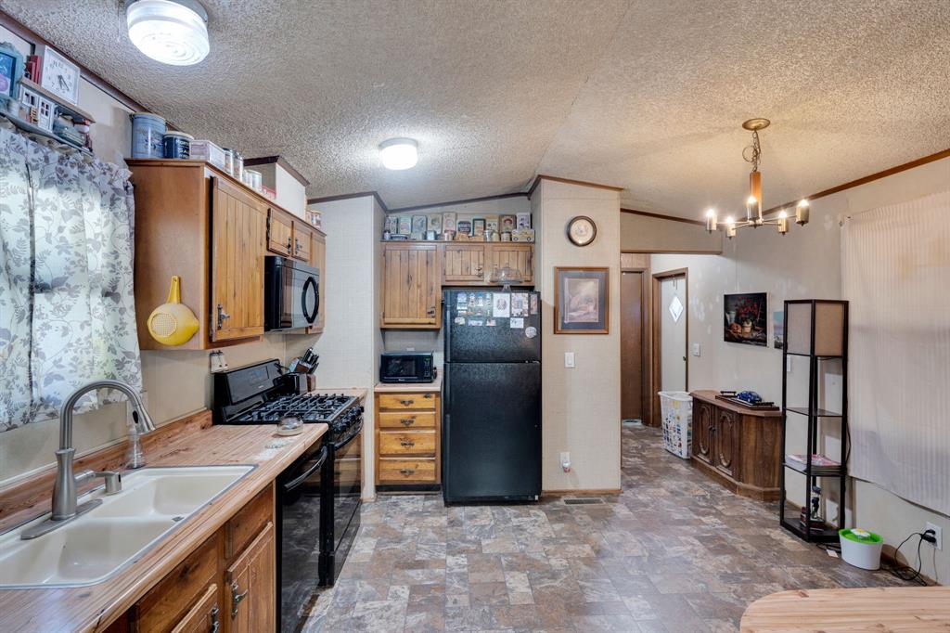
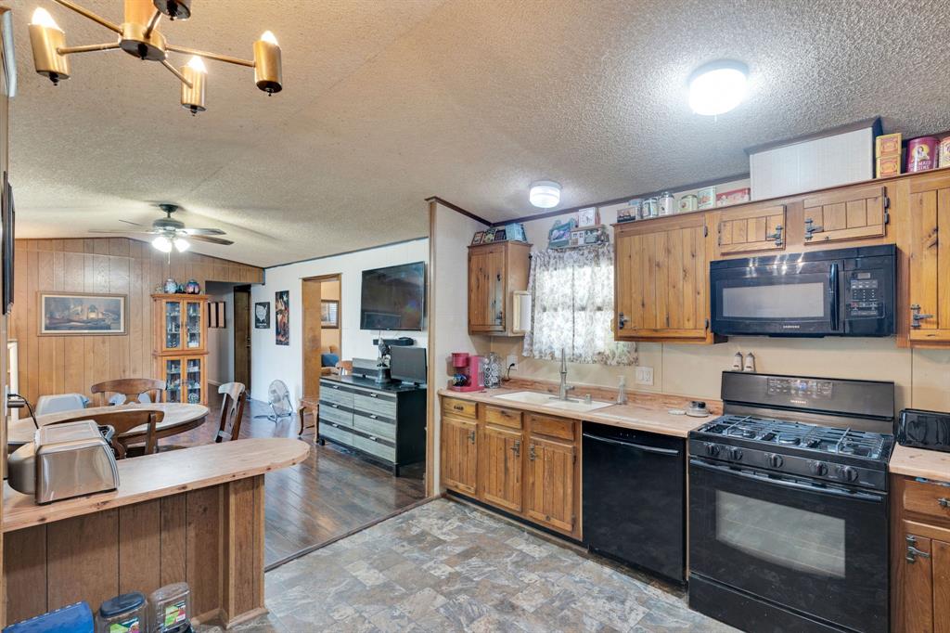
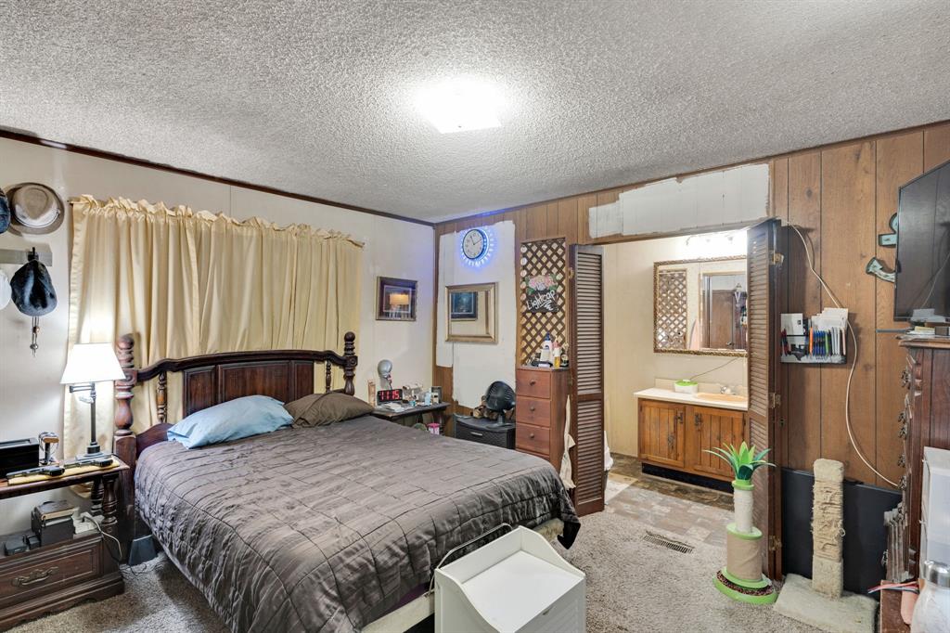
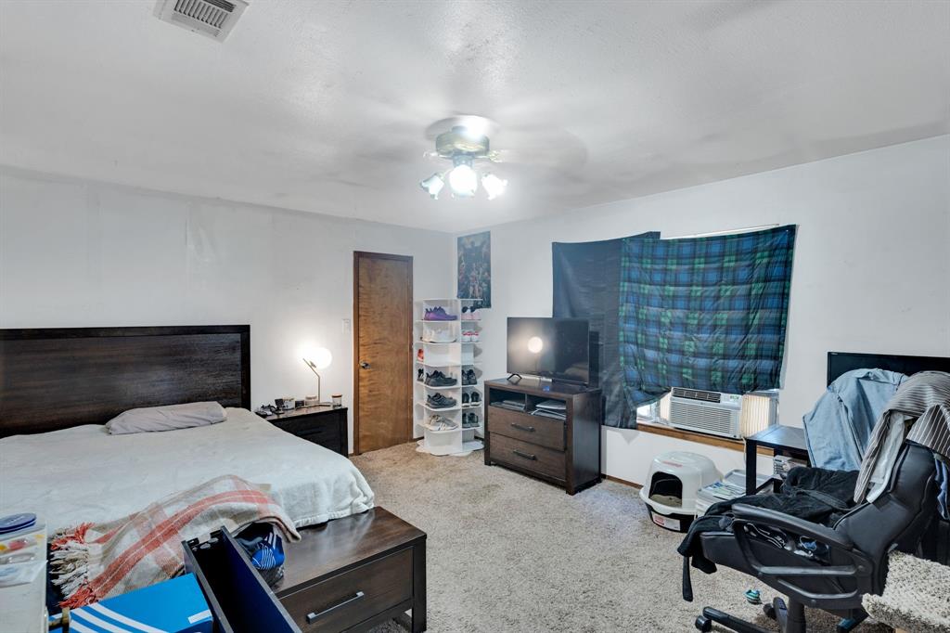
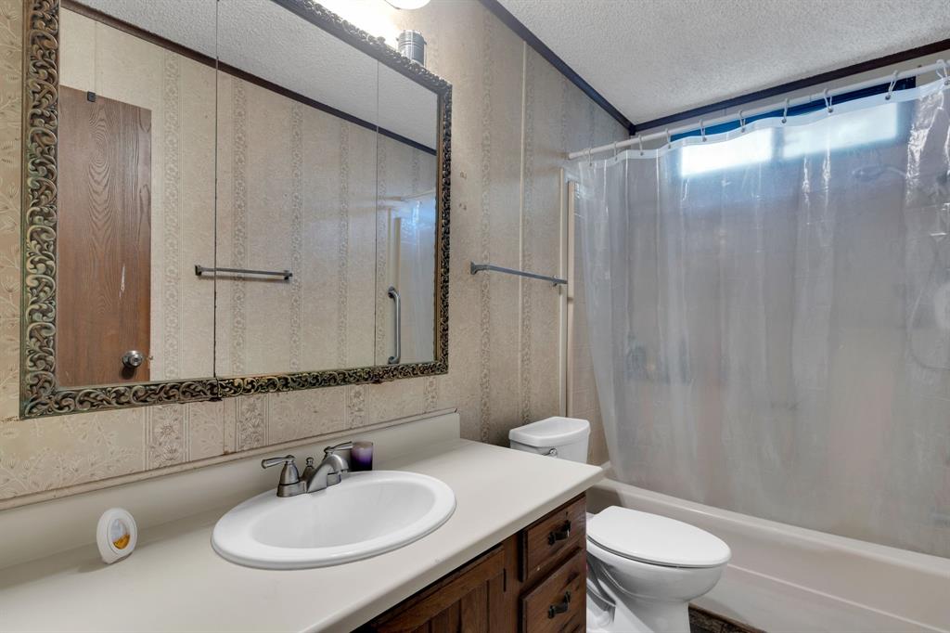
Nestled on a generous 0.45-acre lot in Southlake, this well-maintained property presents an exceptional opportunity: you can either move straight in and enjoy comfortable living now, or leverage the spacious, tree-lined lot to build your dream home in one of the area's most sought-after areas of Dallas-Fort Worth. With residential and commercial zoning flexibility, the property offers the various opportunities, making it a rare and versatile find for both homeowners and savvy business owners! The surrounding area is rich in amenities, as well as in close proximity to Southlake Town Square, parks, and top-tier schools!

1206 Timberline Court

Message successfully sent.

What would you like to know?

What is 3 + 4 ?

I agree to receive email communication and understand I can unsubscribe at any time.

I agree to be contacted by Next Level Realty Group via call, email, and text for real estate services. To opt out, you can reply 'stop' at any time or reply 'help' for assistance. You can also click the unsubscribe link in the emails. Message and data rates may apply. Message frequency may vary. Privacy Policy

Related Properties

Price reduced
Experience the LIFESTYLE & LOCATION of this 55+ prestigious gated community-Watermere at Southlake. This is where luxury, convenience & an active lifestyle come together! Beautifully designed 2,723-sq ft villa offers 3 bedrooms, 3 full baths & a half bath, with an open floor plan designed for comfortable everyday living & entertaining. Thoughtfully designed with accessibility in mind, the villa accommodates wheelchair access & features a chair lift to the 2nd level. Upstairs, a private bonus living area, bedroom & full bath create an ideal retreat for overnight guests, office space or hobby room while providing privacy & separation from the main living areas. The kitchen features granite countertops, stainless-steel appliances & built-in wine fridge & and opens seamlessly to the living space. Hardwood floors add warmth & elegance throughout. Perhaps one of the villa’s greatest advantages is its location, just a short walk from Watermere’s impressive 35,000-square-foot clubhouse & the heart of the community’s activities & amenities. Watermere offers MUCH MORE than a traditional HOA. The approx $2,650 monthly community fee provides an elevated lifestyle designed around convenience, connection & carefree living, including social gatherings, cocktail nights, fitness classes, concierge services, gated privacy, community grounds, house cleaning for your villa & more. A $300 per-person monthly meal allowance provides additional dining convenience. Enjoy the independence & privacy of your own home without giving up the services, activities & social connection of a luxury 55+ community. Whether spending time with friends, attending a fitness class or community event, enjoying a cocktail gathering, or simply relaxing at home, Watermere makes it easy to enjoy this next chapter of life. Ideally located in the heart of Southlake near exceptional shopping, dining, entertainment, medical services & DFW Airport.  Photos coming soon!
#21359679

Southlake

310 Watermere Drive

3 Beds

3 Baths

2,723 Sq.Ft.

$629,900

MLS#: 21359679

Discover elevated living in one of Southlake’s premier 55+ active-adult communities. This beautifully appointed two-bedroom, two-and-a-half-bath condominium offers a refined blend of comfort, convenience, and low-maintenance luxury. Designed with an open-concept floor plan, the home features spacious living and dining area, hardwood floors, elegant finishes, and a well-appointed kitchen complete with granite countertops, stainless steel appliances, and excellent functionality for everyday living or entertaining. A private balcony extends the living space outdoors, creating a peaceful place to relax and enjoy the surroundings. Watermere at Southlake offers an exceptional resort-style lifestyle with amenities designed for connection, wellness, and ease. Residents enjoy a monthly dining allowance, 24-hour security, concierge services, fitness classes, water aerobics, social events, walking trails, and golf privileges at Sky Creek Ranch. The impressive 35,000-square-foot clubhouse provides additional opportunities for dining, recreation, wellness, and community engagement. Ideally located near Southlake Town Square, premier shopping and dining, medical facilities, DFW Airport, and Highway 114, this residence offers the perfect combination of luxury, convenience, and an active social lifestyle in the heart of Southlake.
#21312465

Southlake

301 Watermere Drive 414

2 Beds

2 Baths

1,572 Sq.Ft.

$450,000

MLS#: 21312465

 - property

Send a message

Message successfully sent.

Your message

What is 3 + 4 ?

Reason for contacting?

I agree to receive email communication and understand I can unsubscribe at any time.

I agree to be contacted by Next Level Realty Group via call, email, and text for real estate services. To opt out, you can reply 'stop' at any time or reply 'help' for assistance. You can also click the unsubscribe link in the emails. Message and data rates may apply. Message frequency may vary. Privacy Policy

Sign Out

Virtual Assistant

Would you like to take the next step with this property? We can help you schedule a showing or virtual tour, or send you more details.

Yes, I would like more information.

Thank You for Your Reply, One of Our Agents will contact you as soon as possible

No, maybe later.

Thank you, you can always contact me via email, phone number or through the contact form.

Realhub AI

Lucy - Your AI-Powered Realtor

Update Your Temporary Password

Personalize your search

Enter your email and we'll notify you immediately when new listings match what you're looking for.

or enter email address

Already have an account ? Login here

Continue your home search

I agree to receive communications and understand I can unsubscribe at any time.

I agree to be contacted by Next Level Realty Group via call, email, and text for real estate services. To opt out, you can reply 'stop' at any time or reply 'help' for assistance. You can also click the unsubscribe link in the emails. Message and data rates may apply. Message frequency may vary. Privacy Policy

Already have an account ? Login here

We use cookies

We use cookies primarily for analytics to enhance your experience. By accepting, you agree to our use of these cookies. You can manage your preferences or learn more about our cookies policy.