Features & Amenities

Interior

  • Other Interior Features

    Double Vanity, Eat-in Kitchen, Kitchen Island, Pantry, Vaulted Ceiling(s), Walk-In Closet(s)

  • Total Bedrooms

    4

  • Bathrooms

    2

  • 1/2 Bathrooms

    1

  • Pet friendly

    N/A

Exterior

  • Garage

    Yes

  • Garage spaces

    2

  • Construction Materials

    Brick

  • Parking

    Covered, Garage, Garage Faces Rear, Attached

  • Pool

    No

Area & Lot

  • Lot Size(acres)

    0.26

  • Lot Size(square feet)

    11,325

  • Property Type

    Residential

  • Property Sub Type

    Single Family Residence

Price

  • Sales Price

    $365,000

  • Tax Amount

    $8,239

  • Sq. Footage

    2,345

  • Price/SqFt

    $155

HOA

  • Association

    No

School District

  • Elementary School

    Waterford

  • Middle School

    Besse Coleman

  • High School

    Cedarhill

Schedule a Showing

Showing scheduled successfully.

<
>
IN PERSON
VIA CHAT

What is 3 + 4 ?


Change time

Mortgage calculator

Estimate your monthly mortgage payment, including the principal and interest, property taxes, and HOA. Adjust the values to generate a more accurate rate.

Your payment

Principal and Interest:

$

Property taxes:

$

HOA fees:

$

Total loan payment:

$

Total interest amount:

$

Location

County

Dallas

Elementary School

Waterford

Middle School

Besse Coleman

High School

Cedarhill

Listing Courtesy of Lacie Bearden, RE/MAX Landmark Rose

RealHub Information is provided exclusively for consumers' personal, non-commercial use, and it may not be used for any purpose other than to identify prospective properties consumers may be interested in purchasing. All information deemed reliable but not guaranteed and should be independently verified. All properties are subject to prior sale, change or withdrawal. RealHub website owner shall not be responsible for any typographical errors, misinformation, misprints and shall be held totally harmless.

Agent Joe Boston

AGENT

Joe Boston

Call Joe today to schedule a private showing.


* Listings on this website come from the FMLS IDX Compilation and may be held by brokerage firms other than the owner of this website. The listing brokerage is identified in any listing details. Information is deemed reliable but is not guaranteed. If you believe any FMLS listing contains material that infringes your copyrighted work please click here to review our DMCA policy and learn how to submit a takedown request.© 2024 FMLS.
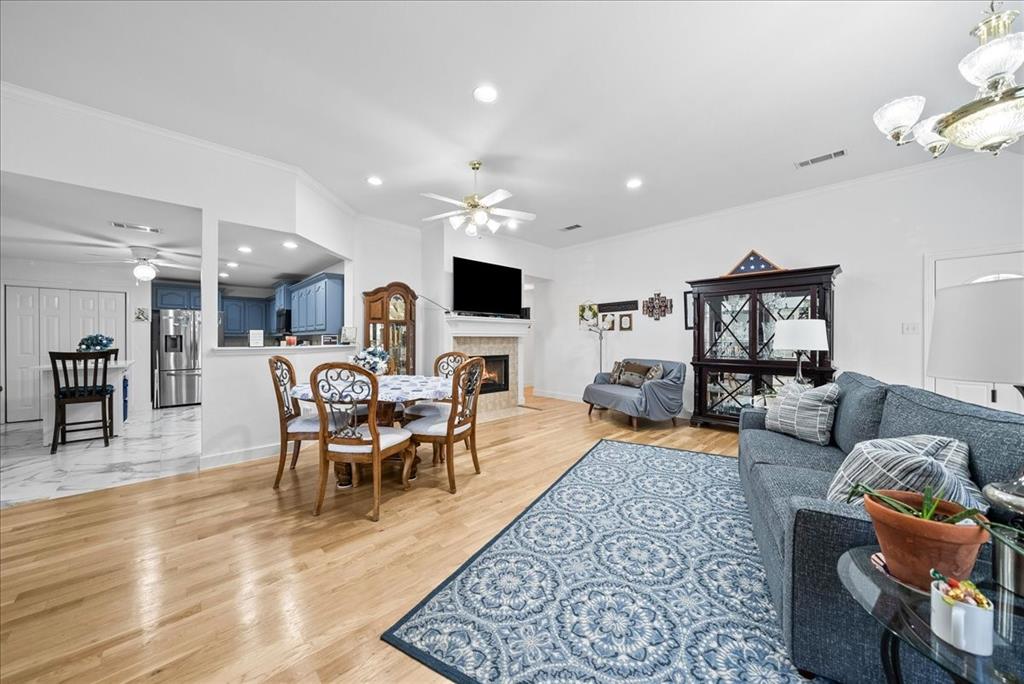
This beautiful two story home is situated on the most desirable lot in the neighborhood. The property features 4 large bedrooms, 2.5 bathrooms, a formal dining room, and a downstairs office with shelving. Inside you'll find an inviting living room with vaulted ceilings and a gas fireplace. The large kitchen features an island, breakfast nook and formal dining room, and stainless steel appliances.  Enjoy the amazing view of your backyard overlooking the pond- perfect for entertaining or relaxing. Walking distance to the elementary and middle schools, parks, playgrounds, walking trails, and pond. The sellers are willing to leave the washer, dryer and refrigerator with an accepted offer. This home has been impeccably maintained and is ready for its new owners.

1200 Paul Drive

Message successfully sent.

What would you like to know?

What is 3 + 4 ?

I agree to receive email communication and understand I can unsubscribe at any time.

I agree to be contacted by Next Level Realty Group via call, email, and text for real estate services. To opt out, you can reply 'stop' at any time or reply 'help' for assistance. You can also click the unsubscribe link in the emails. Message and data rates may apply. Message frequency may vary. Privacy Policy

Related Properties

Gated 55+ community designed for comfort, connection, and convenience. Perfectly positioned directly across from a charming gazebo and sitting area, this home offers a peaceful setting within a beautifully maintained, walkable neighborhood. You will live a peaceful, carefree life, freeing time to enjoy yourselves and focus on what truly matters. 
Enjoy the best of both worlds—serene surroundings while being less than five minutes from Cedar Hill’s premier shopping of Hillside Village, dining, grocery stores, and everyday essentials. The location provides easy access to Cedar Hill’s vibrant retail corridor while maintaining the privacy and tranquility residents appreciate.
This thoughtfully located home offers an ideal lifestyle for those seeking low-maintenance living in a welcoming community where neighbors connect, morning walks are routine, and relaxation comes naturally. Whether enjoying the nearby gazebo, strolling the neighborhood paths, or taking advantage of the convenient access to nearby amenities, this property combines accessibility with the charm of a secluded retreat.
#21188612

Cedar Hill

942 Cresthill Drive 20

3 Beds

2 Baths

1,564 Sq.Ft.

$300,000

MLS#: 21188612

Almost new and move-in ready! Built in 2023, this beautifully maintained 4-bedroom, 2-bath home offers 2,188 sq. ft. with a spacious and functional layout. The inviting open-concept design connects the living, dining, and kitchen areas, creating an ideal space for both everyday living and entertaining. The kitchen features plenty of cabinet and counter space, stainless steel appliances, and a layout that makes cooking and gathering easy.  spacious primary suite offers a comfortable retreat, while the additional bedrooms provide flexibility for family, guests, a home office, or whatever fits your lifestyle. Step outside to enjoy the large backyard and covered patio, with plenty of room for outdoor gatherings, play, gardening, or simply relaxing. Conveniently located with easy access to major highways, shopping, dining, Cedar Hill State Park, and Joe Pool Lake. A newer home with the space, comfort, and location you’ve been looking for—schedule your showing today!
#21357651

Cedar Hill

1337 Rolling Meadows Drive

4 Beds

2 Baths

2,188 Sq.Ft.

$398,000

MLS#: 21357651

This inviting 4-bedroom, 3-5 bath home offers an easy, open-concept layout that's great for everyday living and entertaining. The split-bedroom floor plan provides a private primary suite and a spacious walk in closet and has a small office area, while three additional bedrooms share a generously sized 2 other full bath. Guest room on the first floor has private bath and a half bath for visitors. Wood - look flooring flows through the main living areas, complemented by granite countertops and rich, warm-toned cabinetry. The kitchen features stainless appliances, a gas range , large island, custom built-ins in coffee bar area. The interior flows nicely, with easy access to every room has extra storage space and garage that faces the street has extra storage space. The home is custom built with other feature high vaulted ceiling and other features. This home can be yours, Home located on a corner lot, a patio and small back yard. Off of Highway 67
#21188896

Cedar Hill

127 Chamblin Drive

4 Beds

3 Baths

2,190 Sq.Ft.

$390,000

MLS#: 21188896
Price reduced
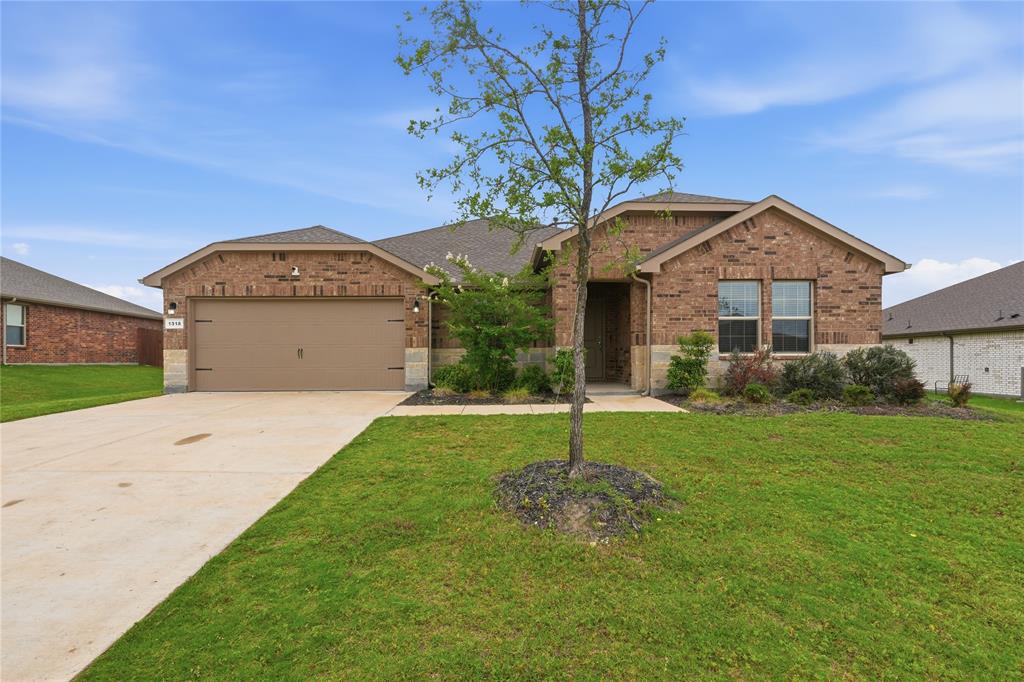
Welcome to this beautifully designed 4-bedroom, 2-bathroom home offering the perfect blend of comfort, style, and functionality. From the moment you step inside, you’ll appreciate the spacious open-concept floor plan that creates an inviting atmosphere ideal for both everyday living and entertaining. The heart of the home is the stunning kitchen featuring a gas range, oversized kitchen island, ample cabinet space, and a designated dining area perfect for hosting family dinners or gatherings with friends. The seamless flow between the kitchen, dining, and living areas makes this home feel both spacious and connected. Retreat to the generously sized primary suite designed for relaxation and comfort. The ensuite bathroom features a double vanity, walk-in shower, and a spacious walk-in closet that offers plenty of storage. Additional bedrooms are thoughtfully positioned away from the primary suite, providing added privacy and flexibility for guests, family members, or a home office setup. Step outside to enjoy the spacious backyard with plenty of room for entertaining, pets, play, or creating your own outdoor oasis. As an added bonus, the sellers are willing to include the refrigerator, washer, and dryer with an acceptable offer. Don’t miss your opportunity to own this exceptional home schedule your private showing today before it’s gone!
#21283540

Cedar Hill

1318 Boulder Drive

4 Beds

2 Baths

2,152 Sq.Ft.

$392,000

MLS#: 21283540

Welcome to this beautiful home nestled on a spacious 1.18 acre lot in Kingswood subdivision. This beautifully built home offers the perfect blend of modern comfort and peaceful surroundings. Built in 1967 and still feeling like new, this 3 bedroom, 2 bathroom home with recent upgrades Offers 2,068 sqft of thoughtfully designed living space. Step inside to find an open-concept layout. The kitchen flows seamlessly into the living and dining space. It features a 6-burner gas stove, ideal for those who love to cook. The living room showcases gorgeous wood beam accents and a cozy fireplace, creating a warm and inviting space to relax and gather. The oversized backyard is a standout feature—perfect for endless possibilities such as large gatherings, pool, garden and extra storage. New Refrigerator will remain with home. Survey available. Incentive up to $1,000 in 2nd bath for Shower door installation. includes a Tankless water heater. Enjoy the outdoors with freedom of privacy within a cul-de-sac with the convenience of nearby shopping, dining, and schools. Don't miss out on this unique property!
#21318603

Cedar Hill

1438 Vicki Lane

3 Beds

2 Baths

2,068 Sq.Ft.

$435,000

MLS#: 21318603

MLS# 21372571 - Built by Starlight Homes - Oct 2026 completion! ~ NEW CONSTRUCTION townhome in Broadmoor Village. The Rayne floor plan offers low-maintenance living with 3 bedrooms, 2 bathrooms, and an open-concept design. The modern kitchen features granite countertops, stainless steel appliances, and an island overlooking the dining and family room, making it ideal for entertaining. All bedrooms are thoughtfully positioned for privacy, including a generous primary suite with a walk-in closet and en-suite bath. Located in Cedar Hill with convenient access to shopping, dining, major highways, Joe Pool Lake, and downtown Dallas, Broadmoor Village combines style, comfort, and convenience in a vibrant townhome community.
#21372571

Cedar Hill

936 Penrose Drive

3 Beds

2 Baths

1,502 Sq.Ft.

$300,500

MLS#: 21372571

Price reduced
HURRY THSI WONT LAST!!!
Charming 3-bedroom, 2-bath home tucked away in a quiet Cedar Hill neighborhood yet just minutes from downtown Dallas, shopping, and dining.
Freshly painted and truly move-in ready, this open-concept layout offers a spacious living room, kitchen with breakfast nook, and a flexible dining area that easily converts to a home office. The primary ensuite features custom shelving for added organization.
Enjoy the private backyard complete with a full 8' privacy fence, mature tree for natural shade, and outdoor TV readiness—perfect for relaxing or entertaining. Extra storage includes a 12x12 shed (easily convertible to a workshop once electricity is added) plus convenient garage shelving. Gutters added in 2019 and roof replaced only 4 years ago.
MOVE IN READY!!
#21341892

Cedar Hill

412 Sugar Mill Road

3 Beds

2 Baths

1,728 Sq.Ft.

$319,990

MLS#: 21341892

Price reduced
Some homes simply check the boxes. This one gives you options. Imagine starting your morning with coffee on the breakfast room window seat while the house wakes up around you. By afternoon, the front room has become whatever you need it to be - a home office, playroom, reading room, or a second living area. The formal dining room? Keep it elegant for holidays, turn it into a game room, homework headquarters, or another place to gather. This floor plan doesn't tell you how to live - it adapts to you. Freshly updated from top to bottom with designer Sherwin Williams Pure White paint and new upgraded carpet throughout (both completed July 2026), the home feels bright, fresh, and truly move-in ready. Abundant natural light fills the space, enhancing the fresh finishes. Natural gas service adds everyday efficiency, while the five-year-old roof and HVAC mean two of the biggest homeownership expenses have already been addressed. Out back, a storage shed keeps the tools, bikes, and seasonal décor tucked away, while the rear-entry driveway keeps the front elevation clean and inviting - one of those details that gives the neighborhood its polished feel every time you arrive home. Speaking of the neighborhood, it's the kind where neighbors wave, pride of ownership shows in the lawns, and you're just minutes from shopping, dining, and entertainment. The private primary suite is tucked away at the back of the home, creating a peaceful retreat complete with dual sinks, a soaking tub, and a separate shower. Here's what makes this home especially compelling: it's one of the most affordable opportunities in the area. Many of the surrounding homes are considerably larger - and priced accordingly - making this an exceptional chance to enjoy the location without paying a premium. This is the kind of value that's becoming harder to find. The floor plan works, the updates are done, and the feeling is one you'll enjoy everyday.
#21337818

Cedar Hill

1138 Hampshire Lane

3 Beds

2 Baths

2,010 Sq.Ft.

$320,000

MLS#: 21337818

!!Seller is offering $6000 towards a 2-1 buydown with acceptable offer!! Tired of seeing the same house over and over again? This home is the one that dares to be different! While cookie-cutter homes surround it, this unique property brings personality, space, and a setup you simply don’t find every day - especially at this price! One of the biggest showstoppers? FOUR garage spaces! You’ll have an attached 2-car garage for everyday convenience PLUS a detached 2-car garage that opens the door to endless possibilities: workshop, hobby space, storage, car collection, home gym, or whatever your lifestyle requires. Finally, a place for the cars and all the stuff! Inside, updated flooring and bathrooms add a fresh, modern feel while keeping the home’s unique character intact. And when it’s time to entertain, take the party outside! The large covered outdoor space gives you plenty of room to gather with friends and family, enjoy game days, host summer cookouts, or simply kick back and relax on the almost a half acre of space. Major systems replaced- Roof 7 yrs, HVAC 5 yrs, Water heater 2 yrs
#21371559

Cedar Hill

1760 S Duncanville Road

3 Beds

2 Baths

1,932 Sq.Ft.

$299,999

MLS#: 21371559

Price reduced
Charming 3-bedroom, 2-bath home located in Cedar Hill, Texas, offering a functional layout and thoughtful upgrades throughout. This well-maintained property features a 1-car garage with an electric garage door opener, plus an additional side storage area with a roll-up door—perfect for lawn equipment, mower storage, and yard tools. This space is insulated and wired and could easily become additional living space. 

Enjoy ample parking with a 2-car carport and extra paved driveway space, providing convenience for multiple vehicles or guests. The backyard is beautifully shaded with mature trees and is fully enclosed with chain-link fencing, creating a secure and inviting outdoor space for relaxing or entertaining.

Inside, the kitchen is enhanced with elegant granite countertops, combining style and durability. A barn door adds character and charm as it leads into the laundry room. The home also includes a second living or sitting area, offering flexible space for a media room, office, playroom, or additional lounge area.

This property blends comfort, practicality, and outdoor appeal, making it a great opportunity in a desirable Cedar Hill location. The information included is deemed reliable but not guaranteed. Buyer and Buyers Agent need to verify all information as it is gathered from other sources.
#21308010

Cedar Hill

529 Lee Street

3 Beds

2 Baths

1,510 Sq.Ft.

$329,990

MLS#: 21308010

 - property

Send a message

Message successfully sent.

Your message

What is 3 + 4 ?

Reason for contacting?

I agree to receive email communication and understand I can unsubscribe at any time.

I agree to be contacted by Next Level Realty Group via call, email, and text for real estate services. To opt out, you can reply 'stop' at any time or reply 'help' for assistance. You can also click the unsubscribe link in the emails. Message and data rates may apply. Message frequency may vary. Privacy Policy

Sign Out

Virtual Assistant

Would you like to take the next step with this property? We can help you schedule a showing or virtual tour, or send you more details.

Yes, I would like more information.

Thank You for Your Reply, One of Our Agents will contact you as soon as possible

No, maybe later.

Thank you, you can always contact me via email, phone number or through the contact form.

Realhub AI

Lucy - Your AI-Powered Realtor

Update Your Temporary Password

Personalize your search

Enter your email and we'll notify you immediately when new listings match what you're looking for.

or enter email address

Already have an account ? Login here

Continue your home search

I agree to receive communications and understand I can unsubscribe at any time.

I agree to be contacted by Next Level Realty Group via call, email, and text for real estate services. To opt out, you can reply 'stop' at any time or reply 'help' for assistance. You can also click the unsubscribe link in the emails. Message and data rates may apply. Message frequency may vary. Privacy Policy

Already have an account ? Login here

We use cookies

We use cookies primarily for analytics to enhance your experience. By accepting, you agree to our use of these cookies. You can manage your preferences or learn more about our cookies policy.