


Property
Beds
1
Full Baths
1
1/2 Baths
None
Year Built
1974
Sq.Footage
660
Ascend to a life above it all in this premier downtown high-rise, where 24-7 concierge service curates a seamless, lock-and-leave lifestyle in the sky. Perched on the 18th floor, this refined pied-à-terre captures a poetic balance of glittering skyline views and tranquil park serenity. Bathed in natural light, the open-concept design unfolds with effortless grace, where generous living spaces meet modern sophistication. Underfoot, luxury white oak waterproof flooring lends warmth and continuity, complemented by fresh contemporary paint and stainless-steel appliances—creating a residence that is both timeless and turnkey. The bath offers a quiet moment of retreat, while AT&T Fiber and a dedicated garage parking space ensure everyday ease. Whether a second home or an executive sanctuary, this intimate “jewel box” places you just steps from the rhythm of fine dining, culture, and nightlife. Indulge in a collection of resort-inspired amenities: attentive professional staff, private theater, conference space, state-of-the-art fitness center, and a shimmering pool framed by lush, landscaped grounds with inviting gathering spaces—an elevated lifestyle where every detail feels considered.
Features & Amenities
Interior
-
Other Interior Features
Eat-in Kitchen, Granite Counters, Kitchen Island, Open Floorplan, Elevator
-
Total Bedrooms
1
-
Bathrooms
1
-
Basement YN
NO
-
Cooling YN
YES
-
Cooling
Central Air, Electric
-
Heating YN
YES
-
Heating
Central, Electric
-
Pet friendly
N/A
Exterior
-
Garage
Yes
-
Garage spaces
1
-
Construction Materials
Concrete
-
Parking
Assigned, Common, Community Structure, Covered, Electric Gate, Garage Door Opener, Secured, Attached
-
Pool
Yes
-
Pool Features
Gunite, Outdoor Pool, Pool/Spa Combo
-
Waterfront YN
NO
Area & Lot
-
Lot Size(acres)
1.033
-
Lot Size(square feet)
44,997
-
Property Type
Residential
-
Property Sub Type
Condominium
-
Architectural Style
Contemporary/Modern
Price
-
Sales Price
$225,000
-
Sq. Footage
660
-
Price/SqFt
$340
HOA
-
Association
YES
-
Association Fee
$589
-
Association Fee Frequency
Monthly
-
Association Fee Includes
N/A
School District
-
Elementary School
Milam
-
Middle School
Spence
-
High School
North Dallas
Property Features
-
Stories
24
-
Foundation Details
Other
-
Sewer
Public Sewer
-
Tax Lot
1A
-
Water Source
Public
Schedule a Showing
Showing scheduled successfully.
Mortgage calculator
Estimate your monthly mortgage payment, including the principal and interest, property taxes, and HOA. Adjust the values to generate a more accurate rate.
Your payment
Principal and Interest:
$
Property taxes:
$
HOA fees:
$
Total loan payment:
$
Total interest amount:
$
Location
County
Dallas
Elementary School
Milam
Middle School
Spence
High School
North Dallas
Listing Courtesy of Grant Vancleve, Briggs Freeman Sotheby's Int'l
RealHub Information is provided exclusively for consumers' personal, non-commercial use, and it may not be used for any purpose other than to identify prospective properties consumers may be interested in purchasing. All information deemed reliable but not guaranteed and should be independently verified. All properties are subject to prior sale, change or withdrawal. RealHub website owner shall not be responsible for any typographical errors, misinformation, misprints and shall be held totally harmless.

AGENT
Joe Boston
Call Joe today to schedule a private showing.

* Listings on this website come from the FMLS IDX Compilation and may be held by brokerage firms other than the owner of this website. The listing brokerage is identified in any listing details. Information is deemed reliable but is not guaranteed. If you believe any FMLS listing contains material that infringes your copyrighted work please click here to review our DMCA policy and learn how to submit a takedown request.© 2024 FMLS.
Related Properties

Dallas
7031 Holly Hill Drive 10
2 Beds
2 Baths
1,225 Sq.Ft.
$225,000
MLS#: 21280311

Dallas
6335 W Northwest Highway 1013
2 Beds
2 Baths
1,770 Sq.Ft.
$259,000
MLS#: 21303697
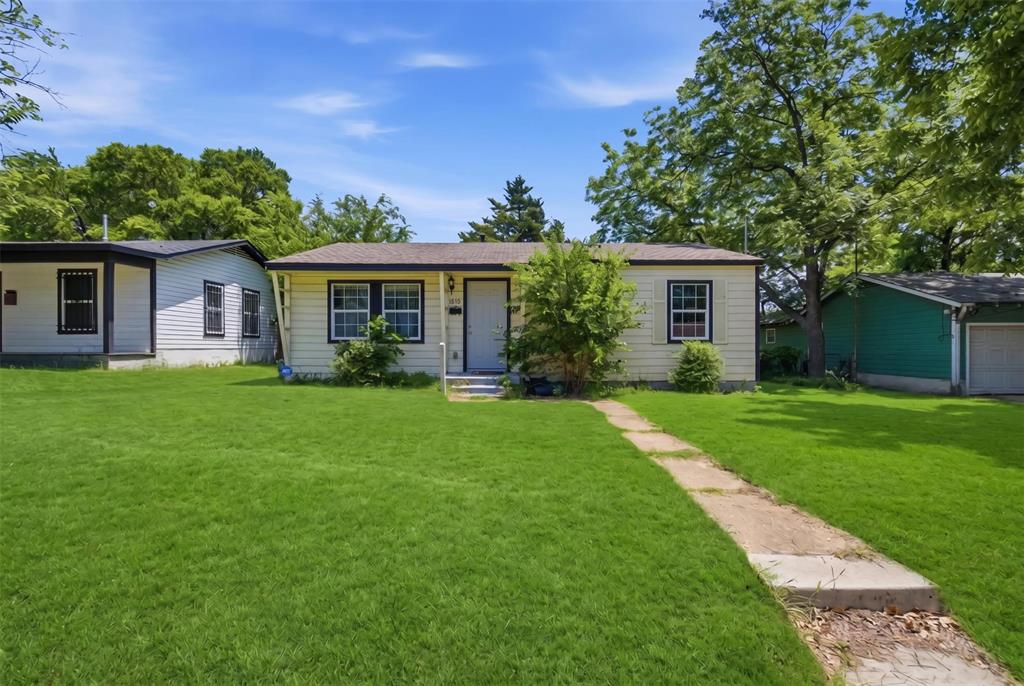
Dallas
4410 S Ewing Avenue
3 Beds
1 Baths
864 Sq.Ft.
$212,000
MLS#: 21272844

Dallas
11206 Desdemona Drive
3 Beds
2 Baths
1,136 Sq.Ft.
$249,900
MLS#: 21375337
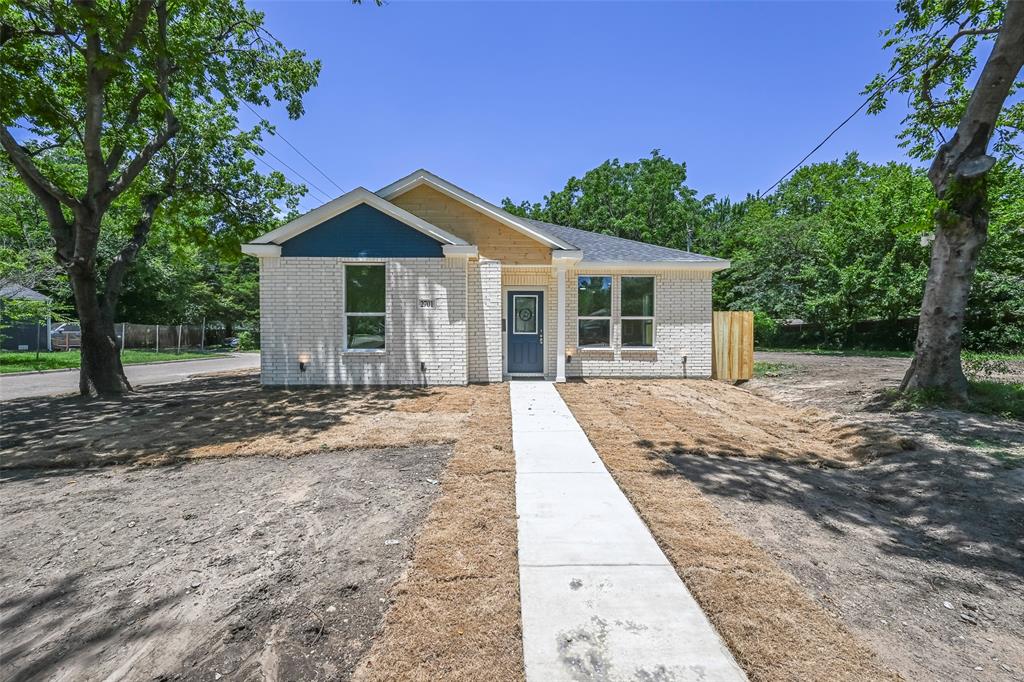
Dallas
2701 Marburg
3 Beds
2 Baths
1,290 Sq.Ft.
$224,900
MLS#: 21302860
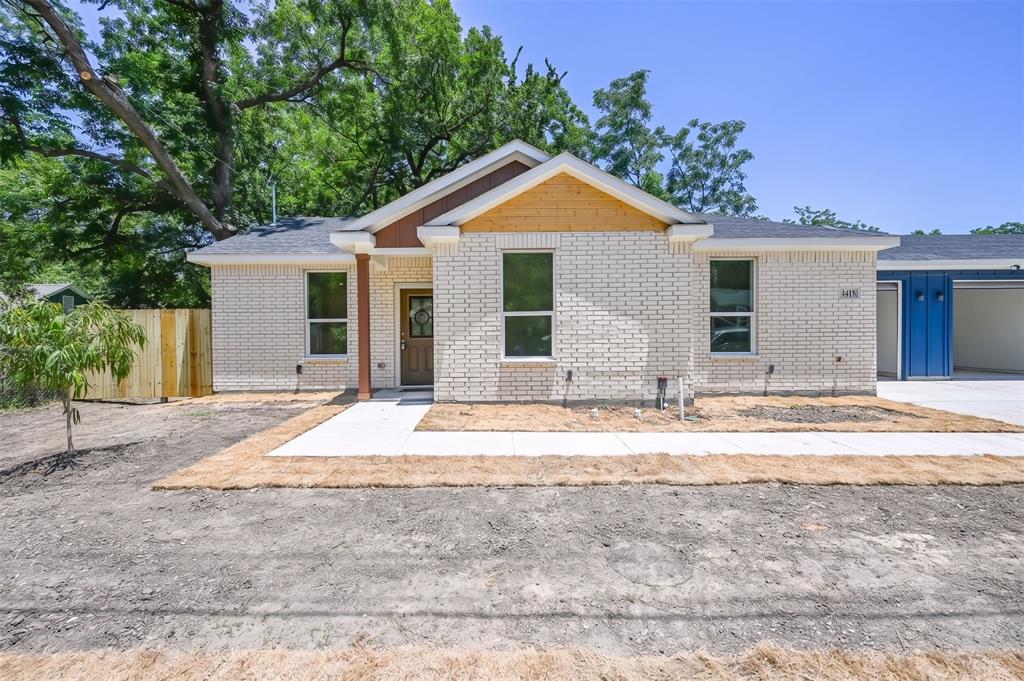
Dallas
4418 Myrtle
3 Beds
2 Baths
1,268 Sq.Ft.
$224,900
MLS#: 21320904
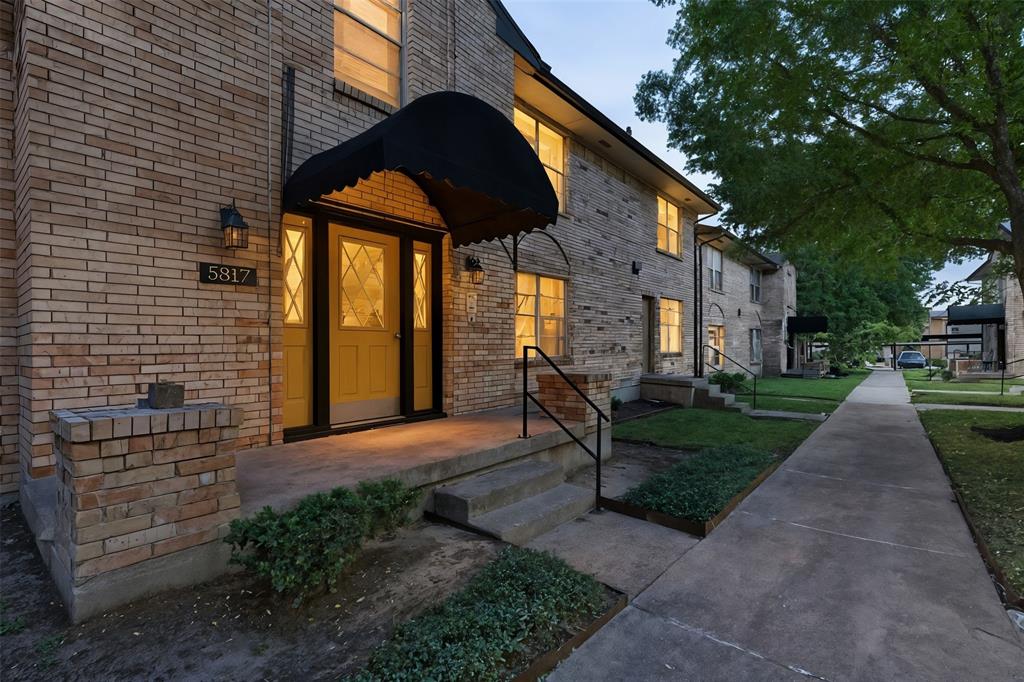
Dallas
5817 Sandhurst Lane B
2 Beds
2 Baths
1,157 Sq.Ft.
$195,000
MLS#: 21207756
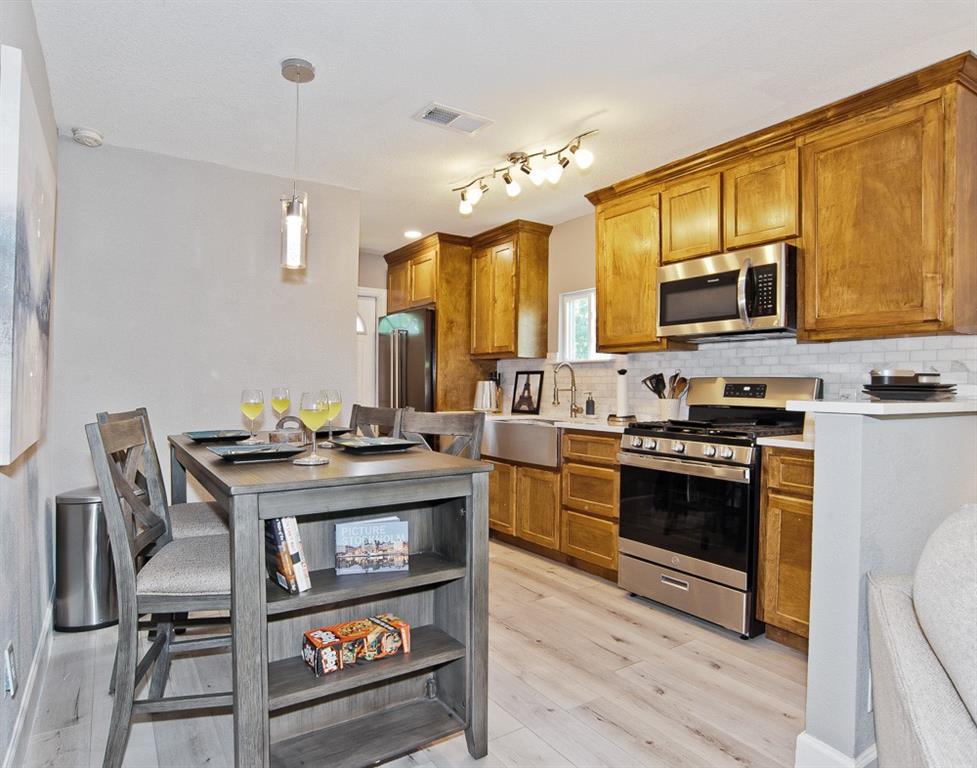
Dallas
1810 Shaw Street
3 Beds
1 Baths
810 Sq.Ft.
$250,000
MLS#: 21293202
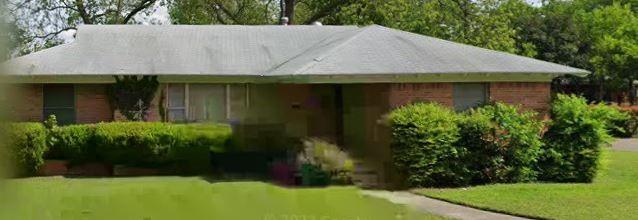
Dallas
721 Woodacre Drive
3 Beds
2 Baths
1,671 Sq.Ft.
$190,000
MLS#: 21215884
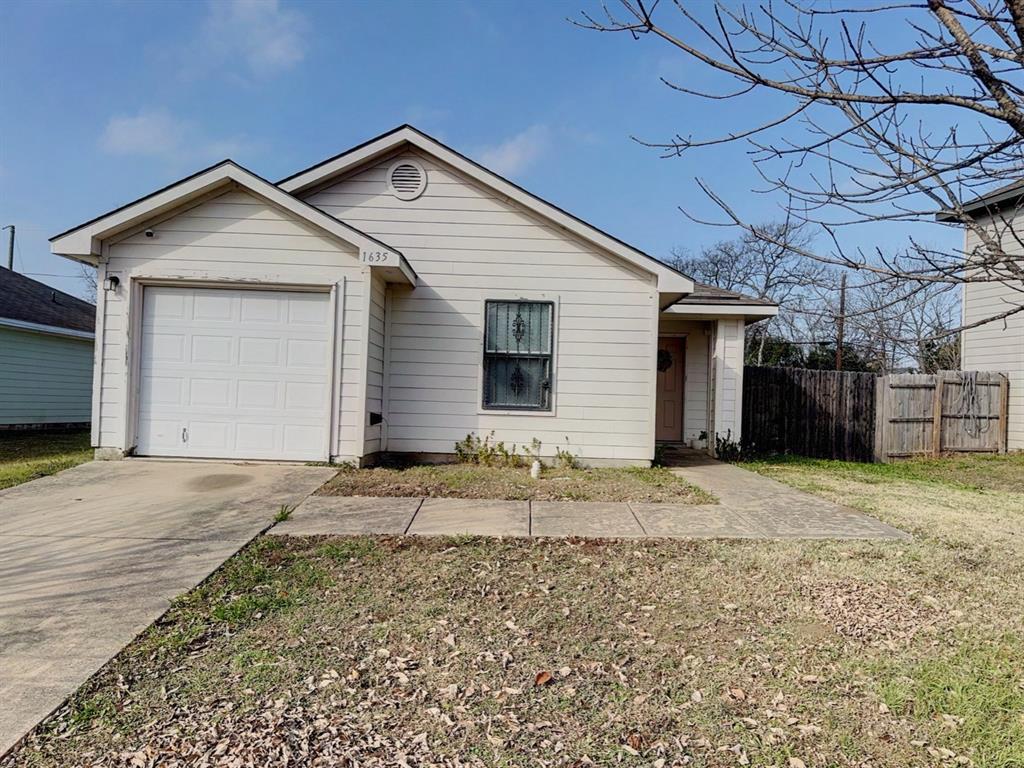
Dallas
1635 Red Cloud Drive
3 Beds
1 Baths
1,366 Sq.Ft.
$209,999
MLS#: 21144448
