


Property
Beds
2
Full Baths
1
1/2 Baths
None
Year Built
1974
Sq.Footage
880
Experience elevated living in the heart of Downtown Dallas at The Metropolitan. Offered for the first time by the original owner, this beautifully updated 17th-floor residence features the highly desirable 2-bed, 1-bath floor plan with approx 880 sq ft of thoughtfully designed living space. Originally designed as a one-bed plus den, the seller enclosed the den with a door shortly after purchasing the home, creating a true second bedroom complete with a closet—ideal for guests, a home office, nursery, or roommate. Recent renovations include LVP flooring throughout, fresh interior paint, a decorative kitchen backsplash, professionally refinished kitchen and bathroom cabinetry, a new toilet, updated bathroom fixtures, framed mirror, and a new ceiling fan in the primary bedroom, creating a clean, modern, move-in-ready home. The open-concept kitchen features granite countertops, stainless steel appliances, abundant cabinetry, and overlooks the spacious living and dining area. Large windows fill the home with natural light while showcasing beautiful Downtown Dallas skyline views. Unlike many Downtown high-rise residences, this unit does not face west, helping reduce harsh afternoon sun exposure and improving energy efficiency while maintaining comfortable interior temperatures throughout the day. This home also includes assigned parking space #225, conveniently located on the second-floor just steps from the secured building entry. Residents of The Metropolitan enjoy an exceptional lock-and-leave lifestyle with 24-hour concierge service, resort-style swimming pool, fitness center, resident clubroom, business center, private theater, guest suite, landscaped terrace, package receiving, and secure assigned garage parking. Located in the heart of Downtown Dallas, you’ll be just steps from the AT&T Discovery District, Civic Garden, world-class dining, shopping, entertainment, museums, DART Rail, and major highways.
Features & Amenities
Interior
-
Other Interior Features
Walk-In Closet(s), Elevator
-
Total Bedrooms
2
-
Bathrooms
1
-
Basement YN
NO
-
Cooling YN
YES
-
Cooling
Ceiling Fan(s), Central Air, Electric
-
Heating YN
YES
-
Heating
Central, Electric
-
Pet friendly
N/A
Exterior
-
Garage
No
-
Construction Materials
Concrete
-
Other Exterior Features
Courtyard, Gas Grill, Lighting, Garden
-
Parking
Assigned, Common, Covered, Electric Gate, Secured, Underground
-
Patio and Porch Features
Covered
-
Pool
No
-
Waterfront YN
NO
Area & Lot
-
Lot Size(acres)
1.033
-
Lot Size(square feet)
44,997
-
Property Type
Residential
-
Property Sub Type
Condominium
-
Architectural Style
Contemporary/Modern
Price
-
Sales Price
$245,900
-
Tax Amount
$6,858
-
Sq. Footage
880
-
Price/SqFt
$279
HOA
-
Association
YES
-
Association Fee
$785
-
Association Fee Frequency
Monthly
-
Association Fee Includes
N/A
School District
-
Elementary School
Milam
-
Middle School
Spence
-
High School
North Dallas
Property Features
-
Sewer
Public Sewer
-
Tax Lot
1A
-
Water Source
Public
Schedule a Showing
Showing scheduled successfully.
Mortgage calculator
Estimate your monthly mortgage payment, including the principal and interest, property taxes, and HOA. Adjust the values to generate a more accurate rate.
Your payment
Principal and Interest:
$
Property taxes:
$
HOA fees:
$
Total loan payment:
$
Total interest amount:
$
Location
County
Dallas
Elementary School
Milam
Middle School
Spence
High School
North Dallas
Listing Courtesy of Joshua Lopez Lopez, Great Western Realty
RealHub Information is provided exclusively for consumers' personal, non-commercial use, and it may not be used for any purpose other than to identify prospective properties consumers may be interested in purchasing. All information deemed reliable but not guaranteed and should be independently verified. All properties are subject to prior sale, change or withdrawal. RealHub website owner shall not be responsible for any typographical errors, misinformation, misprints and shall be held totally harmless.

AGENT
Joe Boston
Call Joe today to schedule a private showing.

* Listings on this website come from the FMLS IDX Compilation and may be held by brokerage firms other than the owner of this website. The listing brokerage is identified in any listing details. Information is deemed reliable but is not guaranteed. If you believe any FMLS listing contains material that infringes your copyrighted work please click here to review our DMCA policy and learn how to submit a takedown request.© 2024 FMLS.
Related Properties

Dallas
5118 Wesley Chapel Lane
3 Beds
2 Baths
1,383 Sq.Ft.
$275,000
MLS#: 21193820

Dallas
2627 Sharon Street
3 Beds
2 Baths
1,100 Sq.Ft.
$289,000
MLS#: 21230029

Dallas
7031 Holly Hill Drive 10
2 Beds
2 Baths
1,225 Sq.Ft.
$225,000
MLS#: 21280311

Dallas
6335 W Northwest Highway 1013
2 Beds
2 Baths
1,770 Sq.Ft.
$259,000
MLS#: 21303697

Dallas
11206 Tascosa Street
3 Beds
2 Baths
1,365 Sq.Ft.
$279,500
MLS#: 21247460
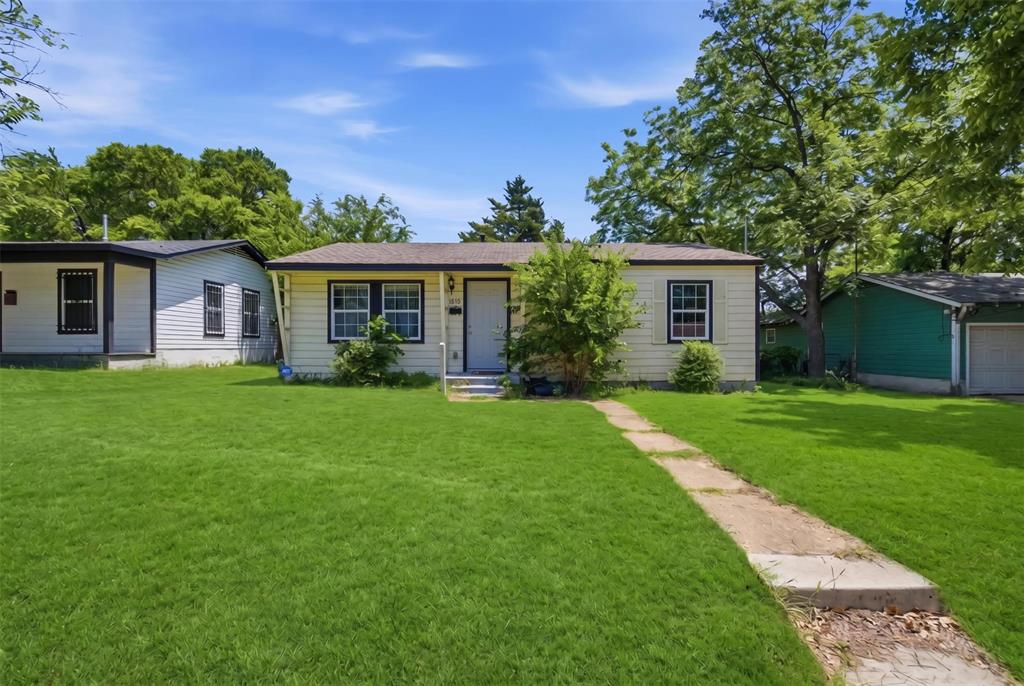
Dallas
4410 S Ewing Avenue
3 Beds
1 Baths
864 Sq.Ft.
$212,000
MLS#: 21272844

Dallas
3635 Chestnut Oak Drive
4 Beds
2 Baths
1,780 Sq.Ft.
$295,000
MLS#: 21312273

Dallas
11206 Desdemona Drive
3 Beds
2 Baths
1,136 Sq.Ft.
$249,900
MLS#: 21375337
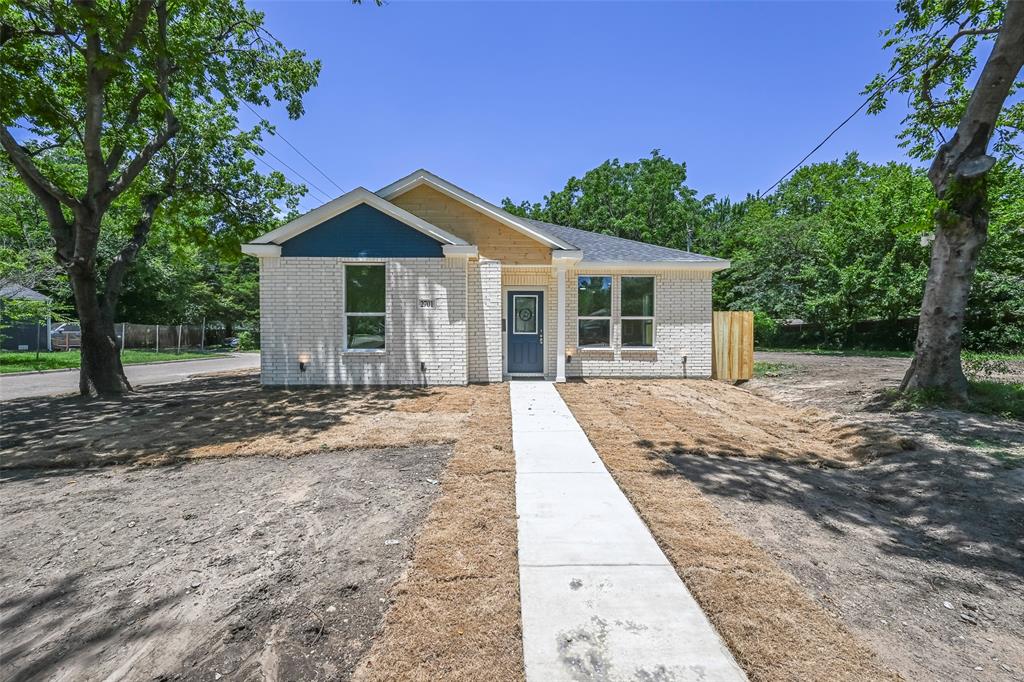
Dallas
2701 Marburg
3 Beds
2 Baths
1,290 Sq.Ft.
$224,900
MLS#: 21302860
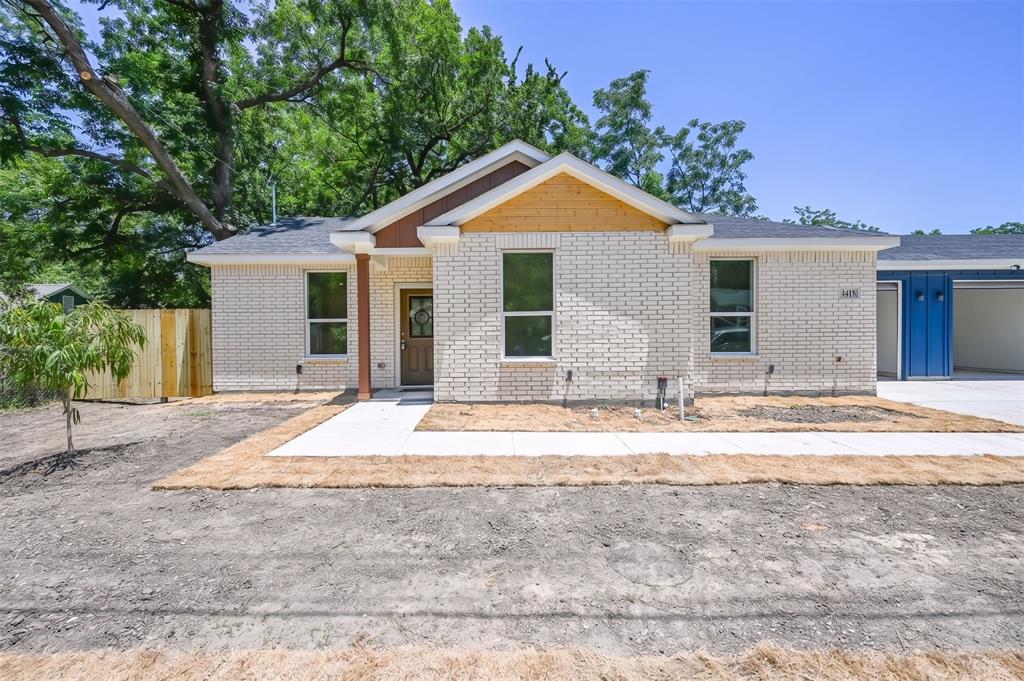
Dallas
4418 Myrtle
3 Beds
2 Baths
1,268 Sq.Ft.
$224,900
MLS#: 21320904
