


Property
Beds
4
Full Baths
2
1/2 Baths
None
Year Built
2026
Sq.Footage
2,025
Experience the best of new construction and country living at 119 Skrivanek Road in Ennis. Currently under construction with an anticipated completion in mid-October 2026, this thoughtfully designed single-story home offers a spacious, functional floor plan with modern finishes, generous living spaces, and room to enjoy a quieter acreage setting. A striking modern farmhouse-inspired exterior welcomes you with a combination of stone and board-and-batten-style siding, contrasting dark accents, and a covered front porch. Inside, the open-concept layout centers around an expansive family room with a wood-burning fireplace and 10-foot ceiling. The kitchen is designed for both everyday living and entertaining with granite countertops, a large center island with breakfast bar seating, farm sink, walk-in pantry, electric range, and ample workspace and storage. The private primary suite is tucked away at the rear of the home and features a spacious bedroom, large walk-in closet, and ensuite bath complete with dual vanities, granite countertops, built-in cabinetry, garden tub, and separate shower. Three additional bedrooms provide flexibility for family and guests, with well-planned secondary bath access and generous closets throughout. Additional features include hardwood flooring, vaulted ceiling details, decorative lighting, ceiling fans, a dedicated utility room with built-in cabinetry and sink, mudroom with built-in seating, and an attached two-car garage. Step outside to the covered back porch, offering a wonderful extension of the living space. Located in Ennis, the property offers a peaceful setting while remaining within reach of shopping, dining, recreation, and everyday conveniences. Ennis provides access to both I-45 and US-287, making travel toward Dallas, Waxahachie, and surrounding communities convenient. Enjoy nearby parks, lakes, historic Downtown Ennis, and the community's well-known bluebonnet trails and outdoor recreation!
Features & Amenities
Interior
-
Other Interior Features
Chandelier, Granite Counters, Kitchen Island, Open Floorplan, Pantry, Vaulted Ceiling(s)
-
Total Bedrooms
4
-
Bathrooms
2
-
Basement YN
NO
-
Cooling YN
YES
-
Cooling
Ceiling Fan(s), Central Air, Electric
-
Fireplace YN
YES
-
Heating YN
YES
-
Heating
Central, Electric
-
Pet friendly
N/A
Exterior
-
Garage
Yes
-
Garage spaces
2
-
Construction Materials
Wood Siding, Concrete, Frame, Stone
-
Parking
Garage, Garage Door Opener, Attached
-
Pool
No
-
Waterfront YN
NO
Area & Lot
-
Lot Size(acres)
2.626
-
Lot Size(square feet)
114,388
-
Property Type
Residential
-
Property Sub Type
Single Family Residence
-
Architectural Style
A-Frame, Ranch
Price
-
Sales Price
$549,500
-
Sq. Footage
2,025
-
Price/SqFt
$271
HOA
-
Association
No
School District
-
Elementary School
Travis
-
Middle School
Ennis
-
High School
Ennis
Property Features
-
New Construction
YES
-
Foundation Details
Slab
-
Sewer
Septic Tank
-
Tax Lot
4
Schedule a Showing
Showing scheduled successfully.
Mortgage calculator
Estimate your monthly mortgage payment, including the principal and interest, property taxes, and HOA. Adjust the values to generate a more accurate rate.
Your payment
Principal and Interest:
$
Property taxes:
$
HOA fees:
$
Total loan payment:
$
Total interest amount:
$
Location
County
Ellis
Elementary School
Travis
Middle School
Ennis
High School
Ennis
Listing Courtesy of Gabriel Leal, TK Realty
RealHub Information is provided exclusively for consumers' personal, non-commercial use, and it may not be used for any purpose other than to identify prospective properties consumers may be interested in purchasing. All information deemed reliable but not guaranteed and should be independently verified. All properties are subject to prior sale, change or withdrawal. RealHub website owner shall not be responsible for any typographical errors, misinformation, misprints and shall be held totally harmless.

AGENT
Joe Boston
Call Joe today to schedule a private showing.

* Listings on this website come from the FMLS IDX Compilation and may be held by brokerage firms other than the owner of this website. The listing brokerage is identified in any listing details. Information is deemed reliable but is not guaranteed. If you believe any FMLS listing contains material that infringes your copyrighted work please click here to review our DMCA policy and learn how to submit a takedown request.© 2024 FMLS.
Related Properties

Ennis
2505 Inverrary Drive
5 Beds
4 Baths
4,217 Sq.Ft.
$645,000
MLS#: 21380579
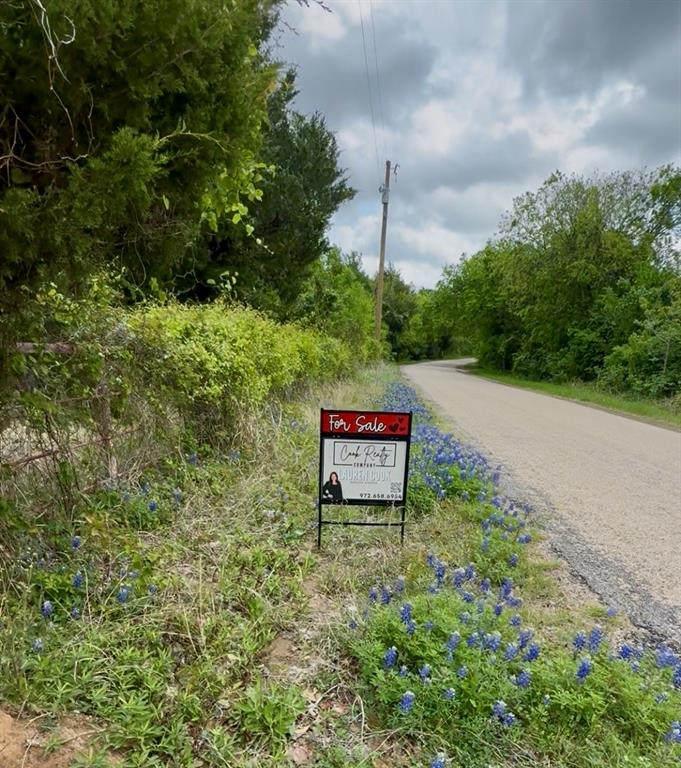
Ennis
TBD 5 Slate Rock Road
3 Beds
2 Baths
1,800 Sq.Ft.
$499,900
MLS#: 21149327
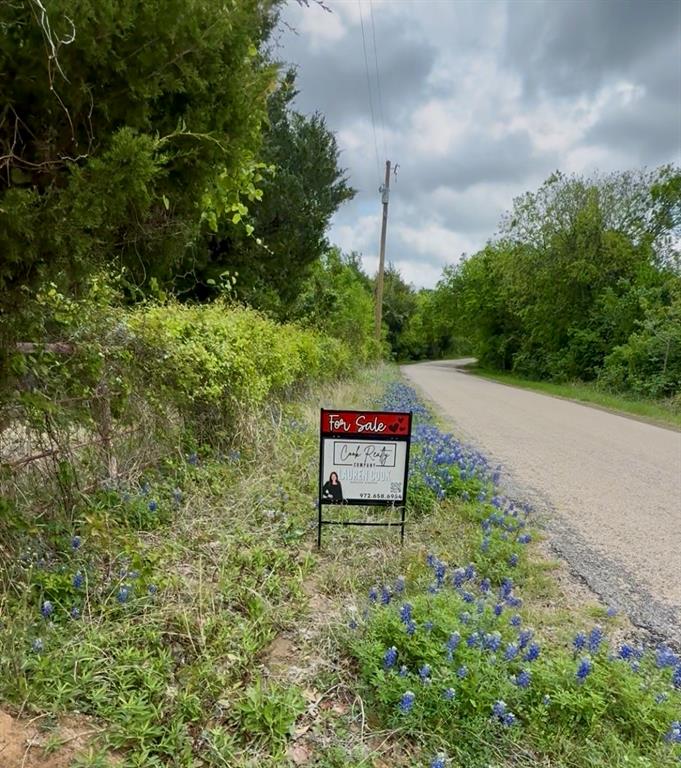
Ennis
TBD 4 Slate Rock Road
3 Beds
2 Baths
1,800 Sq.Ft.
$499,900
MLS#: 21149349

Ennis
770 Section House Road
4 Beds
2 Baths
1,845 Sq.Ft.
$540,000
MLS#: 21370667

Ennis
1907 Clearview Drive
3 Beds
2 Baths
2,555 Sq.Ft.
$444,990
MLS#: 21356905

Ennis
1207 Oak Creek Drive
5 Beds
3 Baths
3,052 Sq.Ft.
$575,000
MLS#: 21367457
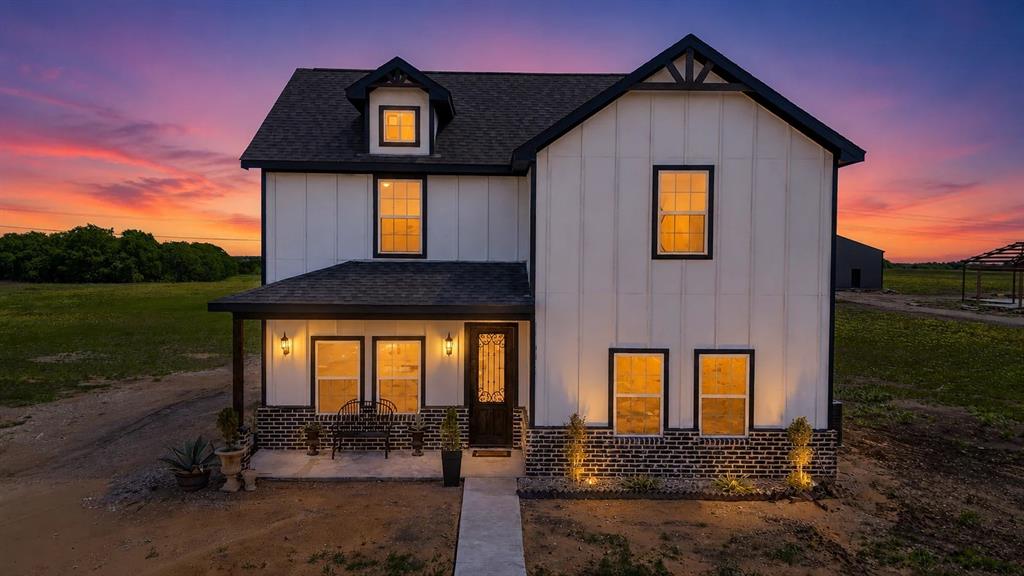
Ennis
505 Farmer Road
4 Beds
2 Baths
2,300 Sq.Ft.
$539,900
MLS#: 21246802

Ennis
135 Kirkpatrick Road
4 Beds
2 Baths
3,482 Sq.Ft.
$574,900
MLS#: 21332011
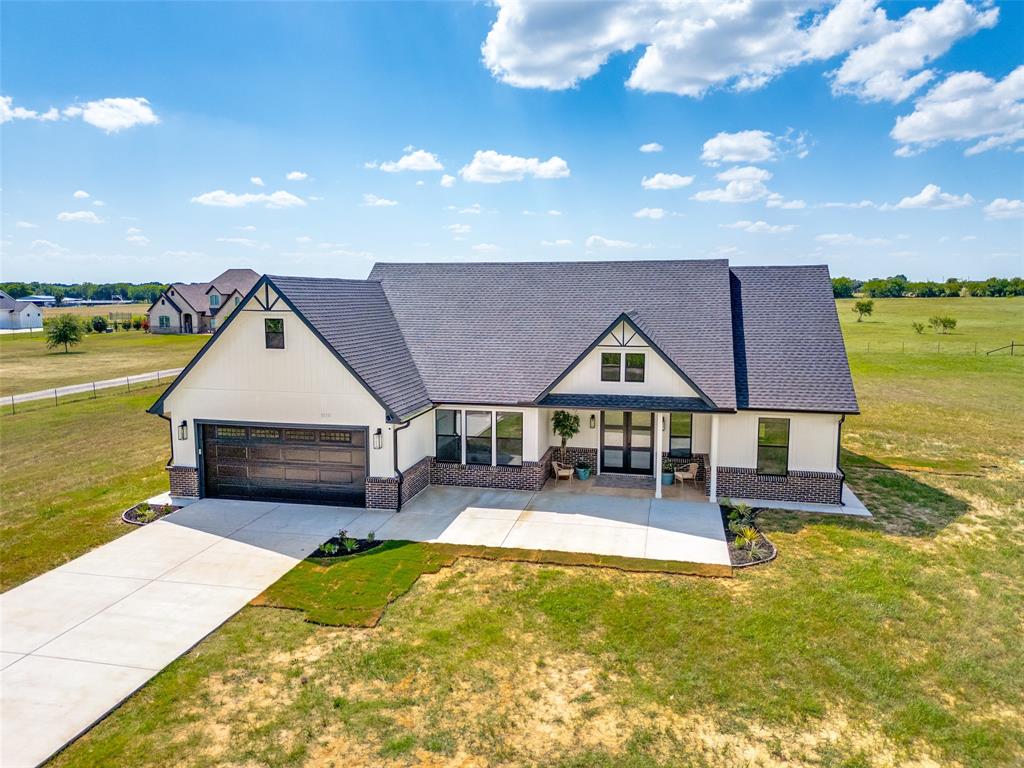
Ennis
3150 Crisp Road
3 Beds
2 Baths
1,946 Sq.Ft.
$579,000
MLS#: 21316045
