


Property
Beds
3
Full Baths
3
1/2 Baths
None
Year Built
2025
Sq.Footage
2,500
Step through the front door of 119 Galena and you'll immediately feel the difference. Warm, refined finishes, 10' ceilings, beautiful LVP flooring, and designer lighting create an inviting first impression, while the living room draws you in with its dramatic coffered ceiling and gas fireplace. The kitchen is truly the heart of the home, featuring ceiling-height cabinetry, a gas range, statement lighting, designer tile, and a large pantry. Open the oversized sliders and let the living space flow effortlessly onto the patio and spacious half-acre backyard. The private primary suite feels like a retreat with a freestanding soaking tub and frameless glass shower. A versatile ship lap flex room with its own full bath offers the perfect guest suite or second living space, while a dedicated office adds everyday functionality. A 2.5-car garage provides extra room for vehicles, storage, or hobbies. Outside, enjoy the half acre, fully sodded and irrigated yard with cedar board-on-board fencing and plenty of room to make the homesite your own. As the Settler's Glen model, this home showcases the elevated craftsmanship, architectural details, and designer finishes that define the Clarity Homes difference. Ask about current builder incentives Ask about additional builder inventory and available floor plans
Features & Amenities
Interior
-
Other Interior Features
Double Vanity, Eat-in Kitchen, Kitchen Island, Open Floorplan, Pantry, Walk-In Closet(s), Smart Home
-
Total Bedrooms
3
-
Bathrooms
3
-
Basement YN
NO
-
Cooling YN
YES
-
Cooling
Ceiling Fan(s), Central Air, Electric, Heat Pump
-
Fireplace YN
YES
-
Heating YN
YES
-
Heating
Electric, Fireplace(s)
-
Pet friendly
N/A
Exterior
-
Garage
Yes
-
Garage spaces
2
-
Construction Materials
Brick
-
Other Exterior Features
Lighting
-
Parking
Driveway, Garage, Garage Door Opener, Garage Faces Front, Kitchen Level, Lighted, Oversized, Storage, Workshop in Garage, Attached
-
Patio and Porch Features
Covered
-
Pool
No
-
Waterfront YN
NO
Area & Lot
-
Lot Features
Landscaped
-
Lot Size(acres)
0.503
-
Lot Size(square feet)
21,910
-
Property Type
Residential
-
Property Sub Type
Single Family Residence
Price
-
Sales Price
$645,000
-
Sq. Footage
2,500
-
Price/SqFt
$258
HOA
-
Association
YES
-
Association Fee
$700
-
Association Fee Frequency
Annually
-
Association Fee Includes
N/A
School District
-
Elementary School
Sevenhills
-
Middle School
Chisholmtr
-
High School
Northwest
Property Features
-
Foundation Details
Slab
-
Tax Lot
12
Schedule a Showing
Showing scheduled successfully.
Mortgage calculator
Estimate your monthly mortgage payment, including the principal and interest, property taxes, and HOA. Adjust the values to generate a more accurate rate.
Your payment
Principal and Interest:
$
Property taxes:
$
HOA fees:
$
Total loan payment:
$
Total interest amount:
$
Location
County
Wise
Elementary School
Sevenhills
Middle School
Chisholmtr
High School
Northwest
Listing Courtesy of Nicole Hooper , The Atkins Agency
RealHub Information is provided exclusively for consumers' personal, non-commercial use, and it may not be used for any purpose other than to identify prospective properties consumers may be interested in purchasing. All information deemed reliable but not guaranteed and should be independently verified. All properties are subject to prior sale, change or withdrawal. RealHub website owner shall not be responsible for any typographical errors, misinformation, misprints and shall be held totally harmless.

AGENT
Joe Boston
Call Joe today to schedule a private showing.

* Listings on this website come from the FMLS IDX Compilation and may be held by brokerage firms other than the owner of this website. The listing brokerage is identified in any listing details. Information is deemed reliable but is not guaranteed. If you believe any FMLS listing contains material that infringes your copyrighted work please click here to review our DMCA policy and learn how to submit a takedown request.© 2024 FMLS.
Related Properties

New Fairview
107 Evanston Street
4 Beds
3 Baths
2,610 Sq.Ft.
$599,000
MLS#: 21314479

New Fairview
125 Pheasant Run Drive
4 Beds
3 Baths
2,688 Sq.Ft.
$579,848
MLS#: 21358115
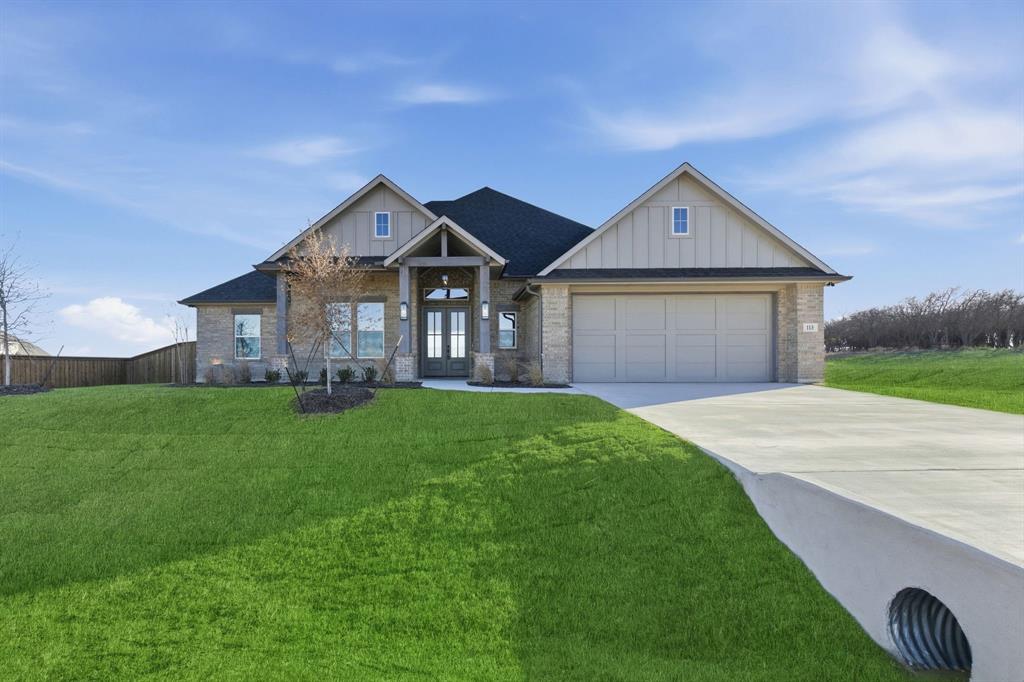
New Fairview
113 Rockford Street
4 Beds
2 Baths
2,494 Sq.Ft.
$615,000
MLS#: 21282203
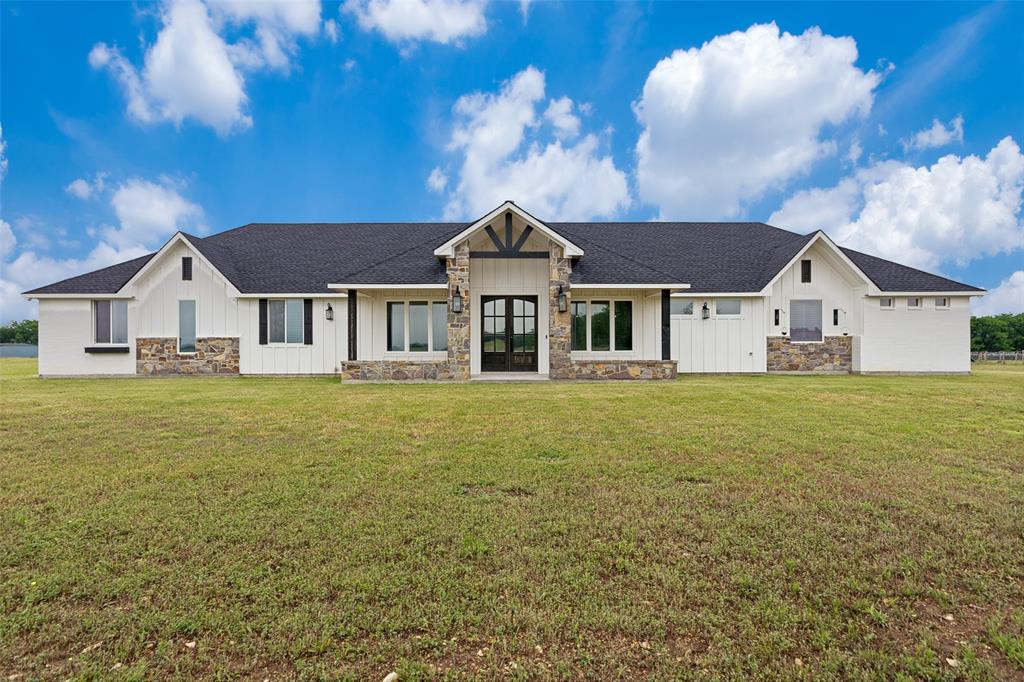
New Fairview
180 Kincannon Lane
4 Beds
3 Baths
3,163 Sq.Ft.
$749,900
MLS#: 21278472
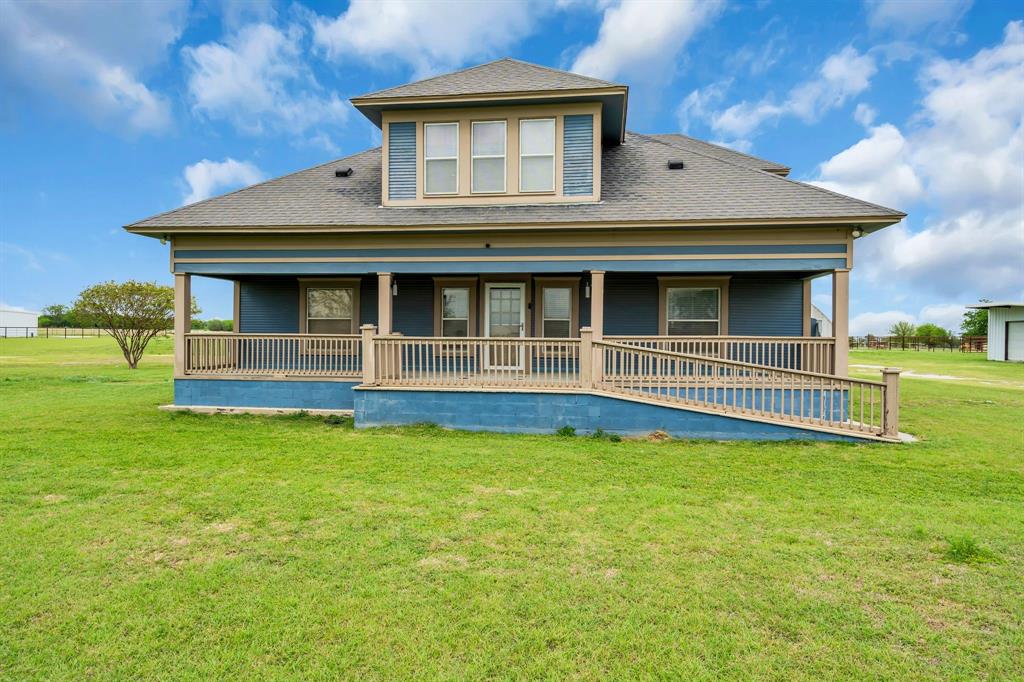
New Fairview
2163 Illinois Street
4 Beds
3 Baths
4,200 Sq.Ft.
$650,000
MLS#: 21190267

New Fairview
143 Galena Street
4 Beds
3 Baths
3,055 Sq.Ft.
$640,000
MLS#: 21371040

New Fairview
129 Pheasant Run Drive
4 Beds
2 Baths
2,426 Sq.Ft.
$538,300
MLS#: 21358184

New Fairview
9500 Wood Duck Drive
3 Beds
2 Baths
2,360 Sq.Ft.
$564,108
MLS#: 21264363

New Fairview
9204 Wood Duck Drive
3 Beds
2 Baths
2,445 Sq.Ft.
$589,004
MLS#: 21263669
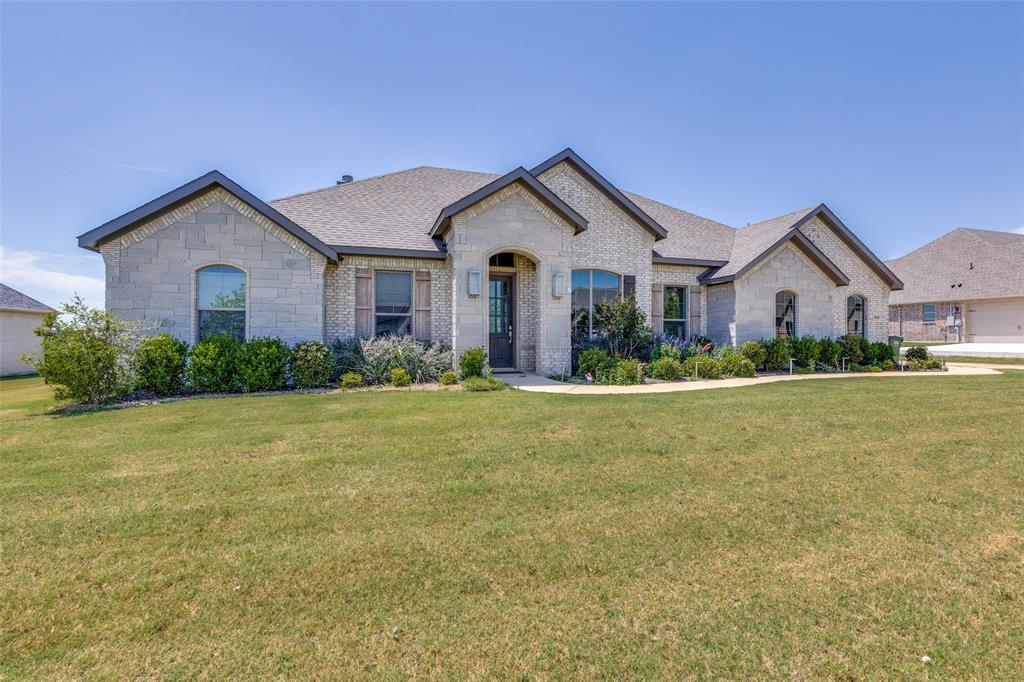
New Fairview
9240 Dove Hollow Road
4 Beds
2 Baths
2,405 Sq.Ft.
$599,900
MLS#: 21272854
