


Property
Beds
3
Full Baths
2
1/2 Baths
None
Year Built
1995
Sq.Footage
1,368
Enjoy the Cedar Creek Lake lifestyle without the waterfront price tag! Located in Indian Harbor POA along the banks of Cedar Creek Lake, this well-maintained 3-bedroom, 2-bath manufactured home offers 1,368 SF of comfortable living space with community lake access just minutes from your front door. A large covered front porch provides plenty of room to relax, entertain, or unwind after a day on the water. Inside, the open-concept floor plan connects the living, dining & kitchen areas for easy everyday living, while the split-bedroom arrangement gives the primary suite added privacy from the secondary bedrooms. Built in 1995 & lovingly maintained, the home works equally well as a full-time residence, weekend lake retreat, or investment property. Indian Harbor amenities include a community boat ramp, fishing areas & playground, making it easy to enjoy everything lake life has to offer. Short-term rentals are permitted, adding income potential for buyers who want to enjoy the property themselves while renting it when they're away. Can't make it to the lake right away? Explore the home from anywhere with the available 360° virtual tour! Whether you're ready to simplify, invest, escape for the weekends, or make Cedar Creek Lake home, 119 Blackfoot Dr. offers an affordable opportunity to start living the lake life.
Features & Amenities
Interior
-
Other Interior Features
Eat-in Kitchen
-
Total Bedrooms
3
-
Bathrooms
2
-
Basement YN
NO
-
Cooling YN
YES
-
Cooling
Ceiling Fan(s), Electric
-
Heating YN
YES
-
Heating
Exhaust Fan, Central, Electric
-
Pet friendly
N/A
Exterior
-
Garage
No
-
Construction Materials
Vinyl Siding
-
Other Exterior Features
Storage
-
Parking
Driveway, None, On Site, Open
-
Patio and Porch Features
Covered, Front Porch, Rear Porch
-
Pool
No
-
Waterfront YN
NO
Area & Lot
-
Lot Size(acres)
0.239
-
Lot Size(square feet)
10,410
-
Property Type
Residential
-
Property Sub Type
Mobile Home
Price
-
Sales Price
$135,000
-
Tax Amount
$907
-
Sq. Footage
1,368
-
Price/SqFt
$98
HOA
-
Association
YES
-
Association Fee
$151
-
Association Fee Frequency
Annually
-
Association Fee Includes
N/A
School District
-
Elementary School
Eustace
-
Middle School
Eustace
-
High School
Eustace
Property Features
-
Foundation Details
Pillar/Post/Pier
-
Senior Community YN
NO
-
Sewer
Septic Tank
-
Tax Lot
304
Schedule a Showing
Showing scheduled successfully.
Mortgage calculator
Estimate your monthly mortgage payment, including the principal and interest, property taxes, and HOA. Adjust the values to generate a more accurate rate.
Your payment
Principal and Interest:
$
Property taxes:
$
HOA fees:
$
Total loan payment:
$
Total interest amount:
$
Location
County
Henderson
Elementary School
Eustace
Middle School
Eustace
High School
Eustace
Listing Courtesy of Danae Oglesby, Stewart & McGee Real Estate
RealHub Information is provided exclusively for consumers' personal, non-commercial use, and it may not be used for any purpose other than to identify prospective properties consumers may be interested in purchasing. All information deemed reliable but not guaranteed and should be independently verified. All properties are subject to prior sale, change or withdrawal. RealHub website owner shall not be responsible for any typographical errors, misinformation, misprints and shall be held totally harmless.

AGENT
Joe Boston
Call Joe today to schedule a private showing.

* Listings on this website come from the FMLS IDX Compilation and may be held by brokerage firms other than the owner of this website. The listing brokerage is identified in any listing details. Information is deemed reliable but is not guaranteed. If you believe any FMLS listing contains material that infringes your copyrighted work please click here to review our DMCA policy and learn how to submit a takedown request.© 2024 FMLS.
Related Properties
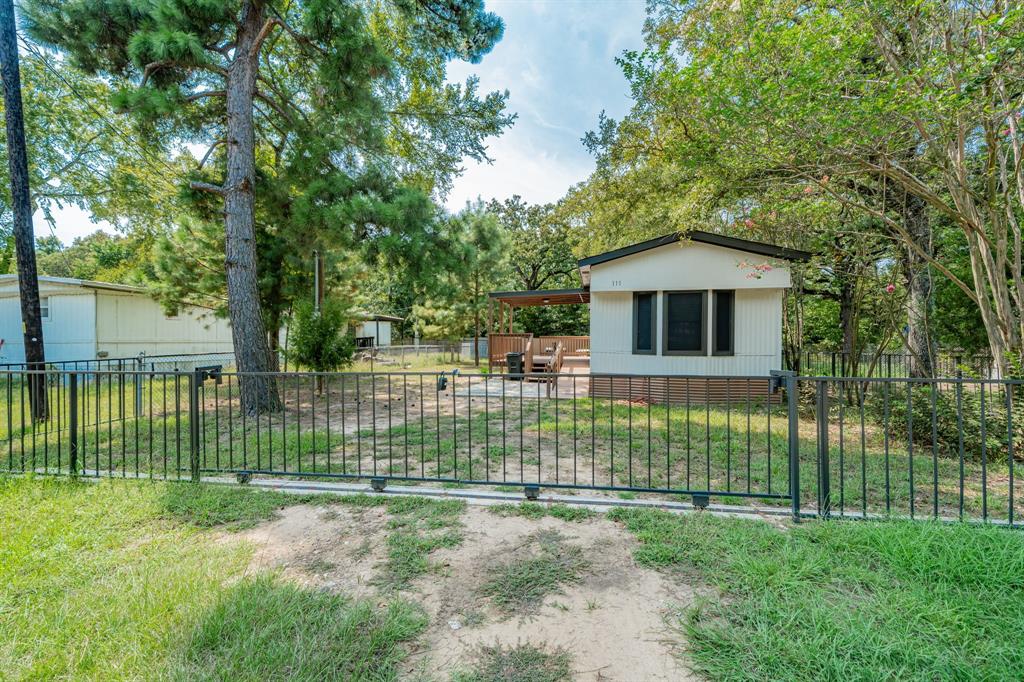
Mabank
111 Pecos Drive
2 Beds
2 Baths
950 Sq.Ft.
$119,900
MLS#: 21054596

Mabank
6184 Cherokee Trail
1 Beds
1 Baths
920 Sq.Ft.
$150,000
MLS#: 21379248
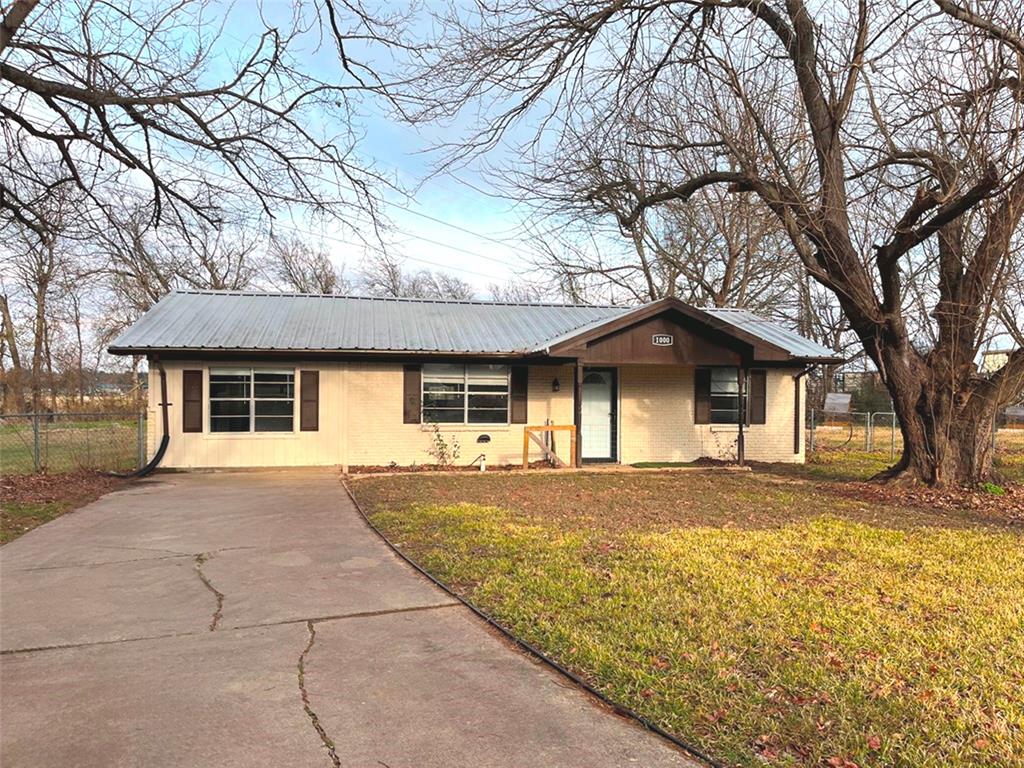
Mabank
1000 S Andrea Drive
3 Beds
2 Baths
1,200 Sq.Ft.
$125,000
MLS#: 21186743

Mabank
111 Kathy Circle
2 Beds
2 Baths
930 Sq.Ft.
$159,900
MLS#: 21329016
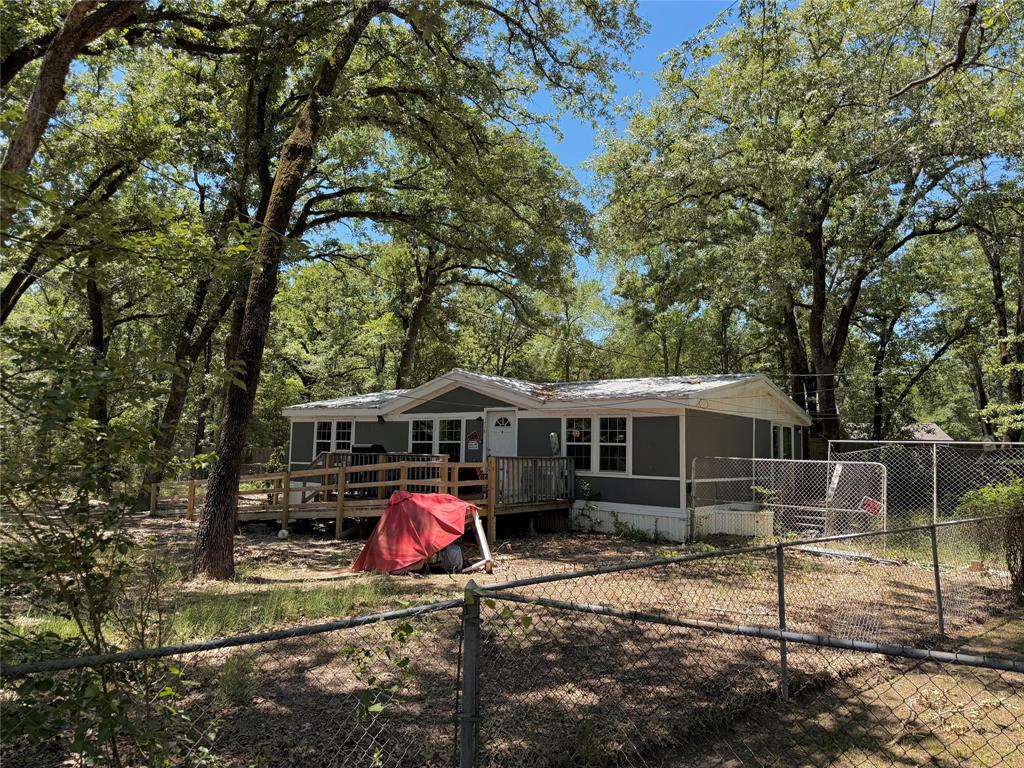
Mabank
115 Fernwood Drive
3 Beds
2 Baths
1,144 Sq.Ft.
$117,000
MLS#: 21261290
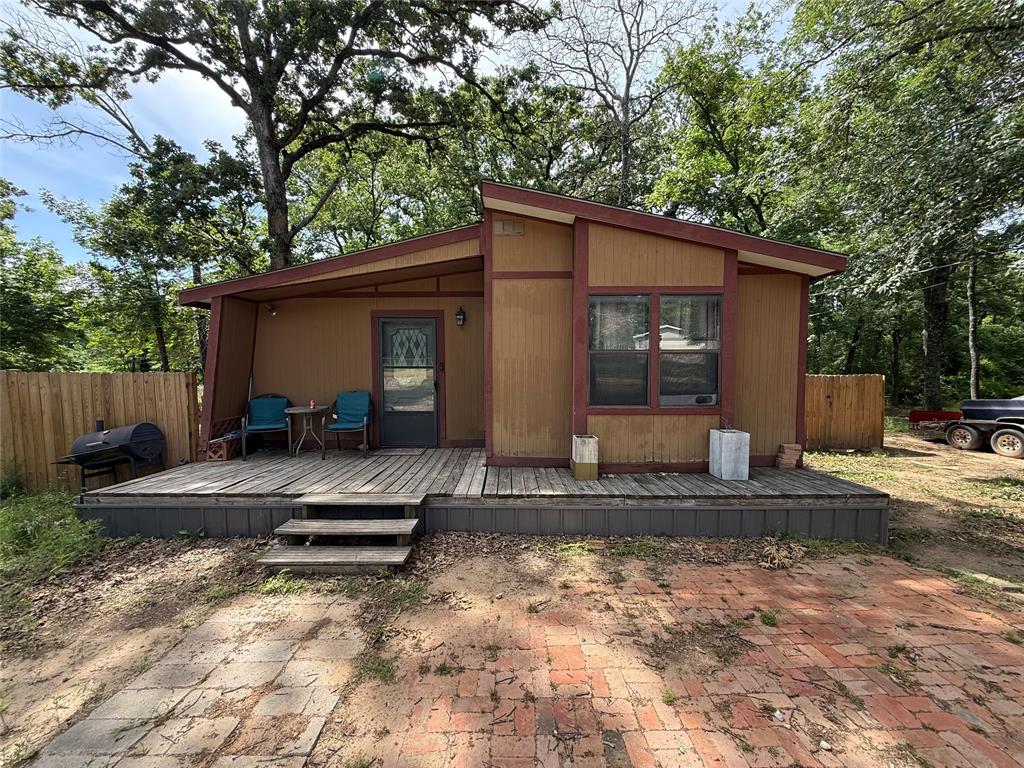
Mabank
148 Indian Gap Drive
3 Beds
2 Baths
1,540 Sq.Ft.
$150,000
MLS#: 21261451

Mabank
335 Running Brook Road
3 Beds
2 Baths
1,280 Sq.Ft.
$149,000
MLS#: 21344991

Mabank
108 Dove Lane
3 Beds
2 Baths
1,064 Sq.Ft.
$144,900
MLS#: 21377032

Mabank
121 Neches Drive
3 Beds
2 Baths
1,109 Sq.Ft.
$135,000
MLS#: 21315574
