Features & Amenities

Interior

  • Other Interior Features

    Vaulted Ceiling(s), High Speed Internet

  • Total Bedrooms

    4

  • Bathrooms

    3

  • Basement YN

    NO

  • Cooling YN

    YES

  • Cooling

    Ceiling Fan(s), Central Air, Electric

  • Fireplace YN

    YES

  • Heating YN

    YES

  • Heating

    Central, Natural Gas

  • Pet friendly

    N/A

Exterior

  • Garage

    Yes

  • Garage spaces

    2

  • Construction Materials

    Brick

  • Other Exterior Features

    Rain Gutters

  • Parking

    Garage Faces Side, Oversized, Workshop in Garage, Attached

  • Patio and Porch Features

    Covered

  • Pool

    No

  • Waterfront YN

    NO

Area & Lot

  • Lot Features

    Few Trees, Interior Lot, Landscaped

  • Lot Size(acres)

    3.692

  • Lot Size(square feet)

    160,823

  • Property Type

    Residential

  • Property Sub Type

    Single Family Residence

  • Architectural Style

    Traditional

Price

  • Sales Price

    $695,000

  • Tax Amount

    $12,369

  • Sq. Footage

    3,083

  • Price/SqFt

    $225

HOA

  • Association

    No

School District

  • Elementary School

    Dyer

  • Middle School

    Krum

  • High School

    Krum

Property Features

  • Foundation Details

    Slab

  • Sewer

    Septic Tank

  • Tax Lot

    9

Schedule a Showing

Showing scheduled successfully.

<
>
IN PERSON
VIA CHAT

What is 3 + 4 ?


Change time

Mortgage calculator

Estimate your monthly mortgage payment, including the principal and interest, property taxes, and HOA. Adjust the values to generate a more accurate rate.

Your payment

Principal and Interest:

$

Property taxes:

$

HOA fees:

$

Total loan payment:

$

Total interest amount:

$

Location

County

Denton

Elementary School

Dyer

Middle School

Krum

High School

Krum

Listing Courtesy of Christopher Mays, Briggs Freeman Sotheby's Int'l

RealHub Information is provided exclusively for consumers' personal, non-commercial use, and it may not be used for any purpose other than to identify prospective properties consumers may be interested in purchasing. All information deemed reliable but not guaranteed and should be independently verified. All properties are subject to prior sale, change or withdrawal. RealHub website owner shall not be responsible for any typographical errors, misinformation, misprints and shall be held totally harmless.

Agent Joe Boston

AGENT

Joe Boston

Call Joe today to schedule a private showing.


* Listings on this website come from the FMLS IDX Compilation and may be held by brokerage firms other than the owner of this website. The listing brokerage is identified in any listing details. Information is deemed reliable but is not guaranteed. If you believe any FMLS listing contains material that infringes your copyrighted work please click here to review our DMCA policy and learn how to submit a takedown request.© 2024 FMLS.
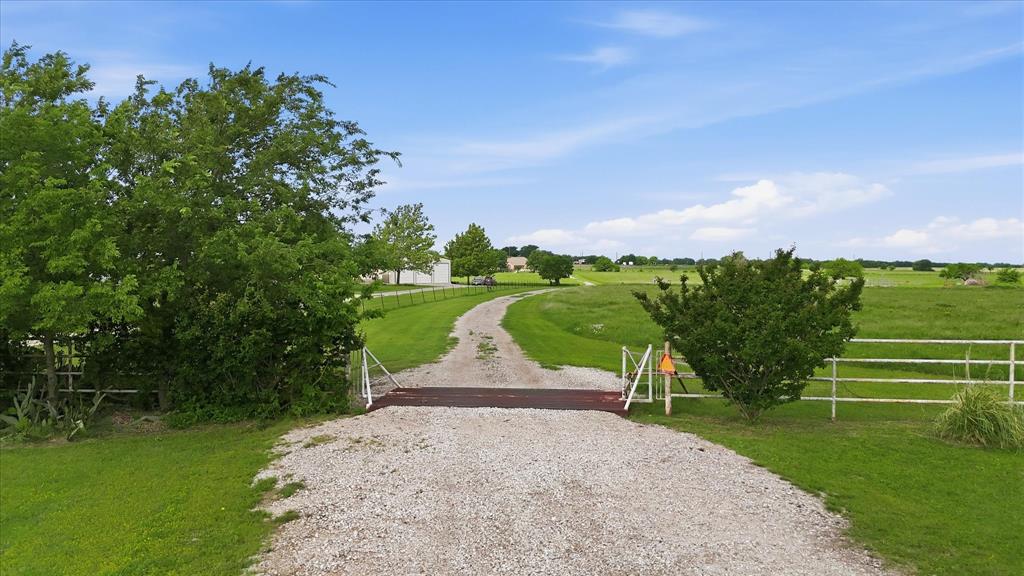
An unbelievable and rare opportunity to own this lovely traditional two-story residence situated on an enormous, estate-sized 3.69-acre lot. With a gorgeous façade, livable layout, open floor plan, charming touches and character galore, this home is truly special. Located in historic, community-oriented and fast-growing Krum, Texas, this incredible property is ready for you to lay down roots and start living your dream. Bring your RV, car collection or grown-up toys to fill the amazing oversized storage building. Make lasting memories in the entertainment-ready backyard, featuring an expansive lawn, outdoor living area and pool perfect for those long, hot Texas summers. There is also ample room for horses, goats, chickens and other animal friends. This is one home you won’t want to miss!

118 Fm 2450

Message successfully sent.

What would you like to know?

What is 3 + 4 ?

I agree to receive email communication and understand I can unsubscribe at any time.

I agree to be contacted by Next Level Realty Group via call, email, and text for real estate services. To opt out, you can reply 'stop' at any time or reply 'help' for assistance. You can also click the unsubscribe link in the emails. Message and data rates may apply. Message frequency may vary. Privacy Policy

Related Properties

Amazing country home on 19.48 acres in Krum. An updated home with 3 bedrooms, a peaceful covered back porch and enlarged front porch, and an oversized carport with a workspace and RV parking. Foundation work completed in 2022 with transferable warranty, new paint throughout home, new carpet and updated fixtures. With this property you will be far enough outside the City of Krum to enjoy the peace of the country but close enough to Hwy 380 and 1173 to be in Krum within a few minutes and in Denton within 10. The property currently has an Ag exemption in place and space to bring your animals and ideas. For your animals there are cattle guards in place, a pond on the North side of property with Plainview Rd frontage (a small section in the flood zone), and barn with storage space. Three Denton County parcels included in the 19.48 acre listing.
#21257924

Krum

3289 Mitchell Road

3 Beds

2 Baths

1,829 Sq.Ft.

$799,000

MLS#: 21257924

Price reduced
Location, Location, Location!! ***LOWER TAXES NOT LOCATED IN THE CITY LIMITS *** Newer Barndo built in 2023!!!Offering over 2100 SQFT of living space sitting on 7.66 AG EXEMPT acres. Property is fully fenced and ready for your Horses, Cattle etc..... 3 Bedrooms with 3 Full Baths. Cozy wood burning fireplace in the living room. 2 Bed & 2 Baths are downstairs. Upstairs your have a Huge game room with another Bedroom & Full Bath. Large 28x35 insulated shop with 2 12ft overhead doors so you can pull straight thru the shop. Pipe & no climb around the home. NOT IN THE CITY LIMITS. Buyers or Buyers Agent is to verify all information within this listing for accuracy.
#21363597

Krum

4540 Fm 2450

3 Beds

3 Baths

2,189 Sq.Ft.

$779,000

MLS#: 21363597

Price reduced
Ask us about our Trade In Trade Up program, we can buy your home! SPRAY FOAM ENCAPSULATED!  Discover the allure of the Foxglove plan, an epitome of sophistication and comfort crafted by Riverside Homebuilders. This luxurious one-story abode spans 3,497 square feet, offering 4 bedrooms and 3 bathrooms, meticulously designed for modern living. With a 3-car garage and a thoughtful layout, convenience and elegance seamlessly intertwine to create an unparalleled living experience. As you step through the front door, you're greeted by an open and airy foyer with wood look tile in the main areas, setting the tone for the home's inviting atmosphere. Off of the foyer, the luminous dining room awaits, perfect for hosting memorable gatherings with friends and family. Adjacent to the foyer, discover two versatile flex rooms, adaptable to your every need—whether it be a home gym, office or creative space. Continue through to the heart of the home, where the magic unfolds—a sprawling family room adorned with a cozy fireplace, nestled near a charming nook and a chef-inspired kitchen boasting ample counter space and storage areas. On one side of the home, three traditional bedrooms each feature a walk-in closet and are accompanied by two bathrooms for utmost convenience. For added entertainment, indulge in the media room, ensuring every member of the family has a space to fulfill their passions. On the opposite side, the owner's suite awaits, offering a sanctuary of luxury with top-quality features, a stunning owner's bath and an incredible walk-in closet. In the Foxglove plan, luxury, convenience and versatility converge to create the perfect haven for modern living.
#21270379

Krum

2309 Quartz Street

4 Beds

3 Baths

3,497 Sq.Ft.

$689,900

MLS#: 21270379

Price reduced
Experience luxury living on 2 acres in this beautifully designed 6-bedroom, 5.5-bathroom custom home. With a thoughtful layout and high-end finishes, this property blends elegance with functionality for everyday living. All bedrooms feature walk-in closets and recessed lighting, while the oversized garage, safe room, and hidden master suite room provide both convenience and peace of mind. The grand entry welcomes you with soaring ceilings and a designer chandelier, leading into a designated office and open-concept living spaces. The chef's kitchen is highlighted by premium Cambria quartz countertops, propane gas cooktop, modern cabinetry, and ample prep space. It flows seamlessly into the living room where a dramatic floor-to-ceiling fireplace and sparkling chandelier create a true showpiece. The primary suite is a private retreat, complete with a hidden room and spa-style bath featuring a jetted Jacuzzi tub, Japanese toilet with bidet, and smart LED mirrors with integrated lighting and exhaust. Each additional bathroom also includes quartz counters and smart mirrors for a consistent modern touch. Designed with convenience in mind, this home includes two laundry rooms, one upstairs and one downstairs ideal for large or multigenerational living. The oversized garage offers plenty of space for vehicles, storage, or hobbies, while the safe room provides extra security and peace of mind. Outdoor living is unmatched with a massive 1,560 sq. ft. covered patio perfect for entertaining, dining, or relaxing. With 2 acres of open space, the property allows plenty of room to customize with a pool, workshop, or garden while enjoying the peace of country living. Additional highlights include elegant chandeliers in the entry and living room, designer flooring throughout, and abundant natural light. This property combines luxury, functionality, and space, offering an exceptional opportunity to enjoy upscale country living just minutes from city amenities, shopping, and schools.
#21348127

Krum

7271 Michelle Point

6 Beds

4 Baths

3,482 Sq.Ft.

$795,000

MLS#: 21348127

Price reduced
Estimated August 2026 completion! Ask us about our Trade In Trade Up program, we can buy your home! This sprawling single-story sanctuary spans 3,104 square feet and offers 4 bedrooms and 3 bathrooms, perfectly curated for a life of luxury and comfort. As you enter through the charming covered porch, the foyer beckons you inside, setting the stage for the grandeur that lies within. On one side, a versatile flex room stands ready to evolve into your personalized haven, whether it be a home office, gym or creative space. On the opposite side, an oversized bedroom and bath. Continue through to the heart of the home, where the main living area unfolds—a vast family room with a cozy fireplace, an inviting nook and a chef-inspired kitchen boasting an elongated island, ideal for culinary adventures and entertaining. On one side of the home, discover the secluded owner's suite, offering unparalleled privacy and tranquility. Enjoy the luxury of a spacious walk-in closet and a serene bathroom, creating an oasis of relaxation. On the opposite side, two traditional bedrooms await, each complete with its own walk-in closet, accompanied by a shared bathroom—perfect for siblings or guests. Functionality reigns supreme with the laundry and mudroom conveniently situated just off the 3 car garage entrance. Finally, step outside to the expansive covered patio, seamlessly blending indoor and outdoor living and promising endless opportunities for relaxation and recreation. In the Mockingbird layout, luxury meets functionality, offering an unparalleled living experience for homeowners in DFW.
#21289419

Krum

12417 Hornfels Drive

4 Beds

3 Baths

3,105 Sq.Ft.

$649,900

MLS#: 21289419

Price reduced
LIFE HAS ROOM OUT HERE! Nearly 3 acres, a 500 SF shop, fenced and cross-fenced pastures, no HOA and no known deed restrictions create the kind of property that's getting harder to find. Add two covered porches, flexible living spaces and major improvements already completed, and 11555 Plainview Rd offers a whole lot of possibility.
Inside, the open-concept floor plan offers 4 bedrooms OR 3 bedrooms plus a dedicated office, 2 full baths and TWO generous, flexible living spaces. Need a second living room, formal dining, game room or homeschool space? You decide how this home lives. A charming wood-burning stove adds warmth and character, while the primary suite features separate closets and private access to the back patio.
Some of the expensive work has already been done! Improvements include a roof approximately 2 years old, newer HVAC, new windows, updated plumbing, spray foam insulation and new LVP flooring—leaving plenty of opportunity to add your own style and make the home yours.
Outside is where the lifestyle really takes over. Start your morning on the covered front porch overlooking the pasture, then end the day on the back porch watching a Texas sunset. Nearly 3 acres are fenced and cross-fenced, while the 500 SF shop offers space for projects, hobbies and storage. Two 12x24 covered wings provide additional parking for vehicles, equipment, trailers or toys.
Kitchen refrigerator, washer and dryer convey. Easy access to Hwy 380 keeps country living connected to everything you need.

More room. More freedom. More possibilities. Come see what life could look like out here!
#21325436

Krum

11555 Plainview Road

4 Beds

2 Baths

2,228 Sq.Ft.

$560,000

MLS#: 21325436

Price reduced
Estimated June 2026 completion! Ask us about our Trade In Trade Up program, we can buy your home! The Verbena floor plan features a modern, open-concept layout and the sought-after features today’s homeowners are searching for. With four bedrooms, three bathrooms, and a flex room, this plan boasts just over 2,400 square feet of functional living space. Upon entering the home off the front porch, you’re welcomed by an inviting foyer. Immediately to the left is a hallway with a bedroom, walk-in closet and full bathroom, as well as a linen closet. Across the foyer is a flex room, perfect for a home office, formal dining room or whatever need your family has for the space. Past the foyer is the family entry, with storage space and mud bench, which leads to the laundry room and two or three car attached garage. Through the entrance, the home opens up to a large family room with a stately fireplace. Adjacent to the family room is a gourmet kitchen, equipped with a walk-in pantry, ample counter space and an oversized island. Finishing off this open-concept living area is a dining space which overlooks the covered back patio. The remainder of this one-story floor plan is just off the living space. A hall leads to two bedrooms with walk-in closets, another linen closet and a shared full bathroom. The back corner of the home offers privacy for the owner’s suite, featuring a massive walk-in closet and bathroom with a dual-sink vanity, standalone soaking tub and glass-enclosed shower.
#21237686

Krum

12421 Hornfels Drive

4 Beds

3 Baths

2,499 Sq.Ft.

$559,900

MLS#: 21237686

Price reduced
Ask us about our Trade In Trade Up program, we can buy your home! The Cedar Sage plan offers simplified living without compromising luxury. Approach the grandeur of the home through a covered porch, setting the stage for the elegance that lies within. Enter through the foyer, where to the right, a versatile flex room awaits—which is perfect for a cozy home office or creative space. To the left of the foyer, discover three traditional bedrooms, each accompanied by its own step in closet and a shared full bath—providing comfort and privacy for family or guests. The journey continues into the heart of the home, revealing a sprawling family room and a designer kitchen adorned with a spacious island, which is truly an entertainer's dream. For added convenience, a game room or flex room is tucked away in the back left, offering endless possibilities for use. On the opposite side of this ranch-style home, the owner's suite beckons with a spa-like bathroom and an expansive closet, creating a private retreat that you’ll never want to leave. Adjacent to the three-car garage, a mud bench and laundry room enhance practicality, while a sizable covered back patio invites outdoor living and relaxation. Whether you’re looking to experience the simplicity of one-story living or enhance your lifestyle with a taste of luxury—the Cedar Sage can give you the best of both worlds, embodying Riverside Homebuilders' commitment to blending functionality with exquisite design for a truly exceptional living experience.
#21261877

Krum

2305 Quartz Street

4 Beds

2 Baths

2,857 Sq.Ft.

$625,000

MLS#: 21261877

Price reduced
Estimated August 2026 completion! Ask us about our Trade In Trade Up program, we can buy your home! This sprawling single-story sanctuary spans 3,104 square feet and offers 4 bedrooms and 3 bathrooms, perfectly curated for a life of luxury and comfort. As you enter through the charming covered porch, the foyer beckons you inside, setting the stage for the grandeur that lies within. On one side, a versatile flex room stands ready to evolve into your personalized haven, whether it be a home office, gym or creative space. On the opposite side, an oversized bedroom and bath. Continue through to the heart of the home, where the main living area unfolds—a vast family room with a cozy fireplace, an inviting nook and a chef-inspired kitchen boasting an elongated island, ideal for culinary adventures and entertaining. On one side of the home, discover the secluded owner's suite, offering unparalleled privacy and tranquility. Enjoy the luxury of a spacious walk-in closet and a serene bathroom, creating an oasis of relaxation. On the opposite side, two traditional bedrooms await, each complete with its own walk-in closet, accompanied by a shared bathroom—perfect for siblings or guests. Functionality reigns supreme with the laundry and mudroom conveniently situated just off the 3 car garage entrance. Finally, step outside to the expansive covered patio, seamlessly blending indoor and outdoor living and promising endless opportunities for relaxation and recreation. In the Mockingbird layout, luxury meets functionality, offering an unparalleled living experience for homeowners in DFW.
#21289233

Krum

12409 Hornfels Drive

4 Beds

3 Baths

3,104 Sq.Ft.

$650,000

MLS#: 21289233

 - property

Send a message

Message successfully sent.

Your message

What is 3 + 4 ?

Reason for contacting?

I agree to receive email communication and understand I can unsubscribe at any time.

I agree to be contacted by Next Level Realty Group via call, email, and text for real estate services. To opt out, you can reply 'stop' at any time or reply 'help' for assistance. You can also click the unsubscribe link in the emails. Message and data rates may apply. Message frequency may vary. Privacy Policy

Sign Out

Virtual Assistant

Would you like to take the next step with this property? We can help you schedule a showing or virtual tour, or send you more details.

Yes, I would like more information.

Thank You for Your Reply, One of Our Agents will contact you as soon as possible

No, maybe later.

Thank you, you can always contact me via email, phone number or through the contact form.

Realhub AI

Lucy - Your AI-Powered Realtor

Update Your Temporary Password

Personalize your search

Enter your email and we'll notify you immediately when new listings match what you're looking for.

or enter email address

Already have an account ? Login here

Continue your home search

I agree to receive communications and understand I can unsubscribe at any time.

I agree to be contacted by Next Level Realty Group via call, email, and text for real estate services. To opt out, you can reply 'stop' at any time or reply 'help' for assistance. You can also click the unsubscribe link in the emails. Message and data rates may apply. Message frequency may vary. Privacy Policy

Already have an account ? Login here

We use cookies

We use cookies primarily for analytics to enhance your experience. By accepting, you agree to our use of these cookies. You can manage your preferences or learn more about our cookies policy.