
Property
Beds
5
Full Baths
5
1/2 Baths
None
Year Built
1956
Sq.Footage
4,266
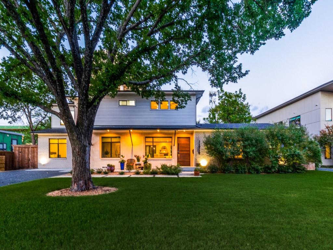
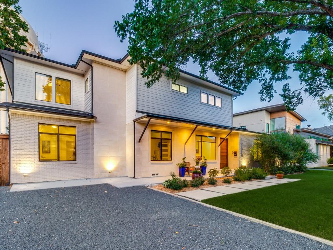
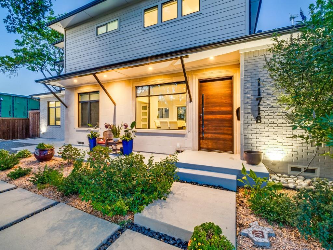
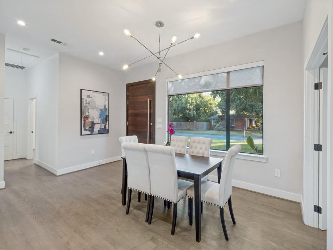
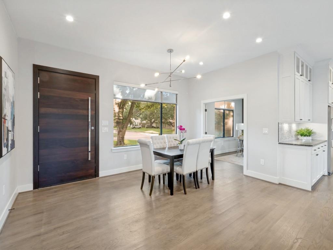
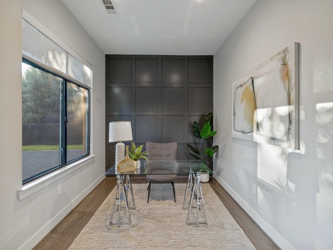
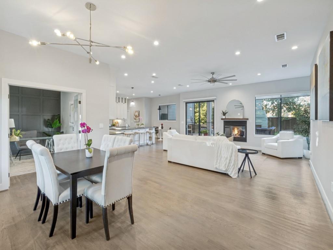
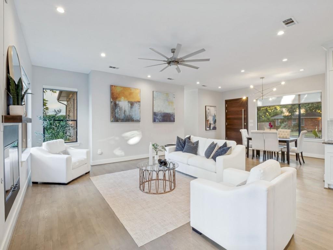
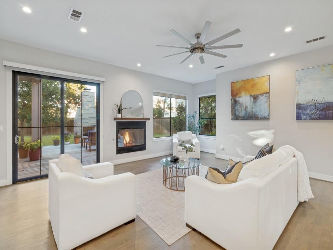
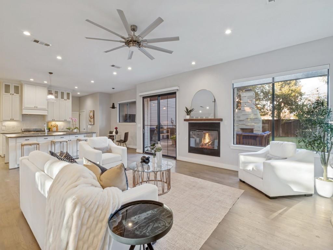
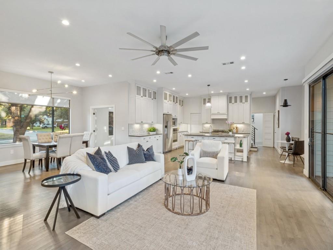
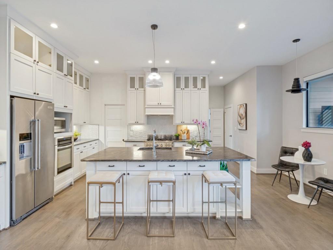
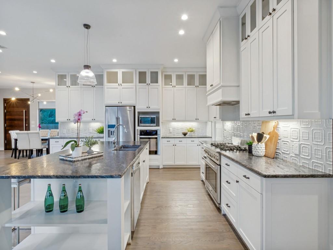
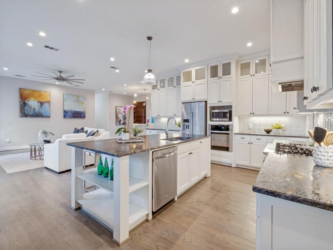
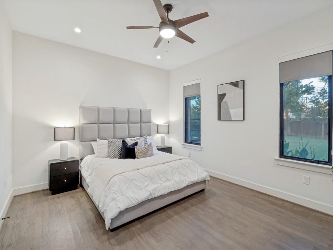
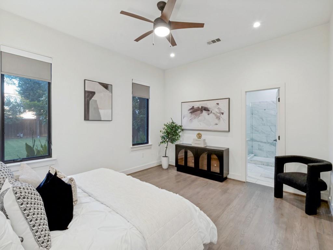
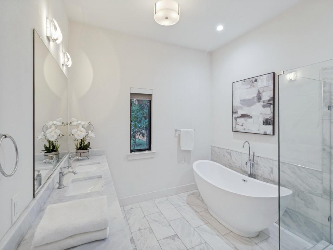
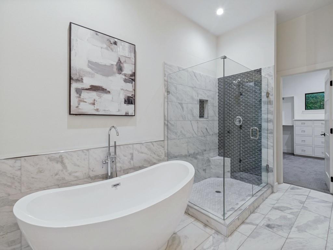
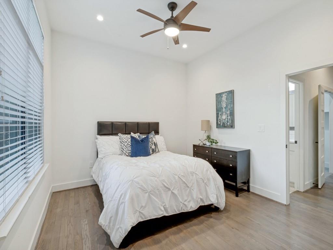
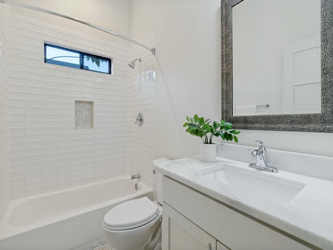
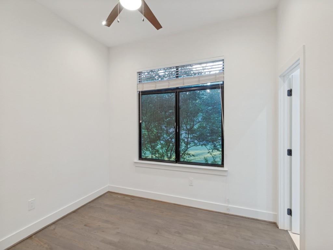
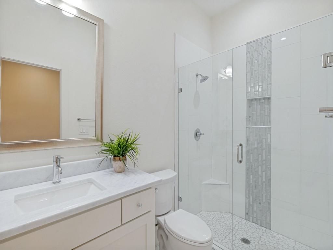
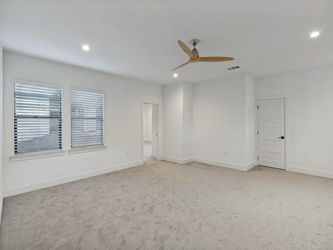
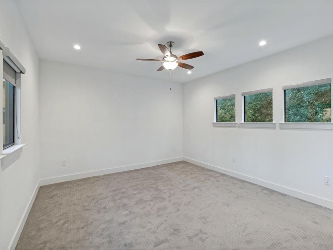
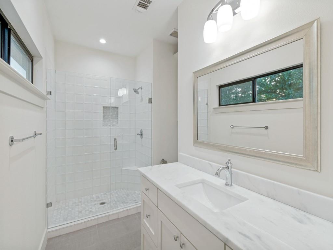
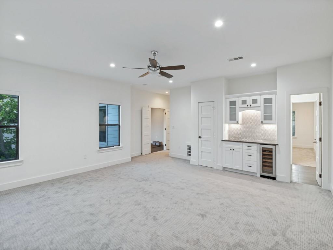
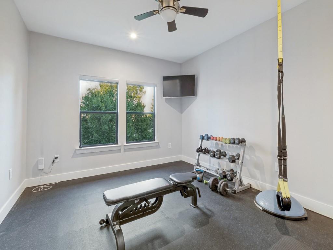
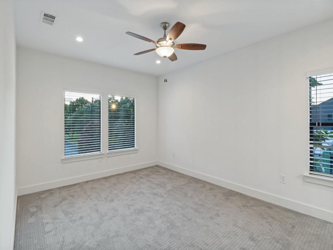
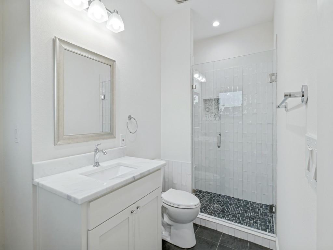
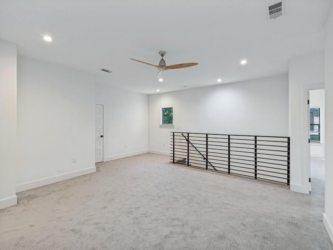
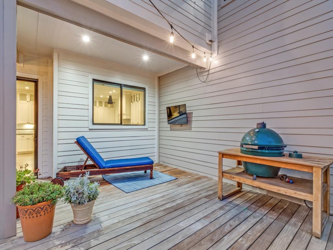
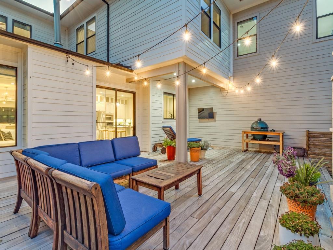
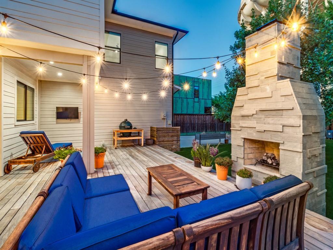
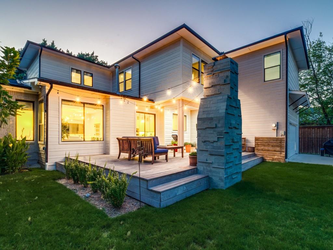
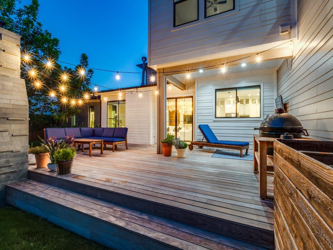
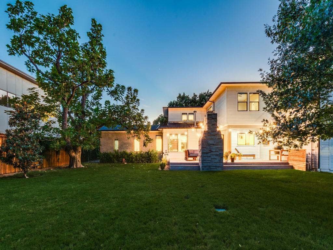
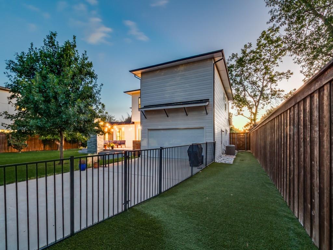
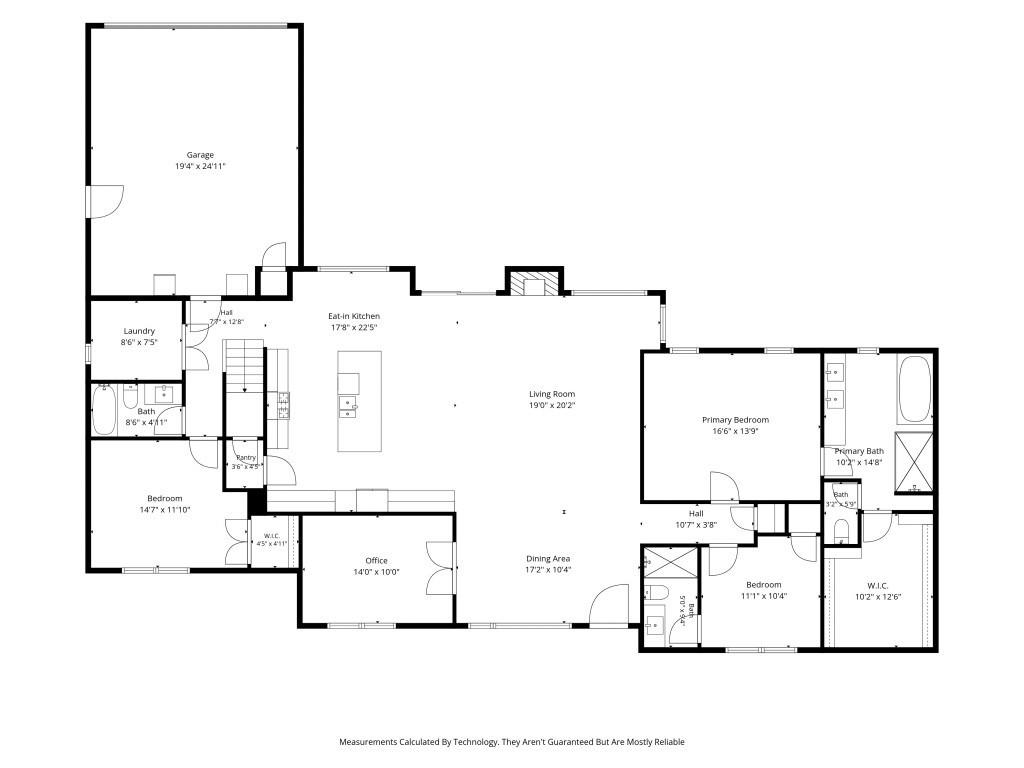
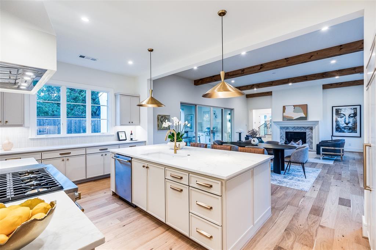
Located on almost half an acre on the edge of Preston Hollow in the sought-after Inwood Road Estates neighborhood, 11718 Jamestown Road offers the ideal blend of timeless design, modern functionality, and an unbeatable walkable lifestyle. Completely reimagined and rebuilt to today's standards, this five-bedroom, five-bath residence lives like new construction while maintaining the warmth and character of an established North Dallas home. Designed for both everyday living and effortless entertaining, the open-concept floor plan features expansive living spaces, a private office, media and game room, dedicated fitness room, and oversized windows that fill the home with natural light while showcasing the mature trees and beautifully landscaped grounds. The chef's kitchen is the heart of the home, complete with a large center island, commercial-grade appliances, walk-in pantry, and abundant storage that flows seamlessly into the dining area and family rooms. The private backyard is an outdoor retreat featuring an impressive wood deck with a custom fireplace, lush landscaping, a turfed dog run, board-on-board privacy fence, and ample space to add a pool and cabana. An oversized two-car garage, generous rear parking, and thoughtful updates throughout complete this exceptional property. Perfectly positioned within walking distance to Preston Forest shopping, Whole Foods, Mi Cocina, and some of North Dallas' favorite restaurants and boutiques, this home offers a rare combination of luxury, convenience, and everyday livability in one of Dallas' most desirable neighborhoods.
Features & Amenities
Interior
-
Other Interior Features
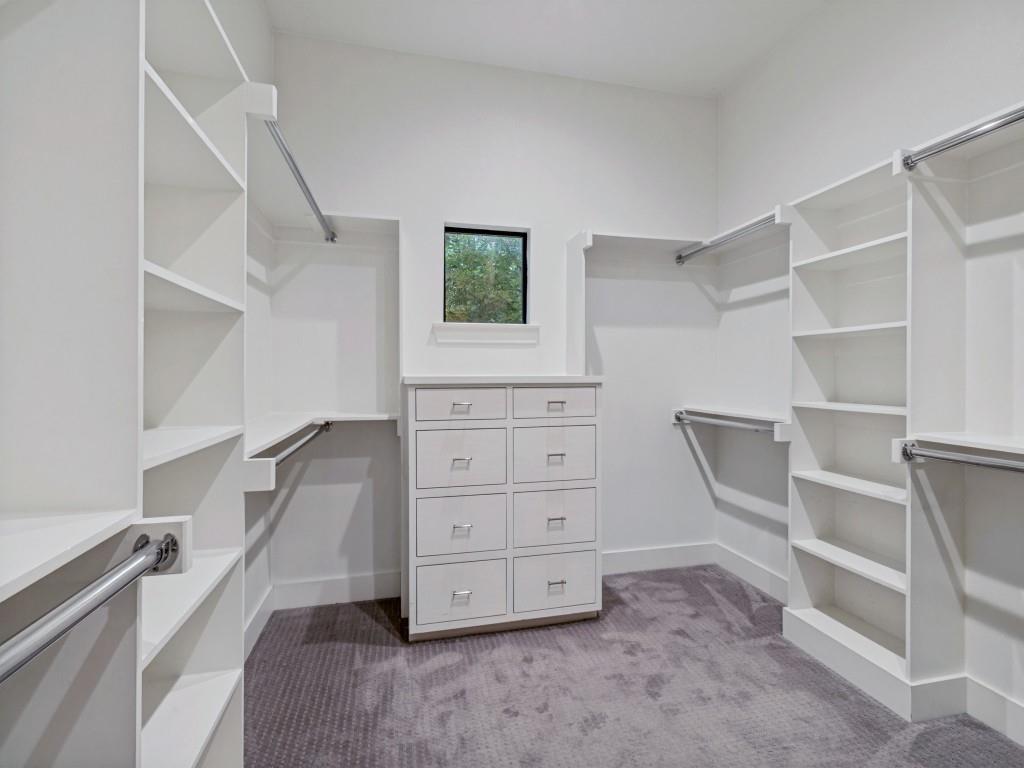
Built-in Features, Eat-in Kitchen, Granite Counters, Kitchen Island, Open Floorplan, Pantry, Walk-In Closet(s), High Speed Internet
-
Total Bedrooms
5
-
Bathrooms
5
-
Basement YN
NO
-
Cooling YN
YES
-
Cooling
Ceiling Fan(s), Central Air, Electric
-
Fireplace YN
YES
-
Heating YN
YES
-
Heating
Central, Electric
-
Pet friendly
N/A
Exterior
-
Garage
Yes
-
Garage spaces
2
-
Construction Materials
Brick, Stone
-
Other Exterior Features
Dog Run, Lighting
-
Parking
Additional Parking, Alley Access, Electric Gate, Garage Door Opener, Attached
-
Patio and Porch Features
Covered, Deck
-
Pool
No
-
Waterfront YN
NO
Area & Lot
-
Lot Features
Few Trees, Interior Lot, Landscaped
-
Lot Size(acres)
0.367
-
Lot Size(square feet)
15,986
-
Property Type
Residential
-
Property Sub Type
Single Family Residence
-
Architectural Style
Contemporary/Modern
Price
-
Sales Price
$1,697,000
-
Tax Amount
$39,302
-
Sq. Footage
4,266
-
Price/SqFt
$397
HOA
-
Association
No
School District
-
Elementary School
Pershing
-
Middle School
Benjamin Franklin
-
High School
Hillcrest
Property Features
-
Foundation Details
Pillar/Post/Pier
-
Sewer
Public Sewer
-
Tax Lot
4
-
Water Source
Public
Schedule a Showing
Showing scheduled successfully.
Mortgage calculator
Estimate your monthly mortgage payment, including the principal and interest, property taxes, and HOA. Adjust the values to generate a more accurate rate.
Your payment
Principal and Interest:
$
Property taxes:
$
HOA fees:
$
Total loan payment:
$
Total interest amount:
$
Location
County
Dallas
Elementary School
Pershing
Middle School
Benjamin Franklin
High School
Hillcrest
Listing Courtesy of Jacquelyn Austin , Compass RE Texas, LLC.
RealHub Information is provided exclusively for consumers' personal, non-commercial use, and it may not be used for any purpose other than to identify prospective properties consumers may be interested in purchasing. All information deemed reliable but not guaranteed and should be independently verified. All properties are subject to prior sale, change or withdrawal. RealHub website owner shall not be responsible for any typographical errors, misinformation, misprints and shall be held totally harmless.

AGENT
Joe Boston
Call Joe today to schedule a private showing.

* Listings on this website come from the FMLS IDX Compilation and may be held by brokerage firms other than the owner of this website. The listing brokerage is identified in any listing details. Information is deemed reliable but is not guaranteed. If you believe any FMLS listing contains material that infringes your copyrighted work please click here to review our DMCA policy and learn how to submit a takedown request.© 2024 FMLS.
Related Properties
Dallas
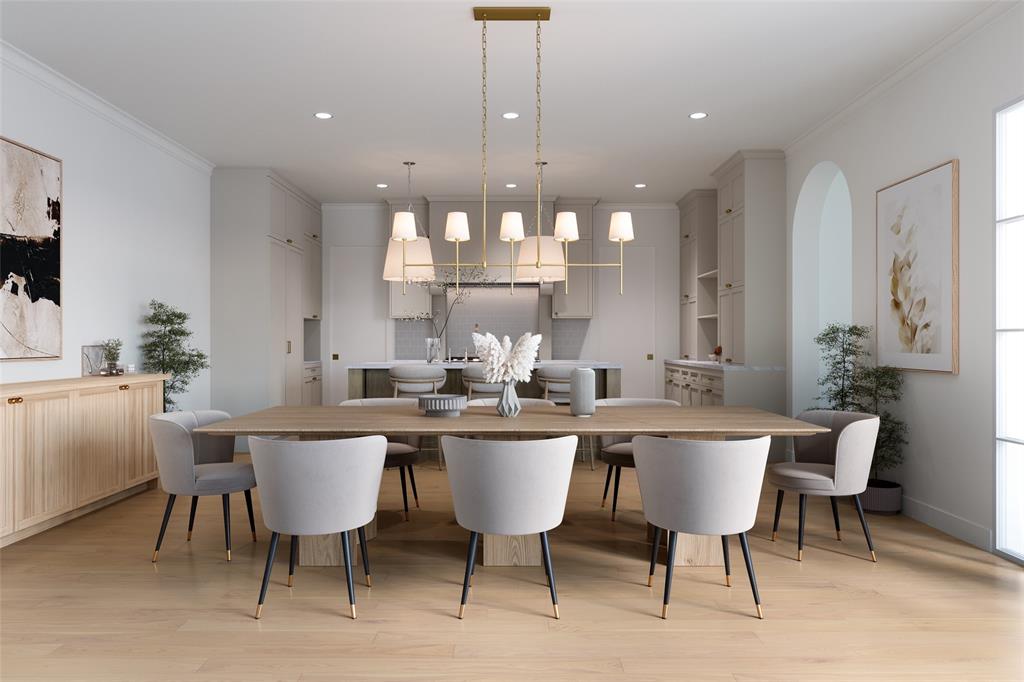
3935 Hawick Lane
5 Beds
5 Baths
4,435 Sq.Ft.
$1,850,000
MLS#: 21241652
Dallas
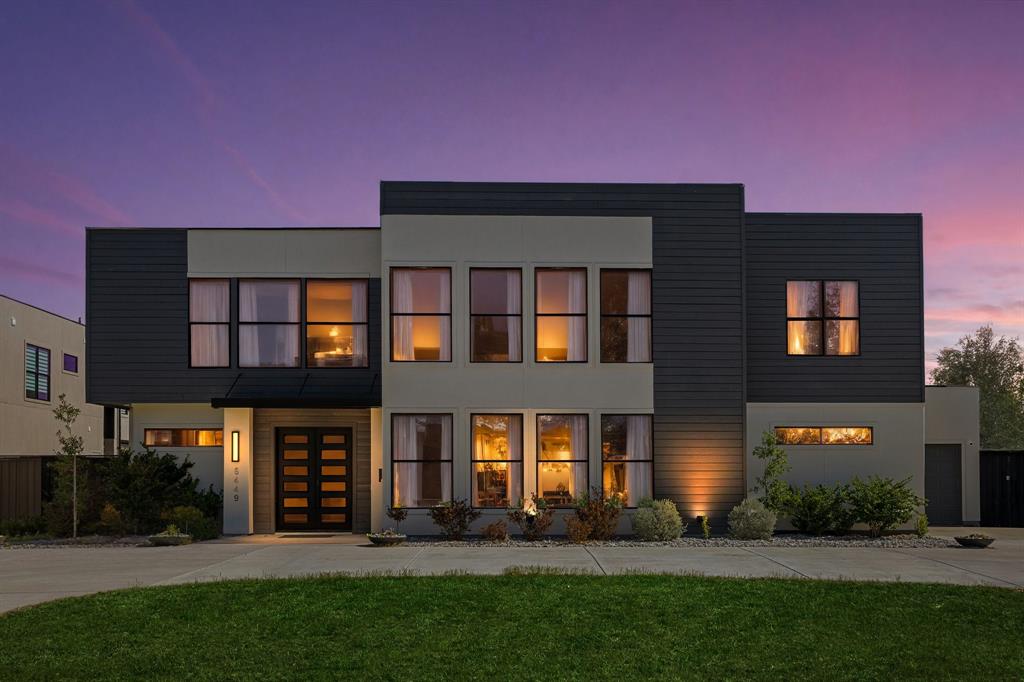
3729 Park Lane
5 Beds
5 Baths
4,201 Sq.Ft.
$1,825,000
MLS#: 21288767
Dallas
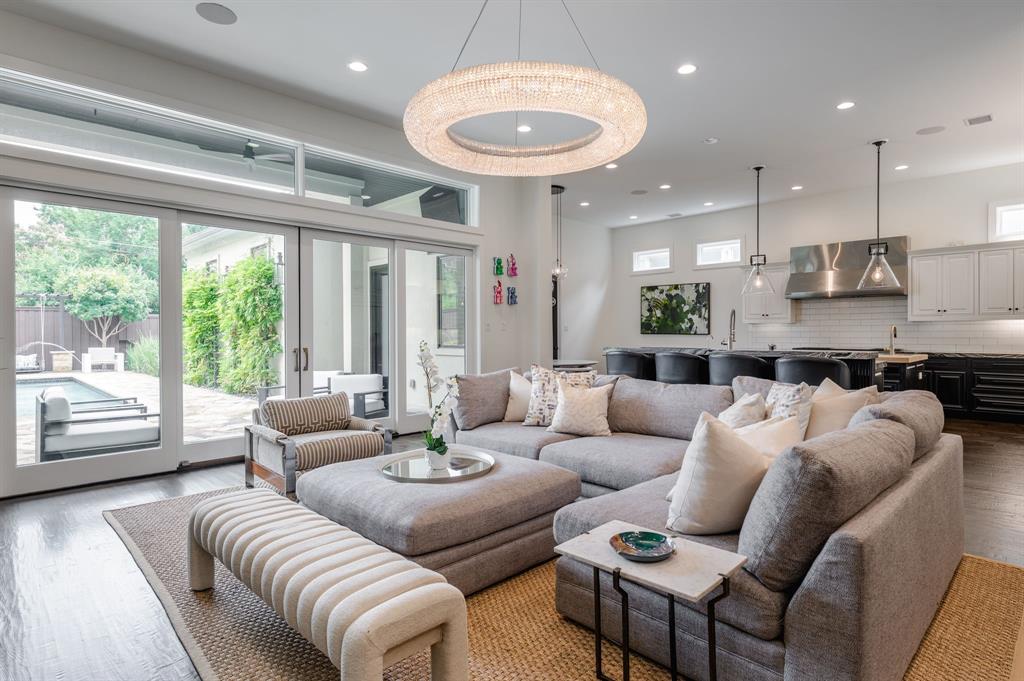
6449 Royalton Drive
6 Beds
5 Baths
6,411 Sq.Ft.
$1,950,000
MLS#: 21234900
Dallas
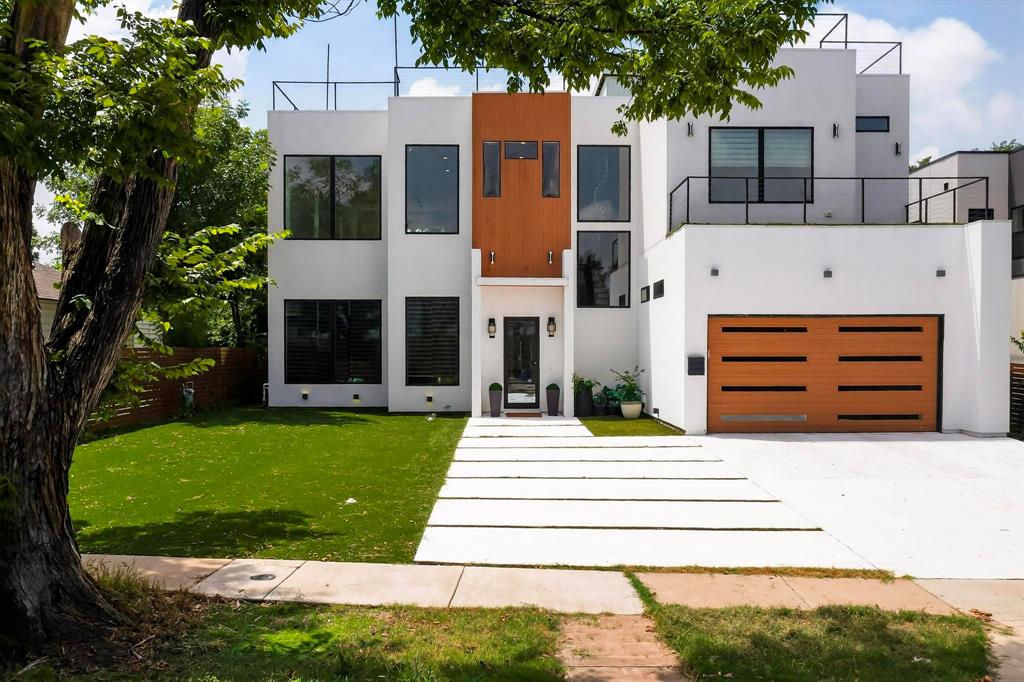
4636 Stanford Avenue
4 Beds
4 Baths
4,557 Sq.Ft.
$1,880,000
MLS#: 21214573
Dallas
3946 N Cresthaven Road
5 Beds
4 Baths
4,530 Sq.Ft.
$1,695,000
MLS#: 21292166
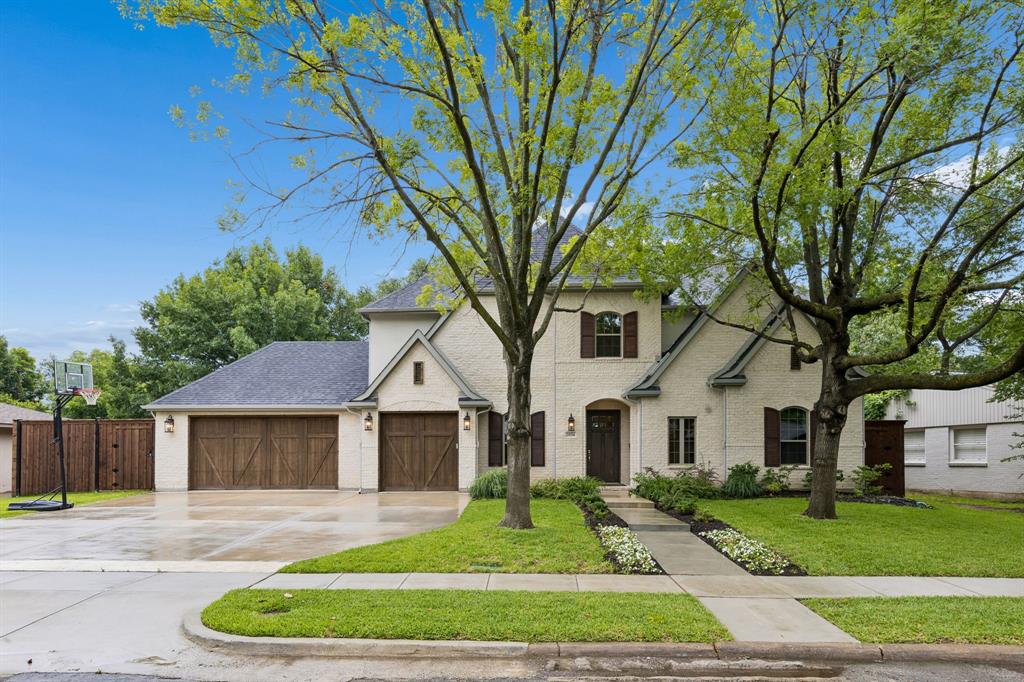
Dallas
3534 Ingleside Drive
5 Beds
4 Baths
4,571 Sq.Ft.
$1,749,000
MLS#: 21283714

Dallas
4822 Wateka Drive
6 Beds
6 Baths
4,200 Sq.Ft.
$1,800,000
MLS#: 21310778

Dallas
6907 Lockheed Avenue
5 Beds
5 Baths
3,835 Sq.Ft.
$1,525,000
MLS#: 21312492
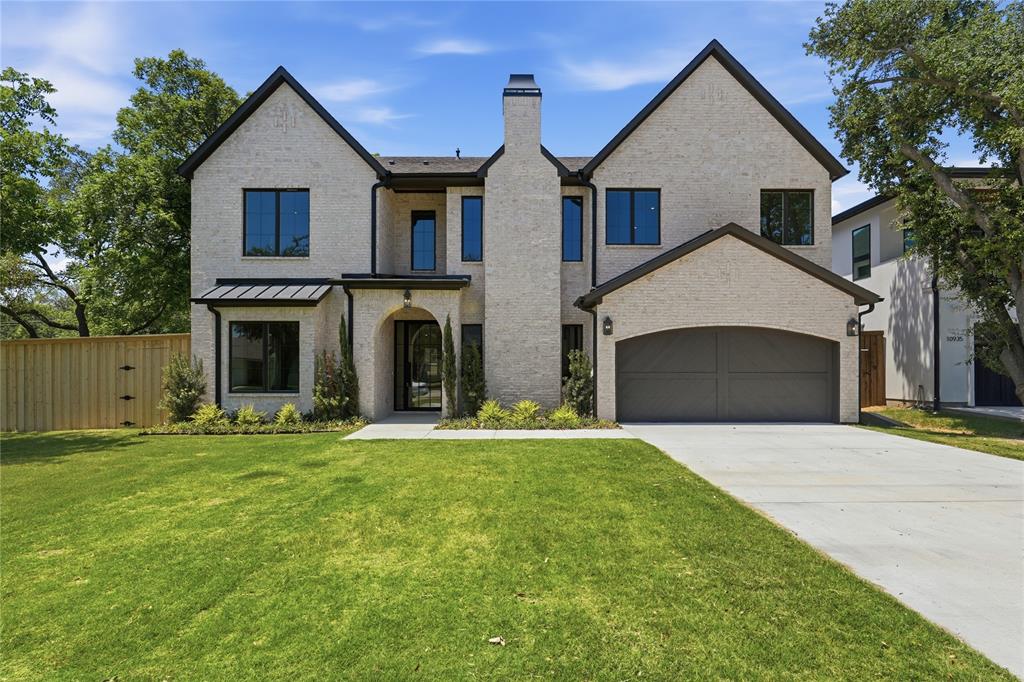
Dallas
10921 Beauty Lane
4 Beds
4 Baths
5,041 Sq.Ft.
$1,900,000
MLS#: 21314312
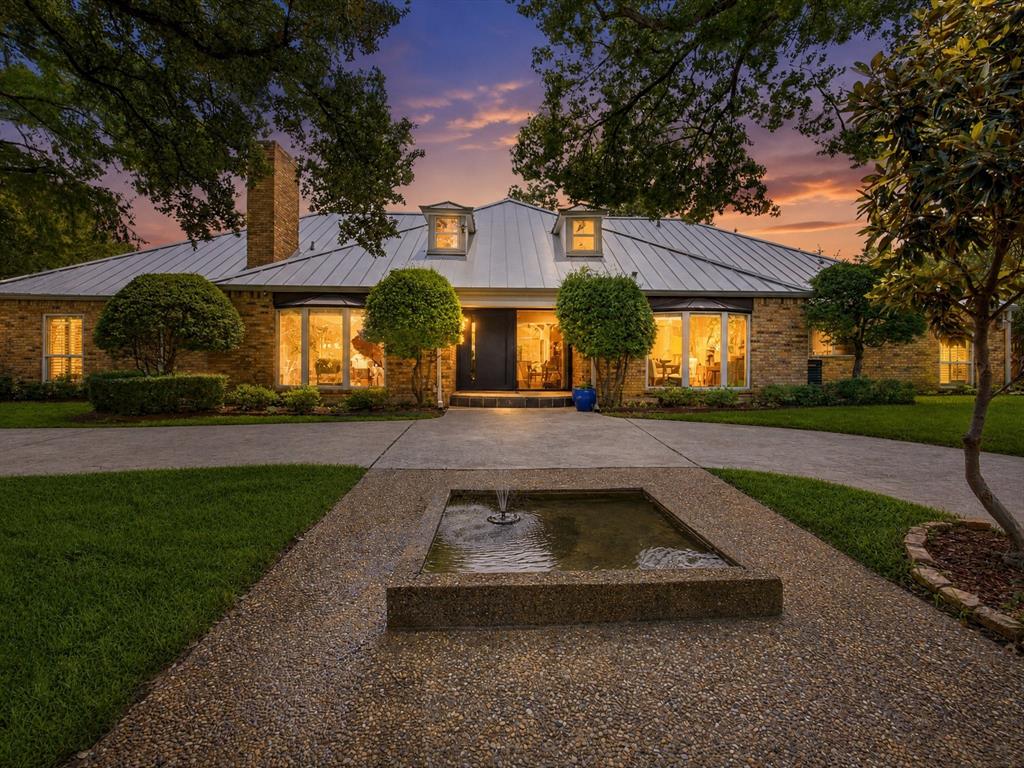
Dallas
6160 Spring Valley Road
5 Beds
4 Baths
5,014 Sq.Ft.
$1,750,000
MLS#: 21312301
