


Property
Beds
4
Full Baths
2
1/2 Baths
None
Year Built
2013
Sq.Footage
1,959
Welcome to this beautifully designed single-story Lennar home located in one of Frisco’s desirable gated communities. Thoughtfully laid out with an open-concept floor plan, this home offers 4 bedrooms and 2 bathrooms, with three secondary bedrooms privately situated away from the primary suite, creating the ideal layout for family, guests, or a home office. The spacious primary retreat features vaulted ceilings and a well-appointed ensuite bath with dual vanities, a relaxing garden tub, separate walk-in shower, and a large walk-in closet. At the center of the home, the expansive kitchen offers abundant cabinet storage, with all new appliances, generous counter space, and opens seamlessly to the main living area, making it perfect for entertaining or everyday living. The inviting family room is anchored by a cozy wood-burning fireplace, creating a warm and welcoming space to gather. Step outside to enjoy the extended patio and spacious backyard, offering plenty of room for kids, pets, or outdoor entertaining. Residents enjoy access to fantastic community amenities including a gated entrance, community pool, playground, fishing pond, and scenic neighborhood spaces. Conveniently located near shopping, dining, schools, and major commuter routes, this home offers the perfect combination of comfort, convenience, and lifestyle in a prime Frisco location. This home includes fully paid off solar panels. A wonderful opportunity to own a thoughtfully designed home in an exceptional community.
Features & Amenities
Interior
-
Other Interior Features
Granite Counters, Open Floorplan, Pantry, Walk-In Closet(s), High Speed Internet
-
Total Bedrooms
4
-
Bathrooms
2
-
Basement YN
NO
-
Cooling YN
YES
-
Cooling
Ceiling Fan(s), Central Air, Electric
-
Fireplace YN
YES
-
Heating YN
YES
-
Heating
Central, Electric
-
Pet friendly
N/A
Exterior
-
Garage
Yes
-
Garage spaces
2
-
Construction Materials
Brick
-
Parking
Garage, Garage Door Opener, Garage Faces Front, Gated, Attached
-
Pool
No
-
Waterfront YN
NO
Area & Lot
-
Lot Size(acres)
0.126
-
Lot Size(square feet)
5,488
-
Property Type
Residential
-
Property Sub Type
Single Family Residence
-
Architectural Style
Traditional
Price
-
Sales Price
$420,000
-
Tax Amount
$7,029
-
Sq. Footage
1,959
-
Price/SqFt
$214
HOA
-
Association
YES
-
Association Fee
$278
-
Association Fee Frequency
Quarterly
-
Association Fee Includes
N/A
School District
-
Elementary School
Hackberry
-
Middle School
Lowell Strike
-
High School
Little Elm
Property Features
-
Foundation Details
Slab
-
Sewer
Public Sewer
-
Tax Lot
20
-
Water Source
Public
Schedule a Showing
Showing scheduled successfully.
Mortgage calculator
Estimate your monthly mortgage payment, including the principal and interest, property taxes, and HOA. Adjust the values to generate a more accurate rate.
Your payment
Principal and Interest:
$
Property taxes:
$
HOA fees:
$
Total loan payment:
$
Total interest amount:
$
Location
County
Denton
Elementary School
Hackberry
Middle School
Lowell Strike
High School
Little Elm
Listing Courtesy of Ali Vollmer, Agency Dallas Park Cities, LLC
RealHub Information is provided exclusively for consumers' personal, non-commercial use, and it may not be used for any purpose other than to identify prospective properties consumers may be interested in purchasing. All information deemed reliable but not guaranteed and should be independently verified. All properties are subject to prior sale, change or withdrawal. RealHub website owner shall not be responsible for any typographical errors, misinformation, misprints and shall be held totally harmless.

AGENT
Joe Boston
Call Joe today to schedule a private showing.

* Listings on this website come from the FMLS IDX Compilation and may be held by brokerage firms other than the owner of this website. The listing brokerage is identified in any listing details. Information is deemed reliable but is not guaranteed. If you believe any FMLS listing contains material that infringes your copyrighted work please click here to review our DMCA policy and learn how to submit a takedown request.© 2024 FMLS.
Related Properties
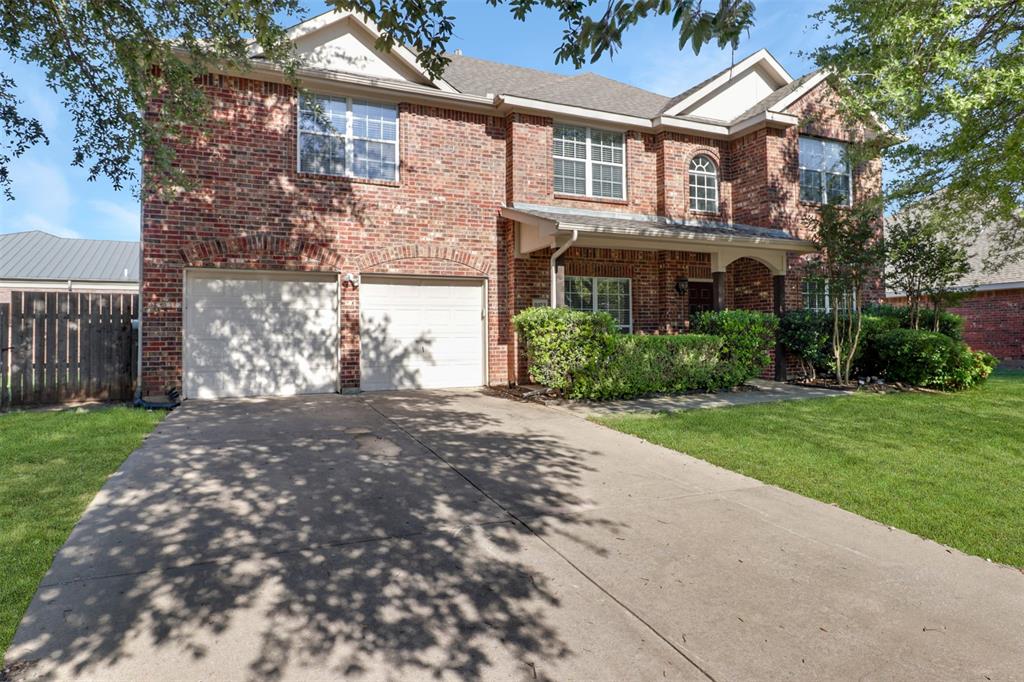
Frisco
9103 Aristocrat Lane
4 Beds
2 Baths
2,825 Sq.Ft.
$480,000
MLS#: 21222567
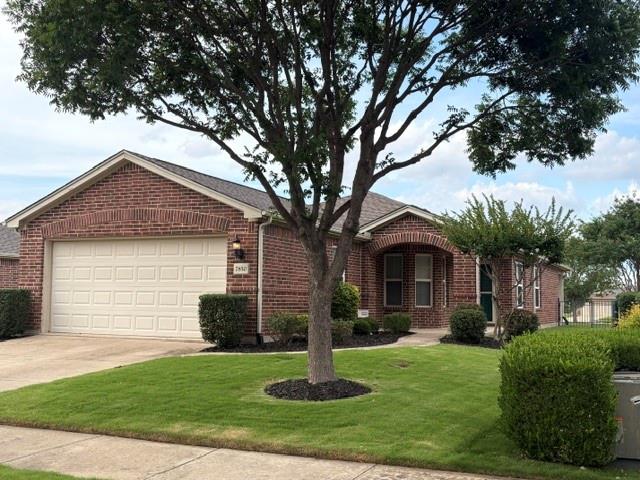
Frisco
7850 Birmingham Forest Drive
2 Beds
2 Baths
1,467 Sq.Ft.
$338,999
MLS#: 21281805

Frisco
9461 Wichita Trail
4 Beds
2 Baths
1,753 Sq.Ft.
$475,000
MLS#: 21290921

Frisco
15841 River Glen Drive
4 Beds
2 Baths
2,339 Sq.Ft.
$499,000
MLS#: 21338010
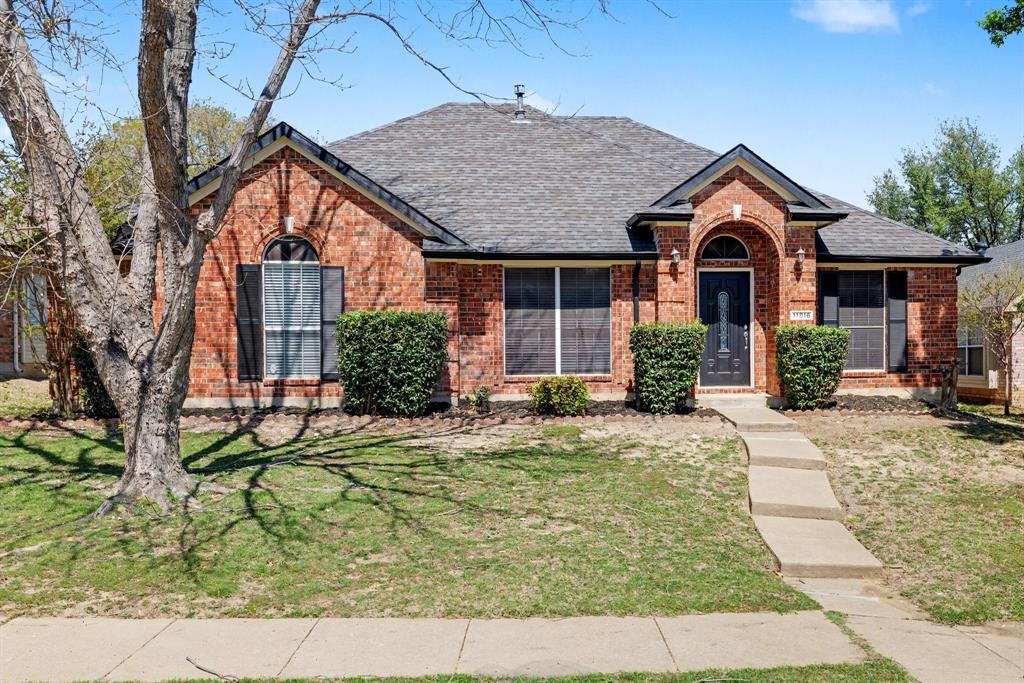
Frisco
11816 Rocky Point Drive
3 Beds
2 Baths
1,613 Sq.Ft.
$390,000
MLS#: 21231324

Frisco
4321 Bayport Drive
4 Beds
2 Baths
2,709 Sq.Ft.
$499,900
MLS#: 21293918

Frisco
11801 Summer Springs Drive
4 Beds
2 Baths
2,576 Sq.Ft.
$458,000
MLS#: 21320038

Frisco
11709 Amber Valley Drive
3 Beds
2 Baths
1,613 Sq.Ft.
$379,650
MLS#: 21311334

Frisco
2490 Honeybee Lane
2 Beds
2 Baths
1,457 Sq.Ft.
$340,000
MLS#: 21222551

Frisco
7198 Richmond Drive
3 Beds
2 Baths
1,941 Sq.Ft.
$410,000
MLS#: 21316575
