Features & Amenities

Interior

  • Other Interior Features

    Built-in Features, Double Vanity, Eat-in Kitchen, Granite Counters, Kitchen Island, Open Floorplan, Pantry, Walk-In Closet(s)

  • Total Bedrooms

    3

  • Bathrooms

    2

  • 1/2 Bathrooms

    1

  • Basement YN

    NO

  • Cooling YN

    YES

  • Cooling

    Ceiling Fan(s), Central Air, Gas

  • Heating YN

    YES

  • Heating

    Exhaust Fan, Central, Natural Gas

  • Pet friendly

    N/A

Exterior

  • Garage

    Yes

  • Garage spaces

    2

  • Construction Materials

    Brick

  • Other Exterior Features

    Rain Gutters, Lighting, Private Yard

  • Parking

    Covered, Direct Access, Driveway, Enclosed, Garage, Garage Door Opener, Garage Faces Side, Attached

  • Patio and Porch Features

    Covered, Front Porch, Patio

  • Pool

    No

Area & Lot

  • Lot Features

    Few Trees, Interior Lot, Landscaped

  • Lot Size(acres)

    0.1569

  • Lot Size(square feet)

    6,835

  • Property Type

    Residential

  • Property Sub Type

    Single Family Residence

  • Architectural Style

    Traditional

Price

  • Sales Price

    $422,990

  • Sq. Footage

    2,260

  • Price/SqFt

    $187

HOA

  • Association

    YES

  • Association Fee

    $600

  • Association Fee Frequency

    Annually

  • Association Fee Includes

    N/A

School District

  • Elementary School

    Gray

  • Middle School

    New

  • High School

    Westmesqui

Property Features

  • Foundation Details

    Slab

  • Sewer

    Public Sewer

Schedule a Showing

Showing scheduled successfully.

<
>
IN PERSON
VIA CHAT

What is 3 + 4 ?


Change time

Mortgage calculator

Estimate your monthly mortgage payment, including the principal and interest, property taxes, and HOA. Adjust the values to generate a more accurate rate.

Your payment

Principal and Interest:

$

Property taxes:

$

HOA fees:

$

Total loan payment:

$

Total interest amount:

$

Location

County

Dallas

Elementary School

Gray

Middle School

New

High School

Westmesqui

Listing Courtesy of Marsha Ashlock, Visions Realty & Investments

RealHub Information is provided exclusively for consumers' personal, non-commercial use, and it may not be used for any purpose other than to identify prospective properties consumers may be interested in purchasing. All information deemed reliable but not guaranteed and should be independently verified. All properties are subject to prior sale, change or withdrawal. RealHub website owner shall not be responsible for any typographical errors, misinformation, misprints and shall be held totally harmless.

Agent Joe Boston

AGENT

Joe Boston

Call Joe today to schedule a private showing.


* Listings on this website come from the FMLS IDX Compilation and may be held by brokerage firms other than the owner of this website. The listing brokerage is identified in any listing details. Information is deemed reliable but is not guaranteed. If you believe any FMLS listing contains material that infringes your copyrighted work please click here to review our DMCA policy and learn how to submit a takedown request.© 2024 FMLS.
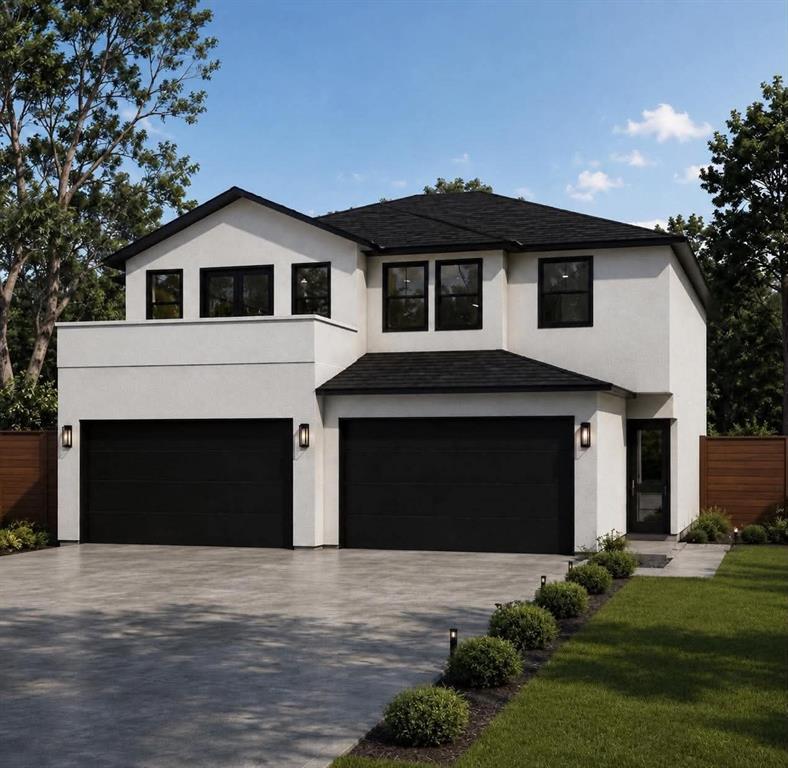
READY FOR MOVE IN! Bloomfield's Rockcress plan is a large one story offering an open-concept living area, 3 bdrms, 2 full baths, and a pwdr room. Beautiful, scratch-resistant Laminate Wood floors adorn common areas and Formal Dining Room. Deluxe Kitchen has an island configuration, Built-In SS Appliances, Granite countertops, and custom cabinetry that add a wood vent hood and pot & pan drawers. Spacious Primary Suite tucked away in the back of the home for privacy with a 5-piece ensuite bath. 2 more bdrms are on the other side of the home. It's all about the details with Bloomfield - window seats, a hall tree built-in at the laundry room, a large pantry, and multiple energy-efficient features. Covered Porch and large Rear Patio, a Custom 8' Front Door, Gutters, and a fully landscaped lot with irrigation system complete the home. Below market financing available with special 3% down & no PMI. Contact Bloomfield at Arcadia Trails to find out more!

117 Woodlands Way

Message successfully sent.

What would you like to know?

What is 3 + 4 ?

I agree to receive email communication and understand I can unsubscribe at any time.

I agree to be contacted by Next Level Realty Group via call, email, and text for real estate services. To opt out, you can reply 'stop' at any time or reply 'help' for assistance. You can also click the unsubscribe link in the emails. Message and data rates may apply. Message frequency may vary. Privacy Policy

Related Properties

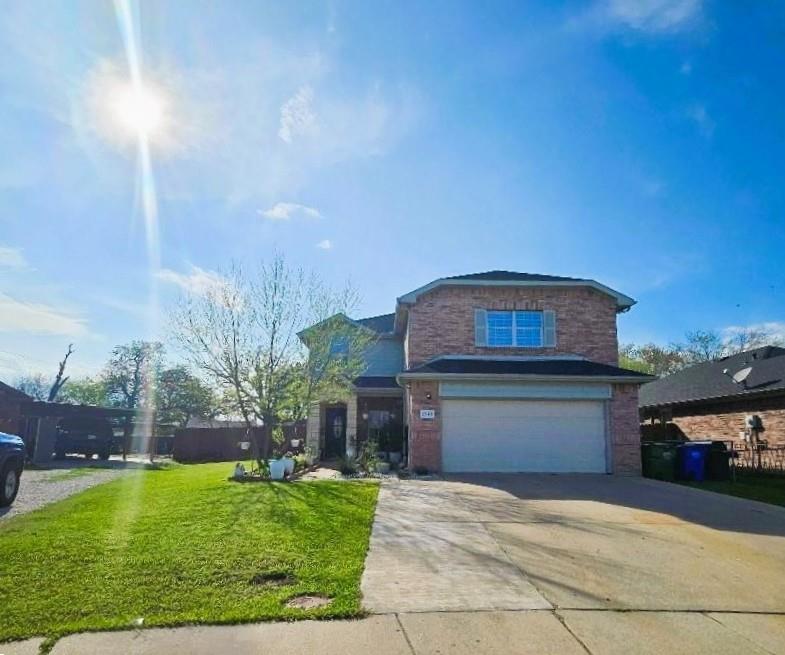
Beautifully and spacious well maintained two-story home offering comfort, versatility ideal for a family looking for room to grow.
The kitchen offers generous cabinet space, granite countertops, and SS appliances. Two living rooms — one downstairs and one upstairs works for  Game room, media or TV room.  Large backyard, perfect for gatherings or pets.  Two-car garage plus a large front driveway. 
Located in a quiet neighborhood with convenient access to major roads, schools, and shopping.
#21198079

Balch Springs

2549 Spring Creek Drive

5 Beds

2 Baths

2,562 Sq.Ft.

$420,000

MLS#: 21198079
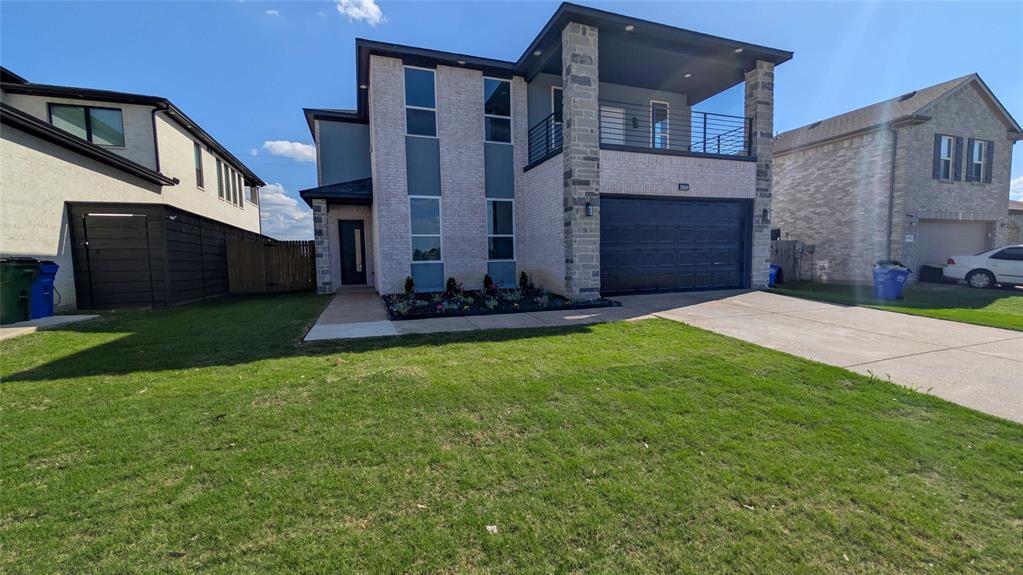
Forget the high-priced cookie-cutter production houses with their boring, basic, one-size-fits-all designs. This home is the total opposite. Meticulously engineered & filled with upscale, custom features, every detail has been intentionally crafted for a luxury experience. Experience the charisma of contemporary design in this stunning 3,223 sq. ft. Like new construction 2-story brick home. Every element above the foundation is brand new, offering the peace of mind of new construction with the charm of a modern established neighborhood. This 5-bedroom, 3-bathroom masterpiece features a rare dual-master layout—with large suites on both levels—& a versatile 1st-floor in-law suite with a connected bath. Featuring a massive balcony with an incredible view—a rare luxury you won't find anywhere else in the neighborhood. The interior boasts soaring 10-foot ceilings on the main level & 9-foot ceilings above. The chef’s kitchen is a showstopper, featuring a waterfall granite island, premium stainless appliances, & a designer pantry. Retreat to the massive second-story balcony or enjoy the multipurpose upstairs loft. From the dual HVAC systems & new roof to the coffered ceilings, every fixture reflects high-end, upscale housing standards. Complete with a new sprinkler system & fresh sod, this is truly the right house at right price at the right time.
#21248920

Balch Springs

14722 Broadview Drive

5 Beds

3 Baths

3,223 Sq.Ft.

$419,499

MLS#: 21248920
Price reduced
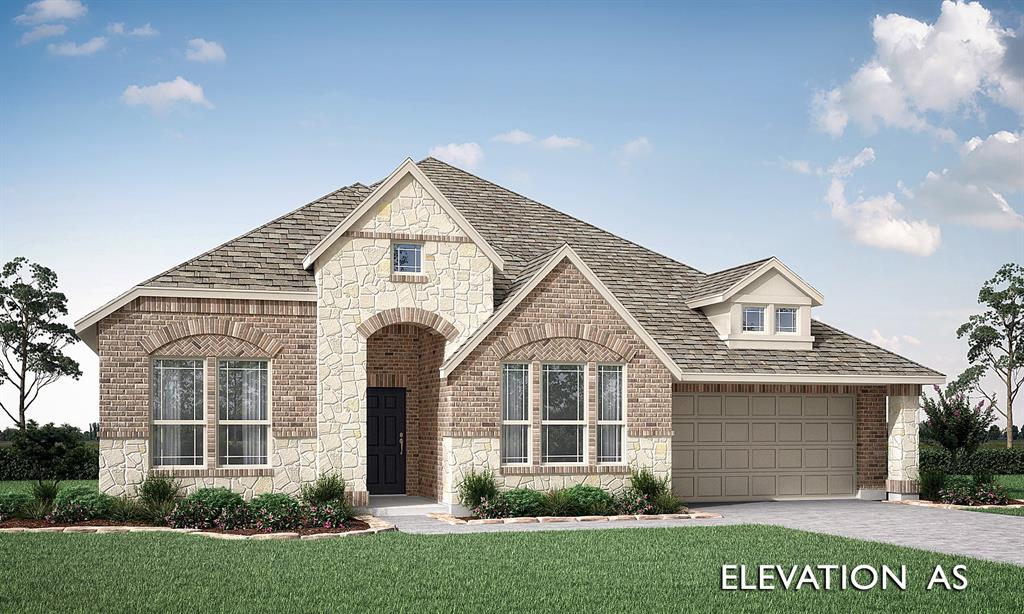
Brand New! Never Lived In! This Caraway by Bloomfield Homes offers 4 bedrooms, 2.5 bathrooms, and study. Situated in the desirable Arcadia Trails community, this beautifully designed home showcases an open-concept layout with elegant upgrades throughout, beginning with an impressive 8' front door that leads into a light-filled interior featuring wood-look laminate flooring flowing through the main living areas; the thoughtfully designed kitchen is a standout with quartz countertops, stunning cabinetry, upgraded faucet, contemporary fixtures, cabinet hardware, and a glass pantry door that opens into a massive walk-in pantry, all seamlessly connected to the main living space for effortless entertaining, while charming window seats add character and comfort; the spacious primary suite provides a relaxing retreat with well-sized secondary bedrooms offering flexibility for any lifestyle, complemented by modern finishes and quality craftsmanship throughout, plus inviting outdoor living and a functional 2-car garage completing this beautifully upgraded home. Visit Bloomfield Homes today at Arcadia Trails to tour this gorgeous Caraway.
#21313030

Balch Springs

134 Whistling Duck Drive

4 Beds

2 Baths

2,521 Sq.Ft.

$439,990

MLS#: 21313030

Move-In Ready! Welcome to this stunning Cypress II by Bloomfield Homes, offering 4 spacious bedrooms and 3 full baths, with an additional bedroom and game room on the second floor—perfect for guests, a home office, or multi-generational living.

From the moment you step through the impressive 8-foot front door, you'll be greeted by abundant natural light and an inviting open-concept floor plan designed for both everyday living and effortless entertaining.

Situated on one of the largest lots in the highly desirable Arcadia Trails community, this home sits on nearly a quarter-acre and features professional landscaping, a full sprinkler system, a fenced backyard, and a newly installed French drain for added peace of mind.

The chef-inspired kitchen seamlessly combines style and function with a large center island, stainless steel appliances, a gas range, and ample counter and cabinet space—ideal for hosting family and friends.

Step outside to the covered patio, creating the perfect outdoor living space for relaxing or entertaining. The expansive backyard offers plenty of room for a future pool while still leaving generous green space for recreation and play.

Located within Mesquite ISD, this exceptional home also comes with No MUD tax and No PID, helping keep ownership costs lower.

Don't miss your opportunity to own this beautiful home—schedule your showing today!
#21321685

Balch Springs

127 Woodlands Way

4 Beds

3 Baths

2,459 Sq.Ft.

$430,000

MLS#: 21321685

Brand New! Never Lived In! This Cypress II by Bloomfield Homes offers 4 bedrooms, 3 bathrooms, game room, and study. Situated in the desirable Arcadia Trails community, this thoughtfully designed home offers exceptional value with a functional layout featuring three bedrooms downstairs and a private upstairs retreat with a fourth bedroom, full bath, and game room—perfect for guests or additional living space, all complemented by an open-concept design ideal for everyday living and entertaining; the kitchen is enhanced with upgraded quartz countertops throughout and flows seamlessly into the main living areas, while the study provides a quiet workspace, with outdoor living spaces including a covered porch and patio overlooking an incredible greenbelt homesite, all enhanced by strong curb appeal featuring a brick and stone exterior and an impressive 8' front door; Arcadia Trails in Balch Springs offers convenient access to Downtown Dallas, Uptown, and major highways, along with community amenities including a pool, trails, and playground, plus nearby parks and highly acclaimed Mesquite ISD. Visit Bloomfield Homes today at Arcadia Trails to tour this gorgeous Cypress II.
#21293008

Balch Springs

121 Creekstone Drive

4 Beds

3 Baths

2,452 Sq.Ft.

$429,990

MLS#: 21293008

Located in the community of Arcadia Trails, this spacious home sits on a premium corner lot with a brick and stone elevation. The open-concept kitchen features an oversized island with quartz countertops. Three of the bedrooms have walk-in closets, and the primary suite offers an ensuite bath with a garden tub and separate shower. An extended covered patio is great for entertaining family and friends. Must see to appreciate! Close to major highways, shopping, and schools. HUD Case number 511-356687 All properties are sold AS-IS without any guarantee or warranty by the seller. 203. Eligible for FHA $100 Down. Review all all disclosures in the hudhomestore portal
#21373569

Balch Springs

118 Sycamore Street

4 Beds

2 Baths

2,214 Sq.Ft.

$345,000

MLS#: 21373569
Price reduced
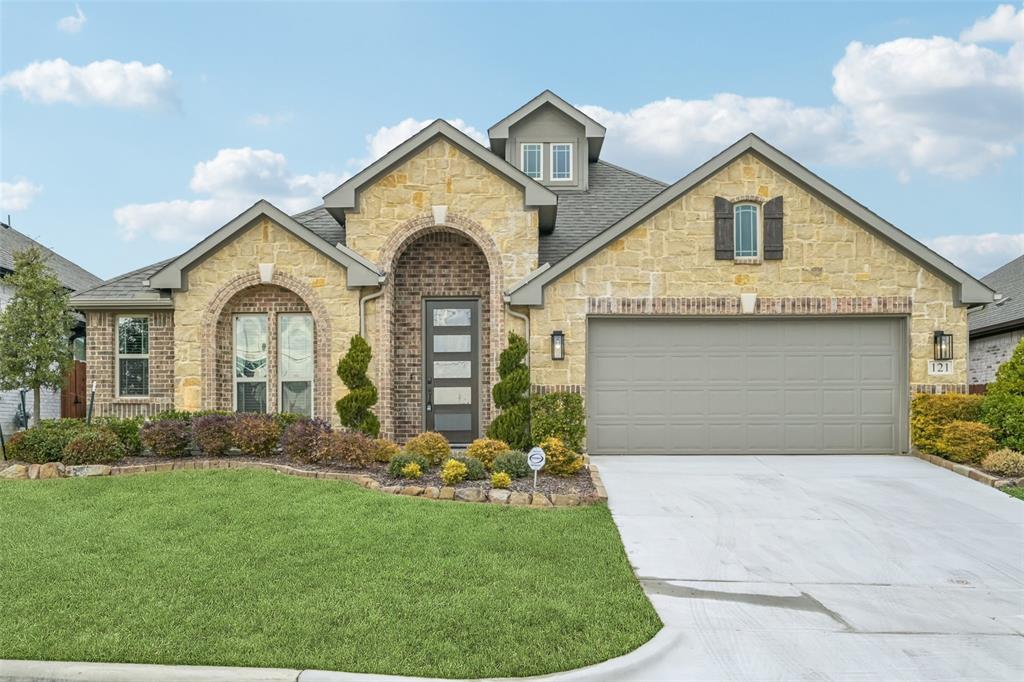
***$15,365 TOWARDS CLOSING COSTS w acceptable offer*** NEVER OCCUPIED model home Hawthorne II plan by Bloomfield Homes presents a rare opportunity to own a meticulously maintained, designer-upgraded residence with a move-in-ready timeline and exceptional value. Offering 4 bedrooms, 3 baths, a private study, and a game room, the thoughtfully designed layout flows effortlessly from one space to the next. RevWood flooring guides you through interiors that feel intentional and cohesive, highlighted by curated colors and elevated finishes throughout.
The study sits just off the entry behind glass French doors, while the main living area opens up with soaring ceilings and abundant natural light streaming through walls of tall windows. Custom drapes convey with the home. The Deluxe Kitchen features white quartz countertops, modern shaker cabinetry, a mosaic chevron backsplash with under-cabinet lighting, wood vent hood, pot-and-pan drawers, pendant lighting, stainless steel gas appliances, and a walk-in pantry. A built-in buffet off the dining nook adds both style and functionality.
The 1st story primary suite is tucked into a quiet corner of the home and includes a charming window seat, generous proportions, and a well-appointed bath with dual vanities, an enlarged shower, and a private water closet. Two additional bedrooms downstairs provide flexible space for guests, hobbies, or home office use. Upstairs, a fourth bedroom and full bath accompany the game room, creating a private retreat.
Additional highlights include a tankless water heater, built-in study nook, irrigation system, gas cooking, and a mini-split HVAC system in the garage. Book your showing now before it’s gone!
#21159176

Balch Springs

121 Emperor Oak Court

4 Beds

3 Baths

2,714 Sq.Ft.

$439,000

MLS#: 21159176

MLS# 21340571 - Built by Impression Homes - Ready Now! ~ This beautiful home located in Arcadia Trails is 121 Whistling Duck Drive. Offering 1,804 square feet of single-story, open-concept living with 3 bedrooms, 2 bathrooms, and a 2-car garage. Designed with a thoughtful single-story layout, the home balances connected gathering spaces with private bedroom retreats. A covered entry porch welcomes you inside, where the family room, dining area, and modern kitchen come together in an open main living space designed for everyday ease. The kitchen is anchored by a large center island and walk-in pantry, bringing function, storage, and presence to the heart of the home. Set privately at the rear, the primary suite offers a comfortable retreat with a dual vanity, separate tub, walk-in shower, linen closet, and walk-in closet. Two secondary bedrooms are positioned toward the front of the home, while a mud room, utility room, and ample storage throughout deliver everyday function. A covered backyard patio extends the living space outside providing wonderful opportunities to make memories.
#21340571

Balch Springs

121 Whistling Duck Drive

3 Beds

2 Baths

1,804 Sq.Ft.

$354,999

MLS#: 21340571
Come explore these beautifully designed duplexes currently under construction, offering modern open-concept layouts perfect for today’s lifestyle. Each unit will feature elegant quartz countertops, luxury vinyl flooring throughout, designer lighting fixtures, and abundant natural light that creates a warm and inviting atmosphere. Enjoy spacious bedrooms, fully equipped kitchens with stylish finishes, and convenient two-car garages. Thoughtfully crafted with both comfort and functionality in mind, these duplexes present an excellent opportunity for homeowners and investors alike, with the option to purchase both as a package. Agents and buyers may walk the property with caution during construction. Builder is not responsible for any accidents or injuries on the property.


Priced to sell, don't miss out! Schedule your showing today.
#21268479

Balch Springs

3224 Deep Well Road

4 Beds

2 Baths

2,060 Sq.Ft.

$359,900

MLS#: 21268479

Welcome to this beautiful new construction home featuring 4 bedrooms and 3 full bathrooms. This well designed floor plan offers an open-concept living area, modern finishes, abundant natural light, and a convenient first-floor bedroom and full bath, perfect for guests or a home office. The spacious primary suite and additional bedrooms provide comfort for the whole family. Conveniently located with easy access to I-20, I-635, and US-175, you’ll enjoy a quick commute to Downtown Dallas, shopping, dining, and schools. Don’t miss the opportunity to make this stunning new home yours!
#21343219

Balch Springs

3203 Sherry Lane

4 Beds

3 Baths

1,863 Sq.Ft.

$373,000

MLS#: 21343219

 - property

Send a message

Message successfully sent.

Your message

What is 3 + 4 ?

Reason for contacting?

I agree to receive email communication and understand I can unsubscribe at any time.

I agree to be contacted by Next Level Realty Group via call, email, and text for real estate services. To opt out, you can reply 'stop' at any time or reply 'help' for assistance. You can also click the unsubscribe link in the emails. Message and data rates may apply. Message frequency may vary. Privacy Policy

Sign Out

Virtual Assistant

Would you like to take the next step with this property? We can help you schedule a showing or virtual tour, or send you more details.

Yes, I would like more information.

Thank You for Your Reply, One of Our Agents will contact you as soon as possible

No, maybe later.

Thank you, you can always contact me via email, phone number or through the contact form.

Realhub AI

Lucy - Your AI-Powered Realtor

Update Your Temporary Password

Personalize your search

Enter your email and we'll notify you immediately when new listings match what you're looking for.

or enter email address

Already have an account ? Login here

Continue your home search

I agree to receive communications and understand I can unsubscribe at any time.

I agree to be contacted by Next Level Realty Group via call, email, and text for real estate services. To opt out, you can reply 'stop' at any time or reply 'help' for assistance. You can also click the unsubscribe link in the emails. Message and data rates may apply. Message frequency may vary. Privacy Policy

Already have an account ? Login here

We use cookies

We use cookies primarily for analytics to enhance your experience. By accepting, you agree to our use of these cookies. You can manage your preferences or learn more about our cookies policy.