


Property
Beds
3
Full Baths
2
1/2 Baths
None
Year Built
1972
Sq.Footage
1,392
Isle of View. The name says it all. Set directly across the street from Cedar Creek Lake on an elevated lot, this 3 bed, 2 bath home captures panoramic open water views from inside and out. It offers the rare feeling of lake living without being waterfront and scenery that steals the show from morning to night. The upper level serves as the main living space and was designed to make the most of the view. The living area, kitchen, main bedroom and bath are all positioned with a full length deck that frames the home and creates an unforgettable place to start the day. Imagine stepping outside with your morning drink, watching the sunrise over Cedar Creek Lake. Downstairs, the home continues with two bedrooms, full bath, second living area, office space, bar and laundry. A covered porch runs the length of the home, offering another place to enjoy the lake breeze, mature trees and wide open views. Whether you are hosting guests, working remotely or simply escaping for the weekend, the layout gives you room to spread out and settle in. The outdoor living space leans into its vacation everyday personality. In addition to the upper deck and lower covered porch, there is a massive open side deck ready for dinner parties, sunset conversations, weekend cookouts or a few friends who “just stopped by” and stayed all evening. A detached two car garage, one car carport, hardwood floors, towering mature trees and included furnishings add value and convenience. Just steps away, the private community boat ramp makes it easy to enjoy boating, fishing, kayaking or simply getting closer to the water when the lake calls. Short term rentals are allowed, making this a compelling option for a full time retreat, weekend getaway or investment property near Cedar Creek Lake. 116 Isle of View in Tool Texas is relaxed, memorable and full of lake area charm. It is the kind of place that invites you to unpack, exhale and stay awhile. Come see it for yourself!
Features & Amenities
Interior
-
Other Interior Features
Dry Bar, Granite Counters, Kitchen Island, Natural Woodwork, Open Floorplan, Wired for Sound
-
Total Bedrooms
3
-
Bathrooms
2
-
Basement YN
NO
-
Cooling YN
YES
-
Cooling
Ceiling Fan(s), Central Air, Electric
-
Heating YN
YES
-
Heating
Central, Electric
-
Pet friendly
N/A
Exterior
-
Garage
Yes
-
Garage spaces
2
-
Other Exterior Features
Balcony, Lighting
-
Parking
Additional Parking, Detached Carport, Driveway, Garage
-
Patio and Porch Features
Covered, Deck
-
Pool
No
-
Waterfront YN
NO
-
View
Water
Area & Lot
-
Lot Features
Landscaped, Subdivided
-
Lot Size(acres)
0.228
-
Lot Size(square feet)
9,931
-
Property Type
Residential
-
Property Sub Type
Single Family Residence
Price
-
Sales Price
$380,000
-
Sq. Footage
1,392
-
Price/SqFt
$272
HOA
-
Association
YES
-
Association Fee
$120
-
Association Fee Frequency
Annually
-
Association Fee Includes
N/A
School District
-
Elementary School
Tool
-
Middle School
Malakoff
-
High School
Malakoff
Property Features
-
Foundation Details
Slab
-
Senior Community YN
NO
-
Tax Lot
5
Schedule a Showing
Showing scheduled successfully.
Mortgage calculator
Estimate your monthly mortgage payment, including the principal and interest, property taxes, and HOA. Adjust the values to generate a more accurate rate.
Your payment
Principal and Interest:
$
Property taxes:
$
HOA fees:
$
Total loan payment:
$
Total interest amount:
$
Location
County
Henderson
Elementary School
Tool
Middle School
Malakoff
High School
Malakoff
Listing Courtesy of Jamye Montgomery, KW-Cedar Creek Lake Properties
RealHub Information is provided exclusively for consumers' personal, non-commercial use, and it may not be used for any purpose other than to identify prospective properties consumers may be interested in purchasing. All information deemed reliable but not guaranteed and should be independently verified. All properties are subject to prior sale, change or withdrawal. RealHub website owner shall not be responsible for any typographical errors, misinformation, misprints and shall be held totally harmless.

AGENT
Joe Boston
Call Joe today to schedule a private showing.

* Listings on this website come from the FMLS IDX Compilation and may be held by brokerage firms other than the owner of this website. The listing brokerage is identified in any listing details. Information is deemed reliable but is not guaranteed. If you believe any FMLS listing contains material that infringes your copyrighted work please click here to review our DMCA policy and learn how to submit a takedown request.© 2024 FMLS.
Related Properties
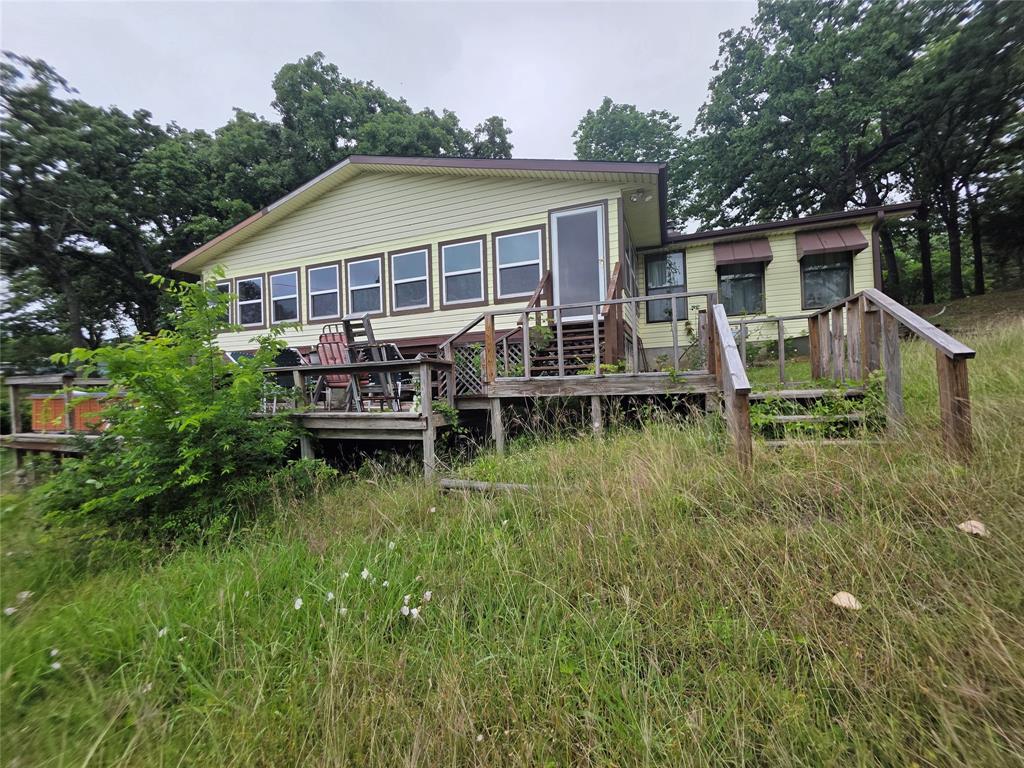
Tool
100 Tangle Drive
3 Beds
2 Baths
1,456 Sq.Ft.
$359,900
MLS#: 21252907
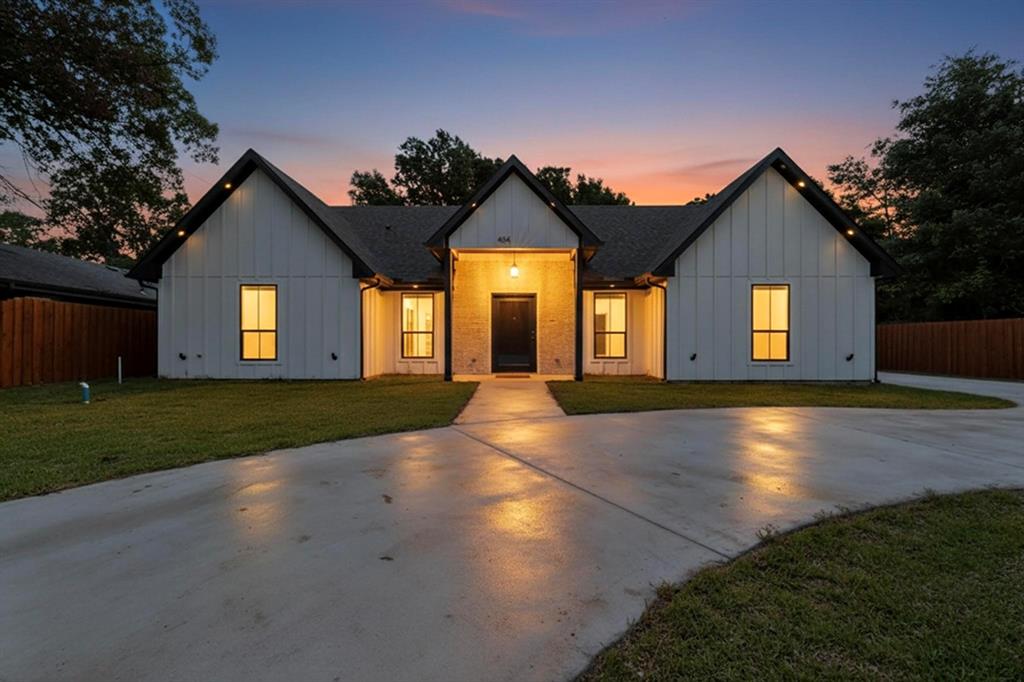
Tool
404 Luzon Street
4 Beds
3 Baths
2,163 Sq.Ft.
$359,900
MLS#: 21244768

Tool
713 Midway Road
2 Beds
2 Baths
1,640 Sq.Ft.
$310,000
MLS#: 21256760

Tool
1219 Whispering Springs Drive
3 Beds
2 Baths
1,688 Sq.Ft.
$399,000
MLS#: 21362199
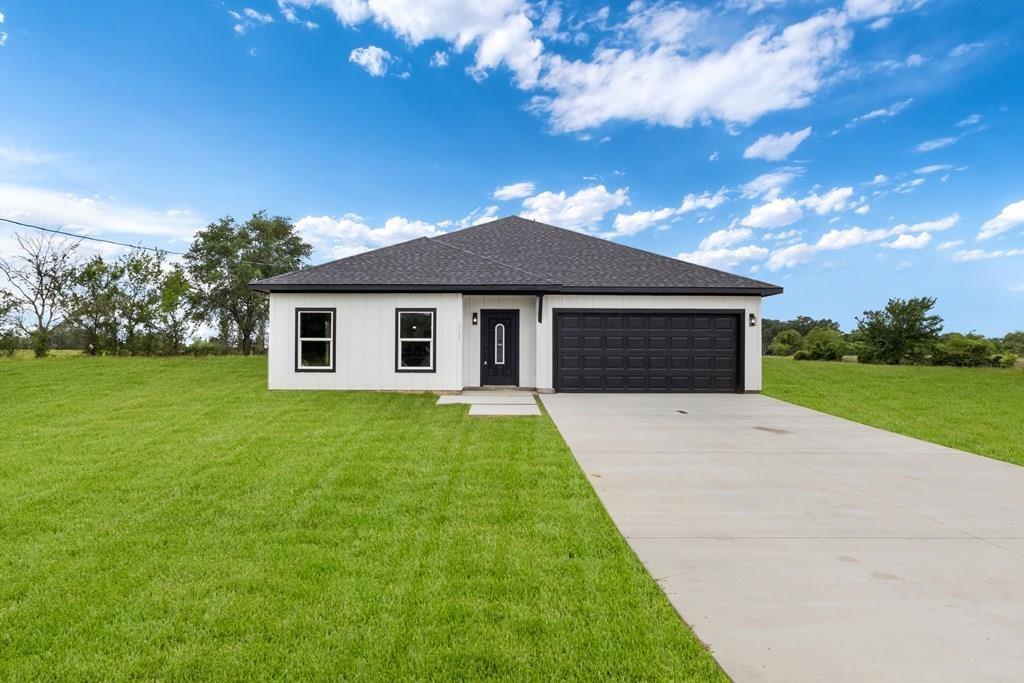
Tool
1705 Tool Drive
4 Beds
2 Baths
1,674 Sq.Ft.
$449,000
MLS#: 21203554
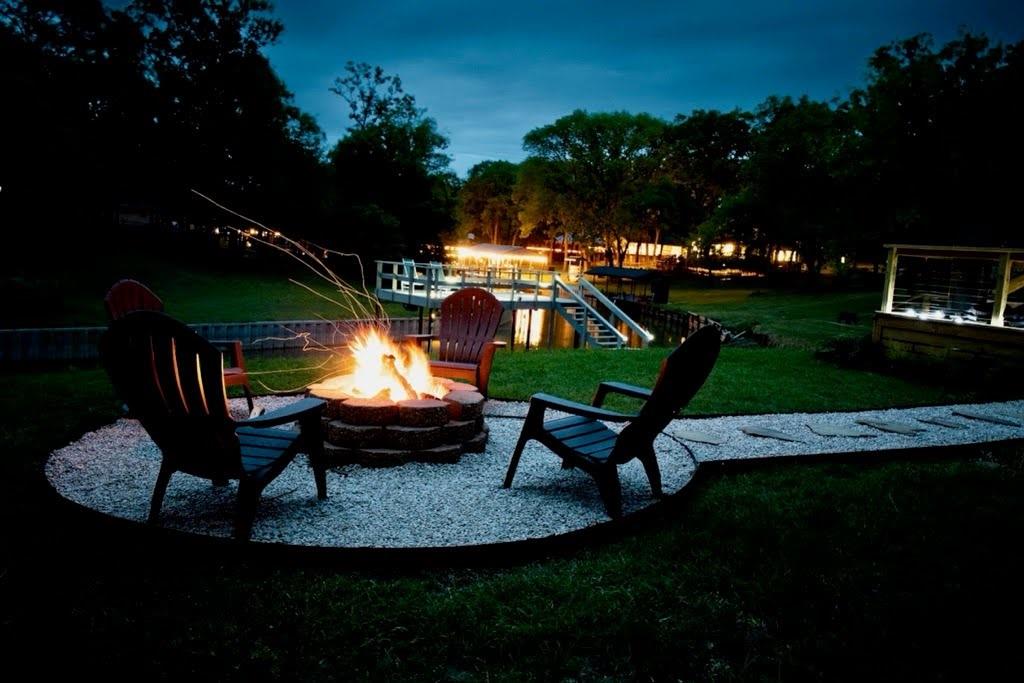
Tool
1309 Utopia Court
2 Beds
1 Baths
816 Sq.Ft.
$374,500
MLS#: 21266358
Tool
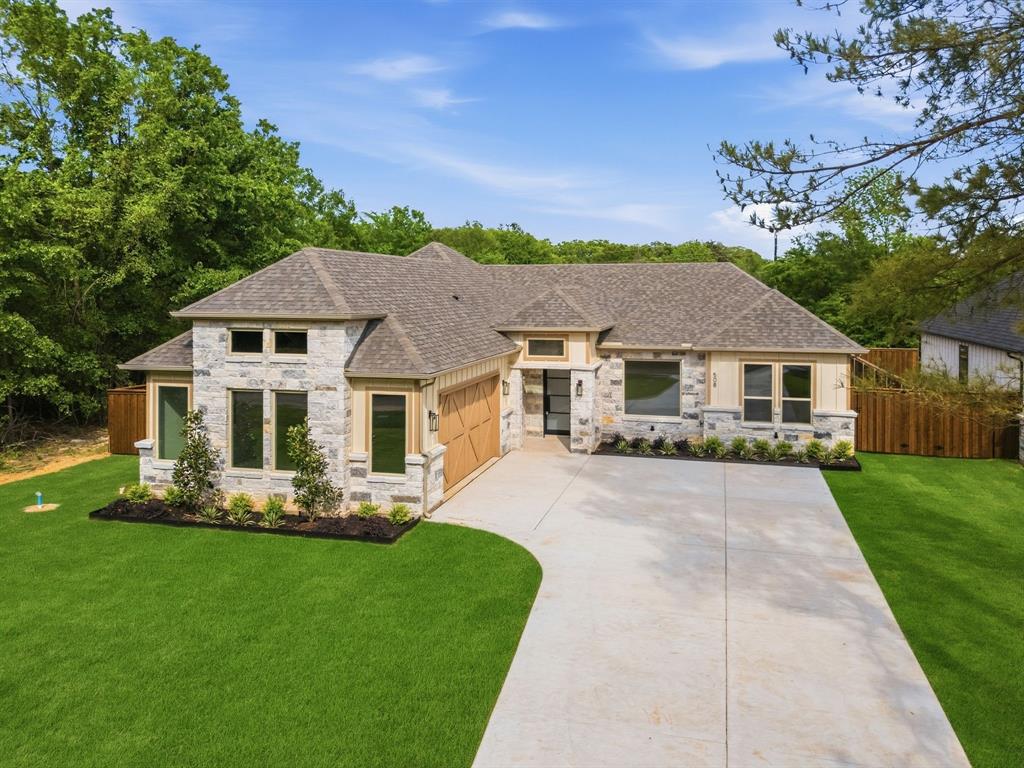
508 Waikiki Trail
4 Beds
3 Baths
2,489 Sq.Ft.
$449,000
MLS#: 21233881

Tool
103 Latimer Drive
3 Beds
3 Baths
2,136 Sq.Ft.
$445,000
MLS#: 21310240

Tool
308 Hickory Drive
3 Beds
2 Baths
1,306 Sq.Ft.
$315,000
MLS#: 21325752
