Features & Amenities

Interior

  • Other Interior Features

    Granite Counters

  • Total Bedrooms

    2

  • Bathrooms

    1

  • Basement YN

    NO

  • Cooling YN

    YES

  • Cooling

    Ceiling Fan(s), Central Air, Electric

  • Fireplace YN

    YES

  • Heating YN

    YES

  • Heating

    Central, Electric

  • Pet friendly

    N/A

Exterior

  • Garage

    No

  • Other Exterior Features

    Lighting, Storage

  • Parking

    Paved

  • Patio and Porch Features

    Covered, Front Porch, Patio

  • Pool

    No

Area & Lot

  • Lot Features

    Few Trees

  • Lot Size(acres)

    0.25

  • Lot Size(square feet)

    10,890

  • Property Type

    Residential

  • Property Sub Type

    Single Family Residence

  • Architectural Style

    Traditional

Price

  • Sales Price

    $229,900

  • Sq. Footage

    1,010

  • Price/SqFt

    $227

HOA

  • Association

    No

School District

  • Elementary School

    Choice Of School

  • Middle School

    Choice Of School

  • High School

    Choice Of School

Property Features

  • Foundation Details

    Pillar/Post/Pier

  • Sewer

    Septic Tank

Schedule a Showing

Showing scheduled successfully.

<
>
IN PERSON
VIA CHAT

What is 3 + 4 ?


Change time

Mortgage calculator

Estimate your monthly mortgage payment, including the principal and interest, property taxes, and HOA. Adjust the values to generate a more accurate rate.

Your payment

Principal and Interest:

$

Property taxes:

$

HOA fees:

$

Total loan payment:

$

Total interest amount:

$

Location

County

Dallas

Elementary School

Choice Of School

Middle School

Choice Of School

High School

Choice Of School

Listing Courtesy of John Cazan Jr., Amero Real Estate LLC

RealHub Information is provided exclusively for consumers' personal, non-commercial use, and it may not be used for any purpose other than to identify prospective properties consumers may be interested in purchasing. All information deemed reliable but not guaranteed and should be independently verified. All properties are subject to prior sale, change or withdrawal. RealHub website owner shall not be responsible for any typographical errors, misinformation, misprints and shall be held totally harmless.

Agent Joe Boston

AGENT

Joe Boston

Call Joe today to schedule a private showing.


* Listings on this website come from the FMLS IDX Compilation and may be held by brokerage firms other than the owner of this website. The listing brokerage is identified in any listing details. Information is deemed reliable but is not guaranteed. If you believe any FMLS listing contains material that infringes your copyrighted work please click here to review our DMCA policy and learn how to submit a takedown request.© 2024 FMLS.
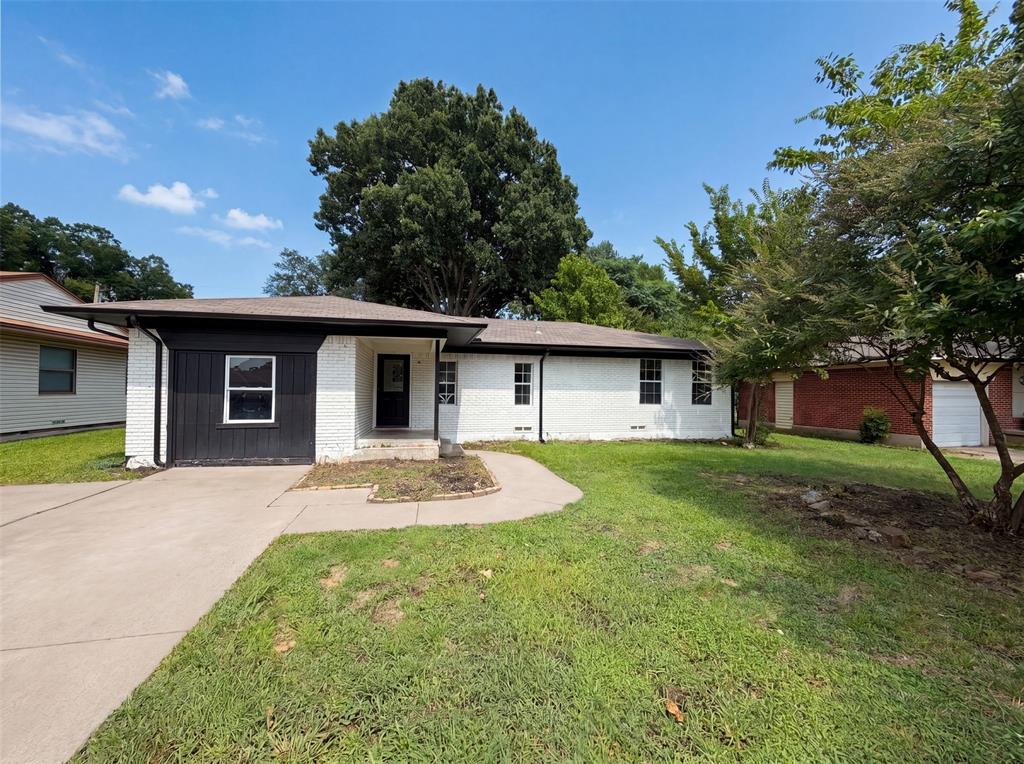
Completely remodeled! Enjoy all the modern features this home has to offer, without breaking the bank! All new appliances, new HVAC system, solid surface flooring, ceiling fans in bedrooms, living and dining, energy efficient windows and doors. Spacious kitchen features quart countertops, beautiful modern cabinetry and recessed lighting. Light and bright living room with a cozy stone fireplace! Added bonus room could make a great office, gym or kids' play area! Updated bath vanity and fixtures! Inviting covered front porch! Covered patio overlooking the large shaded backyard. Detached storage building with electricity can be used as a workshop! Ready for new owners! Priced very well for the area!

116 Foster Lane

Message successfully sent.

What would you like to know?

What is 3 + 4 ?

I agree to receive email communication and understand I can unsubscribe at any time.

I agree to be contacted by Next Level Realty Group via call, email, and text for real estate services. To opt out, you can reply 'stop' at any time or reply 'help' for assistance. You can also click the unsubscribe link in the emails. Message and data rates may apply. Message frequency may vary. Privacy Policy

Related Properties

Perfectly positioned on a desirable corner lot, this beautifully maintained home offers the ideal combination of space, comfort, and functionality. Soaring ceilings, abundant natural light, and an inviting open floor plan create a warm, welcoming atmosphere from the moment you step inside.

The spacious living room is centered around a cozy brick fireplace and flows seamlessly into the kitchen, featuring ample cabinetry, generous counter space, a center island, and a sunny breakfast area overlooking the backyard—making it perfect for both everyday living and entertaining.

One of the home's most desirable features is its thoughtfully designed split-bedroom floor plan. The entire upstairs is dedicated to the private primary retreat, offering the ultimate owner's sanctuary. This oversized suite features two walk-in closets and a spacious ensuite bath complete with dual vanities, a relaxing garden tub, and a separate walk-in shower. Downstairs, you'll find two generously sized secondary bedrooms and a full bath, providing the perfect setup for family, guests, or a home office while maintaining exceptional privacy for the primary suite.

Step outside to a generously sized backyard with endless possibilities for entertaining, gardening, pets, or creating your own outdoor oasis.

Conveniently located near highly rated Wylie ISD schools, shopping, dining, parks, and major highways, this home offers the perfect balance of peaceful neighborhood living and everyday convenience.

Whether you're searching for your first home, your forever home, or a smart investment, 510 E. Stone Circle is a rare opportunity that checks all the boxes. Schedule your private showing today and experience everything this exceptional home has to offer!
#21336052

Wylie

510 E Stone Circle

3 Beds

2 Baths

1,245 Sq.Ft.

$259,900

MLS#: 21336052

Price reduced
Welcome to this well-maintained 3-bedroom, 2-bath home offering a functional split-bedroom floor plan and approximately 1,156 square feet of living space. The spacious living room features a brick wood-burning fireplace and opens to the dining area and kitchen, creating a comfortable layout for everyday living. The kitchen provides ample cabinet and countertop space with a breakfast bar for additional seating. The primary suite includes a walk-in closet and an ensuite bath with dual sinks, a garden tub, and a separate shower. Two secondary bedrooms share a full bath and offer flexibility for guests, family, or a home office. Situated on a generously sized lot, the large fenced backyard provides plenty of room for outdoor activities, entertaining, or gardening. Additional features include an attached 2-car garage, separate utility room, and mature trees. Conveniently located near schools, shopping, dining, parks, and major commuting routes with easy access to Hwy. 78, George Bush Turnpike, and surrounding communities. Buyer and buyer's agent to verify all information, including schools, measurements, and taxes.
#21350696

Wylie

1404 Sheppard Lane

3 Beds

2 Baths

1,161 Sq.Ft.

$249,500

MLS#: 21350696

Welcome to 331 S First St in Wylie, a charming single-story home offering comfortable living in a convenient, established neighborhood. This cozy 3-bedroom, 1.5-bath property features a classic brick exterior, and an attached 1 car garage.

Inside, the living room provides plenty of room to relax or entertain, with durable wood-look flooring and abundant natural light. The adjoining dining area creates an easy flow for everyday meals and gatherings, while a breakfast bar provides additional seating between the living area and kitchen. The kitchen offers white cabinetry, granite countertops, black hardware, stainless steel appliances and a functional galley-style layout. A separate utility room provides indoor space for a full-size washer and dryer.

All three bedrooms feature hard-surface flooring and ceiling fans, making the home practical and easy to maintain. The full bathroom includes a tiled tub and shower combination, while the additional half bath adds everyday convenience.

The location is a standout. The home is close to Historic Downtown Wylie, a longtime community gathering place filled with locally owned shops, restaurants, entertainment and year-round events. Wylie also offers more than 700 acres of parkland, approximately 19 miles of trails and numerous playgrounds and recreational facilities. Outdoor enthusiasts will appreciate convenient access to Lavon Lake for boating, fishing, camping and hiking.

Whether you are purchasing your first home, simplifying your lifestyle or adding to an investment portfolio, this affordable Wylie property offers a great combination of functionality, location and opportunity.
#21353131

Wylie

331 S 1st Street

3 Beds

1 Baths

1,051 Sq.Ft.

$245,000

MLS#: 21353131
Price reduced
INCREDIBLE BUYER INCENTIVES: $4,000 MORTGAGE CONCESSION. Opendoor Home Loans will contribute up to $4,000 towards a permanent interest rate buy-down if you finance with Opendoor Home Loans LLC.

321 S 4th St is a 1-story Wylie single- home built in 1966. The kitchen anchors an open-concept layout with white cabinetry, quartz countertops, a tile backsplash, a stainless steel range, and a center island that adds prep space and casual seating, all set beneath a tray ceiling with recessed lighting. The adjoining living area carries the same flooring and a ceiling fan, creating a connected space for everyday gatherings. Four bedrooms provide flexible space for sleeping or work, served by two bathrooms, one with a single vanity and a tub framed by tile, the other with a glass-enclosed walk-in shower for a streamlined routine. A backyard shaded by mature trees and bordered by perimeter fencing rounds out the exterior. Clean interior finishes complete this well-maintained residence with practical amenities throughout every room. This home has been virtually staged to illustrate its potential.. Home comes with a 100-Day Home Warranty
#21310762

Wylie

321 S 4th Street

4 Beds

2 Baths

1,536 Sq.Ft.

$265,000

MLS#: 21310762
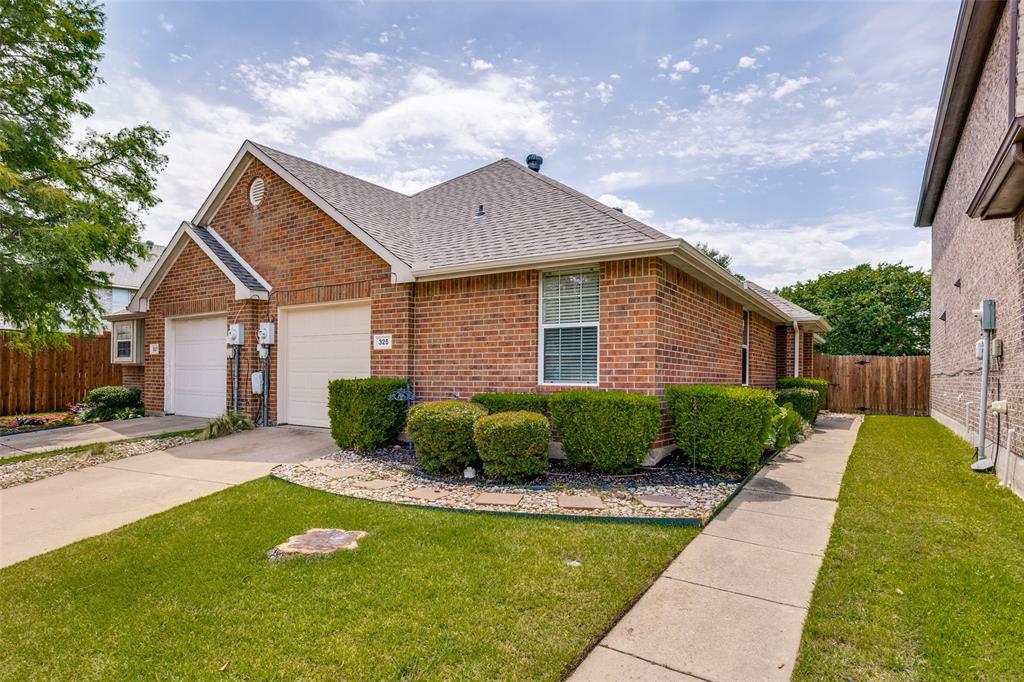
Discover this spectacular half-duplex in the highly sought after Wylie community featuring 3 bedrooms and 2 bathrooms in a spacious, well-designed layout! The open-concept living area offers plenty of room to relax and entertain, while the split-bedroom floor plan provides added privacy.  Special features include roof 2026, fresh paint, updated lighting and French Drain in the backyard.

The kitchen boasts stunning granite countertops, stainless steel appliances, breakfast bar and abundance of counter and cabinet space and added storage throughout the home. Durable laminate wood flooring and tile run through most of the house.

The spacious primary suite includes a stunning shower, and walk-in closet. You’ll also love the generously sized secondary bedrooms, additional walk-in closets, neutral paint colors, and large utility room.

Step outside to enjoy the private, fully fenced backyard with newer automatic sprinkler system  — perfect for relaxing or entertaining. Additional features include a one-car garage and a location convenient to dining, shopping, and everyday amenities.
#21279093

Wylie

325 Austin Avenue

3 Beds

2 Baths

1,191 Sq.Ft.

$270,000

MLS#: 21279093

Unlock high-yield equity in this Wylie property! Bring your vision, and contractor, to transform this single-story, 4-bed, 2-bath home. The open-concept front layout flows seamlessly across the living, dining, and kitchen which already features granite countertops and stainless steel appliances.
For maximum privacy, all four bedrooms are tucked in the rear of the home. Situated on an expansive lot with a massive backyard, this property offers a prime canvas for a flip or long-term rental. Enjoy quick access to Hwy 78, putting you minutes from Garland, Rockwall, and the new H-E-B on FM 544!
#21352317

Wylie

809 Memorial Drive

4 Beds

2 Baths

1,320 Sq.Ft.

$267,000

MLS#: 21352317

Charming 3-bedroom, 2-bath single-wide manufactured home situated on a small parcel in the growing area of Wylie, TX. This property offers a great opportunity for buyers looking for an affordable home or investment property with land ownership. The functional layout provides a comfortable living space with a split-bedroom design, while the lot allows for added privacy and flexibility. Conveniently located near shopping, dining, and major roadways for easy commuting. Priced to sell. Don’t miss your chance to secure a great value in a rapidly expanding area.
#21214343

Wylie

215 Hillside Drive

3 Beds

2 Baths

1,189 Sq.Ft.

$196,500

MLS#: 21214343

Built in 1964 and ready for its next chapter, this Wylie home offers a wonderful opportunity to bring your remodeling ideas to life! The flexible floor plan includes three bedrooms plus a second living area that could serve as a fourth bedroom, home office, game room, or hobby space. A completely remodeled bathroom features a wheelchair accessible design, while much of the rest of the home retains its original finishes, giving you a blank canvas to update and personalize. Outside, a large covered back porch offers plenty of room to relax, entertain, or enjoy the large backyard. Whether you appreciate vintage character, enjoy renovation projects, or are searching for a home you can truly make your own, this property is filled with possibilities. Bring your vision and imagine what this well-established home could become!  Home to be sold AS IS.
#21375717

Wylie

902 Mardi Gras Lane

4 Beds

1 Baths

1,306 Sq.Ft.

$275,000

MLS#: 21375717

**Preferred lender is offering fantastic programs with down payment assistance**

This home must be owner occupied! 

This is a completely updated condo ready for you to move in! Everything has been fully renovated within the last three years. It features highly durable vinyl plank (LVP) flooring, fresh paint throughout, new appliances, and crisp quartz countertops. Practical upgrades include a smart HVAC system with advanced air filtration, easily controlled via your phone for optimal air quality and comfort, a fenced in yard, and an extended back concrete pad. For added security, the home comes with a complete Ring system.

You'll appreciate the low-maintenance outdoor space and the covered patio perfect for year-round enjoyment. The HOA handles all lawn care, giving you back your weekends. An attached storage unit with its own door provides helpful extra room. This location is is right in the heart of Wylie. It's just a short walk to downtown amenities in this rapidly developing area. Beyond Wylie, it's a quick 10-minute drive to George Bush Highway, and 25 minutes to Allen and Rockwall.
#21349337

Wylie

300 S Cottonbelt Avenue 3A

3 Beds

1 Baths

1,248 Sq.Ft.

$218,000

MLS#: 21349337
Price reduced
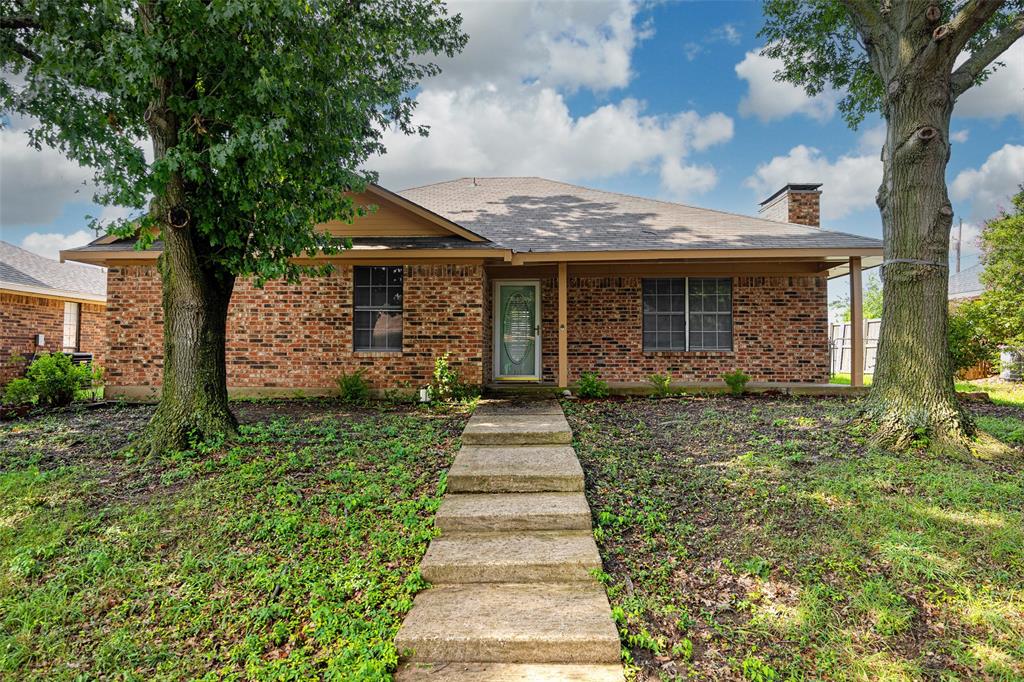
Great Price in Wylie ISD at $255,000! 3-bedroom, 2-bath home offering a spacious family room with tray ceilings, brick fireplace and brand-new carpet, while tile flooring extends throughout the rest of the home. The galley style kitchen functions well and offers plenty of space. Covered back patio, fenced backyard and 2 car rear entry garage. Enjoy all that Wylie has to offer, from the charming downtown to the great school district....it's  a wonderful place to call home!
#21309514

Wylie

118 Windsor Drive

3 Beds

2 Baths

1,274 Sq.Ft.

$255,000

MLS#: 21309514

 - property

Send a message

Message successfully sent.

Your message

What is 3 + 4 ?

Reason for contacting?

I agree to receive email communication and understand I can unsubscribe at any time.

I agree to be contacted by Next Level Realty Group via call, email, and text for real estate services. To opt out, you can reply 'stop' at any time or reply 'help' for assistance. You can also click the unsubscribe link in the emails. Message and data rates may apply. Message frequency may vary. Privacy Policy

Sign Out

Virtual Assistant

Would you like to take the next step with this property? We can help you schedule a showing or virtual tour, or send you more details.

Yes, I would like more information.

Thank You for Your Reply, One of Our Agents will contact you as soon as possible

No, maybe later.

Thank you, you can always contact me via email, phone number or through the contact form.

Realhub AI

Lucy - Your AI-Powered Realtor

Update Your Temporary Password

Personalize your search

Enter your email and we'll notify you immediately when new listings match what you're looking for.

or enter email address

Already have an account ? Login here

Continue your home search

I agree to receive communications and understand I can unsubscribe at any time.

I agree to be contacted by Next Level Realty Group via call, email, and text for real estate services. To opt out, you can reply 'stop' at any time or reply 'help' for assistance. You can also click the unsubscribe link in the emails. Message and data rates may apply. Message frequency may vary. Privacy Policy

Already have an account ? Login here

We use cookies

We use cookies primarily for analytics to enhance your experience. By accepting, you agree to our use of these cookies. You can manage your preferences or learn more about our cookies policy.