
Property
Beds
3
Full Baths
2
1/2 Baths
None
Year Built
2003
Sq.Footage
1,962
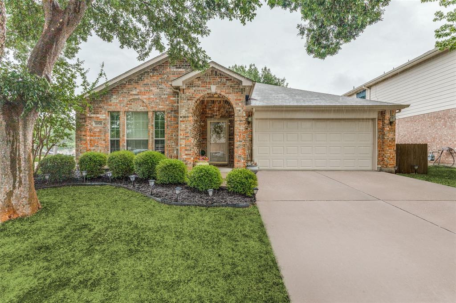
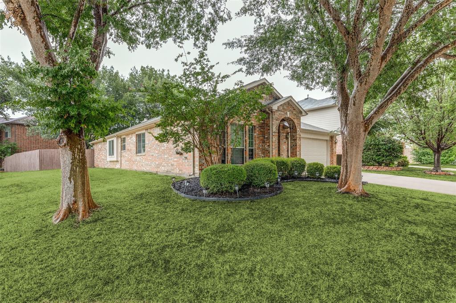
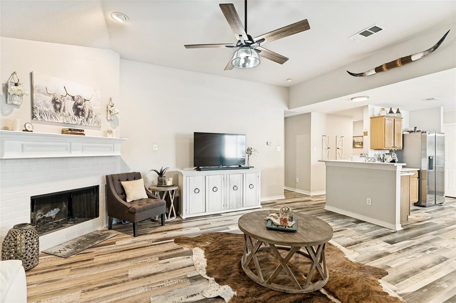
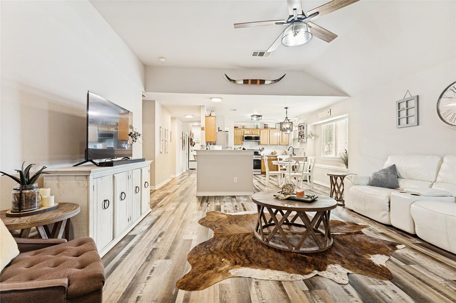
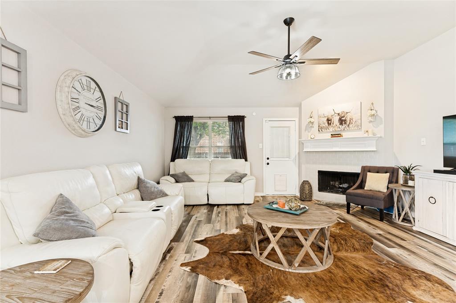
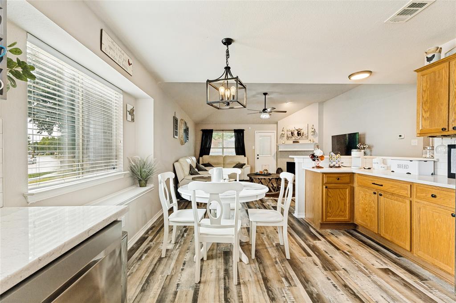
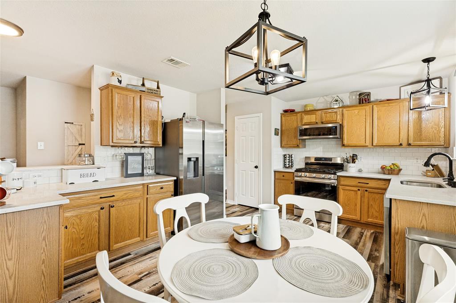
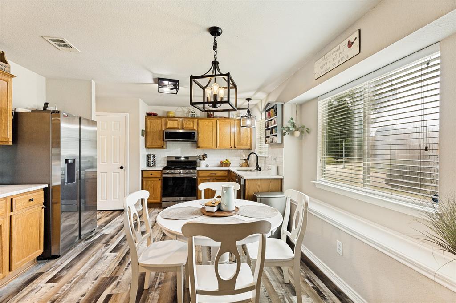
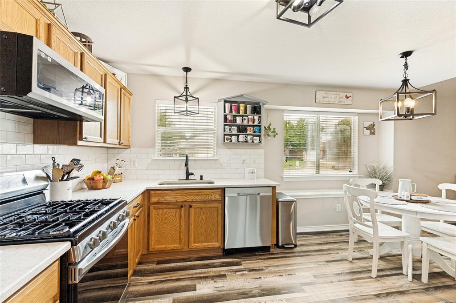
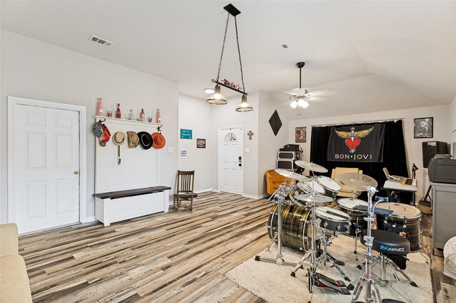
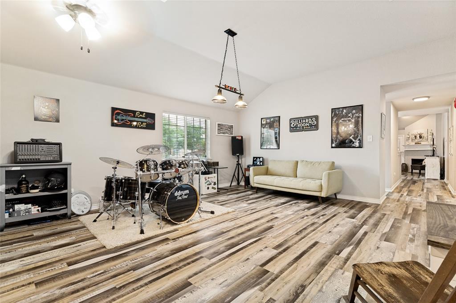
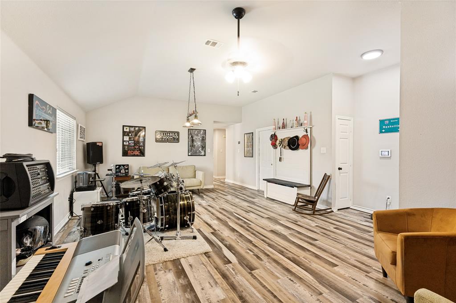
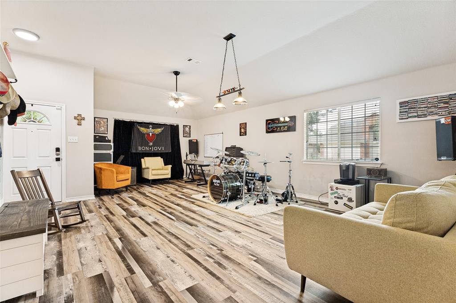
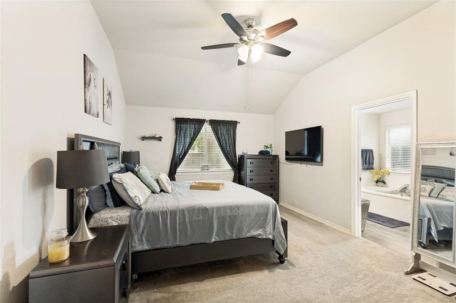
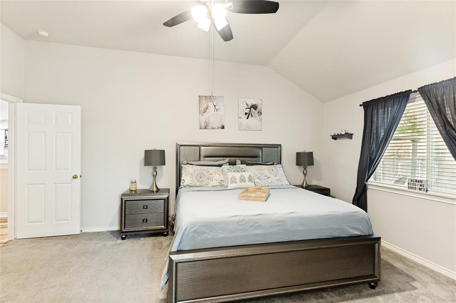
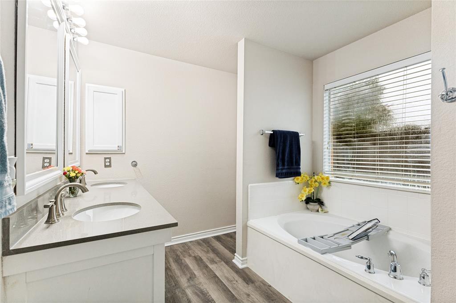
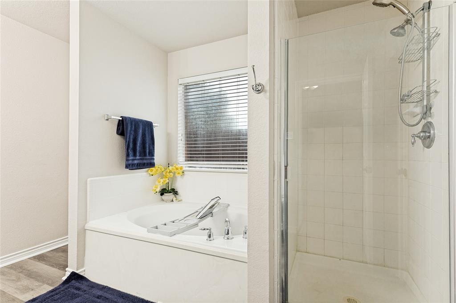
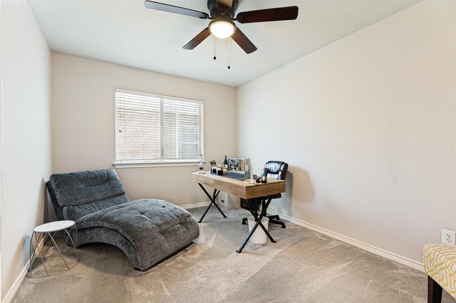
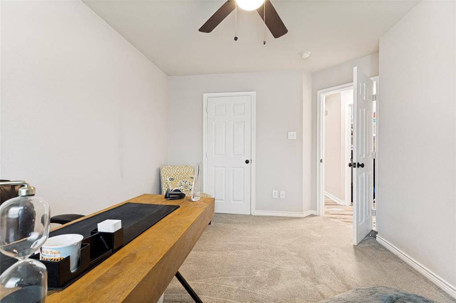
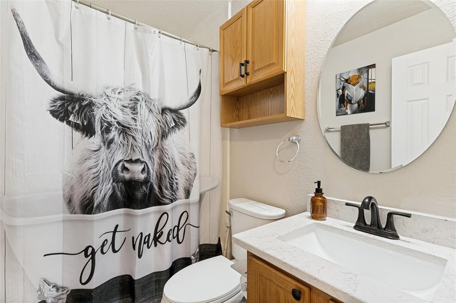
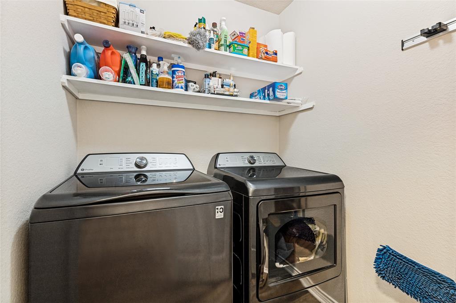
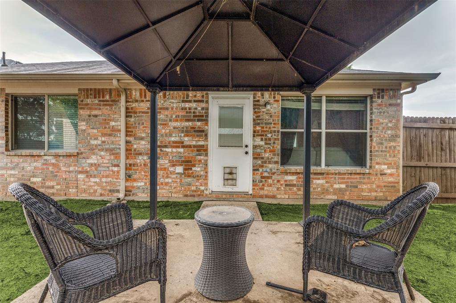
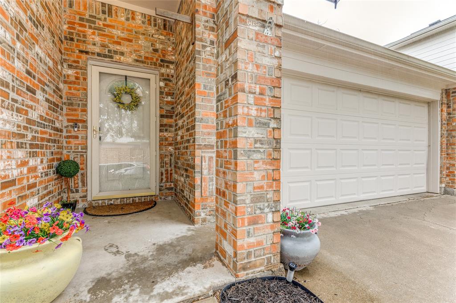
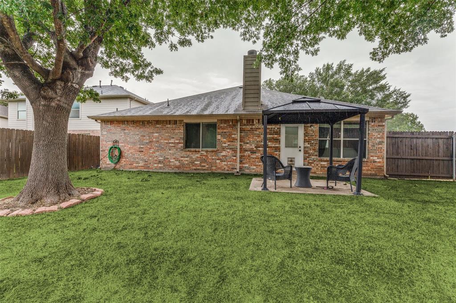
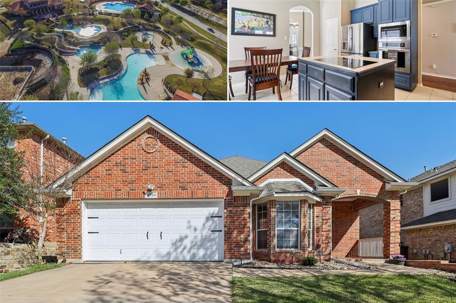
Beautifully renovated 3-bedroom, 2-bath home situated on a landscaped corner lot in the highly sought-after Woodland Springs community and award-winning Keller ISD. This move-in-ready home features an open floor plan with two spacious living areas, split bedrooms, soaring ceilings, and abundant natural light that creates an inviting atmosphere throughout. Luxury vinyl plank flooring flows through the main living areas, with plush carpet in the bedrooms. The updated kitchen is designed for both everyday living , perfect for entertaining, featuring granite countertops, a subway tile backsplash, breakfast bar, decorative lighting, ample cabinetry, and a bright breakfast area overlooking the living room. The living room showcases a beautifully refaced fireplace with modern gray subway tile. The spacious primary suite offers a relaxing retreat with a large walk-in custom closet and an updated ensuite bath featuring a granite double-sink vanity, garden tub, and separate shower. Additional improvements include updated modern fixtures throughout, toilets, lighting, ceiling fans, door hardware, and cabinet pulls throughout. Enjoy the covered patio arbor and spacious backyard, perfect for relaxing or gatherings. Major updates provide peace of mind, including a roof replacement and water heater (2022), foundation repairs completed in 2025 with engineer’s report, passed hydrostatic testing with warranty, added attic insulation (2025), and fencing (2025), garage door motor mount (2025) and a recently serviced HVAC system. 2022 Washer, Dryer, Fridge & pool table light are negotiable with sale. Woodland Springs offers exceptional amenities, including five community pools, a clubhouse, fishing ponds, walking and jogging trails, bike paths, parks, and playgrounds, providing an outstanding lifestyle in one of North Fort Worth’s most desirable neighborhood. Grass is digitally enhanced.
Features & Amenities
Interior
-
Other Interior Features
Built-in Features, Chandelier, Double Vanity, Eat-in Kitchen, Granite Counters, Natural Woodwork, Open Floorplan, Pantry, Vaulted Ceiling(s), Walk-In Closet(s), High Speed Internet
-
Total Bedrooms
3
-
Bathrooms
2
-
Basement YN
NO
-
Cooling YN
YES
-
Cooling
Ceiling Fan(s), Central Air, Electric, Roof Turbine(s)
-
Fireplace YN
YES
-
Heating YN
YES
-
Heating
Exhaust Fan, Central, Natural Gas
-
Pet friendly
N/A
Exterior
-
Garage
Yes
-
Garage spaces
2
-
Construction Materials
Brick
-
Other Exterior Features
Rain Gutters, Lighting
-
Parking
Concrete, Driveway, Garage, Garage Door Opener, Garage Faces Front, Inside Entrance, Lighted, On Street, Attached
-
Patio and Porch Features
Covered, Patio
-
Pool
No
-
Waterfront YN
NO
Area & Lot
-
Lot Features
Corner Lot, Few Trees, Landscaped, Subdivided
-
Lot Size(acres)
0.117
-
Lot Size(square feet)
5,096
-
Property Type
Residential
-
Property Sub Type
Single Family Residence
-
Architectural Style
Contemporary/Modern
Price
-
Sales Price
$345,000
-
Tax Amount
$8,208
-
Sq. Footage
1,962
-
Price/SqFt
$175
HOA
-
Association
YES
-
Association Fee
$436
-
Association Fee Frequency
Semi-Annually
-
Association Fee Includes
N/A
School District
-
Elementary School
Independence
-
Middle School
Trinity Springs
-
High School
Timber Creek
Property Features
-
Foundation Details
Slab
-
Sewer
Public Sewer
-
Tax Lot
8
-
Water Source
Public
Schedule a Showing
Showing scheduled successfully.
Mortgage calculator
Estimate your monthly mortgage payment, including the principal and interest, property taxes, and HOA. Adjust the values to generate a more accurate rate.
Your payment
Principal and Interest:
$
Property taxes:
$
HOA fees:
$
Total loan payment:
$
Total interest amount:
$
Location
County
Tarrant
Elementary School
Independence
Middle School
Trinity Springs
High School
Timber Creek
Listing Courtesy of Melissa Hailey , Best Home Realty
RealHub Information is provided exclusively for consumers' personal, non-commercial use, and it may not be used for any purpose other than to identify prospective properties consumers may be interested in purchasing. All information deemed reliable but not guaranteed and should be independently verified. All properties are subject to prior sale, change or withdrawal. RealHub website owner shall not be responsible for any typographical errors, misinformation, misprints and shall be held totally harmless.

AGENT
Joe Boston
Call Joe today to schedule a private showing.

* Listings on this website come from the FMLS IDX Compilation and may be held by brokerage firms other than the owner of this website. The listing brokerage is identified in any listing details. Information is deemed reliable but is not guaranteed. If you believe any FMLS listing contains material that infringes your copyrighted work please click here to review our DMCA policy and learn how to submit a takedown request.© 2024 FMLS.
Related Properties

Fort Worth
7516 lake arrowhead dr
4 Beds
2 Baths
2,106 Sq.Ft.
$400,000
MLS#: 21063630

Fort Worth
2600 W 7th Street 1727
2 Beds
2 Baths
1,263 Sq.Ft.
$369,500
MLS#: 21277948

Fort Worth
8173 Heritage Place Drive
4 Beds
2 Baths
1,848 Sq.Ft.
$345,000
MLS#: 21273823

Fort Worth
409 Falling Star Drive
4 Beds
2 Baths
1,959 Sq.Ft.
$405,000
MLS#: 21274092

Fort Worth
336 Youngblood Lane
4 Beds
2 Baths
1,588 Sq.Ft.
$329,000
MLS#: 21276448

Fort Worth
11705 Netleaf Lane
4 Beds
2 Baths
2,251 Sq.Ft.
$376,000
MLS#: 21212144

Fort Worth
4621 Mccart Avenue
3 Beds
2 Baths
1,980 Sq.Ft.
$327,500
MLS#: 21239784
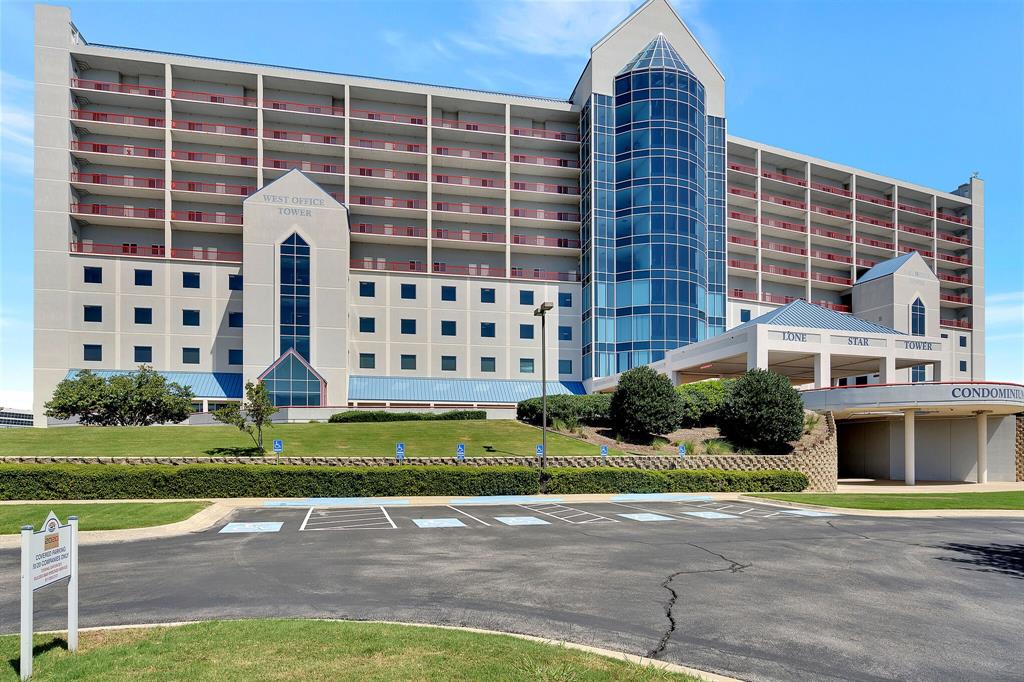
Fort Worth
3575 Lone Star Circle 517
1 Beds
1 Baths
1,000 Sq.Ft.
$315,000
MLS#: 20871239

Fort Worth
9616 Thorncrown Lane
3 Beds
2 Baths
1,907 Sq.Ft.
$337,900
MLS#: 21307953
Fort Worth
3509 Amador Drive
3 Beds
2 Baths
2,198 Sq.Ft.
$384,900
MLS#: 21312677
