Features & Amenities

Interior

  • Other Interior Features

    Double Vanity, Eat-in Kitchen, Kitchen Island, Open Floorplan

  • Total Bedrooms

    3

  • Bathrooms

    3

  • 1/2 Bathrooms

    1

  • Basement YN

    NO

  • Cooling YN

    YES

  • Cooling

    Ceiling Fan(s), Central Air, Electric

  • Heating YN

    YES

  • Heating

    Exhaust Fan, Central, Electric

  • Pet friendly

    N/A

Exterior

  • Garage

    Yes

  • Garage spaces

    2

  • Construction Materials

    Brick

  • Parking

    Garage, Garage Faces Front, Attached

  • Pool

    No

  • Waterfront YN

    NO

Area & Lot

  • Lot Size(acres)

    0.164

  • Lot Size(square feet)

    7,143

  • Property Type

    Residential

  • Property Sub Type

    Single Family Residence

Price

  • Sales Price

    $299,500

  • Tax Amount

    $4,835

  • Sq. Footage

    1,654

  • Price/SqFt

    $181

HOA

  • Association

    YES

  • Association Fee

    $450

  • Association Fee Frequency

    Annually

  • Association Fee Includes

    N/A

Property Resources

  • Horse Property

    NO

School District

  • Elementary School

    Park Hill

  • Middle School

    Midway

  • High School

    Midway

Property Features

  • Foundation Details

    Slab

  • Senior Community YN

    NO

  • Sewer

    Public Sewer

  • Tax Lot

    25

  • Water Source

    Public

Schedule a Showing

Showing scheduled successfully.

<
>
IN PERSON
VIA CHAT

What is 3 + 4 ?


Change time

Mortgage calculator

Estimate your monthly mortgage payment, including the principal and interest, property taxes, and HOA. Adjust the values to generate a more accurate rate.

Your payment

Principal and Interest:

$

Property taxes:

$

HOA fees:

$

Total loan payment:

$

Total interest amount:

$

Location

County

McLennan

Elementary School

Park Hill

Middle School

Midway

High School

Midway

Listing Courtesy of Hyla Ruiz , Turner Brothers Real Estate, LLC

RealHub Information is provided exclusively for consumers' personal, non-commercial use, and it may not be used for any purpose other than to identify prospective properties consumers may be interested in purchasing. All information deemed reliable but not guaranteed and should be independently verified. All properties are subject to prior sale, change or withdrawal. RealHub website owner shall not be responsible for any typographical errors, misinformation, misprints and shall be held totally harmless.

Agent Joe Boston

AGENT

Joe Boston

Call Joe today to schedule a private showing.


* Listings on this website come from the FMLS IDX Compilation and may be held by brokerage firms other than the owner of this website. The listing brokerage is identified in any listing details. Information is deemed reliable but is not guaranteed. If you believe any FMLS listing contains material that infringes your copyrighted work please click here to review our DMCA policy and learn how to submit a takedown request.© 2024 FMLS.
Welcome to this stunning two-story home located in one of the most desirable neighborhoods within Midway ISD. Designed for both comfort and functionality, this home offers a spacious and versatile layout perfect for modern living.

Step inside to discover an inviting open-concept floor plan, where the kitchen truly serves as the heart of the home. Featuring a beautiful backsplash, ample cabinetry, and generous counter space, it seamlessly flows into the living and dining areas—ideal for entertaining or everyday gatherings.

This home boasts 4 bedrooms and 3.5 bathrooms, including a flexible room that can easily serve as a home office, playroom, or guest space to suit your needs. The primary suite offers a private retreat, while the additional bedrooms provide plenty of space for family or visitors.

Enjoy the convenience of a separate laundry room complete with washer and dryer hookups, adding ease to your daily routine.

With its prime location, thoughtful design, and stylish finishes, this home combines elegance and practicality in a highly sought-after school district. Don’t miss your opportunity to make it yours!

11508 Ullrich Court

Message successfully sent.

What would you like to know?

What is 3 + 4 ?

I agree to receive email communication and understand I can unsubscribe at any time.

I agree to be contacted by Next Level Realty Group via call, email, and text for real estate services. To opt out, you can reply 'stop' at any time or reply 'help' for assistance. You can also click the unsubscribe link in the emails. Message and data rates may apply. Message frequency may vary. Privacy Policy

Related Properties

Welcome to 901 S. Old Temple Road--a charming 3-bedroom, 2-bath home located on a quiet road in desirable Lorena ISD. The enclosed garage provides a spacious second living area, perfect for game room, home office, media room, or additional gathering space.  Outside, enjoy a large, beautiful backyard with mature trees offering plenty of shade and room for entertaining, gardening, children, or pets. A covered carport provides parking for two vehicles. This property offers comfortable living, flexible space, and a peaceful setting while remaining convenient to Lorena and the surrounding area.  All areas to be confirmed.
#21350421

Lorena

901 S Old Temple Road

3 Beds

2 Baths

1,854 Sq.Ft.

$299,000

MLS#: 21350421

Introducing the Seabrook floorplan at Park Meadows in Lorena, Texas, where every square foot is put-to-use with sophistication and comfort. You’ll be calling the approximately 1,873 square foot, single-story, 2-car garage, and covered patio your new home.

The 4-bedroom, 2-bathroom floorplan is perfect for you with the open concept living area. The kitchen, dining area, and living area creates a spacious environment. You’ll find flat panel birch cabinetry and granite countertops. The kitchen includes a breakfast bar and an island with a built-in sink.

The secondary bedrooms are cozy and carpeted, with plenty of closet space. The laundry room and a secondary bathroom are perfectly place next to these rooms for easy access. The primary bedroom will make you feel right at home, with an attached primary bathroom and spacious walk-in closet.

Each of our D.R. Horton homes has smart home technology built in. With the smart home technology, you’ll never be far from home.
(Prices, plans, dimensions, specifications, features, incentives, and availability are subject to change without notice obligation. Images used are digital renderings and subject to have variations)
#21352780

Lorena

3016 Cyprian Road

4 Beds

2 Baths

1,873 Sq.Ft.

$331,120

MLS#: 21352780

Discover the Camden floorplan at Park Meadows, this beautiful single story 2-car garage home in Lorena, Texas is just what you have been looking for.

Inside this 3-bedroom, 2-bathroom floorplan, you’ll find approximately 1,501 square foot home that makes the most of its space. The living area Is an open concept, where your kitchen, living, and dining areas blend seamlessly into a space perfect for everyday living and entertaining.

The kitchen features flat panel birch cabinets and granite countertops. It also includes a breakfast bar and separate pantry for extra storage space. The standard covered patio is located off the family room for you to enjoy the views of nature from the backyard.

The primary bedroom features an attached primary bathroom and a spacious walk-in closet for all your belongings. The spacious secondary bedrooms are carpeted and have easy access to the laundry room and secondary bathroom. You’ll enjoy the smart home technology that is built into every D.R. Horton home.
(Prices, plans, dimensions, specifications, features, incentives, and availability are subject to change without notice obligation. Images used are digital renderings and subject to have variations)
#21357023

Lorena

3112 Cyprian Road

3 Beds

2 Baths

1,501 Sq.Ft.

$287,660

MLS#: 21357023

Move-in ready, newer home in the Park Meadows neighborhood! Built in 2022, this beautiful 3-bedroom, 2-bath home offers an inviting open floor plan, stylish finishes, and a backyard designed for relaxing and entertaining. You’ll love the luxury vinyl plank flooring throughout—no carpet anywhere! The spacious kitchen, dining, and living areas flow seamlessly together, creating the perfect space for hosting family and friends. The charming entertainment center conveys with the property...you are ready to host from Day One! A separate room at the front of the home provides flexibility for an office, second living area, playroom, or whatever best fits your needs. Step outside to your own private retreat featuring a covered patio, soaking pool, fire pit, and beautiful plants that create a peaceful atmosphere for enjoying quiet mornings or relaxing evenings. Located in Midway ISD and conveniently close to shopping, restaurants, and all that Hewitt Drive has to offer, this home combines comfort, style, and convenience.
#21371657

Lorena

11401 Solar Street

3 Beds

2 Baths

1,878 Sq.Ft.

$339,900

MLS#: 21371657

Welcome home to this beautiful 4-bedroom, 2-bathroom home featuring stylish vinyl plank flooring throughout and elegant granite countertops. The open-concept kitchen flows seamlessly into the living and dining areas, creating the perfect space for entertaining and everyday living. A front-facing garage provides convenient access and excellent curb appeal. Step outside to enjoy the spacious backyard, complete with a privacy fence—ideal for relaxing, hosting gatherings, or giving pets and kids plenty of room to play. This home offers the perfect blend of comfort, functionality, and modern finishes.
#21332082

Lorena

11117 Solar Street

4 Beds

2 Baths

1,511 Sq.Ft.

$282,000

MLS#: 21332082

Welcome to this stunning home, built with modern comfort and style in mind! Located in the desirable Park Meadows community, this home offers functionality and contemporary design. A welcoming entry leads to a spacious open concept living area that seamlessly connects to the kitchen and dining space. The kitchen is complete with sleek finishes, abundant cabinetry, and modern appliances. The private primary suite features double vanities, a separate shower and tub, and ample closet space. Additional bedrooms are well-sized and share a beautifully appointed second bath. Outside, enjoy the privacy fenced yard. This home is in a community-focused neighborhood with access to a nearby playground, perfect for outdoor fun and relaxation. With its newer construction, energy-efficient features, and move-in-ready condition, this home presents an exceptional opportunity!
#21326478

Lorena

3224 Dottavio

3 Beds

2 Baths

1,537 Sq.Ft.

$279,500

MLS#: 21326478

Price reduced
Step into the timeless charm of this beautiful 1920s home, where historic character meets warm Southern style. Situated on a spacious corner lot, this inviting 4-bedroom, 3-bath home offers generously sized rooms and an abundance of storage throughout. From the moment you walk inside, you’ll appreciate the home’s original hardwood floors and large windows. First impression upon entering the foyer you will see an open living area with plenty of room for entertaining! Adjacent to the main area are two bedrooms and the master suite! You will be pleased with the size of each room and the natural light provided through the many windows!

The primary bedroom has a built- in fireplace and a door leading to the porch. As you enter the master bathroom you will be impressed with the modern style tub and the custom floor tiles!  Once you pass through the living space you will find the kitchen and dining area nestled towards the back of the home. This area is full of Southern charm, offering a gathering place that perfectly complements the character of the home!  Your guest will be impressed with the adorable coffee bar situated just off the kitchen, right before you enter the oversized butler's pantry! Storage space is not lacking in this home! On the opposite side of the kitchen you will find another bedroom and bathroom. Its location grants more privacy and seclusion which makes it the perfect space for an in-law suite or overnight guest.  Outside, the property boast three porches, perfect for enjoying morning coffee and relaxing evenings. The yard is shaded by mature trees, adding beauty and privacy to the outdoor spaces. A sprinkler system is also in place, helping to keep the lawn and landscaping lush and well maintained year-round. Ideally located, this home is right around the corner from downtown and McBrayer Park, offering easy access to shopping, dining, and community events while still enjoying the comfort and charm of a quiet residential setting.
#21355014

Lorena

200 N Bordon Street

4 Beds

3 Baths

2,110 Sq.Ft.

$325,000

MLS#: 21355014

Great 4 bedroom, 2 bath home located in Park Meadows subdivision in Midway ISD.  This home is currently leased.
#21364734

Lorena

2808 Taddy Road

4 Beds

2 Baths

1,666 Sq.Ft.

$290,000

MLS#: 21364734
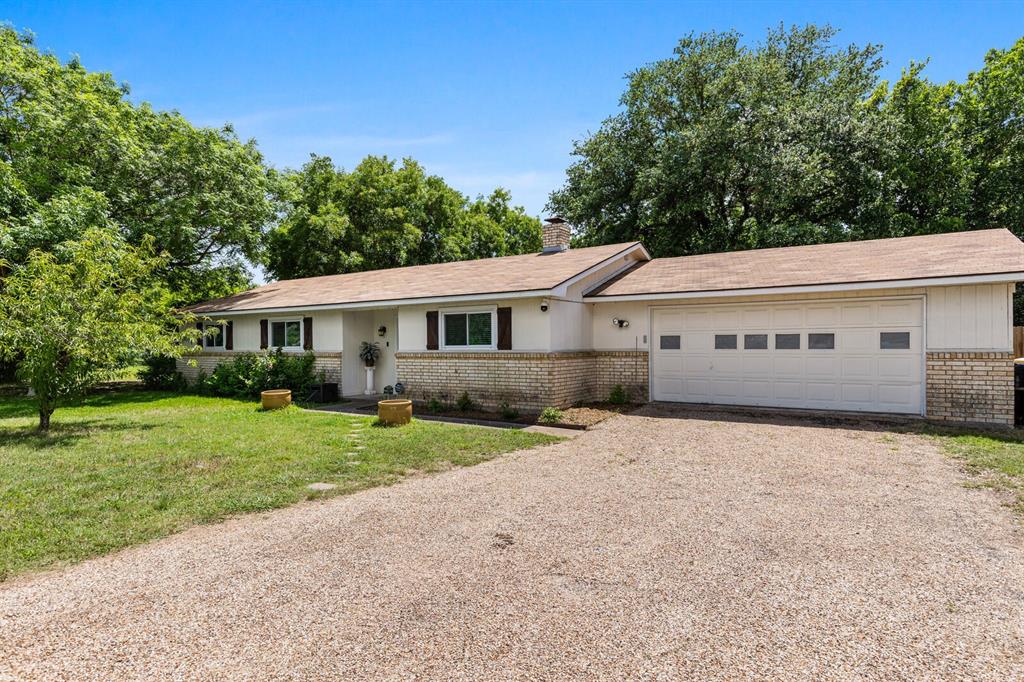
Back on the market, buyers contingent offer fell through on the sale of his property. Rare opportunity to own a total of 2 acres in Lorena, featuring a 3-bedroom, 2-bath home, an attached 2-car garage, and an adjoining 1-acre lot being sold together as one package. The additional lot already has water and sewer hookups in place, providing exceptional flexibility for future expansion, additional improvements, investment potential, or simply added privacy and space.

Located adjacent to Lorena ISD campuses and shaded by mature trees, this property combines the convenience of town with the freedom of country living. Inside, you'll find a welcoming floor plan featuring a dedicated foyer, spacious dining area, comfortable living room centered around a beautiful two-sided brick fireplace, and a functional kitchen with easy access to the outdoor living space. The oversized primary suite is complete with an ensuite bath and walk-in closet, while two secondary bedrooms and a full hall bath provide comfortable accommodations for family and guests.

Step outside to enjoy the covered patio overlooking the property and the endless possibilities that come with 2 acres. Whether you're dreaming of a large garden, keeping horses or chickens, creating a hobby farm, or simply enjoying extra room to roam, this property offers the flexibility to make it your own. Additional improvements include a storage shed and a one-stall barn, making it well-suited for animals, projects, and equipment storage.

Conveniently located with easy access to I-35 and just minutes from Waco, this unique property offers a rare combination of acreage, utilities, animal-friendly space, and a prime Lorena location.
#21275615

Lorena

406 Cindy Lane

3 Beds

2 Baths

1,400 Sq.Ft.

$325,000

MLS#: 21275615

 - property

Send a message

Message successfully sent.

Your message

What is 3 + 4 ?

Reason for contacting?

I agree to receive email communication and understand I can unsubscribe at any time.

I agree to be contacted by Next Level Realty Group via call, email, and text for real estate services. To opt out, you can reply 'stop' at any time or reply 'help' for assistance. You can also click the unsubscribe link in the emails. Message and data rates may apply. Message frequency may vary. Privacy Policy

Sign Out

Virtual Assistant

Would you like to take the next step with this property? We can help you schedule a showing or virtual tour, or send you more details.

Yes, I would like more information.

Thank You for Your Reply, One of Our Agents will contact you as soon as possible

No, maybe later.

Thank you, you can always contact me via email, phone number or through the contact form.

Realhub AI

Lucy - Your AI-Powered Realtor

Update Your Temporary Password

Personalize your search

Enter your email and we'll notify you immediately when new listings match what you're looking for.

or enter email address

Already have an account ? Login here

Continue your home search

I agree to receive communications and understand I can unsubscribe at any time.

I agree to be contacted by Next Level Realty Group via call, email, and text for real estate services. To opt out, you can reply 'stop' at any time or reply 'help' for assistance. You can also click the unsubscribe link in the emails. Message and data rates may apply. Message frequency may vary. Privacy Policy

Already have an account ? Login here

We use cookies

We use cookies primarily for analytics to enhance your experience. By accepting, you agree to our use of these cookies. You can manage your preferences or learn more about our cookies policy.