


Property
Beds
4
Full Baths
3
1/2 Baths
None
Year Built
2022
Sq.Footage
3,291
Welcome to 11428 Colonial Trace Lane, a beautifully designed 2022-built home offering an exceptional blend of style, space, and functionality in the sought-after Pheasant Crossing community. With approximately 3,291 square feet, this thoughtfully designed floor plan features 4 bedrooms, 3 full baths, a dedicated study, game room, media room, and multiple living and entertaining spaces. From the moment you enter, the elegant rotunda foyer, arched doorways, designer details, and beautiful wood flooring create a warm and inviting first impression. The open-concept main living area flows seamlessly into the gourmet kitchen, featuring a large island, granite countertops, gas cooktop, built-in stainless-steel appliances, abundant cabinetry, and a walk-in pantry—perfect for everyday living and entertaining. The spacious primary suite is privately positioned on the first floor and offers a relaxing sitting area, dual vanities, garden tub, separate shower, and generous walk-in closet. Two additional bedrooms are also conveniently located downstairs, while the upstairs features a fourth bedroom, large game room, and dedicated media room, providing plenty of flexibility for guests, work, hobbies, and movie nights. Step outside to the oversized covered patio and private, fenced backyard—an ideal setting for morning coffee, weekend gatherings, or simply enjoying the outdoors. Additional highlights include a two-car attached garage, smart-home features, zoned HVAC, a gas-start wood-burning fireplace, and abundant built-in storage. Located in Keller ISD and conveniently positioned near shopping, dining, major highways, and the amenities of Keller and North Fort Worth, this exceptional home offers the space and versatility today's buyers are looking for. Don't miss the opportunity to make this beautifully appointed property your next home!
Features & Amenities
Interior
-
Other Interior Features
Double Vanity, Kitchen Island, Open Floorplan
-
Total Bedrooms
4
-
Bathrooms
3
-
Basement YN
NO
-
Cooling YN
YES
-
Cooling
Ceiling Fan(s), Central Air, Zoned
-
Fireplace YN
YES
-
Pet friendly
N/A
Exterior
-
Garage
Yes
-
Garage spaces
2
-
Parking
Driveway, Attached
-
Pool
No
-
Waterfront YN
NO
Area & Lot
-
Lot Size(acres)
0.164
-
Lot Size(square feet)
7,143
-
Property Type
Residential
-
Property Sub Type
Single Family Residence
Price
-
Sales Price
$547,000
-
Sq. Footage
3,291
-
Price/SqFt
$166
HOA
-
Association
YES
-
Association Fee
$465
-
Association Fee Frequency
Annually
-
Association Fee Includes
N/A
School District
-
Elementary School
Caprock
-
Middle School
Trinity Springs
-
High School
Timber Creek
Property Features
-
Sewer
Public Sewer
-
Water Source
Public
Schedule a Showing
Showing scheduled successfully.
Mortgage calculator
Estimate your monthly mortgage payment, including the principal and interest, property taxes, and HOA. Adjust the values to generate a more accurate rate.
Your payment
Principal and Interest:
$
Property taxes:
$
HOA fees:
$
Total loan payment:
$
Total interest amount:
$
Location
County
Tarrant
Elementary School
Caprock
Middle School
Trinity Springs
High School
Timber Creek
Listing Courtesy of Andrew Kempka, Caple & Company
RealHub Information is provided exclusively for consumers' personal, non-commercial use, and it may not be used for any purpose other than to identify prospective properties consumers may be interested in purchasing. All information deemed reliable but not guaranteed and should be independently verified. All properties are subject to prior sale, change or withdrawal. RealHub website owner shall not be responsible for any typographical errors, misinformation, misprints and shall be held totally harmless.

AGENT
Joe Boston
Call Joe today to schedule a private showing.

* Listings on this website come from the FMLS IDX Compilation and may be held by brokerage firms other than the owner of this website. The listing brokerage is identified in any listing details. Information is deemed reliable but is not guaranteed. If you believe any FMLS listing contains material that infringes your copyrighted work please click here to review our DMCA policy and learn how to submit a takedown request.© 2024 FMLS.
Related Properties

Fort Worth
7612 Duck Bay Road
5 Beds
3 Baths
2,968 Sq.Ft.
$459,990
MLS#: 21084883

Fort Worth
1208 Kelpie Court
3 Beds
2 Baths
2,324 Sq.Ft.
$499,000
MLS#: 21384209

Fort Worth
3233 Rosehaven Drive 1610
3 Beds
2 Baths
1,684 Sq.Ft.
$449,900
MLS#: 21384049

Fort Worth
11513 Vesper Row
3 Beds
2 Baths
2,744 Sq.Ft.
$600,000
MLS#: 21384349

Fort Worth
7120 Brekenridge Drive
5 Beds
3 Baths
3,860 Sq.Ft.
$530,000
MLS#: 21321831

Fort Worth
11501 Pheasant Creek Drive
5 Beds
3 Baths
3,064 Sq.Ft.
$549,000
MLS#: 21370517

Fort Worth
4924 Dewy Rose Lane
5 Beds
4 Baths
2,803 Sq.Ft.
$580,000
MLS#: 21235567

Fort Worth
13264 Blue Jean Drive
5 Beds
4 Baths
3,357 Sq.Ft.
$574,000
MLS#: 21172917
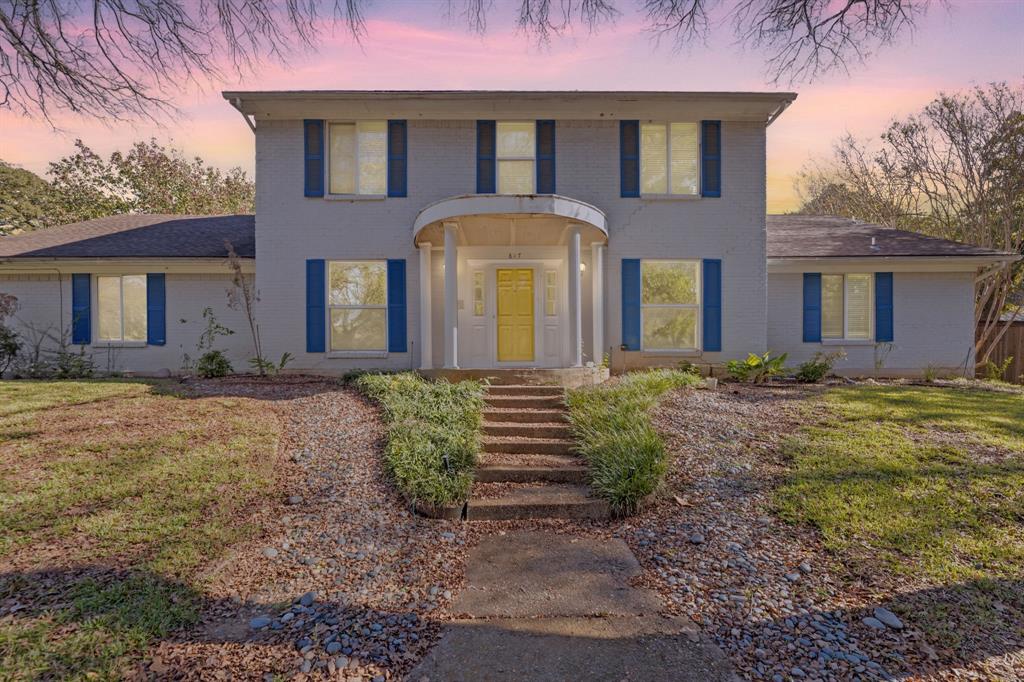
Fort Worth
817 Sylvan Drive
4 Beds
4 Baths
2,899 Sq.Ft.
$470,000
MLS#: 21122248
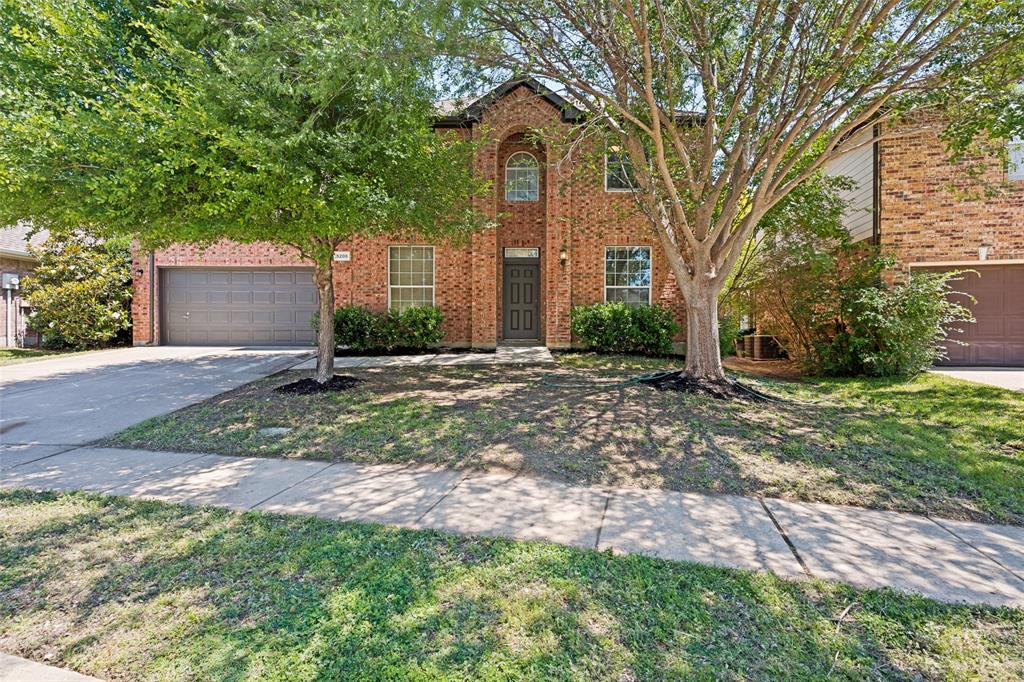
Fort Worth
5205 Bay View Drive
4 Beds
2 Baths
2,650 Sq.Ft.
$467,000
MLS#: 21270285
