Features & Amenities

Interior

  • Other Interior Features

    Vaulted Ceiling(s), High Speed Internet, Wired for Sound

  • Total Bedrooms

    5

  • Bathrooms

    4

  • Basement YN

    NO

  • Cooling YN

    YES

  • Cooling

    Ceiling Fan(s), Central Air, Electric, Zoned

  • Fireplace YN

    YES

  • Heating YN

    YES

  • Heating

    Exhaust Fan, Central, Natural Gas, Zoned

  • Pet friendly

    N/A

Exterior

  • Garage

    Yes

  • Garage spaces

    3

  • Construction Materials

    Block, Stone

  • Parking

    Garage, Garage Faces Front, Attached

  • Pool

    No

  • Waterfront YN

    NO

Area & Lot

  • Lot Features

    Landscaped, Subdivided

  • Lot Size(acres)

    0.205

  • Lot Size(square feet)

    8,929

  • Property Type

    Residential

  • Property Sub Type

    Single Family Residence

  • Architectural Style

    Traditional

Price

  • Sales Price

    $1,031,800

  • Tax Amount

    $16,867

  • Sq. Footage

    5,059

  • Price/SqFt

    $203

HOA

  • Association

    YES

  • Association Fee

    $750

  • Association Fee Frequency

    Annually

  • Association Fee Includes

    N/A

School District

  • Elementary School

    Jim Spradley

  • Middle School

    Jones

  • High School

    Rock Hill

Property Features

  • Foundation Details

    Slab

  • Sewer

    Public Sewer

  • Tax Lot

    14

  • Water Source

    Public

Schedule a Showing

Showing scheduled successfully.

<
>
IN PERSON
VIA CHAT

What is 3 + 4 ?


Change time

Mortgage calculator

Estimate your monthly mortgage payment, including the principal and interest, property taxes, and HOA. Adjust the values to generate a more accurate rate.

Your payment

Principal and Interest:

$

Property taxes:

$

HOA fees:

$

Total loan payment:

$

Total interest amount:

$

Location

County

Collin

Elementary School

Jim Spradley

Middle School

Jones

High School

Rock Hill

Listing Courtesy of Esther Lim, Coldwell Banker Realty Frisco

RealHub Information is provided exclusively for consumers' personal, non-commercial use, and it may not be used for any purpose other than to identify prospective properties consumers may be interested in purchasing. All information deemed reliable but not guaranteed and should be independently verified. All properties are subject to prior sale, change or withdrawal. RealHub website owner shall not be responsible for any typographical errors, misinformation, misprints and shall be held totally harmless.

Agent Joe Boston

AGENT

Joe Boston

Call Joe today to schedule a private showing.


* Listings on this website come from the FMLS IDX Compilation and may be held by brokerage firms other than the owner of this website. The listing brokerage is identified in any listing details. Information is deemed reliable but is not guaranteed. If you believe any FMLS listing contains material that infringes your copyrighted work please click here to review our DMCA policy and learn how to submit a takedown request.© 2024 FMLS.
Stunning Grand Homes Estate in Prestigious Miramonte Frisco Whole house water softener
Welcome to this exceptional 5 bedroom 4 bath luxury residence offering nearly 5,059 SF of refined living space in the highly sought after Miramonte community Perfectly positioned on a beautifully maintained homesite this residence blends timeless architecture elevated interior design expansive living. From the moment you enter, you are greeted by a dramatic grand foyer with a sweeping curved staircase soaring ceilings and rich hardwood flooring that flows seamlessly throughout the main living areas. Designed for both everyday living and upscale entertaining, the open concept layout features a spacious family room filled with natural light and anchored by elegant finishes.

The chef’s kitchen is a true centerpiece showcasing

Expansive granite island with seating
Custom cabinetry and designer backsplash
Stainless steel appliances
Seamless flow into the breakfast and living areas

A private executive study and a formal dining room provide functionality and sophistication.

The primary suite offers a tranquil retreat with a spa inspired bath dual vanities soaking tub and separate shower.

Upstairs, enjoy an entertainment
Large game room
Dedicated media room
Spacious secondary bedrooms

Step outside to a private backyard setting ideal for relaxation or entertaining, with room to create your own outdoor oasis.

Additional Highlights:

3-car garage
Open-concept floor plan with abundant natural light
Hardwood flooring and upgraded finishes
Energy-efficient construction (2017 build)
Located within Prosper ISD

Prime Location Advantage:
Situated in the heart of Frisco, this home offers convenient access to major highways, premier shopping, dining, and entertainment, while being nestled in a beautifully planned community with parks, green spaces, and upscale surroundings.

Experience Luxury Living in One of Frisco’s Most Desirable Communities

11422 La Salle Road

Message successfully sent.

What would you like to know?

What is 3 + 4 ?

I agree to receive email communication and understand I can unsubscribe at any time.

I agree to be contacted by Next Level Realty Group via call, email, and text for real estate services. To opt out, you can reply 'stop' at any time or reply 'help' for assistance. You can also click the unsubscribe link in the emails. Message and data rates may apply. Message frequency may vary. Privacy Policy

Related Properties

Price reduced
A rare opportunity to own in the prestigious, guard-gated community of Stonebriar. Perfectly positioned on one of the neighborhood's most desirable lots, this exceptional residence enjoys peaceful greenbelt views both front and back, offering remarkable privacy and, on clear days, views extending toward the lake. Designed for gracious living and entertaining, the home features soaring vaulted ceilings, custom architectural wall treatments, two fireplaces, four spacious bedrooms, three full baths, an oversized three-car garage, and a resort-style pool and spa. While offering the opportunity for today's buyer to personalize and update, the true luxury is the location—minutes from Stonebriar Country Club's championship golf, The Star, PGA Frisco, Legacy West, Grandscape, and world-class dining, shopping, and corporate headquarters, with convenient access to DFW and Love Field. An exceptional address for those seeking luxury, privacy, and lasting value.
Buyers and buyers agent to verify room measurements.
#21320612

Frisco

4633 E Shadow Ridge Drive

4 Beds

3 Baths

3,263 Sq.Ft.

$929,000

MLS#: 21320612
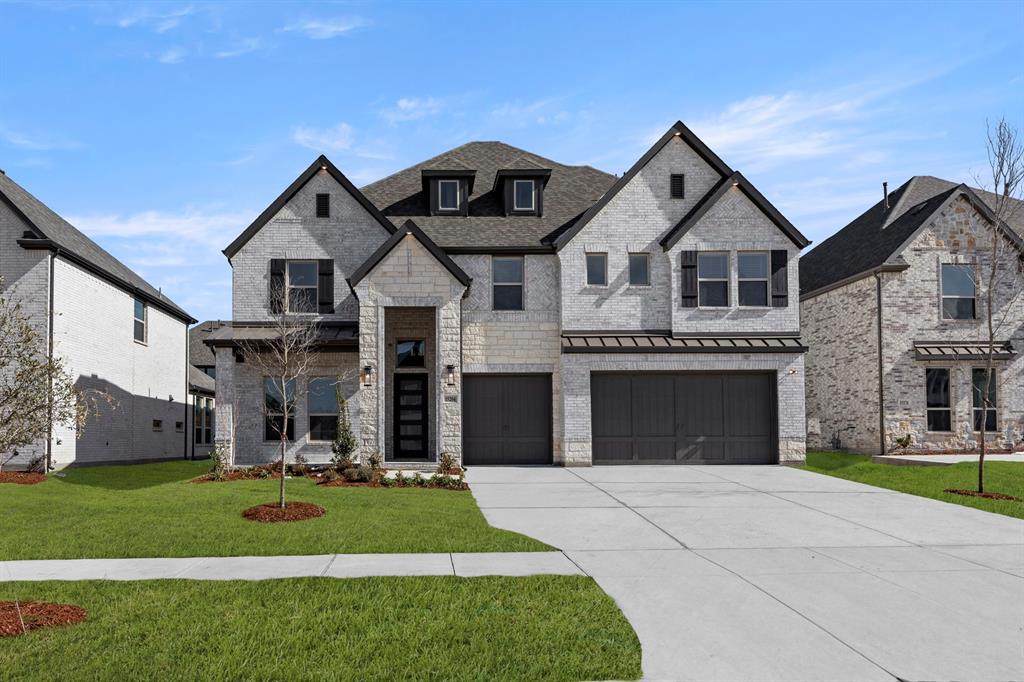
MLS# 21160903 - Built by First Texas Homes - Ready Now! ~ Discover the Boston 2F, a stunning home offering 5 bedrooms, 4 bathrooms, and a spacious 3,983 sq ft layout designed for comfort and versatility. The 3-car garage provides ample storage, while the elegant curved staircase and large kitchen island add a touch of luxury. Entertain with ease in the upstairs game room and media room, or enjoy the convenience of a Butler’s pantry and flexible living spaces. Experience a home that perfectly balances style, functionality, and room to grow. Schedule your tour today!
#21160903

Frisco

15204 Chipping Trail

5 Beds

4 Baths

3,983 Sq.Ft.

$1,045,950

MLS#: 21160903
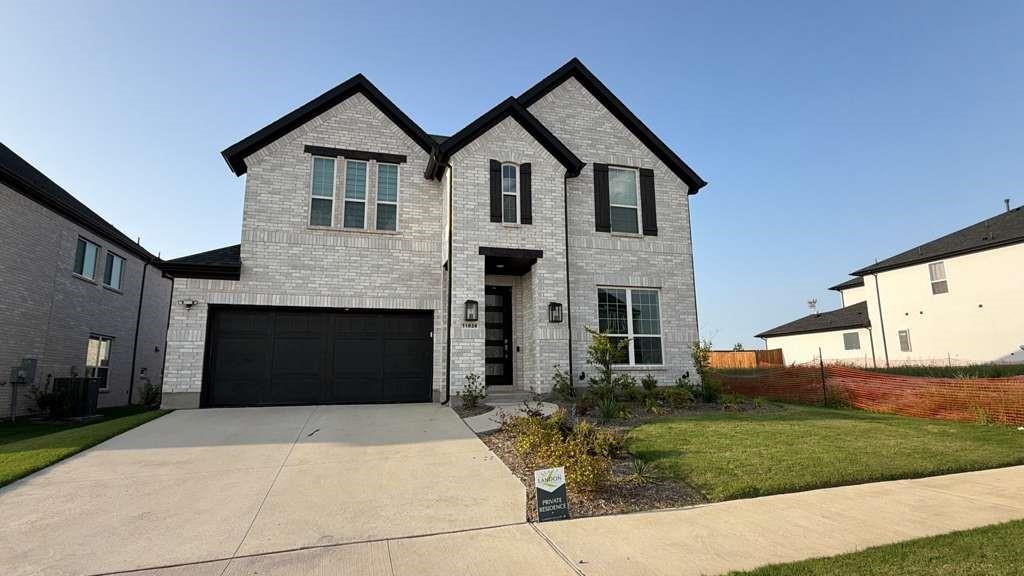
Beautiful and turn-key home located in the Lexington Frisco community, built by Landon Homes as part of the Impression Series. This stunning residence offers a thoughtfully designed open-concept layout filled with natural light, creating a bright, welcoming, and spacious atmosphere throughout. The gourmet kitchen is a true centerpiece of the home, featuring quality finishes, modern cabinetry, and abundant counter space, seamlessly flowing into the main living and dining areas, ideal for both entertaining and everyday comfort. The primary suite provides a peaceful retreat with a well-appointed bathroom and generous closet space, while additional bedrooms are spacious and versatile for family, guests, or office use. Attention to detail and quality craftsmanship are evident throughout, enhancing both style and functionality. Situated in a well-maintained neighborhood with nearby parks, trails, and community amenities, this home offers an exceptional lifestyle in one of Frisco’s popular areas, with convenient access to shopping, dining, and major roadways.
#21262403

Frisco

11828 Micato Road

4 Beds

4 Baths

3,365 Sq.Ft.

$835,000

MLS#: 21262403
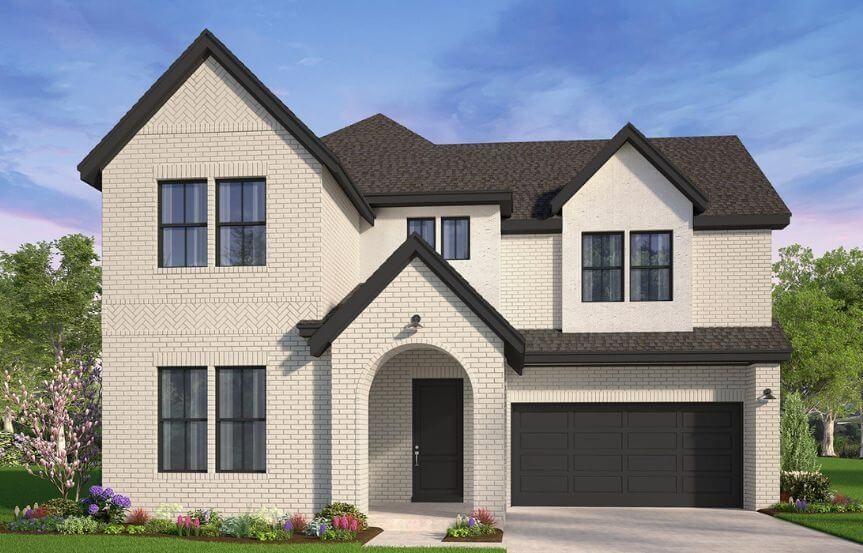
Spacious and thoughtfully designed, the Woodbury offers the ideal layout for large or multi-generational families, featuring a luxurious primary suite downstairs and the option for a second primary suite upstairs.
A bright two-story foyer welcomes you into an impressive open-concept great room filled with natural light, perfect for both everyday living and entertaining. The first floor also includes a secondary bedroom and private study—ideal for guests, remote work, or hobbies—along with extra garage storage and an optional mudroom drop zone for added convenience.
The downstairs primary suite serves as a private retreat, with options for a tray ceiling, bay window, two large walk-in closets, and a convenient connection to the utility room.
Upstairs, a spacious game room loft provides the perfect gathering space, while the optional fifth bedroom can be configured as a second primary suite with a private bath and oversized closet—ideal for extended family or long-term guests.
Designed with comfort, flexibility, and functionality in mind, the Woodbury delivers the space and features today’s buyers are looking for.
#21173216

Frisco

15279 Boxthorn Drive

5 Beds

4 Baths

3,672 Sq.Ft.

$1,174,990

MLS#: 21173216

The Corvalla is a GATED, three-story luxury development of single-story LOCK & LEAVE residences located in the Stonebriar neighborhood of Frisco. Characterized by resort-inspired living, The Corvalla offers high-end finishes, Wolf and Sub Zero appliances, superlative services and unmatched amenities. These luxury homes are adjacent to the country club, and near the popular urban lifestyle destinations of the Shops at Legacy and Stonebriar Center. These flats are the collaboration between Robert Elliott Custom Homes and the architecture firm Stocker Hoesterey and Montenegro.
#225 is a rare condo that overlooks the country club with corner views allowing natural sunlight on two sides.  Includes a terrace overlooking a courtyard with fire pits 
Only available second floor condo with hardwoods throughout, Hunter Douglas remote control blinds, travertine tile on the patio overlooking the courtyard.
Upon purchase, each owner will receive a Stonebriar Country Club social membership.
#21269908

Frisco

5270 Town and Country Boulevard 225

2 Beds

2 Baths

2,427 Sq.Ft.

$939,000

MLS#: 21269908
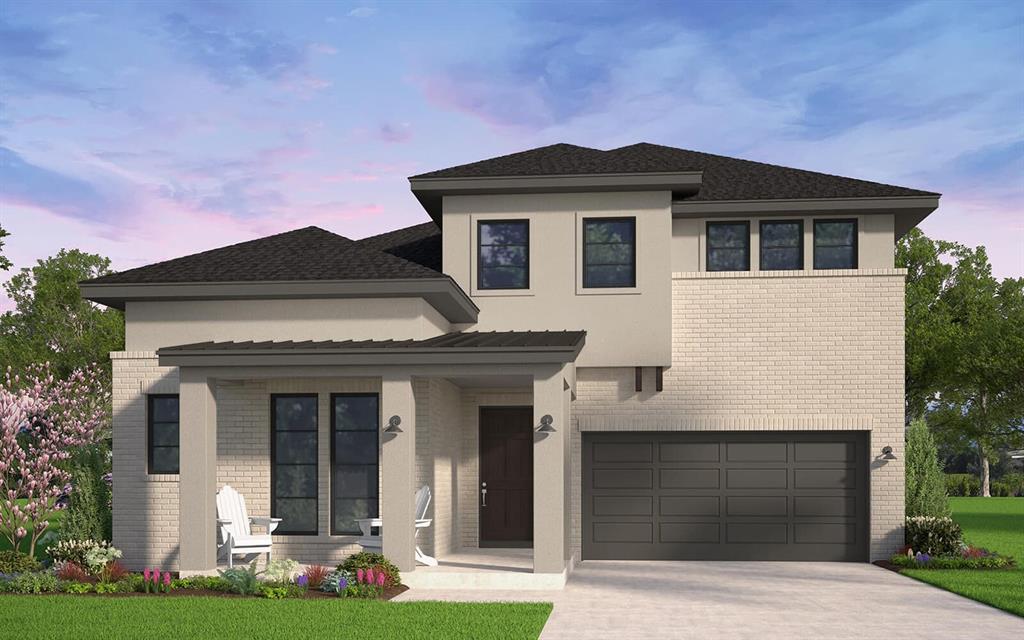
The Denison makes an unforgettable first impression with its dramatic two-story entryway and welcoming front porch. Guests are greeted by an impressive sense of space as they pass beneath the second-floor walkway and enter the bright, open-concept great room, filled with natural light from expansive windows.

Designed for both entertaining and everyday comfort, the main living area flows seamlessly, creating a warm and inviting space for gatherings. Above, a gallery-style walkway overlooks the great room and connects to the second-floor game room—an ideal space for a second living area, library, or playroom.

Tucked privately at the rear of the home, the primary suite offers a peaceful retreat. An optional tray ceiling adds an elegant architectural touch, while the spacious walk-in closet conveniently connects directly to the utility room for effortless laundry access.
A dedicated study provides the perfect work-from-home space, and the additional media room offers flexibility for movie nights, hobbies, or entertaining. For added versatility, the media room can be converted into a tandem garage—ideal for storing a boat, golf cart, or creating a workshop or man cave.
Everyday organization is made easy with a convenient mudroom drop zone just off the garage, perfect for backpacks, coats, and sports gear.
With its striking design, flexible spaces, and thoughtful details, the Denison floor plan offers the perfect blend of comfort, functionality, and style for modern living.
#21172743

Frisco

15257 Boxthorn Drive

4 Beds

5 Baths

3,586 Sq.Ft.

$1,119,990

MLS#: 21172743

Experience timeless elegance and modern convenience in this exceptional 4-bedroom, 3-bath residence nestled in the highly sought-after Pearson Farms community and zoned to award-winning Frisco ISD. A grand entry welcomes you with rich upgraded wood flooring that extends throughout the main living areas. Elegant formal dining room showcases classic wainscoting and a sparkling chandelier, creating the perfect backdrop for memorable gatherings, while a private study with a ceiling fan offers an ideal work-from-home retreat or flexible living space. Spacious family room features a cozy fireplace and seamless flow into the sunlit breakfast area highlighted by charming bay windows. Designed to impress, the gourmet kitchen boasts granite countertops, a wraparound breakfast bar, center island, SS apps, double ovens, a gas cooktop, under-cabinet lighting & abundant cabinetry. The adjoining breakfast nook includes a built-in planning desk, perfect for managing everyday life. A generously sized utility room with extensive built-in cabinetry adds exceptional storage and functionality. Private primary suite serves as a luxurious retreat with vaulted ceilings and a spa-inspired ensuite featuring dual vanities, a chandelier, jetted soaking tub, oversized walk-in shower + a custom walk-in closet. Step outside to your own backyard oasis where a sparkling pool and spa are complemented by an expansive multi-level patio designed for entertaining or relaxing year-round. An electric driveway gate enhances privacy while extending the usable backyard space and providing additional security. Additional premium features include a tandem 3-car garage with epoxy flooring, oversized driveway for ample guest parking, upgraded carpet with premium padding, WiFi-controlled JellyFish exterior lighting for holidays and architectural accent lighting, WiFi-enabled sprinkler system, fingerprint and WiFi front door lock + a keyed security mailbox.
#21320073

Frisco

3193 Fayette Trail

4 Beds

3 Baths

3,347 Sq.Ft.

$900,000

MLS#: 21320073

**Where Luxury Meets Lifestyle in the Heart of Frisco**

Welcome to **2494 Bunnels Fork Drive**, an exceptional residence offering refined style, generous living space, and an outstanding Frisco location. This beautifully refreshed **4-bedroom, 5-bath home** combines timeless architecture with modern comfort and is ideally situated within highly acclaimed **Frisco ISD**.

From the impressive curb appeal to soaring ceilings and abundant natural light, this home makes a memorable first impression. Recent updates include **brand-new luxury carpet and freshly stained hardwood floors**, creating a fresh, inviting, move-in-ready interior.

The spacious open-concept floor plan is thoughtfully designed for both everyday living and entertaining. The gourmet kitchen overlooks the impressive family room and features abundant cabinetry, a large island, extensive counter space, and an adjoining breakfast area. A formal dining room, dedicated home office, multiple living areas, and expansive upstairs game room provide exceptional versatility.

The private primary suite offers a relaxing retreat with a spacious bedroom, spa-inspired bath, and generous walk-in closet. Secondary bedrooms provide excellent comfort and privacy, while the dedicated **media room with tiered seating area** offers the perfect setting for movie nights and entertainment.

Ideally located in one of Frisco's most desirable areas, the home provides convenient access to **The Star, PGA Frisco, Legacy West, Stonebriar Centre, The Shops at Legacy, parks, trails, upscale dining, shopping, and major employment centers**.

With an exceptional combination of **space, thoughtful updates, desirable amenities, premier location, and Frisco ISD schools**, this remarkable home offers the opportunity to enjoy sophisticated North Texas living at its finest.
#21350008

Frisco

2494 Bunnels Fork Road

4 Beds

3 Baths

3,847 Sq.Ft.

$1,100,000

MLS#: 21350008

On a prime corner lot in Sorano, 10246 Rosini Court blends classic curb appeal with easy everyday living. A brick elevation with arched front porch and upstairs balcony sets the tone for the 4,071 square foot interior, where a two-story foyer, hand-scraped hardwoods, soaring ceilings, and a floor-to-ceiling stone gas fireplace anchor the main living area. The kitchen was designed for gathering with an oversized granite island, rich espresso cabinetry, stainless steel appliances, a gas cooktop, a subway tile backsplash, a butler’s pantry to the formal dining room, and a true walk-in pantry. A dedicated main-level office sits at the front of the home for quiet focus. The first-floor primary suite offers a tray ceiling and a spa-style bath with two vanities, granite counters, a soaking tub, a separate shower, and a large walk-in closet. Upstairs adds generous secondary bedrooms, a game room, and a flexible media or playroom, plus access to the charming arched balcony. Step outside to a covered patio and a private, pool-sized yard with a board-on-board fence. Notable extras include a two and one half car garage with carriage-style doors, a tankless water heater, updated lighting, epoxy flooring, a minisplit HVAC and abundant storage. Zoned to Frisco ISD and minutes from top schools, shopping, dining, and major routes, this move-in-ready home checks every box.
#21332543

Frisco

10246 Rosini Court

6 Beds

4 Baths

4,071 Sq.Ft.

$855,000

MLS#: 21332543

Price reduced
Stunning North-Facing Luxury in Frisco’s Premier Edgewood Neighborhood!

Welcome home to this impressive 4-bedroom, 4-bathroom traditional masterpiece, perfectly situated on a highly desirable north-facing lot within the top-rated Frisco ISD (McSpedden Elementary, Lawler Middle, and Centennial High). From the moment you arrive, the striking, modern painted facade elevation sets a sophisticated tone that continues throughout the entire property.

Step inside to experience an expansive, light-filled layout highlighted by dramatic, two-story high ceilings in both the nook and family room. The heart of the home features a spectacular open kitchen layout designed for seamless entertaining and large family gatherings. Outfitted with an oversized island, elegant countertops, a butler's pantry, and premium built-in cabinetry, it flows effortlessly into the main living areas and out to the covered patio through magnificent 12-foot sliding glass doors.

Offering ultimate functionality, the thoughtfully designed first floor includes two bedrooms downstairs—a luxurious primary suite complete with a spa-like bath and massive walk-in closet, alongside a second full bedroom and bath that is perfect for guests or a home office.

Upstairs, you will find two additional spacious guest bedrooms and an entertainment haven, featuring an oversized game room perfect for a pool table, and a dedicated media room pre-wired for 7.1 surround sound.

Built with superior energy efficiency and quality, this home includes a fully encapsulated foam insulation system, ZIP board system, tankless water heater, and rich hardwood flooring in focal areas. Located in the vibrant Edgewood community, you’ll enjoy fantastic neighborhood amenities including a clubhouse, community pool, greenbelt, jogging paths, and playgrounds.

Don't miss the chance to own this exceptional, move-in-ready luxury home!
#21283638

Frisco

13169 Juilliard Street

4 Beds

4 Baths

3,632 Sq.Ft.

$899,000

MLS#: 21283638

 - property

Send a message

Message successfully sent.

Your message

What is 3 + 4 ?

Reason for contacting?

I agree to receive email communication and understand I can unsubscribe at any time.

I agree to be contacted by Next Level Realty Group via call, email, and text for real estate services. To opt out, you can reply 'stop' at any time or reply 'help' for assistance. You can also click the unsubscribe link in the emails. Message and data rates may apply. Message frequency may vary. Privacy Policy

Sign Out

Virtual Assistant

Would you like to take the next step with this property? We can help you schedule a showing or virtual tour, or send you more details.

Yes, I would like more information.

Thank You for Your Reply, One of Our Agents will contact you as soon as possible

No, maybe later.

Thank you, you can always contact me via email, phone number or through the contact form.

Realhub AI

Lucy - Your AI-Powered Realtor

Update Your Temporary Password

Personalize your search

Enter your email and we'll notify you immediately when new listings match what you're looking for.

or enter email address

Already have an account ? Login here

Continue your home search

I agree to receive communications and understand I can unsubscribe at any time.

I agree to be contacted by Next Level Realty Group via call, email, and text for real estate services. To opt out, you can reply 'stop' at any time or reply 'help' for assistance. You can also click the unsubscribe link in the emails. Message and data rates may apply. Message frequency may vary. Privacy Policy

Already have an account ? Login here

We use cookies

We use cookies primarily for analytics to enhance your experience. By accepting, you agree to our use of these cookies. You can manage your preferences or learn more about our cookies policy.