


Property
Beds
4
Full Baths
3
1/2 Baths
1
Year Built
2025
Sq.Footage
3,097
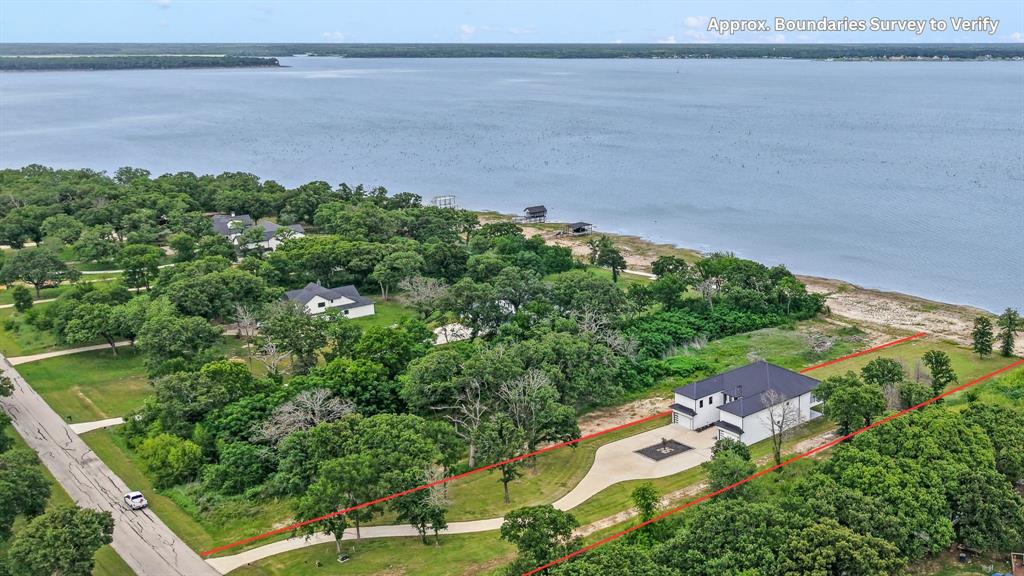
Welcome to 1141 Beacon Shore, a custom luxury waterfront home in the gated Beacon Hill community on Cedar Creek Lake. Located less than an hour from downtown Dallas, this exceptional one owner residence is the epitome of the modern lakehouse, combining striking contemporary architecture, thoughtful design, and breathtaking open-water views. The exterior features clean architectural lines, warm wood accents, and oversized windows that fill the home with natural light while beautifully framing the lake. Designed for both everyday comfort and effortless entertaining, the open concept floor plan offers four spacious bedrooms, three and a half bathrooms, and a versatile office or media room with beautiful glass windows and doors. The home features two primary suites, providing flexibility for guests, multigenerational living, or a private second-owner retreat. One additional guest bedroom features built in bunks, creating the perfect space for children, grandchildren, or weekend lake guests. The designer kitchen features waterfall-edge marble countertops on the island and throughout, custom cabinetry, a built in refrigerator, a propane cooktop, a spacious butler’s pantry, and a striking open-window design that connects the kitchen to the surrounding living and entertaining areas. Custom built-ins and a cozy gas fireplace anchor the spacious living room, while the oversized main primary suite captures beautiful waterfront views and includes a generous walk in closet and spa-inspired ensuite bath. Outdoor living is equally impressive, with an expansive covered lakeside patio featuring a warm wood-paneled ceiling, multiple seating and dining areas, and a fully equipped outdoor kitchen overlooking the wide open waters of Cedar Creek Lake.
Features & Amenities
Interior
-
Other Interior Features
Cedar Closet(s), Eat-in Kitchen, Granite Counters, Kitchen Island, Natural Woodwork, Open Floorplan, Pantry, Vaulted Ceiling(s), Wired for Sound
-
Total Bedrooms
4
-
Bathrooms
3
-
1/2 Bathrooms
1
-
Basement YN
NO
-
Cooling YN
YES
-
Cooling
Ceiling Fan(s), Central Air, Electric
-
Fireplace YN
YES
-
Heating YN
YES
-
Heating
Central, Electric
-
Pet friendly
N/A
Exterior
-
Garage
Yes
-
Garage spaces
2
-
Construction Materials
Wood Siding, Stucco
-
Other Exterior Features
Outdoor Kitchen, Outdoor Grill
-
Parking
Driveway, Garage, Garage Door Opener, Garage Faces Side, Gated, Attached
-
Patio and Porch Features
Covered
-
Pool
No
-
Waterfront YN
YES
-
View
Water
Area & Lot
-
Lot Features
Sloped, Waterfront
-
Lot Size(acres)
0.537
-
Lot Size(square feet)
23,391
-
Property Type
Residential
-
Property Sub Type
Single Family Residence
-
Architectural Style
Contemporary/Modern
Price
-
Sales Price
$1,999,999
-
Tax Amount
$10,104
-
Sq. Footage
3,097
-
Price/SqFt
$645
HOA
-
Association
No
Property Resources
-
Horse Property
NO
School District
-
Elementary School
Kemp
-
Middle School
Kemp
-
High School
Kemp
Property Features
-
Foundation Details
Slab
-
Sewer
Septic Tank
-
Tax Lot
21
Schedule a Showing
Showing scheduled successfully.
Mortgage calculator
Estimate your monthly mortgage payment, including the principal and interest, property taxes, and HOA. Adjust the values to generate a more accurate rate.
Your payment
Principal and Interest:
$
Property taxes:
$
HOA fees:
$
Total loan payment:
$
Total interest amount:
$
Location
County
Kaufman
Elementary School
Kemp
Middle School
Kemp
High School
Kemp
Listing Courtesy of Courtney Dickens Johnson, TX Lake & Land Real Estate
RealHub Information is provided exclusively for consumers' personal, non-commercial use, and it may not be used for any purpose other than to identify prospective properties consumers may be interested in purchasing. All information deemed reliable but not guaranteed and should be independently verified. All properties are subject to prior sale, change or withdrawal. RealHub website owner shall not be responsible for any typographical errors, misinformation, misprints and shall be held totally harmless.

AGENT
Joe Boston
Call Joe today to schedule a private showing.

* Listings on this website come from the FMLS IDX Compilation and may be held by brokerage firms other than the owner of this website. The listing brokerage is identified in any listing details. Information is deemed reliable but is not guaranteed. If you believe any FMLS listing contains material that infringes your copyrighted work please click here to review our DMCA policy and learn how to submit a takedown request.© 2024 FMLS.
Related Properties

Kemp
10100 County Road 4028
3 Beds
3 Baths
2,370 Sq.Ft.
$2,250,000
MLS#: 21343695

Kemp
1301 Oak Hill Drive
6 Beds
3 Baths
4,413 Sq.Ft.
$1,990,000
MLS#: 21259490
Kemp
8983 Southern Shore Court
5 Beds
6 Baths
5,000 Sq.Ft.
$1,800,000
MLS#: 21249792
Kemp
8743 Southern Shore Court
5 Beds
5 Baths
4,700 Sq.Ft.
$1,870,000
MLS#: 21169028
Kemp
8839 Southern Shore Court
4 Beds
5 Baths
3,986 Sq.Ft.
$1,875,000
MLS#: 21005468
Kemp
12260 County Road 4017
4 Beds
3 Baths
4,366 Sq.Ft.
$1,875,900
MLS#: 21045420
Kemp
13671 CR 2143
3 Beds
2 Baths
2,112 Sq.Ft.
$2,250,000
MLS#: 21221626
