Features & Amenities

Interior

  • Other Interior Features

    Open Floorplan, Vaulted Ceiling(s), Walk-In Closet(s)

  • Total Bedrooms

    4

  • Bathrooms

    2

  • 1/2 Bathrooms

    1

  • Basement YN

    NO

  • Cooling YN

    YES

  • Cooling

    Ceiling Fan(s), Central Air

  • Fireplace YN

    YES

  • Heating YN

    YES

  • Heating

    Electric

  • Pet friendly

    N/A

Exterior

  • Garage

    Yes

  • Garage spaces

    2

  • Construction Materials

    Brick

  • Other Exterior Features

    Rain Gutters

  • Parking

    Garage Door Opener

  • Patio and Porch Features

    Covered

  • Pool

    No

Area & Lot

  • Lot Features

    Few Trees, Interior Lot, Landscaped

  • Lot Size(acres)

    0.25

  • Lot Size(square feet)

    10,890

  • Property Type

    Residential

  • Property Sub Type

    Single Family Residence

  • Architectural Style

    Traditional

Price

  • Sales Price

    $409,000

  • Tax Amount

    $6,461

  • Sq. Footage

    2,376

  • Price/SqFt

    $172

HOA

  • Association

    YES

  • Association Fee

    $203

  • Association Fee Frequency

    Monthly

  • Association Fee Includes

    N/A

School District

  • Elementary School

    Amy Parks-Heath

  • Middle School

    Cain

  • High School

    Rockwall

Property Features

  • Foundation Details

    Slab

  • Senior Community YN

    NO

  • Sewer

    Public Sewer

Schedule a Showing

Showing scheduled successfully.

<
>
IN PERSON
VIA CHAT

What is 3 + 4 ?


Change time

Mortgage calculator

Estimate your monthly mortgage payment, including the principal and interest, property taxes, and HOA. Adjust the values to generate a more accurate rate.

Your payment

Principal and Interest:

$

Property taxes:

$

HOA fees:

$

Total loan payment:

$

Total interest amount:

$

Location

County

Rockwall

Elementary School

Amy Parks-Heath

Middle School

Cain

High School

Rockwall

Listing Courtesy of Dee Evans, Ebby Halliday, REALTORS

RealHub Information is provided exclusively for consumers' personal, non-commercial use, and it may not be used for any purpose other than to identify prospective properties consumers may be interested in purchasing. All information deemed reliable but not guaranteed and should be independently verified. All properties are subject to prior sale, change or withdrawal. RealHub website owner shall not be responsible for any typographical errors, misinformation, misprints and shall be held totally harmless.

Agent Joe Boston

AGENT

Joe Boston

Call Joe today to schedule a private showing.


* Listings on this website come from the FMLS IDX Compilation and may be held by brokerage firms other than the owner of this website. The listing brokerage is identified in any listing details. Information is deemed reliable but is not guaranteed. If you believe any FMLS listing contains material that infringes your copyrighted work please click here to review our DMCA policy and learn how to submit a takedown request.© 2024 FMLS.
Fabulous Find! Recently renovated home in lakeside, gated, resort style community with swimming pools, tennis courts, parks, playgrounds, walking trails, & within walking distance to marina and clubhouse. Recently installed roof, skylight, luxury vinyl flooring, plumbing fixtures, hardware, toilets, sliding glass door, HVAC & freshly painted throughout. Stunning home is nestled among mature trees & is situated on large, fenced backyard. Expansive family room features vaulted ceilings & floor to ceiling brick fireplace. Home office can double for 2nd dining area for hosting family dinners. Kitchen includes ample cabinetry & counter space for meal prep & includes built in oven, dishwasher, disposal, cooktop, microwave and refrigerator. Master bedroom opens onto master bath with dual vanities and walk in closet. Reading room sun room is located off master bedroom & opens to lovely treed backyard.  3 Auxiliary bedrooms with roomy closets are a plus! Lakeside community living at its best!

114 Sceptre Drive

Message successfully sent.

What would you like to know?

What is 3 + 4 ?

I agree to receive email communication and understand I can unsubscribe at any time.

I agree to be contacted by Next Level Realty Group via call, email, and text for real estate services. To opt out, you can reply 'stop' at any time or reply 'help' for assistance. You can also click the unsubscribe link in the emails. Message and data rates may apply. Message frequency may vary. Privacy Policy

Related Properties

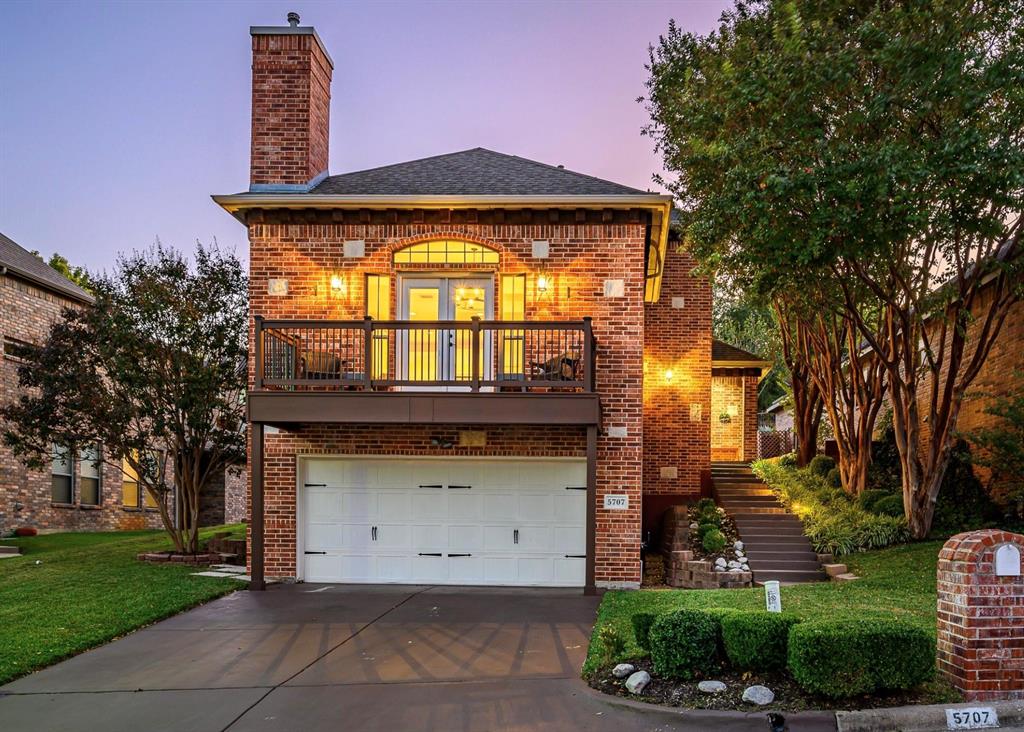
Chandlers Landing Stunner! Beautifully updated home located in Rockwall’s sought after Lakeside Gated Community. The Large Living Room is open to the kitchen, a perfect space for entertaining. Balcony offers a unique outdoor living space. The main level also features the dining room, office or secondary living, and primary suite. Secluded oversized primary bedroom has access to the backyard and the spa inspired primary bath with ample walk-in closet space. Upstairs the secondary bedrooms share a Jack and Jill Bath, both with walk in closets and the landing features a large storage closet. The Laundry is on the lower level with storage closet. The garage is a finished space with wall unit for Heat and AC, garage is not included in the square footage. The property backs to one of Chandler’s gorgeous greenbelts and the terraced backyard highlights a lovely patio. This beautifully situated property in the heart of Rockwall, offers comfort, functionality, and excellent access to local amenities. This well-maintained residence features a spacious and flexible floor plan designed for today’s lifestyle, with generous living areas and abundant natural light throughout. Enjoy outdoor living with a private backyard—perfect for relaxing, gardening, or future customization. Conveniently located near shopping, dining, parks, and major roadways, this home combines suburban tranquility with everyday convenience. A wonderful opportunity to own in a desirable Rockwall neighborhood—schedule your showing today!
#21156296

Rockwall

5707 Ranger Drive

3 Beds

2 Baths

2,488 Sq.Ft.

$449,000

MLS#: 21156296

Beautifully maintained home in one of Rockwall's most established neighborhoods, just minutes from Lake Ray Hubbard. Situated on a quiet, tree-lined street, this property offers exceptional curb appeal with large mature trees and a peaceful setting. Inside, you'll find a spacious floor plan highlighted by a huge kitchen with abundant counter space and storage, perfect for entertaining and everyday living. The inviting living areas flow seamlessly to a lovely backyard with plenty of room to relax, play, or host gatherings under the shade of mature trees. Conveniently located near shopping, dining, parks, and schools, this home combines comfort, charm, and an unbeatable location.
#21311913

Rockwall

314 Shepards Hill Drive

3 Beds

2 Baths

1,687 Sq.Ft.

$355,000

MLS#: 21311913

Imagine summer afternoons spent by the pool, children laughing as they splash, play, evenings gathered under covered patio, peaceful mornings enjoying coffee while overlooking the green space across the street. This beautifully maintained home offers the space, comfort, lifestyle so many buyers are searching for. Situated on a large corner lot in established Meadowcreek Est, this spacious five-bedroom home was designed for both everyday living and making memories. The flexible floorplan includes a private study for working from home, multiple living spaces, and a loft game room upstairs that provides the perfect place for movie nights, gaming, homework, hobbies, or simply hanging out together.
The heart of the home flows easily into the outdoor living area, creating a natural space for entertaining family and friends. The sparkling diving pool was resurfaced 3 months ago and includes a heater, extending enjoyment throughout much of the year. The covered patio, added in 2021, offers a comfortable retreat for relaxing outdoors regardless of the season.  Recent updates include flooring throughout the common areas downstairs, carpet upstairs, updated lighting, cfs. Large bedrooms provide room for everyone to spread out and enjoy their own space.
One of the sellers' favorite features is the beautiful live oak tree that welcomes you home each day. They have also loved the green space and walking trail across the street, the friendly neighbors, the quieter location within the neighborhood, and the convenience of being able to walk to Dunkin'. A beautiful newer front door adds to the home's curb appeal and welcoming feel. Meadowcreek Estates offers the charm of an established Rockwall neighborhood with mature landscaping, green spaces, and convenient access to shopping, dining, schools, major commuter routes. If you have been searching for a home that offers space, comfort, outdoor living, and a true sense of community, this one is ready to welcome you home.
#21306784

Rockwall

1419 Madison Drive

5 Beds

2 Baths

2,818 Sq.Ft.

$475,000

MLS#: 21306784

Welcome to this four-bedroom, three full-bath home surrounded by mature trees and nature in the Caruth Lakes community, just minutes from downtown Rockwall. This spacious home offers a thoughtfully designed open-concept layout with an additional sunroom with its large walk-in closet, attic access, and full bathroom attached. It would be ideal as a guest suite, second living area, or private retreat.

Upon entry you are greeted with a light filled formal dining space with attached kitchen access. It's a perfect combo of open concept living with an eat in kitchen and island, but also with plenty of other designated living space with its 4 other bedrooms on the opposite end of the house.

Outside is a plant lover's paradise! The greenhouse is for growing enthusiasts, and full sprinkler system and garden area full of ready to go nutrient rich soil is an added bonus! There's also convenient lean-to shed for additional storage or workspace.

Located close to shopping, schools, and a variety of dining options, this home offers both comfort and convenience in a prime location. Don’t miss the opportunity to make it yours!
#21352429

Rockwall

1023 High Cotton Lane

4 Beds

3 Baths

2,680 Sq.Ft.

$375,000

MLS#: 21352429
Price reduced
Welcome to 2185 Clubview Dr in the highly popular Shores community of Rockwall! This open floor plan 1.5-story home offers approximately 3,083 sq ft with a versatile floor plan featuring 3–4 bedrooms, 2.5 baths, a dedicated study, formal dining, and an upstairs bonus room or optional 4th bedroom.

The open-concept layout is perfect for both everyday living and entertaining, highlighted by rich wood flooring and a stunning stone fireplace with gas logs in the spacious living area. The kitchen offers abundant cabinetry, generous counter space, and a large center island, seamlessly flowing into the main living and dining areas.

The private primary suite is located on the main level and features a spacious layout with a large en-suite bath. Two additional bedrooms are also downstairs, while the upstairs flex space includes a large walk-in closet—ideal for a game room, guest suite, or media room.

Situated on a desirable corner lot, the home also features an oversized garage and great curb appeal. Enjoy all the amenities The Shores has to offer, including a community pool, clubhouse, golf course, and scenic surroundings. Conveniently located near shopping, dining, and Rockwall ISD schools.

Don’t miss this opportunity to own a spacious and well-appointed home in one of Rockwall’s premier neighborhoods!
#21227145

Rockwall

2185 Clubview Drive

3 Beds

2 Baths

3,083 Sq.Ft.

$440,000

MLS#: 21227145

Experience lakeside living in the sought-after gated waterfront community of Chandlers Landing! This beautifully maintained and updated 3-bedroom, 2.5-bath bi-level townhome offers a unique floorplan designed to take advantage of peaceful lake and pond views. The main living areas are upstairs, where abundant natural light fills the open-concept living, dining, and kitchen spaces. A cozy fireplace anchors the living area, while the private viewing deck provides the perfect spot to relax and enjoy the surrounding scenery.

The updated kitchen features granite countertops, white appliances, a breakfast bar, walk-in pantry, and refrigerator that conveys with the home. Downstairs, the spacious primary suite and guest bedroom both offer direct access to a private, Asian-inspired courtyard retreat featuring a tranquil koi pond, spa, wrap-around deck, pergolas, lush landscaping, and privacy fencing—creating a secluded setting for indoor-outdoor living and entertaining.

Additional highlights include designer finishes throughout, an oversized laundry room with excellent storage, and an oversized attached garage with room for two vehicles plus a microcar or golf cart and additional storage.

Enjoy resort-style living and gated security in one of Rockwall's most desirable lakefront communities, offering a marina, parks, tennis courts, swimming pools, walking trails, and more—all just minutes from dining, shopping, and historic Downtown Rockwall.
#21338701

Rockwall

5901 Ranger Drive

3 Beds

2 Baths

1,891 Sq.Ft.

$439,000

MLS#: 21338701

Price reduced
GREENBELT VIEWS, HUGE BACKYARD ON NATURE PRESERVE TRAIL SYSTEM, WITH A SHOP! Don't miss this rare opportunity to own one of the most desirable SINGLE STORY homesites in the newest phase of Lakeview Summit, offering breathtaking forest and greenbelt views, access to hiking & biking trails, community views of Lake Ray Hubbard. Welcome to your private nature-connected retreat in one of Rockwall’s most sought-after master-planned communities. This beautifully designed 4-bed, 2-bath home features soaring windows with panoramic views of mature native trees, bringing natural light and outdoor serenity into every room. Key Features: Premium greenbelt homesite with forest views & privacy. Large landscaped backyard backing to wooded preserve. Split floor plan with primary suite with tranquil nature views, and three secondary bedrooms on the opposite wing for privacy. Dedicated office, gym, flex room overlooking the greenbelt. Chef's dream kitchen with large granite island, gas cooktop, open living design, and a separate formal dining room. Cozy living room anchored by gas fireplace. Location Highlights: Located in the newest phase of Lakeview Summit Walkable community with friendly neighborhood feel. Direct access to Squabble Creek hiking & biking trails, and the Pettinger Nature Preserve. Located only 2 blocks from Rockwall ISD top-rated Grace Hartman Elementary School. Only minutes to Lake Ray Hubbard, shopping, dining, parks & marinas This home combines privacy, nature, trails, lake lifestyle, and convenience, great schools, excellent community, and offering a peaceful wooded sanctuary right in North Rockwall’s most desirable area. Homes with true greenbelt forest views, oversized yards, and your very own WORKSHOP or storage building, in this community rarely hit the market - especially SINGLE STORY HOMES. Experience the perfect blend of luxury, nature, and community. Schedule your private showing today, this one will not last.
#21281924

Rockwall

1534 Petaluma Drive

4 Beds

2 Baths

2,406 Sq.Ft.

$450,000

MLS#: 21281924

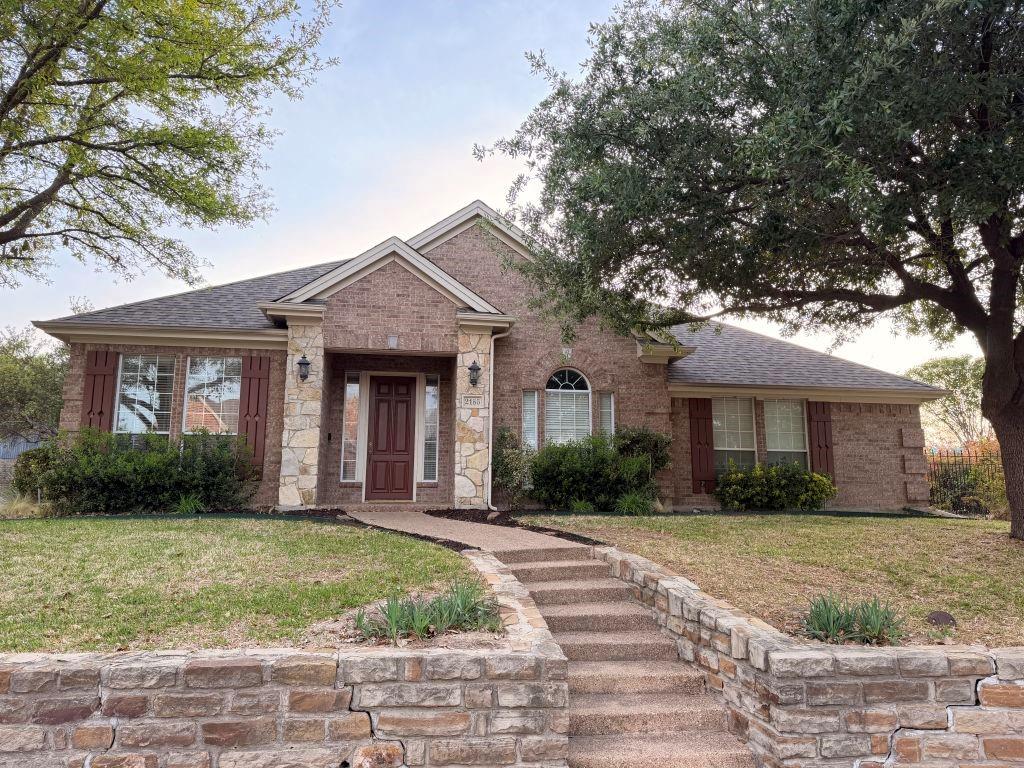
Northshore charmer just minutes from historic downtown Rockwall and a short walk to the waters of Lake Ray Hubbard! The curb appeal draws you in with a lovely ranch style home set back off the street surrounded by beautiful mature trees and a flagstone walkway leading to a classic red door. The spacious entryway welcomes you to a well appointed floorplan. Wonderfully versatile room right away that is being used as a sweet playroom but has so many possibilities as a formal dining room or second living area. Family room is over sized to accommodate large sectional and features a traditional gas fireplace with wood mantel.  Large kitchen boasts an island, stainless steel appliances, breakfast area that can fit a large dining table and plenty of counter space and storage. Primary bedroom will not disappoint with plenty of space for king sized bed and sitting area, walk-in closet and private renovated ensuite. Two additional bedrooms are good size and also have luxury vinyl plank flooring. Previous owner replaced the windows and they are covered with delightfully southern plantation shutters. If you love to entertain, you will love the two covered patios on the side and back of the house to bring the party outside! Attached two car garage is an alley entry with long driveway for extra parking.  Zoned schools are in the highly rated Rockwall ISD. Close to parks, restaurants, Harbor District and HEB! So much to experience in this part of Rockwall, enjoy free concerts close by on Main Street and also at the Harbor District!  Easy access to PGBT via SH66 and I-30 via 66 Dal-rock Rd.  This home was well cared for and is move in ready for the next lucky homeowners!
#21303345

Rockwall

109 Crestwood Drive

3 Beds

2 Baths

1,817 Sq.Ft.

$379,900

MLS#: 21303345

Price reduced
Move-in ready four-bedroom, two-bathroom home tucked away in the peaceful Lofland Farms community of Rockwall.
This residence features a desirable traditional floor plan that perfectly balances formal and casual living. Upon entry, you are greeted by a versatile front sitting area and formal dining room that flows seamlessly into the open-concept section of the home. The kitchen is designed for efficiency and style, overlooking a spacious living room centered around a classic brick fireplace—the perfect spot for cozy evenings.
The primary suite serves as a true retreat, featuring soaring vaulted ceilings and an attached ensuite bathroom complete with dual sinks, a relaxing garden tub, a separate standing shower, and a generous walk-in closet. Outside, the fully fenced backyard provides a secure and private space for gardening, play, or weekend entertaining.
It is conveniently located with easy access to I-30, shopping, dining, and commuting routes. Schedule your showings today!
#21232247

Rockwall

2781 Avery Drive

4 Beds

2 Baths

2,225 Sq.Ft.

$329,900

MLS#: 21232247
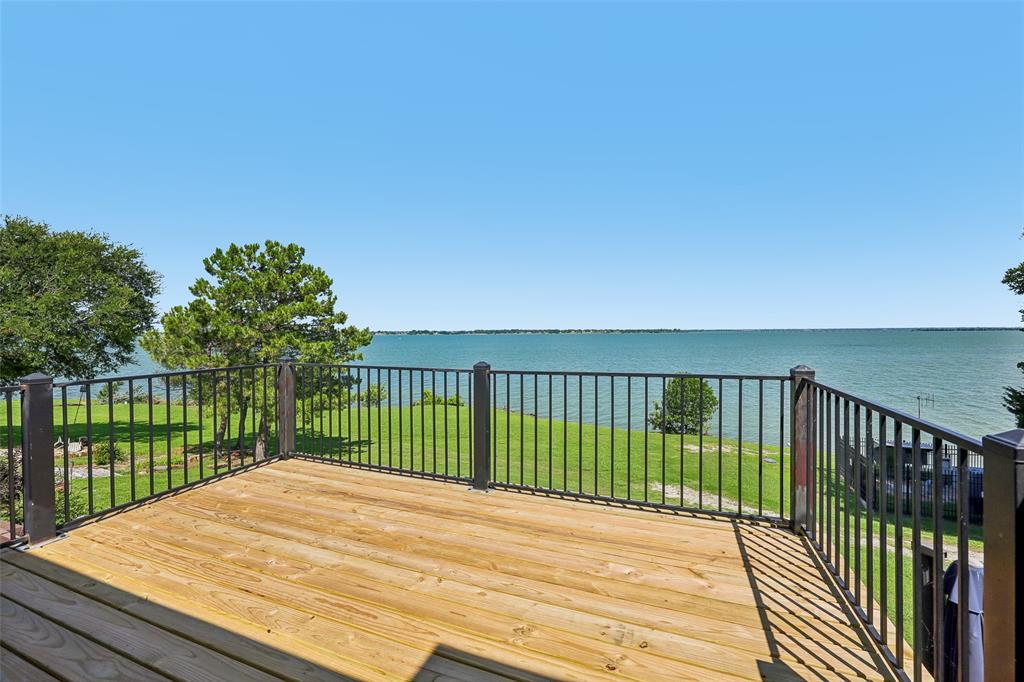
Vacation every day in this beautifully updated waterfront retreat on the shores of Lake Ray Hubbard! Wake up to breathtaking sunrises and unwind with spectacular sunsets from two levels of private decks, creating the perfect peaceful setting. This move-in-ready home offers a unique floor plan with each bedroom on its own level, providing privacy and flexibility. The upstairs bedrooms feature en-suite baths, making it ideal for guests, family, or multi-generational living. Recent updates and improvements include granite countertops in the kitchen and both bathrooms, new bathroom vanities, updated hardware, light fixtures, tile flooring in the dining room and bathrooms, new carpet, fresh interior paint, and new satin nickel doorknobs throughout. Energy efficiency and comfort are enhanced with new energy-efficient windows, LED recessed lighting throughout, ceiling fans in the bedrooms and living room, a new hot water heater, and kitchen appliances installed in 2023. Additional upgrades include a new balcony, new gutter installed in 2026, extra storage created under the stairs, and attic decking for additional storage space.
Located in a sought-after gated community, residents enjoy resort-style amenities including a community pool, tennis courts, and a 9-hole golf course. Whether you're looking for a primary residence, weekend getaway, or lock-and-leave lifestyle, this lakefront gem delivers incredible views, extensive updates, and a true waterfront lifestyle. Come experience lake living at its finest on Lake Ray Hubbard!
#21302641

Rockwall

3710 Mediterranean Street

2 Beds

2 Baths

1,604 Sq.Ft.

$345,000

MLS#: 21302641

 - property

Send a message

Message successfully sent.

Your message

What is 3 + 4 ?

Reason for contacting?

I agree to receive email communication and understand I can unsubscribe at any time.

I agree to be contacted by Next Level Realty Group via call, email, and text for real estate services. To opt out, you can reply 'stop' at any time or reply 'help' for assistance. You can also click the unsubscribe link in the emails. Message and data rates may apply. Message frequency may vary. Privacy Policy

Sign Out

Virtual Assistant

Would you like to take the next step with this property? We can help you schedule a showing or virtual tour, or send you more details.

Yes, I would like more information.

Thank You for Your Reply, One of Our Agents will contact you as soon as possible

No, maybe later.

Thank you, you can always contact me via email, phone number or through the contact form.

Realhub AI

Lucy - Your AI-Powered Realtor

Update Your Temporary Password

Personalize your search

Enter your email and we'll notify you immediately when new listings match what you're looking for.

or enter email address

Already have an account ? Login here

Continue your home search

I agree to receive communications and understand I can unsubscribe at any time.

I agree to be contacted by Next Level Realty Group via call, email, and text for real estate services. To opt out, you can reply 'stop' at any time or reply 'help' for assistance. You can also click the unsubscribe link in the emails. Message and data rates may apply. Message frequency may vary. Privacy Policy

Already have an account ? Login here

We use cookies

We use cookies primarily for analytics to enhance your experience. By accepting, you agree to our use of these cookies. You can manage your preferences or learn more about our cookies policy.