


Property
Beds
4
Full Baths
2
1/2 Baths
1
Year Built
2026
Sq.Footage
1,942
Beautifully designed with a fresh, modern feel, this home offers an impressive combination of space, style and functionality. Step inside to a bright, open-concept living area where soaring ceilings, abundant natural light and warm wood-look flooring create an inviting space that feels both spacious and comfortable. The living, dining and kitchen areas flow effortlessly together, making the layout ideal for everyday living as well as gathering with family and friends. The kitchen serves as the heart of the home, featuring an oversized island with generous prep and seating space, crisp white cabinetry extending toward the ceiling, sleek countertops, a coordinating tile backsplash, pendant lighting and striking black fixtures that provide just the right amount of contrast. Thoughtful lighting throughout, including recessed lighting and contemporary fixtures, adds to the home's clean and polished design. The openness continues beyond the interior. Step outside to a covered rear patio overlooking an expansive, fully fenced backyard framed by mature trees. With plenty of room for outdoor dining, play, pets, gardening or creating your own backyard retreat, this is outdoor space you can truly use and enjoy. The full brick exterior, attractive roofline, attached garage and established trees complement the home's clean curb appeal, while the generous homesite provides a sense of space that is increasingly hard to find. Bright, welcoming and beautifully finished, this home delivers the modern features today's buyers appreciate while still offering the space and comfort that make a house feel like home.
Features & Amenities
Interior
-
Other Interior Features
Eat-in Kitchen, Granite Counters, Kitchen Island, Open Floorplan, High Speed Internet
-
Total Bedrooms
4
-
Bathrooms
2
-
1/2 Bathrooms
1
-
Basement YN
NO
-
Cooling YN
YES
-
Cooling
Ceiling Fan(s), Central Air, Electric
-
Fireplace YN
YES
-
Heating YN
YES
-
Heating
Central, Electric
-
Pet friendly
N/A
Exterior
-
Garage
Yes
-
Garage spaces
2
-
Parking
Driveway, Garage, Garage Faces Front, Attached
-
Pool
No
-
Waterfront YN
NO
Area & Lot
-
Lot Size(acres)
0.3
-
Lot Size(square feet)
13,068
-
Property Type
Residential
-
Property Sub Type
Single Family Residence
Price
-
Sales Price
$385,000
-
Sq. Footage
1,942
-
Price/SqFt
$198
HOA
-
Association
No
School District
-
Elementary School
Kemp
-
Middle School
Kemp
-
High School
Kemp
Property Features
-
New Construction
YES
-
Foundation Details
Slab
-
Sewer
Public Sewer
-
Tax Lot
1
-
Water Source
Public
Schedule a Showing
Showing scheduled successfully.
Mortgage calculator
Estimate your monthly mortgage payment, including the principal and interest, property taxes, and HOA. Adjust the values to generate a more accurate rate.
Your payment
Principal and Interest:
$
Property taxes:
$
HOA fees:
$
Total loan payment:
$
Total interest amount:
$
Location
County
Kaufman
Elementary School
Kemp
Middle School
Kemp
High School
Kemp
Listing Courtesy of Maria Vidal , Texas Community Realty
RealHub Information is provided exclusively for consumers' personal, non-commercial use, and it may not be used for any purpose other than to identify prospective properties consumers may be interested in purchasing. All information deemed reliable but not guaranteed and should be independently verified. All properties are subject to prior sale, change or withdrawal. RealHub website owner shall not be responsible for any typographical errors, misinformation, misprints and shall be held totally harmless.

AGENT
Joe Boston
Call Joe today to schedule a private showing.

* Listings on this website come from the FMLS IDX Compilation and may be held by brokerage firms other than the owner of this website. The listing brokerage is identified in any listing details. Information is deemed reliable but is not guaranteed. If you believe any FMLS listing contains material that infringes your copyrighted work please click here to review our DMCA policy and learn how to submit a takedown request.© 2024 FMLS.
Related Properties
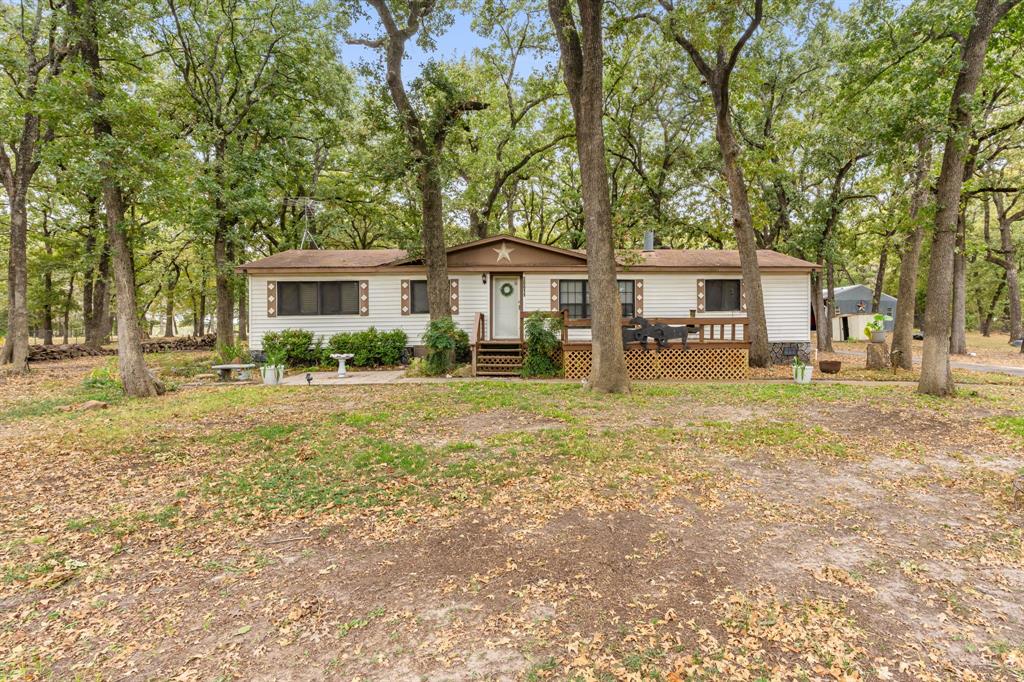
Kemp
20011 Bernie Drive
3 Beds
2 Baths
1,568 Sq.Ft.
$400,000
MLS#: 21096990

Kemp
112 Miller Road
4 Beds
2 Baths
1,942 Sq.Ft.
$385,000
MLS#: 21311757

Kemp
405 E 9th Street
4 Beds
3 Baths
2,580 Sq.Ft.
$339,000
MLS#: 21190218

Kemp
6070 County Road 4068
4 Beds
2 Baths
1,500 Sq.Ft.
$380,000
MLS#: 21320953

Kemp
209 W 9th Street
5 Beds
3 Baths
2,728 Sq.Ft.
$340,000
MLS#: 21330040

Kemp
8112 Lakeshore Drive
4 Beds
2 Baths
1,948 Sq.Ft.
$325,000
MLS#: 21307615
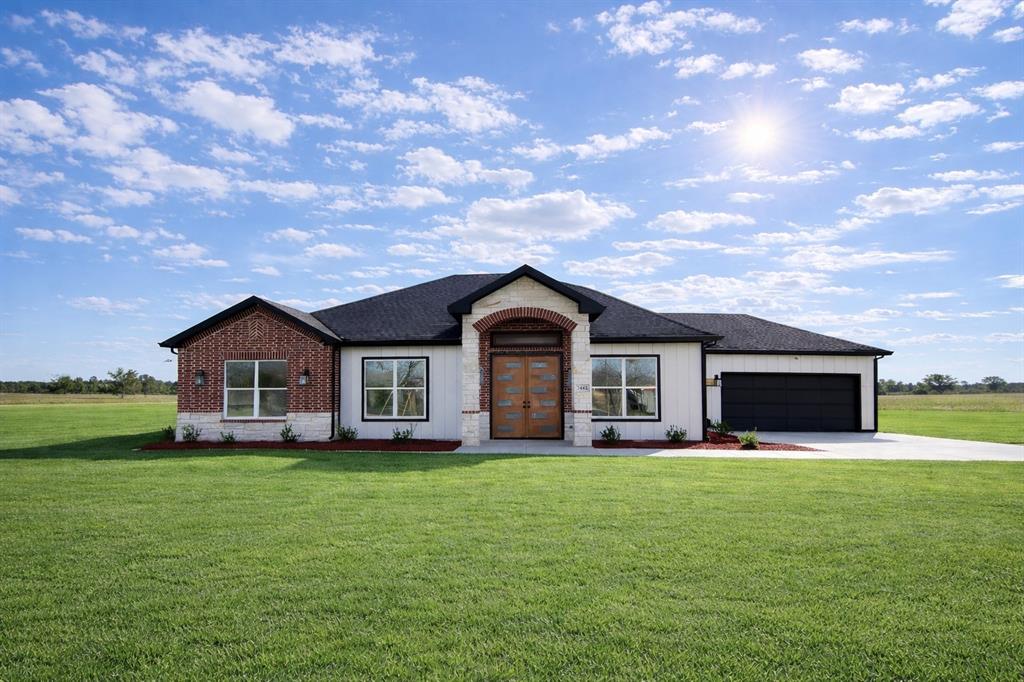
Kemp
7442 County Road 4023 Road
4 Beds
2 Baths
2,419 Sq.Ft.
$439,999
MLS#: 21124143

Kemp
12281 County Road 2149
4 Beds
3 Baths
2,760 Sq.Ft.
$349,900
MLS#: 21322671

Kemp
511 Commerce Street
4 Beds
2 Baths
1,785 Sq.Ft.
$339,999
MLS#: 21313159
