Features & Amenities

Interior

  • Other Interior Features

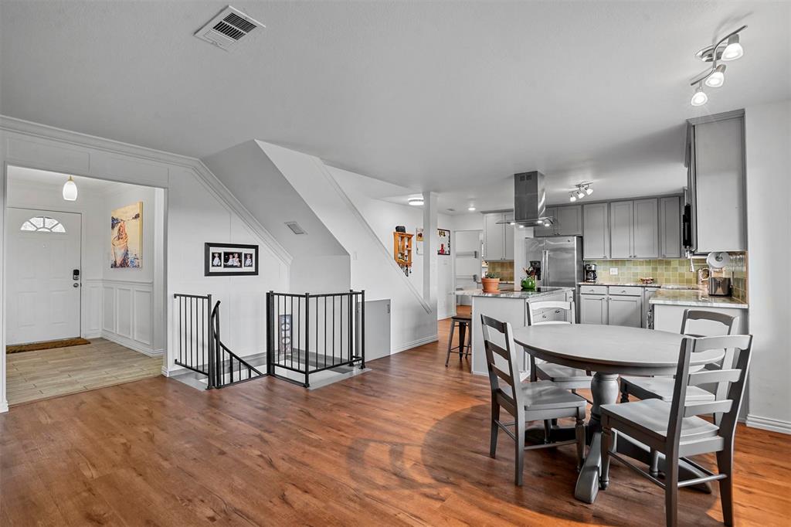
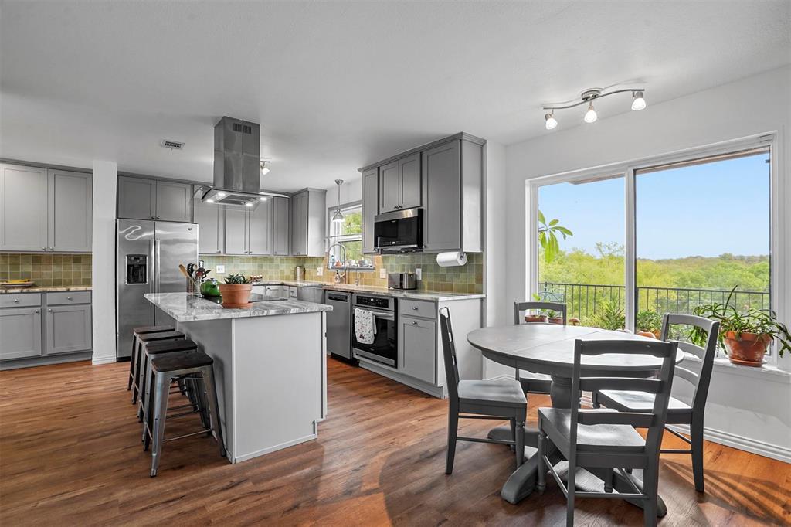
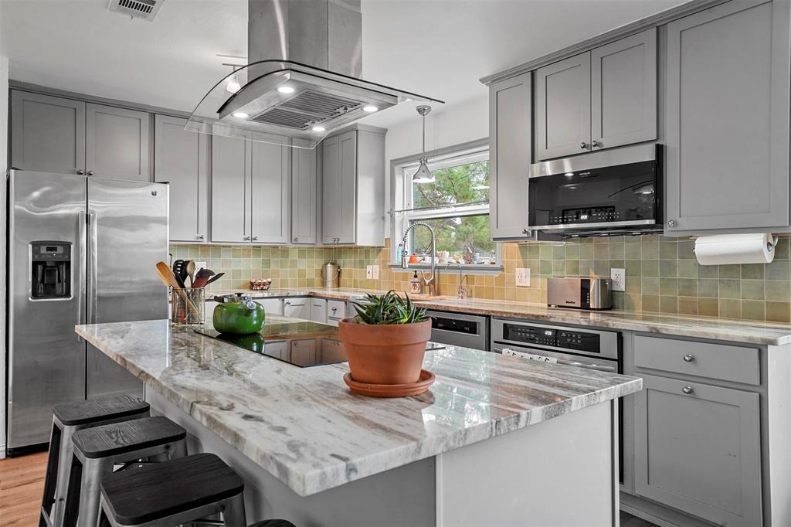
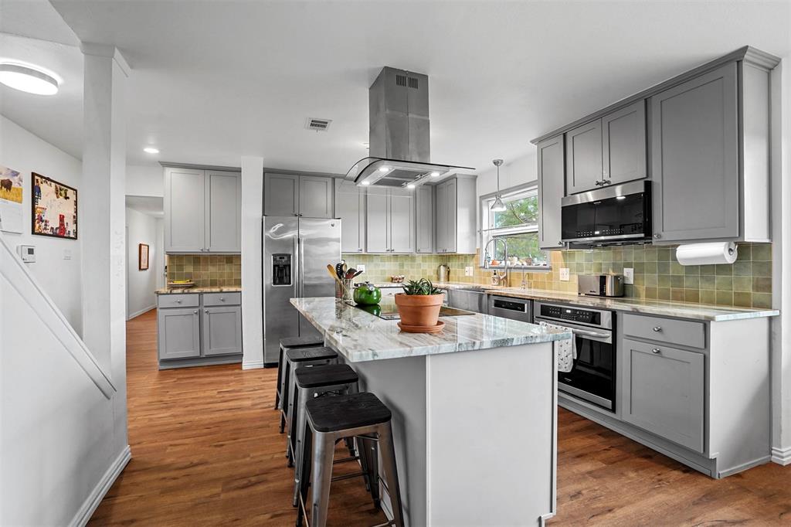
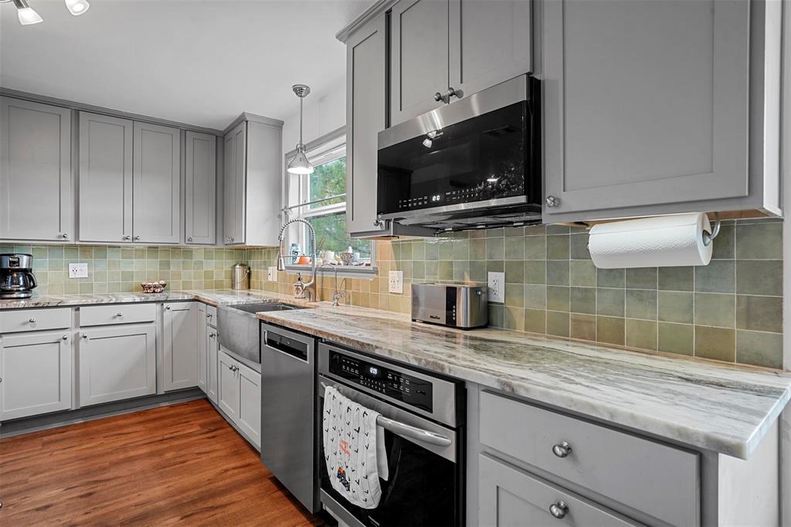
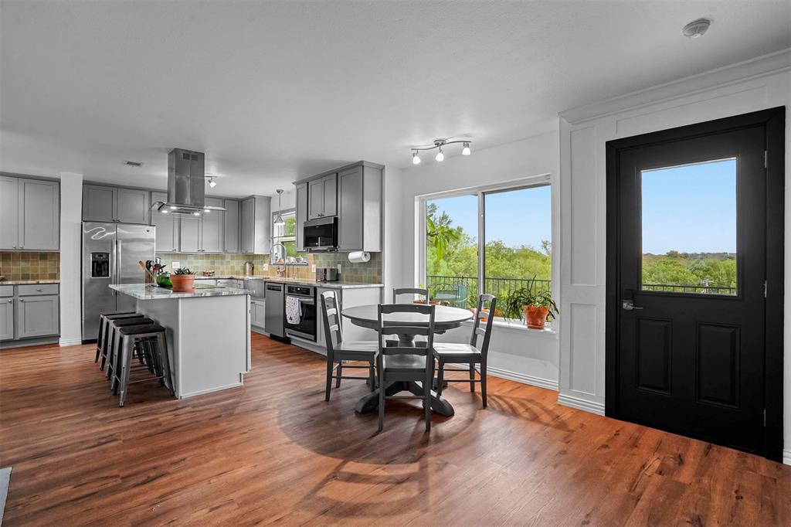
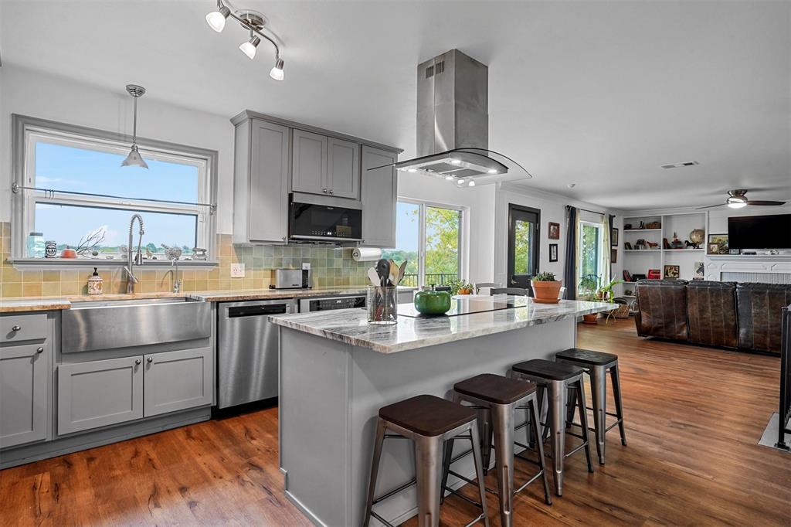
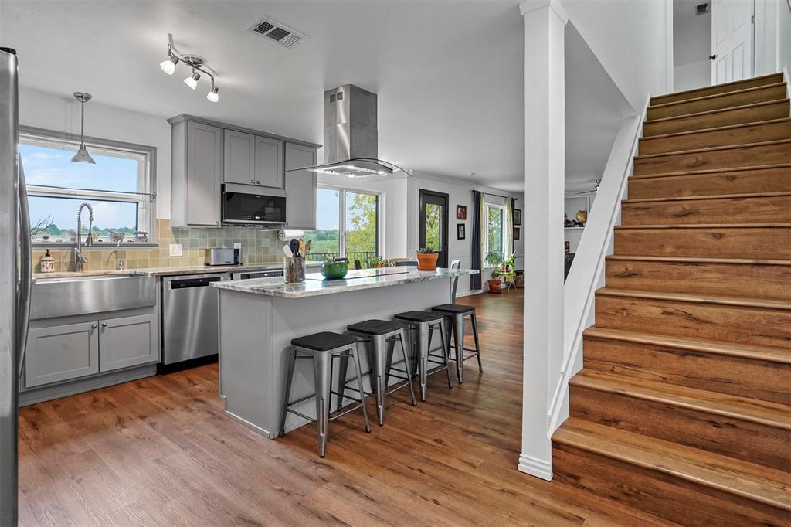
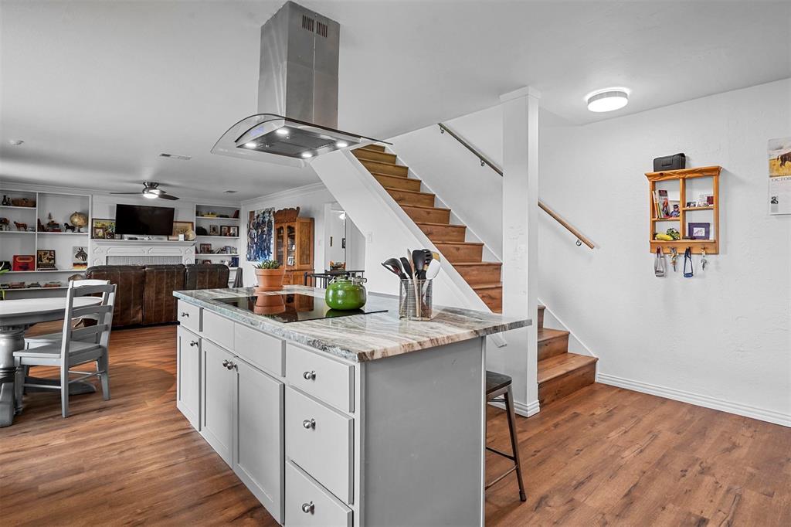
    Eat-in Kitchen, Kitchen Island, Natural Woodwork

  • Total Bedrooms

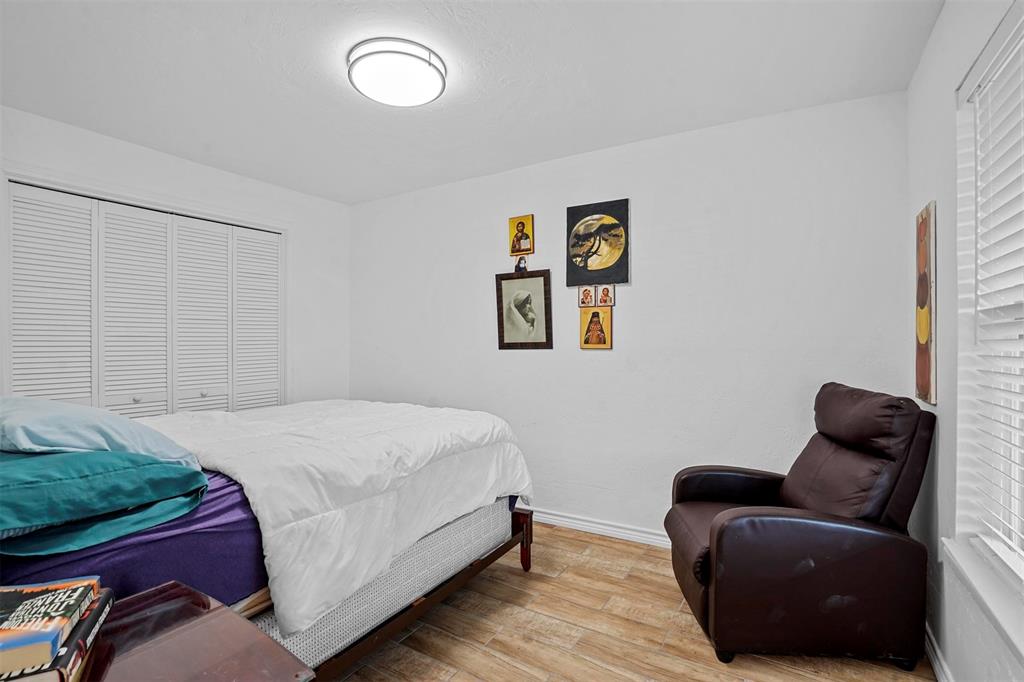
    4

  • Bathrooms

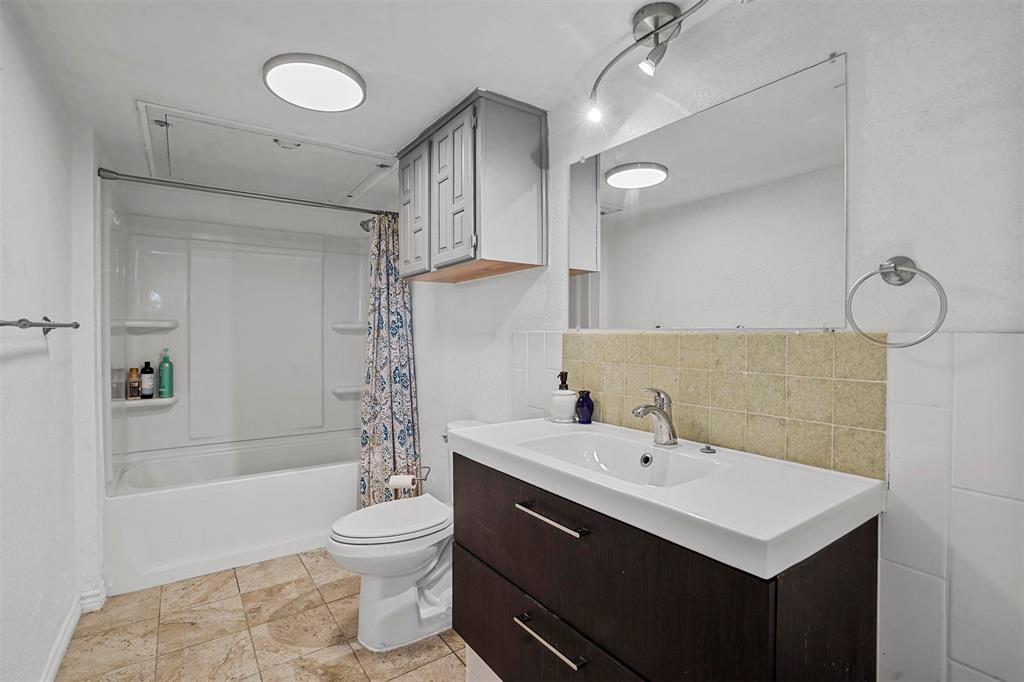
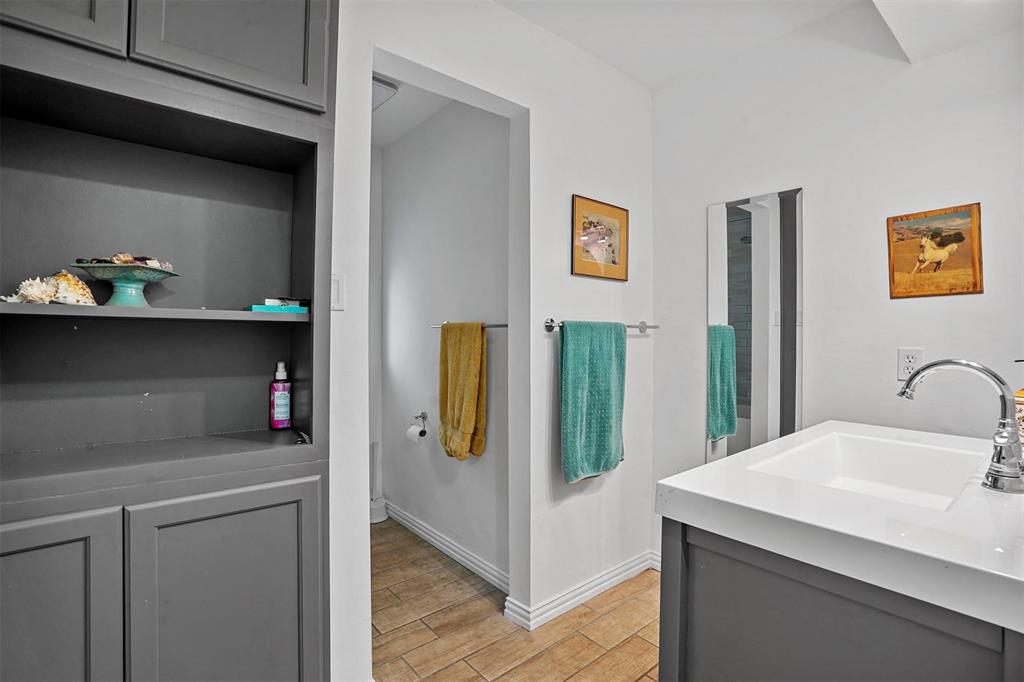
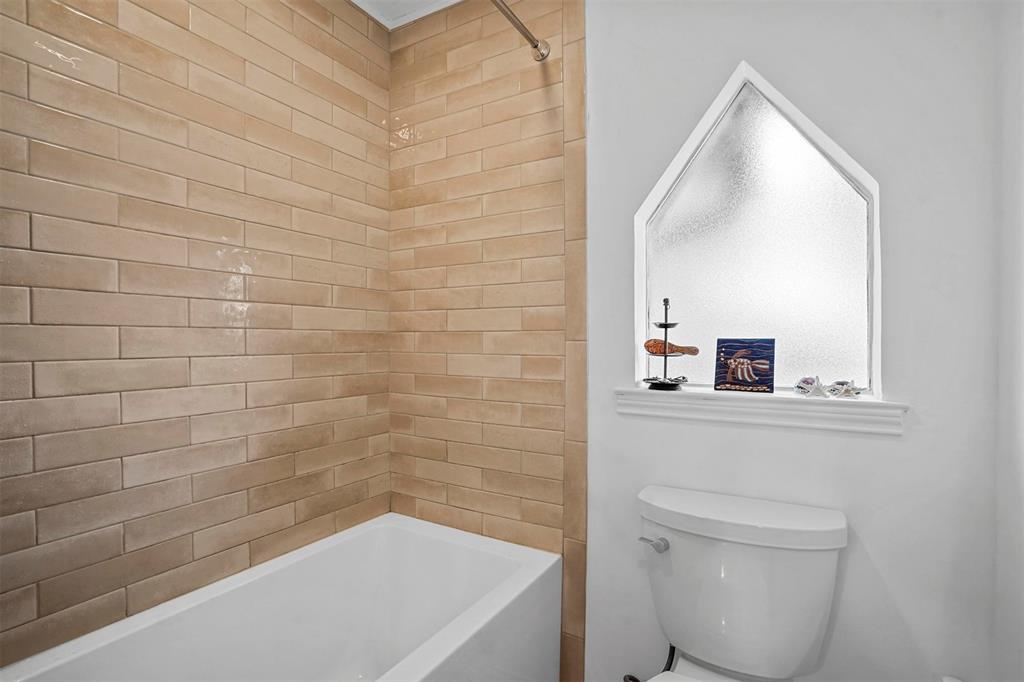
    3

  • Basement YN

    YES

  • Cooling YN

    YES

  • Cooling

    Central Air, Zoned

  • Fireplace YN

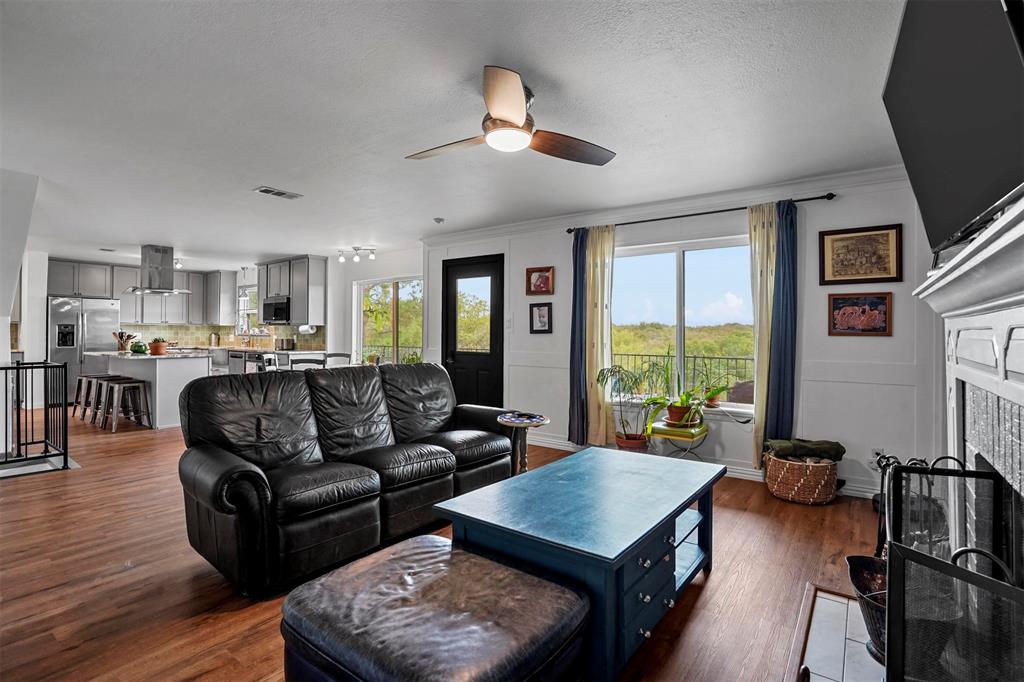
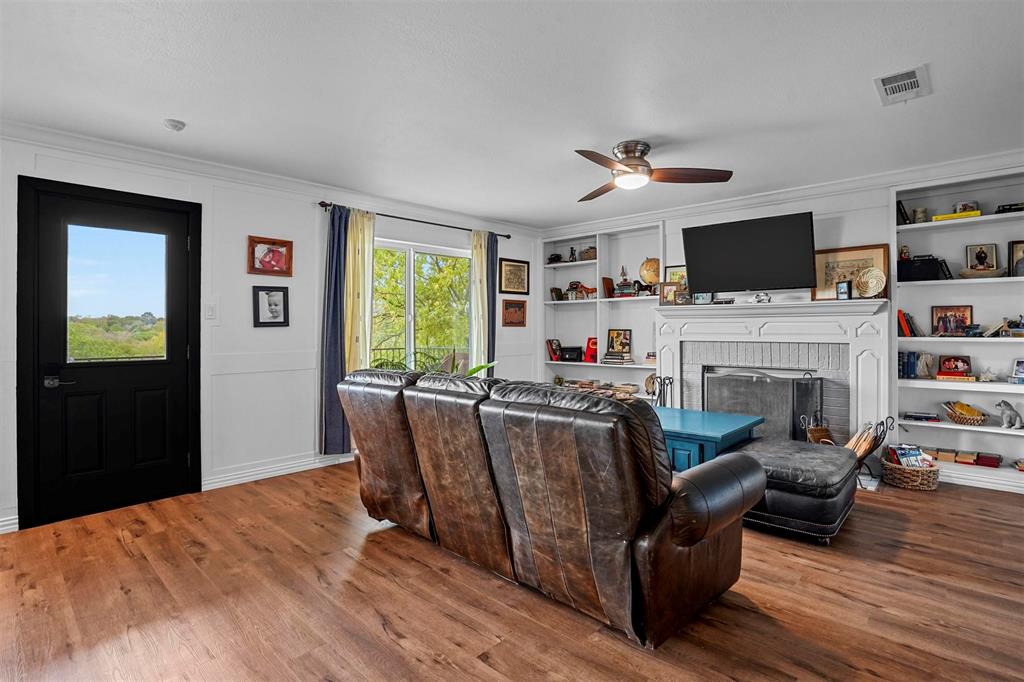
    YES

  • Heating YN

    YES

  • Heating

    Exhaust Fan, Central

  • Pet friendly

    N/A

Exterior

  • Garage

    No

  • Construction Materials

    Concrete

  • Other Exterior Features

    Storage

  • Parking

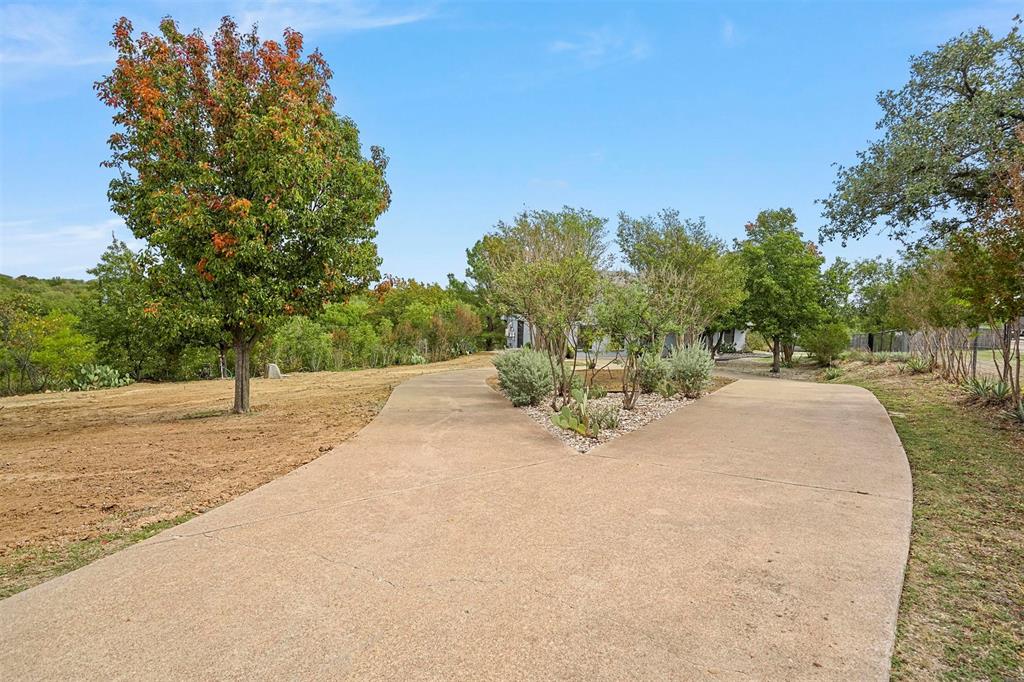
    Circular Driveway, Concrete, Off Street, Oversized

  • Patio and Porch Features

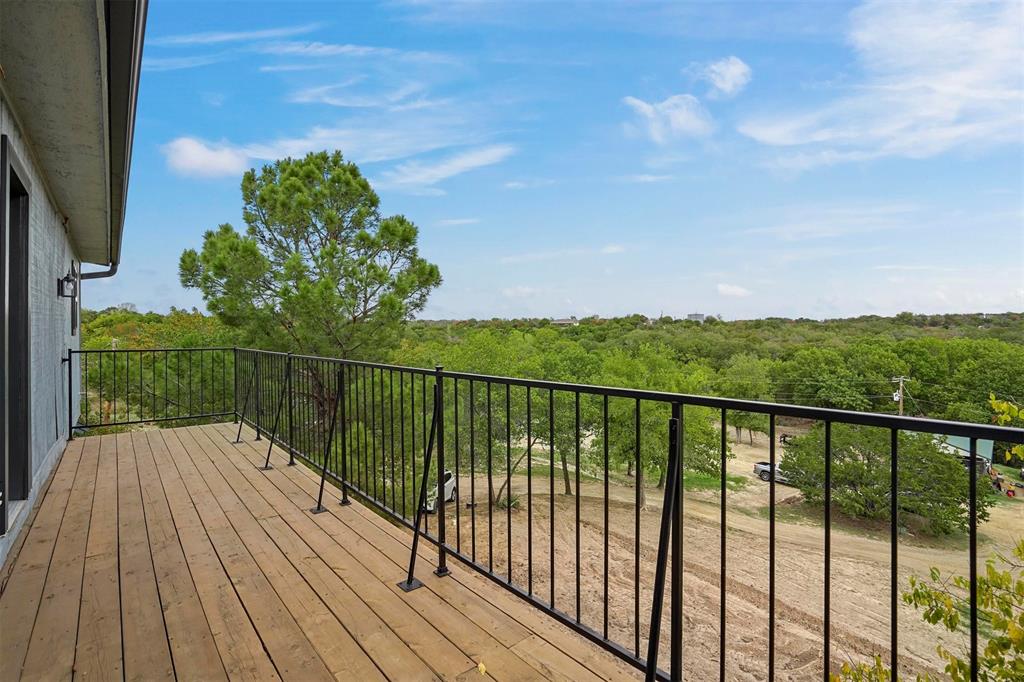
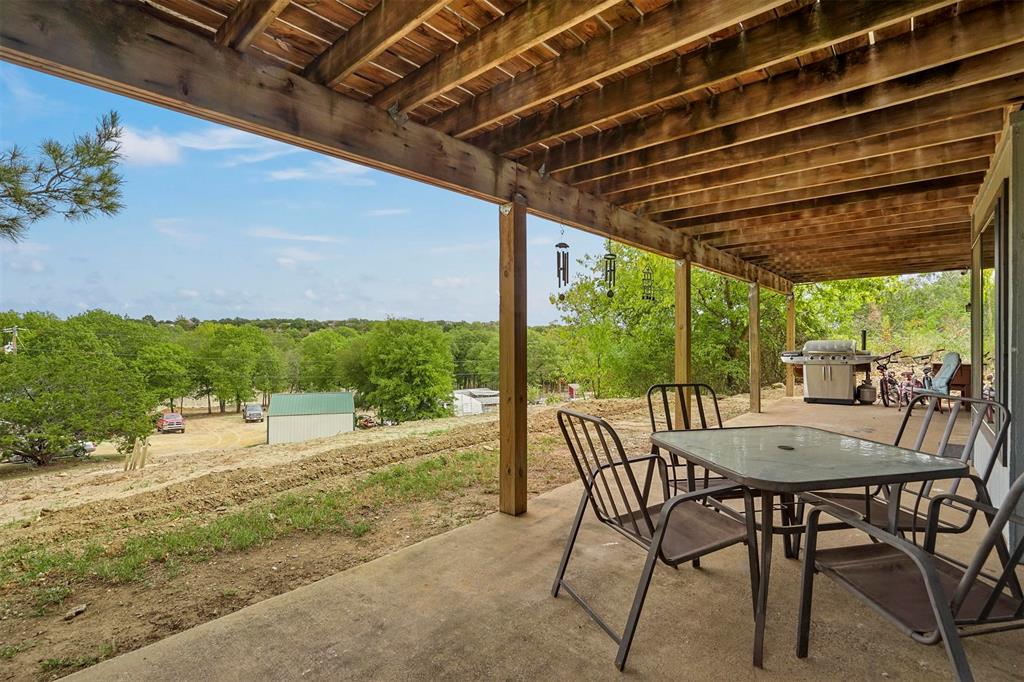
    Covered, Deck

  • Pool

    No

  • Waterfront YN

    NO

Area & Lot

  • Lot Features

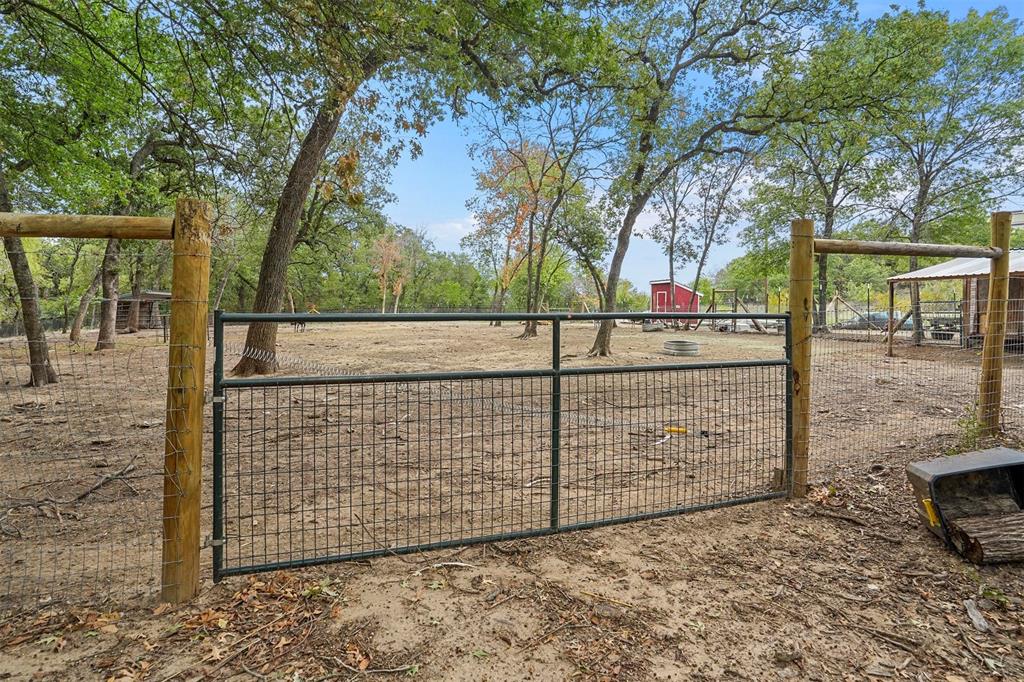
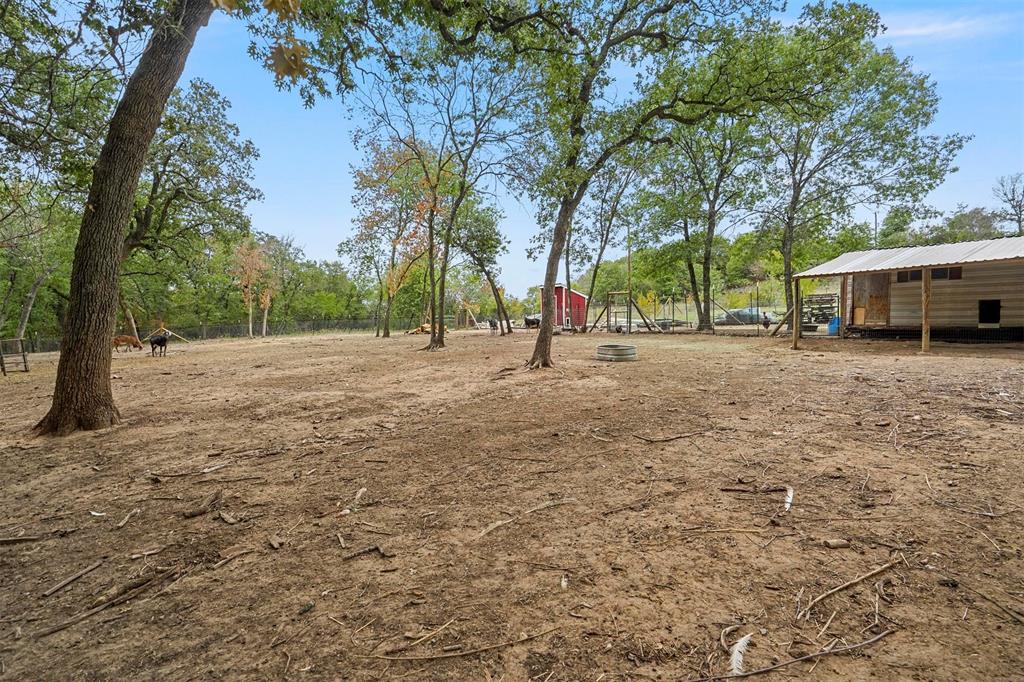
    Wooded, Agricultural, Cleared, Cul-De-Sac, Irregular Lot, Landscaped, Many Trees, Rolling Slope

  • Lot Size(acres)

    5.474

  • Lot Size(square feet)

    238,447

  • Property Type

    Residential

  • Property Sub Type

    Single Family Residence

  • Architectural Style

    Ranch, Traditional

Price

  • Sales Price

    $524,999

  • Tax Amount

    $8,004

  • Sq. Footage

    3,055

  • Price/SqFt

    $171

HOA

  • Association

    No

School District

  • Elementary School

    Ikard

  • Middle School

    Tison

  • High School

    Weatherford

Property Features

  • Foundation Details

    Slab

  • Sewer

    Septic Tank

Schedule a Showing

Showing scheduled successfully.

<
>
IN PERSON
VIA CHAT

What is 3 + 4 ?


Change time

Mortgage calculator

Estimate your monthly mortgage payment, including the principal and interest, property taxes, and HOA. Adjust the values to generate a more accurate rate.

Your payment

Principal and Interest:

$

Property taxes:

$

HOA fees:

$

Total loan payment:

$

Total interest amount:

$

Location

County

Parker

Elementary School

Ikard

Middle School

Tison

High School

Weatherford

Listing Courtesy of Ryan Pafford , Points West Agency

RealHub Information is provided exclusively for consumers' personal, non-commercial use, and it may not be used for any purpose other than to identify prospective properties consumers may be interested in purchasing. All information deemed reliable but not guaranteed and should be independently verified. All properties are subject to prior sale, change or withdrawal. RealHub website owner shall not be responsible for any typographical errors, misinformation, misprints and shall be held totally harmless.

Agent Joe Boston

AGENT

Joe Boston

Call Joe today to schedule a private showing.


* Listings on this website come from the FMLS IDX Compilation and may be held by brokerage firms other than the owner of this website. The listing brokerage is identified in any listing details. Information is deemed reliable but is not guaranteed. If you believe any FMLS listing contains material that infringes your copyrighted work please click here to review our DMCA policy and learn how to submit a takedown request.© 2024 FMLS.
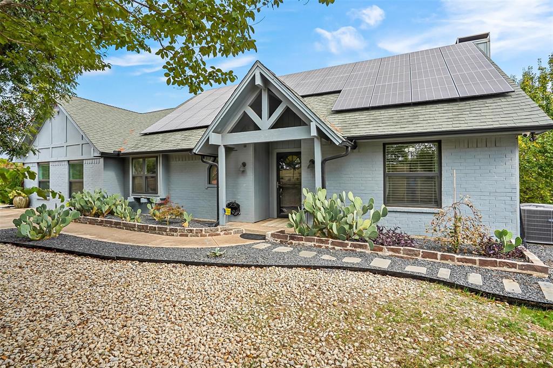
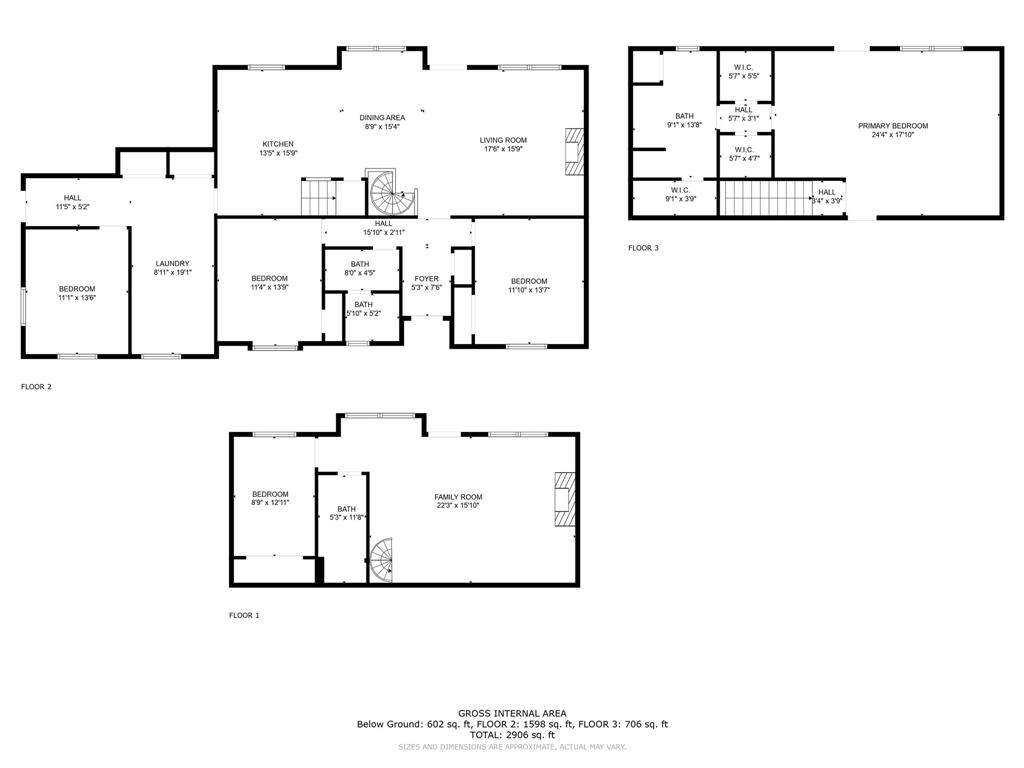
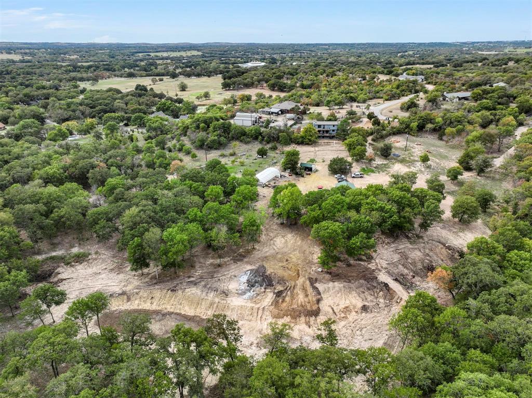
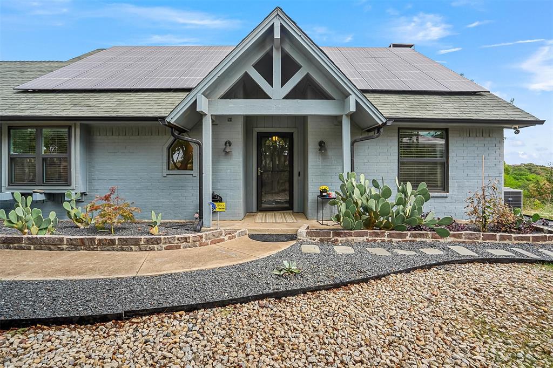
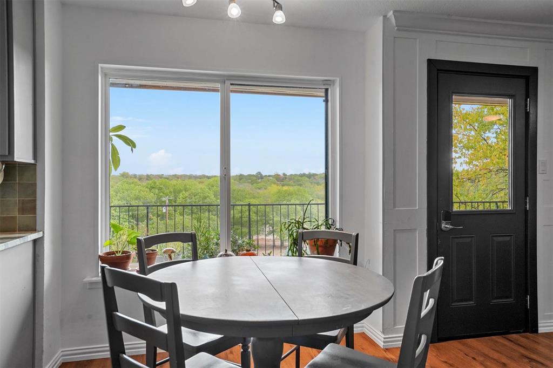
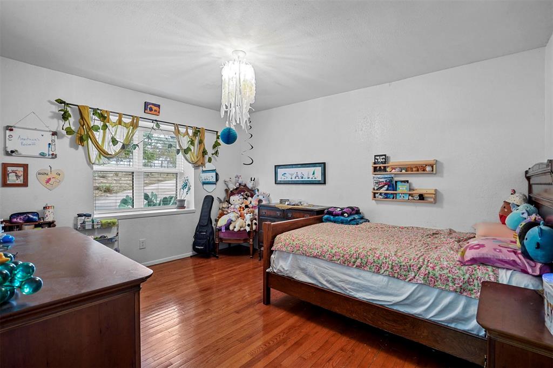
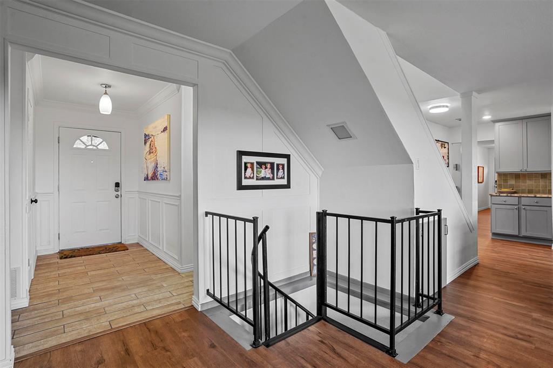
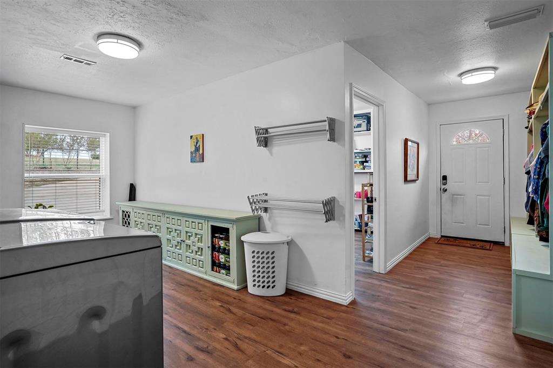
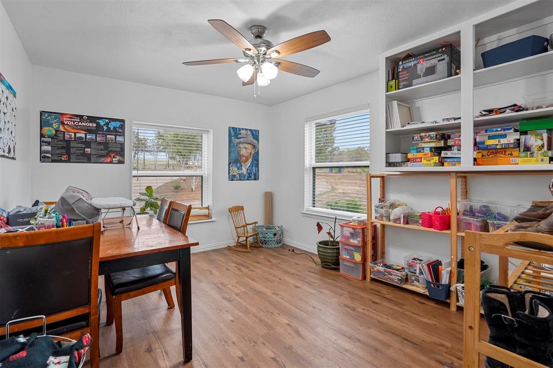
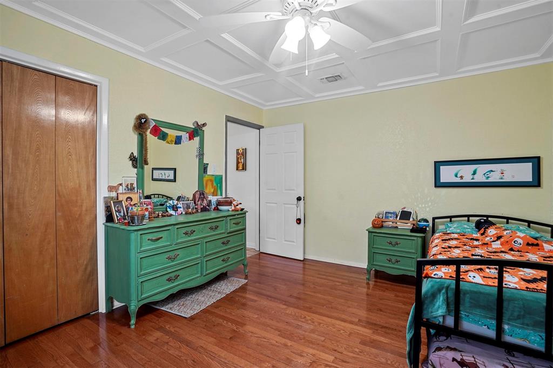
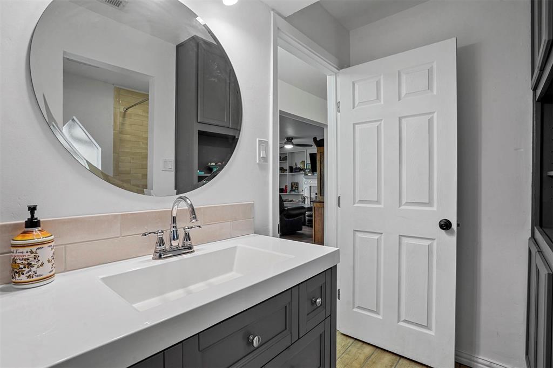
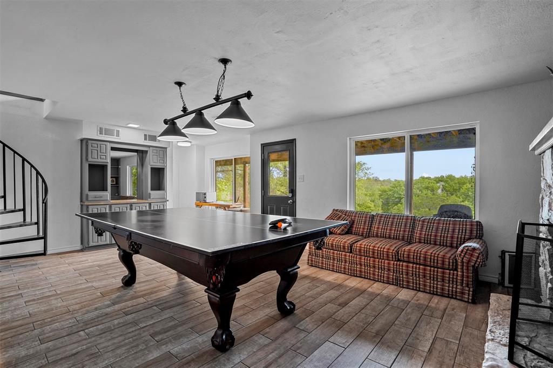
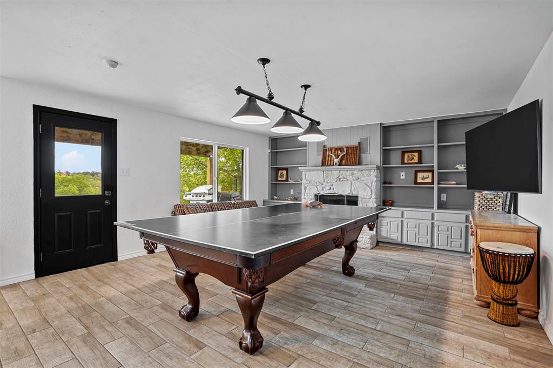
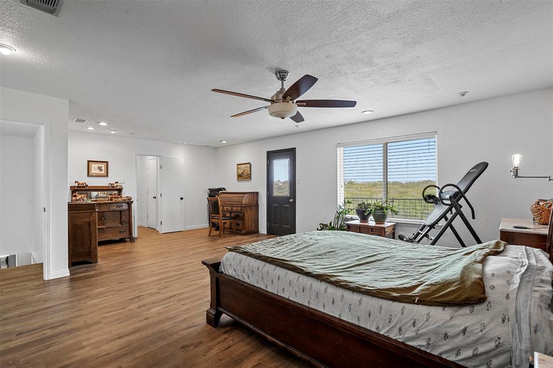
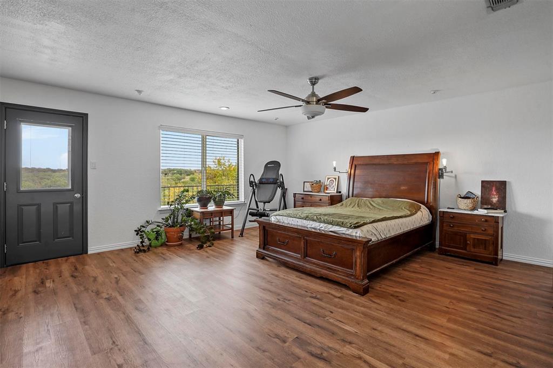
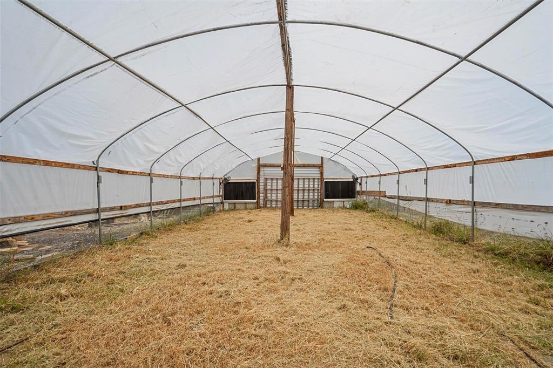
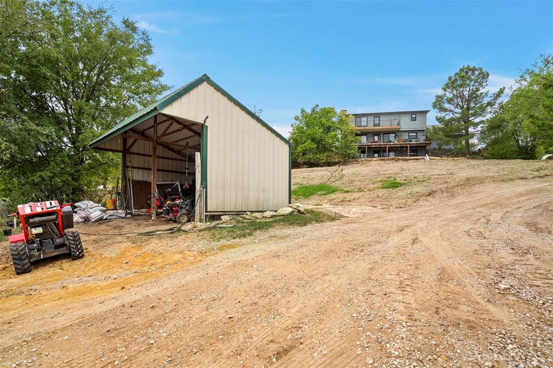
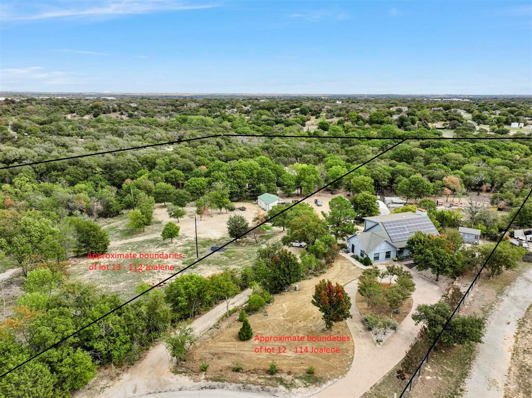
Welcome to your picturesque views from above the trees at 114 Joalene Drive!  Nestled on 5+ acres with ag exemption in place, this property offers a haven for nature enthusiasts and your four legged friends! With a flexible unique floor plan offering 3 or 4 bedrooms, a walk out basement with game room and fireplace along with an additional bedroom.  The owners suite is at the top floor with incredible views from it's private balcony, one of 3!  A greenhouse is ready for your gardening adventures, while a loafing shed adds a touch of charm to the outdoor space. Also convenient to many amenities!  Quick access to I20 with Water Park, trampoline park, movie theater and eateries just 5 min away, 20 minutes to downtown Fort Worth - this is one to see!

114 Joalene Drive

Message successfully sent.

What would you like to know?

What is 3 + 4 ?

I agree to receive email communication and understand I can unsubscribe at any time.

I agree to be contacted by Next Level Realty Group via call, email, and text for real estate services. To opt out, you can reply 'stop' at any time or reply 'help' for assistance. You can also click the unsubscribe link in the emails. Message and data rates may apply. Message frequency may vary. Privacy Policy

Related Properties

Immaculately Maintained Home on Nearly an Acre in Hudson Oaks! Welcome to this beautifully maintained home offering the perfect combination of space, privacy, mature trees, and convenient living. Situated on a heavily treed .83 acre lot, this property provides a peaceful, private setting while remaining conveniently located between Weatherford and Aledo with easy access to Fort Worth, major highways, shopping, dining, and area amenities. Step inside and feel right at home in the warm and inviting living room, featuring a stunning Austin stone fireplace that creates a beautiful focal point and cozy gathering space. The spacious floor plan features 4 bedrooms and 2.5 baths, with generous living areas designed for comfortable everyday living and entertaining. Large windows and an abundance of mature trees create a warm, inviting atmosphere throughout the home. Recent updates include new windows and a 2-year-old roof, providing valuable improvements and peace of mind for the next homeowner. The expansive lot offers plenty of room to enjoy the outdoors, create your own backyard retreat, garden, or simply relax under the mature trees. Located in desirable Hudson Oaks, this home offers the rare opportunity to enjoy an acreage-like setting without giving up convenient access to the amenities of Weatherford, Aledo, and Fort Worth. Four bedrooms, 2.5 bathrooms, spacious floor plan, Austin stone fireplace, .83 acre, mature trees, new windows, newer roof, private setting, and excellent location make this a must-see property!
#21356858

Hudson Oaks

144 Saddle Brook Drive

4 Beds

2 Baths

2,339 Sq.Ft.

$500,000

MLS#: 21356858

The first thing you'll notice about Diamond Oaks isn't the homes, it's the towering oak trees, deer roaming the neighborhood, and neighbors enjoying evening golf cart rides. It's the kind of community that feels miles away from the hustle and bustle, yet it's just minutes from everything Hudson Oaks has to offer.

Homes in Diamond Oaks rarely come to market at this price point, making this an incredible opportunity to own in one of Hudson Oaks' most desirable established neighborhoods.

Situated on a beautifully shaded .81-acre corner lot, this lovingly maintained home offers a warm, inviting layout centered around a spacious family room with a beautiful brick fireplace. The oversized primary suite features dual vanities, a soaking tub, separate shower, and a generous walk-in closet.

Outside, you'll find a large backyard, covered patio, expansive open patio, and outdoor fireplace, perfect for entertaining, family gatherings, or quiet evenings under the mature oak trees. The side-entry garage and oversized lot provide ample space for a workshop, pool, additional storage, or RV and boat parking.

With NO HOA and recent Diamond Oaks sales substantially higher, this is one of the most affordable opportunities to own in this highly sought-after community while adding your own personal touches over time.

Conveniently located just minutes from H-E-B, Costco, shopping, dining, medical facilities, and I-20, you'll enjoy the perfect balance of peaceful living and everyday convenience.

Properties offering .81 acres, NO HOA, a corner lot, side-entry garage, and room for a pool, workshop, RV or boat parking rarely become available at this price. Bring your toys and start enjoying the Diamond Oaks lifestyle. Schedule your private tour today!
#21346477

Hudson Oaks

113 Cottonwood Court

3 Beds

2 Baths

1,889 Sq.Ft.

$439,900

MLS#: 21346477

Set among mature trees on approximately three-quarters of an acre in Hudson Oaks, this inviting 3-bedroom, 2.5-bath home offers a peaceful setting with plenty of room to enjoy both indoors and out. Soft neutral finishes, LVP flooring, new carpet create a fresh, welcoming feel throughout.

The open-concept layout features two living areas, a formal dining room and a sunny breakfast area surrounded by windows. Expansive picture windows frame views of the beautiful, tree-filled backyard while filling the home with natural light. Plantation shutters add both charm and privacy.

The spacious kitchen opens to the main living area and features granite countertops, stainless steel appliances, a breakfast bar and a distinctive brick arch over the cooktop.

Step outside to the covered back porch and enjoy the peaceful landscape, mature trees and quiet country feel of the oversized lot. A new roof and new rain gutters add to the home's recent updates, while the three-car garage provides plenty of parking and storage. With generous living spaces and a beautiful setting that feels tucked away while still convenient to Hudson Oaks amenities, this home offers a wonderful combination of comfort, space and tranquility.
#21363756

Hudson Oaks

156 S Fork Drive

3 Beds

2 Baths

2,617 Sq.Ft.

$575,000

MLS#: 21363756

Ideally located in Diamond Oaks, this lovely home features a large .75 acre lot with mature trees, inviting pool with spa, and plenty of space to park your RV. Hand scraped hardwoods span the spacious living areas and bedrooms. Stylish interior has detailed woodwork and built ins. Every room has views of the tree shaded yard. Kitchen and light filled breakfast area open up to covered patio and pool deck. Spacious laundry room with utility sink. Recent AC update and roof in 2025. Solar panels provide energy savings. EV charging station. Quick access to I-20 and nearby HEB. Minutes from shopping & entertainment in Weatherford or Fort Worth, but this delightful neighborhood feels like a wonderful escape from city life.
#21342820

Hudson Oaks

213 Diamond Oaks Drive

3 Beds

2 Baths

2,074 Sq.Ft.

$495,000

MLS#: 21342820

Price reduced
Welcome to this spacious 4 bedroom, 3 full bath home offering approximately 2,650 square feet in the beautiful Oak View Estates neighborhood and highly acclaimed Aledo ISD. The open concept floor plan features a large living room with wood floors and a cozy gas fireplace. The kitchen opens directly to the living area and includes granite countertops, white cabinets, stainless steel appliances, and plenty of space for entertaining.
A flexible bonus room can serve as a home office or formal dining room, while the large game room provides even more space to relax. The desirable split bedroom layout offers added privacy, and the primary bedroom features its own gas fireplace for a warm and inviting retreat.
Outside, enjoy peaceful views with no neighbors immediately behind the property. The large open nature area provides opportunities to see deer and other local wildlife. A spacious 3 car garage adds excellent parking and storage. With an open floor plan, flexible living spaces, beautiful natural views, and a sought-after Aledo ISD location, this Oak View Estates home has so much to offer. Schedule your private showing today.
#21353270

Hudson Oaks

117 Danielle Drive

4 Beds

3 Baths

2,650 Sq.Ft.

$615,000

MLS#: 21353270

Price reduced
Welcome to this stunning 2026 new construction nestled on a quiet cul de sac in the heart of Hudson Oaks! Offering 2,213 square feet, this thoughtfully designed home features 4 bedrooms, 2.5 bathrooms, and a bright open concept layout perfect for everyday living and entertaining.

Step inside to find 10 foot ceilings throughout and a beautiful vaulted cathedral ceiling in the main living area, creating an inviting and spacious atmosphere. The well appointed kitchen flows seamlessly into the living spaces, making it the ideal gathering place for family and friends.

Enjoy relaxing outdoors on the covered back patio, with plenty of room to add a pool, workshop, or storage shed while still having space to enjoy.

Conveniently located just minutes from shopping, grocery stores, restaurants, and everyday conveniences while maintaining the small town atmosphere of Parker County. This home offers the perfect combination of peaceful cul de sac living and easy access to everything Hudson Oaks, Willow Park, and Weatherford have to offer. Do not miss your opportunity to own this beautiful new home.

Below are features of this build
6 x 8 Custom Pivoting front door
12 x 9 Sliding patio door
Dog wash utility sink
Sprinkler system
Gutters
8 tall garage door
Exterior lighting
4th bedroom can serve as a flex room
Six burner LP gas range
Pot filler
Large covered patio with LP Gas connection
All Delta plumbing fixtures
Built in custom floating shelving in living room
LED Accent lighting in kitchen, living room
Large covered patio
#21342118

Hudson Oaks

106 McClure Court

4 Beds

2 Baths

2,213 Sq.Ft.

$627,500

MLS#: 21342118

 - property

Send a message

Message successfully sent.

Your message

What is 3 + 4 ?

Reason for contacting?

I agree to receive email communication and understand I can unsubscribe at any time.

I agree to be contacted by Next Level Realty Group via call, email, and text for real estate services. To opt out, you can reply 'stop' at any time or reply 'help' for assistance. You can also click the unsubscribe link in the emails. Message and data rates may apply. Message frequency may vary. Privacy Policy

Sign Out

Virtual Assistant

Would you like to take the next step with this property? We can help you schedule a showing or virtual tour, or send you more details.

Yes, I would like more information.

Thank You for Your Reply, One of Our Agents will contact you as soon as possible

No, maybe later.

Thank you, you can always contact me via email, phone number or through the contact form.

Realhub AI

Lucy - Your AI-Powered Realtor

Update Your Temporary Password

Personalize your search

Enter your email and we'll notify you immediately when new listings match what you're looking for.

or enter email address

Already have an account ? Login here

Continue your home search

I agree to receive communications and understand I can unsubscribe at any time.

I agree to be contacted by Next Level Realty Group via call, email, and text for real estate services. To opt out, you can reply 'stop' at any time or reply 'help' for assistance. You can also click the unsubscribe link in the emails. Message and data rates may apply. Message frequency may vary. Privacy Policy

Already have an account ? Login here

We use cookies

We use cookies primarily for analytics to enhance your experience. By accepting, you agree to our use of these cookies. You can manage your preferences or learn more about our cookies policy.