


Property
Beds
5
Full Baths
3
1/2 Baths
1
Year Built
2022
Sq.Footage
2,526
Freshly updated, move-in ready, and loaded with thoughtful upgrades! This spacious 5-bedroom, 3.5-bath home in Hidden Vistas offers 2,526 SF with a flexible floor plan, multiple living areas, and plenty of room to spread out. Fresh interior paint and brand-new carpet completed August 2026 give the home a clean, refreshed feel throughout. The open-concept main living area flows into a bright kitchen featuring granite countertops, a large island with breakfast bar, gas range, abundant cabinetry, and walk-in pantry. Upstairs, a second living area provides additional flexibility and includes a custom dry bar, perfect for entertaining. The private primary suite features dual sinks, separate vanities, an upgraded shower head, and custom walk-in closet. Beyond the finishes, this home has been enhanced with features designed for comfort, convenience, efficiency, and security, including whole-home surge protection, electronic air filtration, Ecobee thermostats with additional room sensors, WiFi-enabled belt-drive garage door opener, additional garage lighting, dimmer switches, ceiling fans in all bedrooms, and strategically added outlets for wall-mounted TVs. A comprehensive home security setup includes downstairs window and door monitoring, motion detection, four Ring cameras, and a Ring doorbell camera. Outside, enjoy a large fenced backyard, covered patio, timed coach and patio lighting, sprinkler system, and an HOA-approved Tuff Shed for additional storage. Built in 2022 and thoughtfully upgraded since, 1133 Rushmore offers the benefit of a newer home with many of the extras already added—just move in and enjoy.
Features & Amenities
Interior
-
Other Interior Features
Built-in Features, Dry Bar, Eat-in Kitchen, Open Floorplan, Vaulted Ceiling(s), Walk-In Closet(s), High Speed Internet, Smart Home
-
Total Bedrooms
5
-
Bathrooms
3
-
1/2 Bathrooms
1
-
Basement YN
NO
-
Cooling YN
YES
-
Cooling
Central Air, Electric
-
Heating YN
YES
-
Heating
Central, Natural Gas
-
Pet friendly
N/A
Exterior
-
Garage
Yes
-
Garage spaces
2
-
Construction Materials
Brick, Stone
-
Other Exterior Features
Lighting, Private Yard
-
Parking
Direct Access, Driveway, Garage, Garage Door Opener, Garage Faces Front, Inside Entrance, Kitchen Level, Lighted, Private, Attached
-
Patio and Porch Features
Covered, Patio
-
Pool
No
-
Waterfront YN
NO
Area & Lot
-
Lot Features
Cul-De-Sac, Few Trees, Interior Lot, Landscaped, Subdivided
-
Lot Size(acres)
0.244
-
Lot Size(square feet)
10,628
-
Property Type
Residential
-
Property Sub Type
Single Family Residence
-
Architectural Style
Traditional
Price
-
Sales Price
$499,900
-
Tax Amount
$10,551
-
Sq. Footage
2,526
-
Price/SqFt
$197
HOA
-
Association
YES
-
Association Fee
$550
-
Association Fee Frequency
Annually
-
Association Fee Includes
N/A
School District
-
Elementary School
Norwood
-
Middle School
Kerr
-
High School
Burleson Centennial
Property Features
-
Foundation Details
Slab
-
Senior Community YN
NO
-
Sewer
Public Sewer
-
Tax Lot
13
-
Water Source
Public
Schedule a Showing
Showing scheduled successfully.
Mortgage calculator
Estimate your monthly mortgage payment, including the principal and interest, property taxes, and HOA. Adjust the values to generate a more accurate rate.
Your payment
Principal and Interest:
$
Property taxes:
$
HOA fees:
$
Total loan payment:
$
Total interest amount:
$
Location
County
Johnson
Elementary School
Norwood
Middle School
Kerr
High School
Burleson Centennial
Listing Courtesy of Jamie Adams, Compass RE Texas, LLC.
RealHub Information is provided exclusively for consumers' personal, non-commercial use, and it may not be used for any purpose other than to identify prospective properties consumers may be interested in purchasing. All information deemed reliable but not guaranteed and should be independently verified. All properties are subject to prior sale, change or withdrawal. RealHub website owner shall not be responsible for any typographical errors, misinformation, misprints and shall be held totally harmless.

AGENT
Joe Boston
Call Joe today to schedule a private showing.

* Listings on this website come from the FMLS IDX Compilation and may be held by brokerage firms other than the owner of this website. The listing brokerage is identified in any listing details. Information is deemed reliable but is not guaranteed. If you believe any FMLS listing contains material that infringes your copyrighted work please click here to review our DMCA policy and learn how to submit a takedown request.© 2024 FMLS.
Related Properties
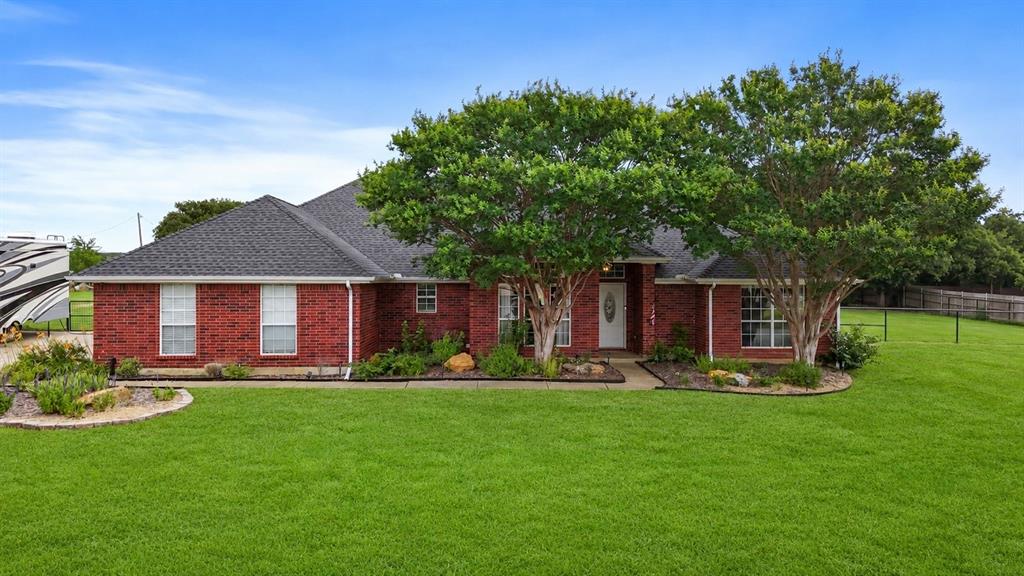
Burleson
3909 Timbercrest Drive E
3 Beds
2 Baths
1,900 Sq.Ft.
$525,000
MLS#: 21298039

Burleson
540 Ramon Street
4 Beds
2 Baths
2,430 Sq.Ft.
$465,000
MLS#: 21325186

Burleson
2609 Castle Road
3 Beds
2 Baths
1,955 Sq.Ft.
$450,000
MLS#: 21347635

Burleson
812 Valley Ridge Road
4 Beds
2 Baths
2,271 Sq.Ft.
$404,900
MLS#: 21333266

Burleson
1113 Skylark Drive
4 Beds
2 Baths
2,808 Sq.Ft.
$419,900
MLS#: 21309227

Burleson
943 Monticello Drive
6 Beds
3 Baths
4,178 Sq.Ft.
$550,000
MLS#: 21352326

Burleson
830 Graham Drive
5 Beds
4 Baths
3,725 Sq.Ft.
$440,000
MLS#: 21353473
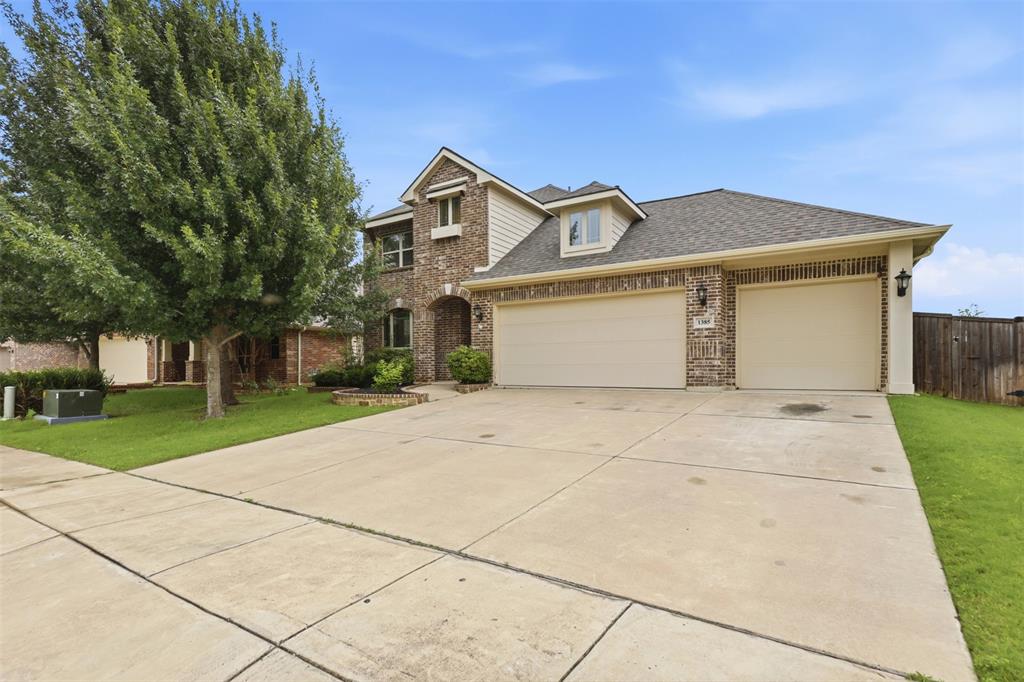
Burleson
1385 Litchfield Lane
4 Beds
2 Baths
2,791 Sq.Ft.
$425,000
MLS#: 21277472

Burleson
2489 Timber Hills Drive
4 Beds
2 Baths
2,476 Sq.Ft.
$565,500
MLS#: 21363003
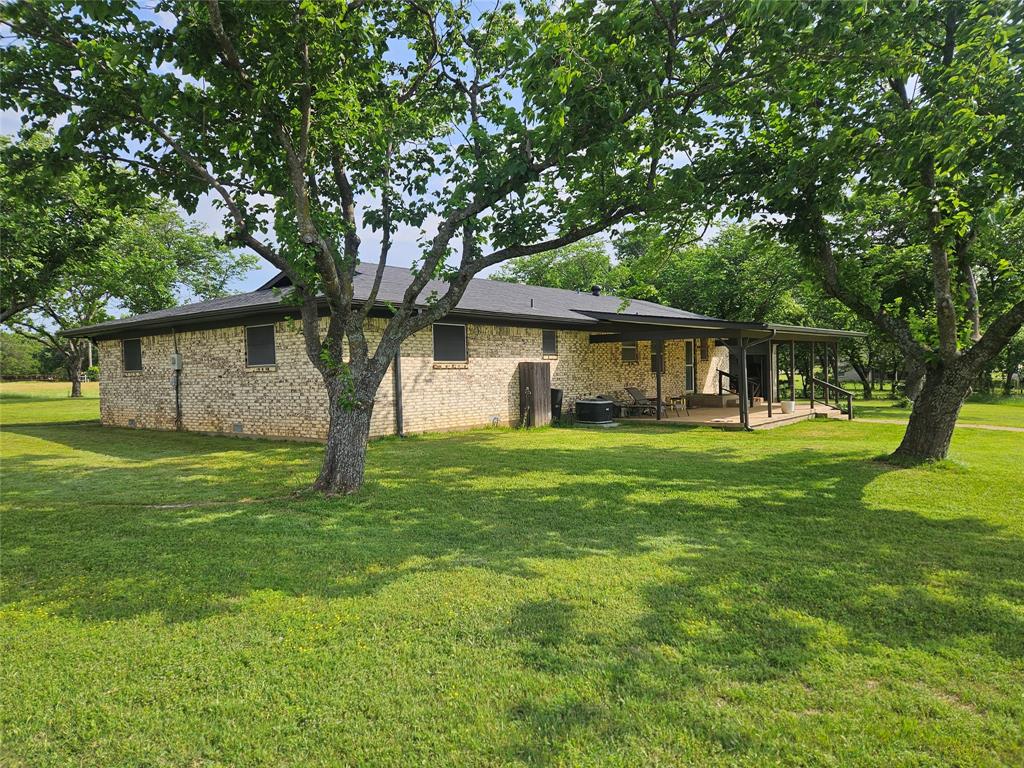
Burleson
2620 County Road 531
2 Beds
2 Baths
1,838 Sq.Ft.
$519,000
MLS#: 21242058
