


Property
Beds
4
Full Baths
3
1/2 Baths
None
Year Built
2007
Sq.Footage
2,842
Stunning 4-bedroom, 3-bath home in Lantana offering 2,842 SF of functional living space in one of Denton County's premier master-planned communities. Designed to live like a single story, the main level features the primary suite, two additional bedrooms, and a dedicated home office, while the upper level hosts a spacious game room and a fourth bedroom with a full bath, ideal as a private guest retreat. The kitchen was completely updated in 2024 with quartz countertops, a new sink, vent hood, and oven, flowing seamlessly over rich engineered hardwood floors into the main living and dining areas. Significant mechanical and structural updates are already completed, including a Class 4 impact-resistant roof (2025), a new furnace and downstairs HVAC unit (2024), and updated quartz bathrooms. Outdoor living shines with an extensive stamped-concrete covered patio equipped with a gas fire pit and ceiling fan, complemented by professional landscaping and an HOA-approved storage shed. Additional everyday conveniences include a floored attic and garage storage racks. Situated just steps from community pools, golf, fitness centers, trails, parks, and on-site Denton ISD schools. Items that stay: Ring doorbell, 2 wireless cameras, LED TV and mount in family room, All curtains and rods, 2 bike racks, Plastic Shed (small) on the side of the house and Wood Shed
Features & Amenities
Interior
-
Other Interior Features
Cathedral Ceiling(s), Eat-in Kitchen, Open Floorplan, Pantry, Walk-In Closet(s), High Speed Internet
-
Total Bedrooms
4
-
Bathrooms
3
-
Basement YN
NO
-
Cooling YN
YES
-
Cooling
Ceiling Fan(s), Central Air, Electric
-
Fireplace YN
YES
-
Heating YN
YES
-
Heating
Central, Fireplace(s), Natural Gas
-
Pet friendly
N/A
Exterior
-
Garage
Yes
-
Garage spaces
2
-
Construction Materials
Brick
-
Other Exterior Features
Fire Pit
-
Parking
Driveway, Attached
-
Patio and Porch Features
Covered, Patio
-
Pool
No
-
Waterfront YN
NO
Area & Lot
-
Lot Features
Interior Lot
-
Lot Size(acres)
0.134
-
Lot Size(square feet)
5,837
-
Property Type
Residential
-
Property Sub Type
Single Family Residence
-
Architectural Style
Traditional
Price
-
Sales Price
$535,000
-
Tax Amount
$11,334
-
Sq. Footage
2,842
-
Price/SqFt
$188
HOA
-
Association
YES
-
Association Fee
$138
-
Association Fee Frequency
Monthly
-
Association Fee Includes
N/A
Property Resources
-
Horse Property
NO
School District
-
Elementary School
Annie Webb Blanton
-
Middle School
Tom Harpool
-
High School
Guyer
Property Features
-
Foundation Details
Slab
-
Sewer
Public Sewer
-
Tax Lot
6
-
Water Source
Public
Schedule a Showing
Showing scheduled successfully.
Mortgage calculator
Estimate your monthly mortgage payment, including the principal and interest, property taxes, and HOA. Adjust the values to generate a more accurate rate.
Your payment
Principal and Interest:
$
Property taxes:
$
HOA fees:
$
Total loan payment:
$
Total interest amount:
$
Location
County
Denton
Elementary School
Annie Webb Blanton
Middle School
Tom Harpool
High School
Guyer
Listing Courtesy of Fabiana Pagani , Real Broker, LLC
RealHub Information is provided exclusively for consumers' personal, non-commercial use, and it may not be used for any purpose other than to identify prospective properties consumers may be interested in purchasing. All information deemed reliable but not guaranteed and should be independently verified. All properties are subject to prior sale, change or withdrawal. RealHub website owner shall not be responsible for any typographical errors, misinformation, misprints and shall be held totally harmless.

AGENT
Joe Boston
Call Joe today to schedule a private showing.

* Listings on this website come from the FMLS IDX Compilation and may be held by brokerage firms other than the owner of this website. The listing brokerage is identified in any listing details. Information is deemed reliable but is not guaranteed. If you believe any FMLS listing contains material that infringes your copyrighted work please click here to review our DMCA policy and learn how to submit a takedown request.© 2024 FMLS.
Related Properties
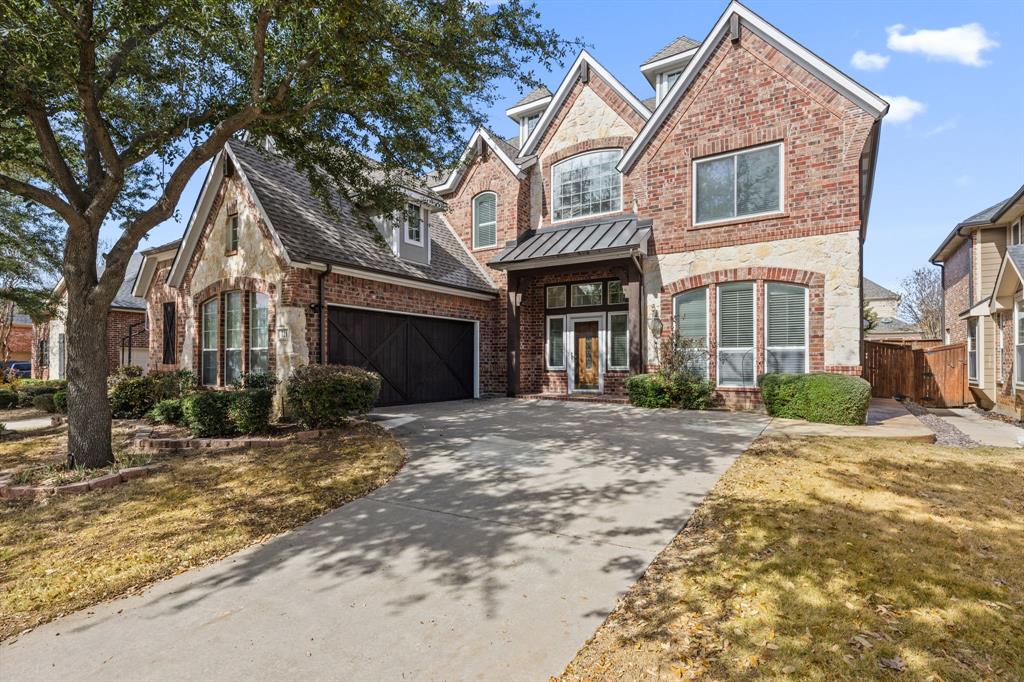
Lantana
721 Peco Street
5 Beds
3 Baths
4,164 Sq.Ft.
$625,000
MLS#: 21191580

Lantana
8120 Holliday Road
3 Beds
2 Baths
2,671 Sq.Ft.
$510,000
MLS#: 21364494

Lantana
1581 Meadows Avenue
4 Beds
3 Baths
2,674 Sq.Ft.
$619,000
MLS#: 21352235

Lantana
1244 Grant Avenue
3 Beds
3 Baths
3,998 Sq.Ft.
$589,900
MLS#: 21192418

Lantana
1660 Meadows Avenue
5 Beds
3 Baths
2,959 Sq.Ft.
$600,000
MLS#: 21339922
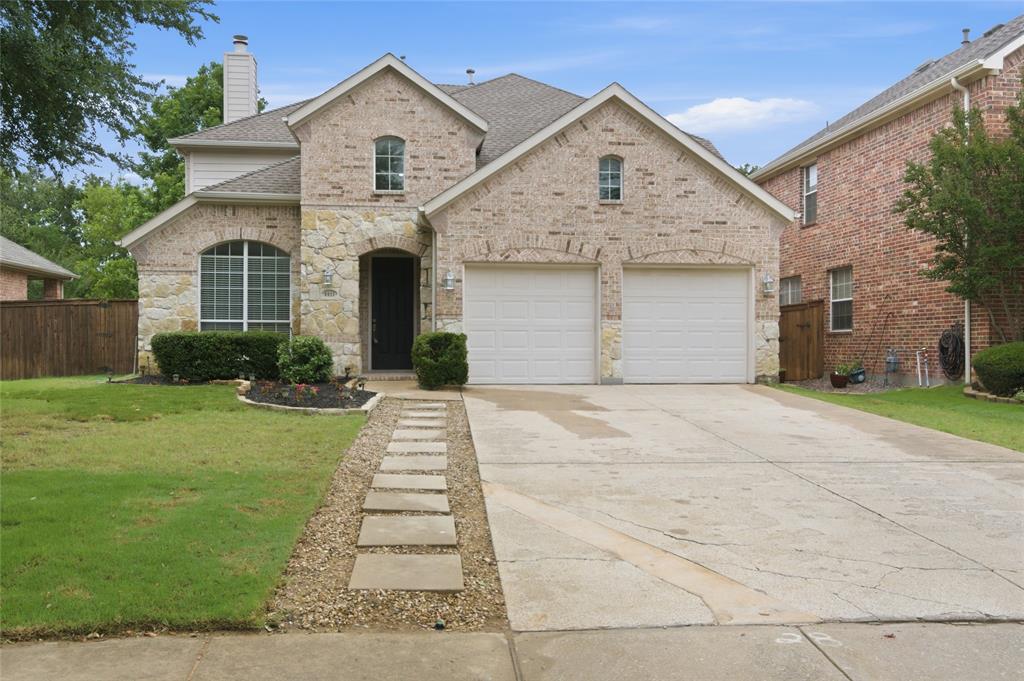
Lantana
1411 Golf Club Drive
4 Beds
3 Baths
2,611 Sq.Ft.
$512,500
MLS#: 21274701

Lantana
8912 Wyatt Circle
5 Beds
3 Baths
3,688 Sq.Ft.
$620,000
MLS#: 21332567
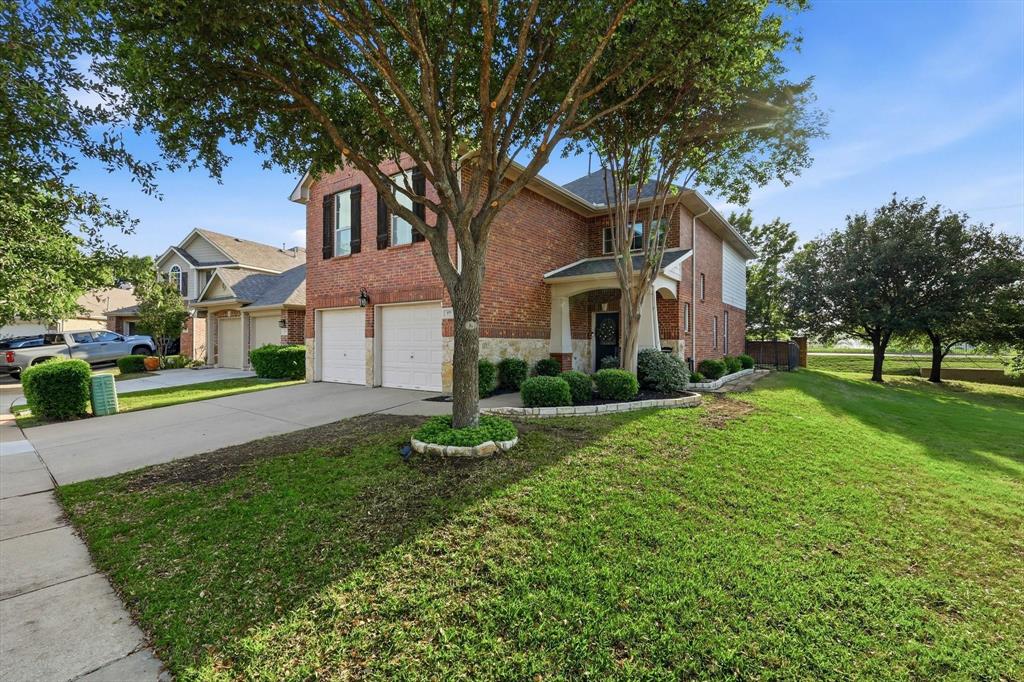
Lantana
377 Kirby Drive
3 Beds
2 Baths
2,433 Sq.Ft.
$445,000
MLS#: 21240972

Lantana
8711 Weston Lane
5 Beds
3 Baths
3,630 Sq.Ft.
$624,000
MLS#: 21254644

Lantana
1336 Burnett Drive
4 Beds
3 Baths
2,853 Sq.Ft.
$539,900
MLS#: 21294064
