


Property
Beds
5
Full Baths
4
1/2 Baths
None
Year Built
2013
Sq.Footage
3,850
Luxury, comfort, and timeless craftsmanship come together at 1123 Blue Lake Boulevard, an exceptional 5-bedroom, 4-bath residence in the heart of the award-winning Viridian community. Perfectly positioned on one of the neighborhood's rare over-sized homesites, this home offers an extraordinary backyard retreat seldom found in Viridian. A soaring vaulted entry welcomes you into elegant living spaces filled with natural light from dramatic floor-to-ceiling windows. Rich hand-scraped hardwood floors, custom architectural details, and a striking stone fireplace with cedar mantel create a warm yet sophisticated atmosphere. The executive library with custom built-in bookcases offers an ideal work-from-home space, while the gourmet kitchen showcases custom knotty alder cabinetry, a massive 9-foot island, and seamless flow for everyday living and entertaining. Designed with flexibility in mind, the thoughtful floor plan features a private first-floor guest suite with a full bath, plus spacious upstairs bedrooms, a Jack-and-Jill bath, an additional guest suite, an expansive game room with wet bar and wine storage, and a dedicated media room pre-wired for surround sound. The true centerpiece is the spectacular outdoor living space. The over-sized backyard has been transformed into a private oasis featuring a fully equipped outdoor kitchen with premium Lion grill, an extended covered patio, elegant paver stone, low-maintenance artificial turf, raised garden beds, and mature fruit trees including plum, cherry plum, and fig—creating an exceptional setting for entertaining or peaceful evenings at home. Located within the highly sought-after Viridian community, residents enjoy resort-style pools, lakes, sailing, miles of scenic trails, tennis and pickleball courts, parks, and an unmatched lifestyle just minutes from both Dallas and Fort Worth. This is more than a home—it's a rare opportunity to own one of Viridian's finest luxury properties.
Features & Amenities
Interior
-
Other Interior Features
Built-in Features, Cathedral Ceiling(s), Chandelier, Double Vanity, Eat-in Kitchen, Granite Counters, Kitchen Island, Open Floorplan, Pantry, Vaulted Ceiling(s), Walk-In Closet(s), Wet Bar, High Speed Internet, Wired for Sound, In-Law Floorplan
-
Total Bedrooms
5
-
Bathrooms
4
-
Basement YN
NO
-
Cooling YN
YES
-
Cooling
Ceiling Fan(s), Central Air, Electric, ENERGY STAR Qualified Equipment, Gas, Zoned
-
Fireplace YN
YES
-
Heating YN
YES
-
Heating
Exhaust Fan, Central, ENERGY STAR Qualified Equipment, Fireplace(s), Natural Gas
-
Pet friendly
N/A
Exterior
-
Garage
Yes
-
Garage spaces
3
-
Construction Materials
Brick, Stone
-
Other Exterior Features
Barbecue, Built-in Barbecue, Gas Grill, Rain Gutters, Lighting, Outdoor Grill, Outdoor Kitchen, Private Yard
-
Parking
Driveway, Garage, Garage Door Opener, Garage Faces Front, Garage Faces Side, Attached
-
Patio and Porch Features
Covered, Front Porch, Patio, Rear Porch
-
Pool
No
-
Waterfront YN
NO
Area & Lot
-
Lot Features
Few Trees, Interior Lot, Landscaped, Subdivided
-
Lot Size(acres)
0.237
-
Lot Size(square feet)
10,323
-
Property Type
Residential
-
Property Sub Type
Single Family Residence
Price
-
Sales Price
$975,000
-
Tax Amount
$15,679
-
Sq. Footage
3,850
-
Price/SqFt
$253
HOA
-
Association
YES
-
Association Fee
$345
-
Association Fee Frequency
Quarterly
-
Association Fee Includes
N/A
Property Resources
-
Horse Property
NO
School District
-
Elementary School
Viridian
-
Middle School
Harwood
-
High School
Trinity
Property Features
-
Foundation Details
Slab
-
Senior Community YN
NO
-
Sewer
Public Sewer
-
Tax Lot
56
-
Water Source
Public
Schedule a Showing
Showing scheduled successfully.
Mortgage calculator
Estimate your monthly mortgage payment, including the principal and interest, property taxes, and HOA. Adjust the values to generate a more accurate rate.
Your payment
Principal and Interest:
$
Property taxes:
$
HOA fees:
$
Total loan payment:
$
Total interest amount:
$
Location
County
Tarrant
Elementary School
Viridian
Middle School
Harwood
High School
Trinity
Listing Courtesy of Rush Kittle , Better Homes & Gardens, Winans
RealHub Information is provided exclusively for consumers' personal, non-commercial use, and it may not be used for any purpose other than to identify prospective properties consumers may be interested in purchasing. All information deemed reliable but not guaranteed and should be independently verified. All properties are subject to prior sale, change or withdrawal. RealHub website owner shall not be responsible for any typographical errors, misinformation, misprints and shall be held totally harmless.

AGENT
Joe Boston
Call Joe today to schedule a private showing.

* Listings on this website come from the FMLS IDX Compilation and may be held by brokerage firms other than the owner of this website. The listing brokerage is identified in any listing details. Information is deemed reliable but is not guaranteed. If you believe any FMLS listing contains material that infringes your copyrighted work please click here to review our DMCA policy and learn how to submit a takedown request.© 2024 FMLS.
Related Properties
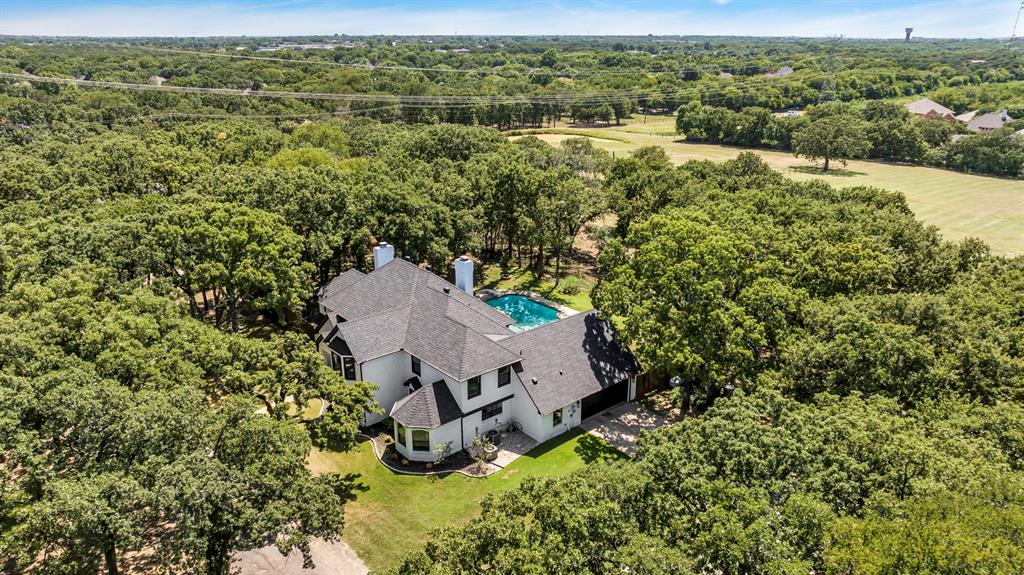
Arlington
7004 Ledbetter Road
4 Beds
3 Baths
3,618 Sq.Ft.
$1,149,500
MLS#: 21295559
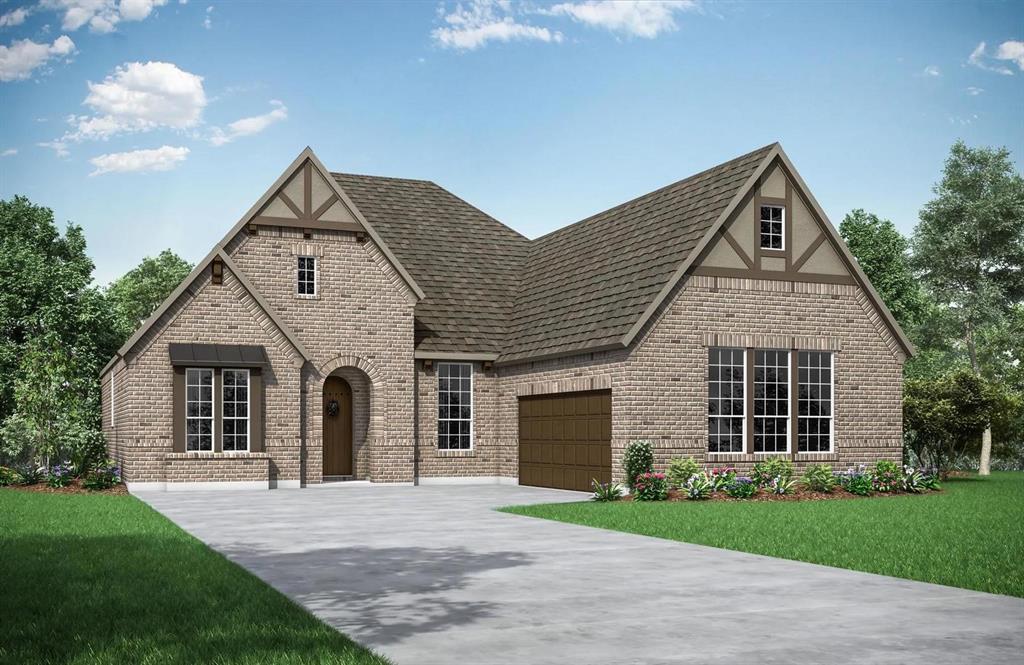
Arlington
4718 Hawthorn Hills Lane
3 Beds
3 Baths
2,922 Sq.Ft.
$794,990
MLS#: 21134619

Arlington
2708 Monarch Drive
3 Beds
3 Baths
3,005 Sq.Ft.
$790,000
MLS#: 21328219
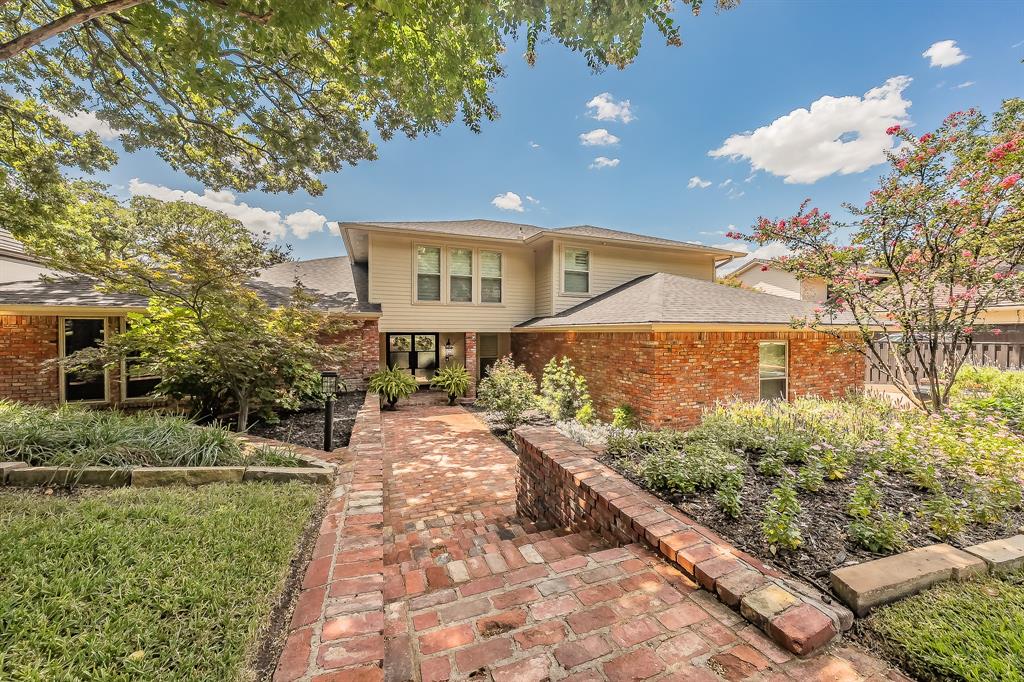
Arlington
1406 Riverview Drive
4 Beds
4 Baths
4,007 Sq.Ft.
$850,000
MLS#: 21328214

Arlington
2410 GREEN PARK Drive
4 Beds
5 Baths
4,887 Sq.Ft.
$999,000
MLS#: 21344921
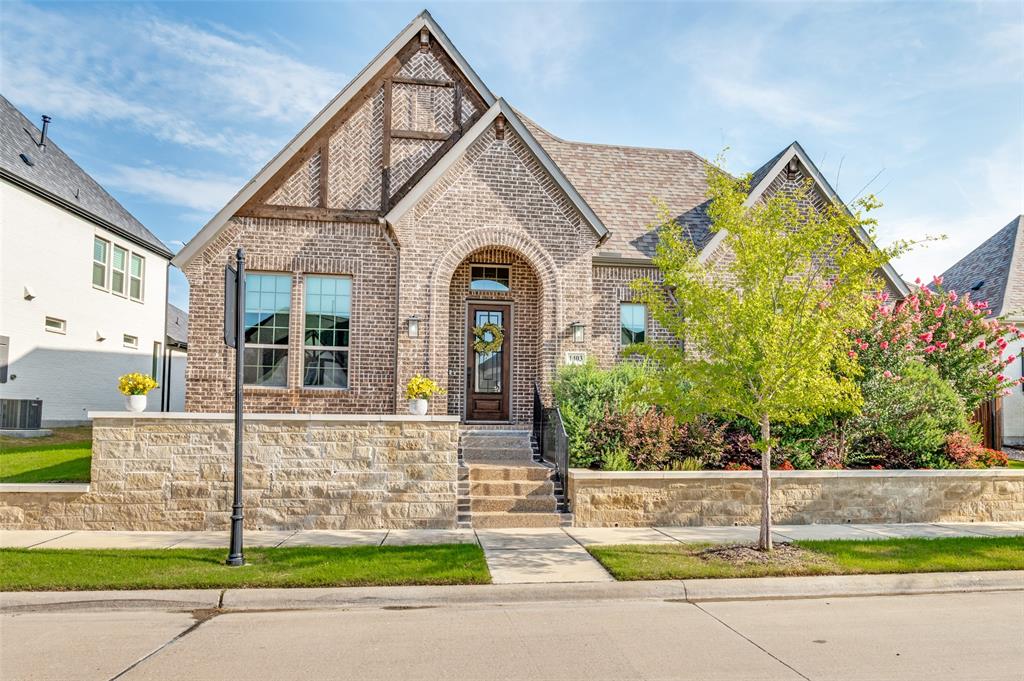
Arlington
1403 Laurel Green Court
3 Beds
3 Baths
3,288 Sq.Ft.
$945,000
MLS#: 21235598
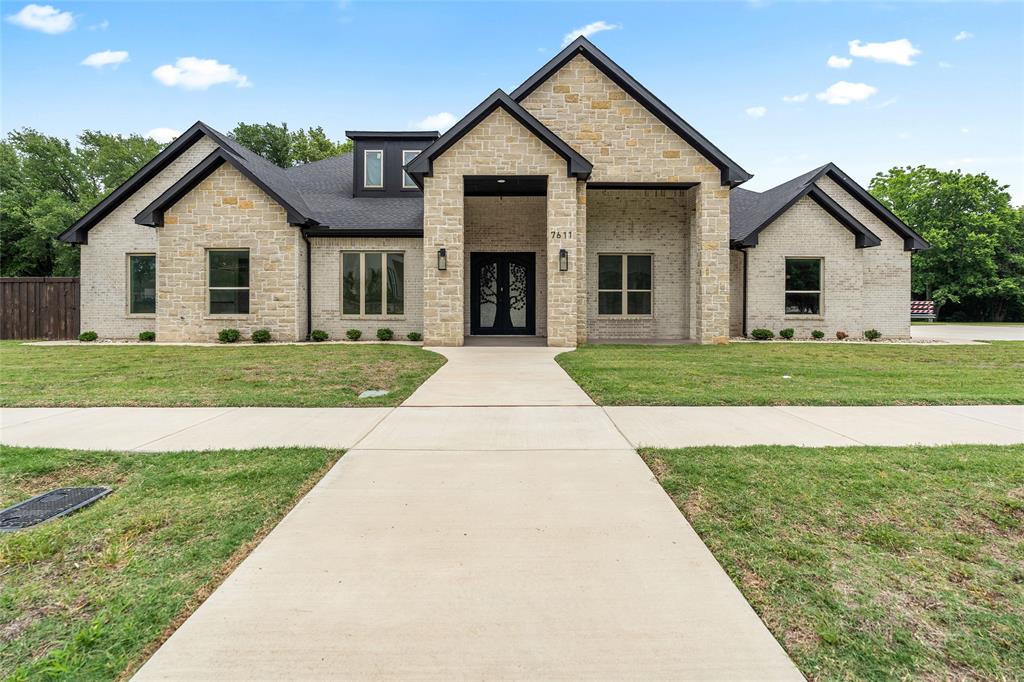
Arlington
7611 Awadi Court
4 Beds
4 Baths
3,774 Sq.Ft.
$880,000
MLS#: 21303893
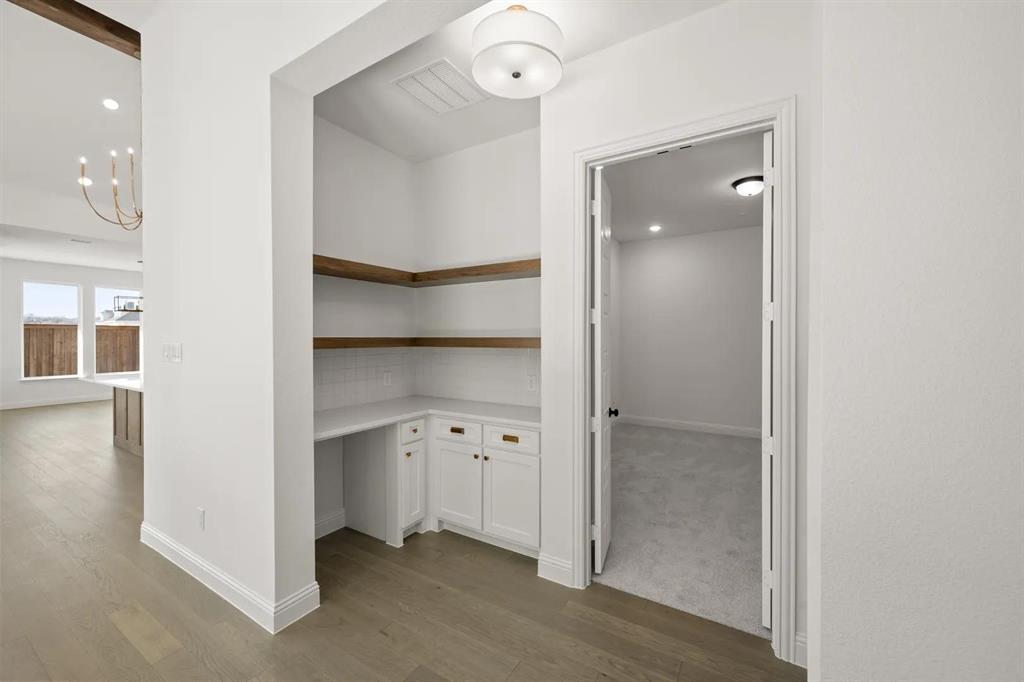
Arlington
4728 Hawthorn Hills Lane
3 Beds
3 Baths
3,090 Sq.Ft.
$799,990
MLS#: 21115914
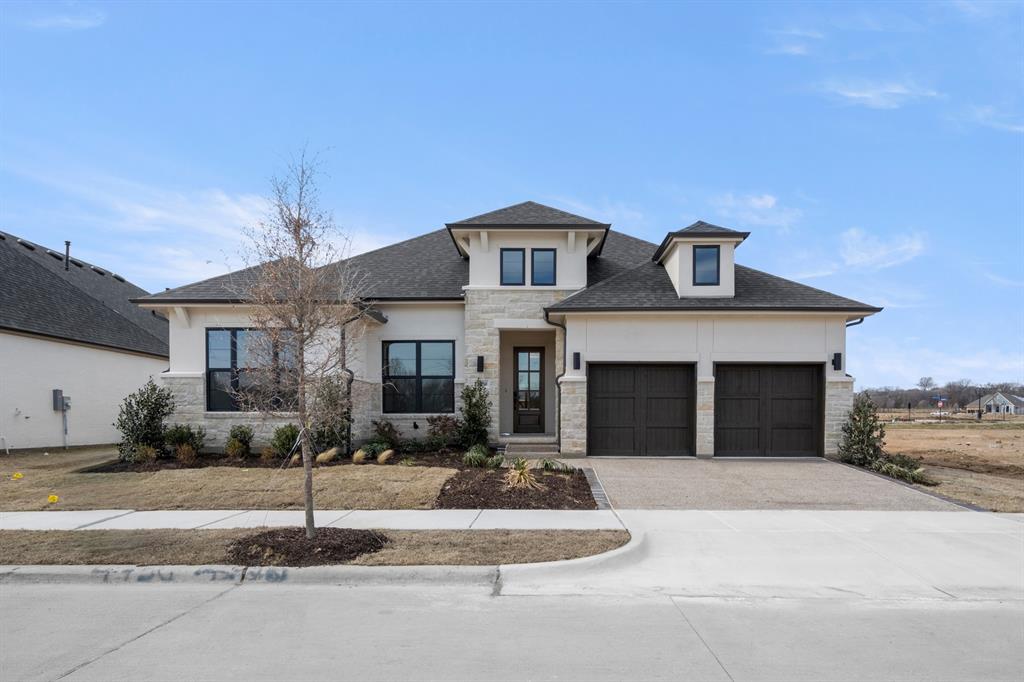
Arlington
4730 Hawthorn Hills
3 Beds
3 Baths
2,941 Sq.Ft.
$799,990
MLS#: 21075283
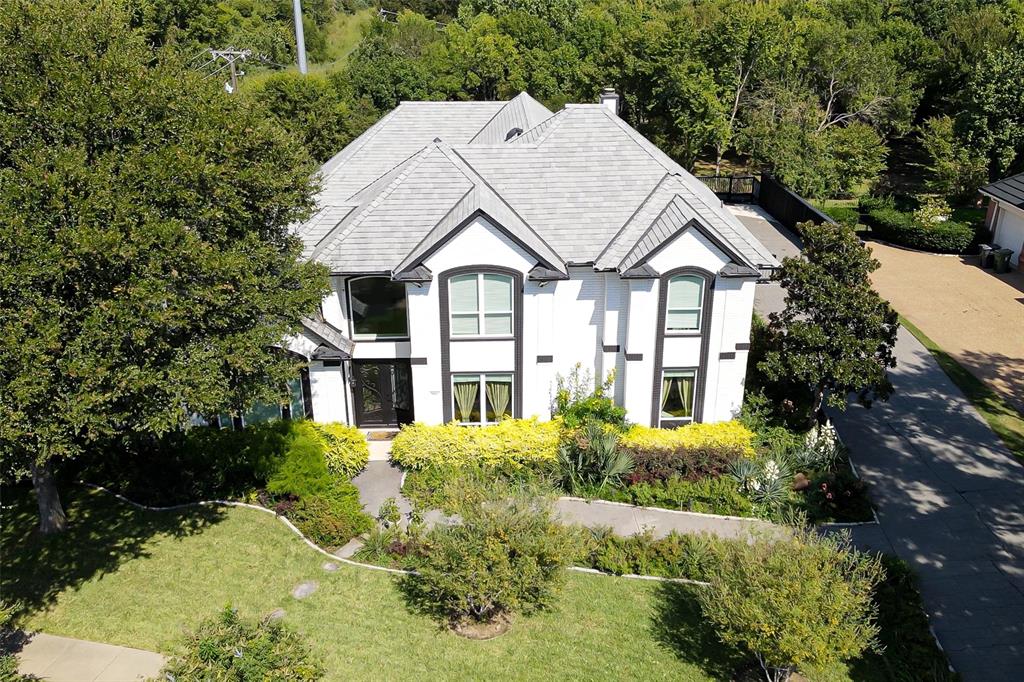
Arlington
3015 Forestwood Drive
4 Beds
4 Baths
3,839 Sq.Ft.
$825,000
MLS#: 21189455
