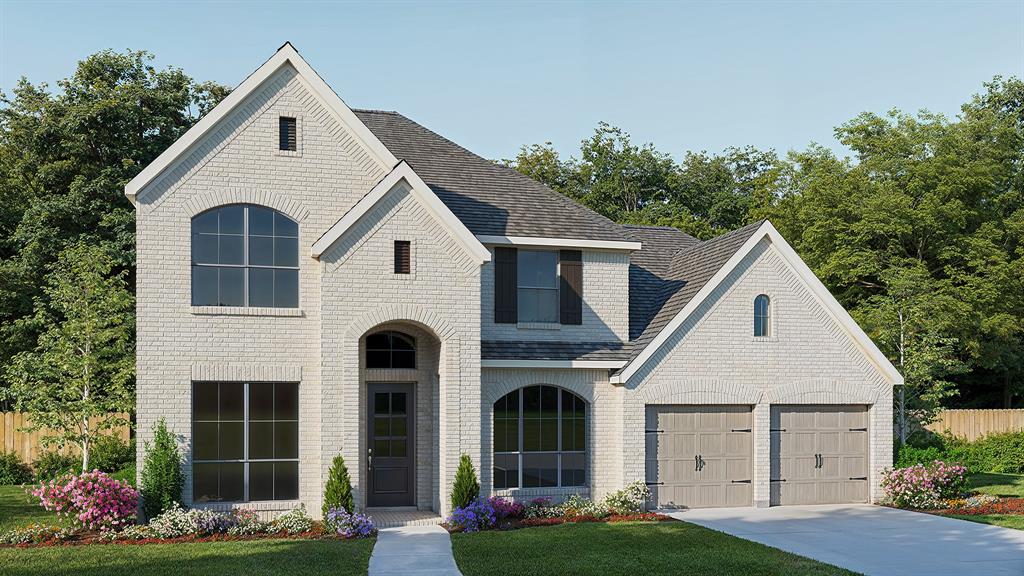
Features & Amenities

Interior

  • Other Interior Features

    Built-in Features

  • Total Bedrooms

    3

  • Bathrooms

    3

  • Basement YN

    NO

  • Fireplace YN

    YES

  • Pet friendly

    N/A

Exterior

  • Garage

    Yes

  • Garage spaces

    3

  • Construction Materials

    Brick

  • Parking

    Boat, Covered, Driveway, Garage Faces Front, Garage Faces Side, Oversized, RV Access/Parking, Attached

  • Pool

    Yes

  • Pool Features

    Fenced, In Ground

  • Waterfront YN

    NO

Area & Lot

  • Lot Size(acres)

    1.022

  • Lot Size(square feet)

    44,518

  • Property Type

    Residential

  • Property Sub Type

    Single Family Residence

  • Architectural Style

    Traditional

Price

  • Sales Price

    $699,900

  • Tax Amount

    $9,122

  • Sq. Footage

    2,571

  • Price/SqFt

    $272

HOA

  • Association

    No

School District

  • Elementary School

    Nesmith

  • Middle School

    Leland Edge

  • High School

    Community

Property Features

  • Sewer

    Septic Tank

  • Tax Lot

    35

Schedule a Showing

Showing scheduled successfully.

<
>
IN PERSON
VIA CHAT

What is 3 + 4 ?


Change time

Mortgage calculator

Estimate your monthly mortgage payment, including the principal and interest, property taxes, and HOA. Adjust the values to generate a more accurate rate.

Your payment

Principal and Interest:

$

Property taxes:

$

HOA fees:

$

Total loan payment:

$

Total interest amount:

$

Location

County

Collin

Elementary School

Nesmith

Middle School

Leland Edge

High School

Community

Listing Courtesy of Shelly Nalls, OnDemand Realty

RealHub Information is provided exclusively for consumers' personal, non-commercial use, and it may not be used for any purpose other than to identify prospective properties consumers may be interested in purchasing. All information deemed reliable but not guaranteed and should be independently verified. All properties are subject to prior sale, change or withdrawal. RealHub website owner shall not be responsible for any typographical errors, misinformation, misprints and shall be held totally harmless.

Agent Joe Boston

AGENT

Joe Boston

Call Joe today to schedule a private showing.


* Listings on this website come from the FMLS IDX Compilation and may be held by brokerage firms other than the owner of this website. The listing brokerage is identified in any listing details. Information is deemed reliable but is not guaranteed. If you believe any FMLS listing contains material that infringes your copyrighted work please click here to review our DMCA policy and learn how to submit a takedown request.© 2024 FMLS.
NO HOA  Luxury Living  Endless Possibilities
Welcome to your dream custom estate where luxury meets country freedom! This incredible property offers designer finishes, soaring ceilings, a chef’s kitchen, resort-style pool, covered outdoor living, RV boat parking, room for animals, and countless premium upgrades throughout. Built for entertaining and everyday comfort, this one-of-a-kind property truly has it all. Don’t miss your chance to own a home where there are no HOA restrictions—just endless possibilities! Also the third car garage can be converted to another bedroom. It is insulated and has air conditioning.

11215 Mason Drive

Message successfully sent.

What would you like to know?

What is 3 + 4 ?

I agree to receive email communication and understand I can unsubscribe at any time.

I agree to be contacted by Next Level Realty Group via call, email, and text for real estate services. To opt out, you can reply 'stop' at any time or reply 'help' for assistance. You can also click the unsubscribe link in the emails. Message and data rates may apply. Message frequency may vary. Privacy Policy

Related Properties

Price reduced
Home office with French doors and formal dining room along one side of two-story entry. Two-story family room with wall of windows and wood mantel fireplace opens to kitchen and morning area. Kitchen features 5-burner gas cooktop, walk-in pantry, a butler's pantry and generous island with built-in seating space. First-floor primary suite. Dual vanities, a garden tub, separate glass-enclosed shower and two walk-in closets in primary bath. A second bedroom is downstairs. Theatre room, game room and three secondary bedrooms are upstairs. Extended covered backyard patio. Mud room off three-car garage.
#21309500

Lavon

832 River Sky Road

5 Beds

4 Baths

3,546 Sq.Ft.

$624,900

MLS#: 21309500

Price reduced
Welcome to refined living in Lavon's thoughtfully planned community, Elevon. Discover where modern design and everyday comfort come together beautifully at 1258 Umber Willow Drive.

This elegant two-story home showcases a meticulously crafted floorplan with spacious living areas, designer finishes, and flexible spaces that adapt to the way you live. From the moment you enter, the welcoming foyer leads into an expansive great room that's filled with natural light—an inviting space anchored by soaring ceilings and an open flow into the dining area and chef-inspired kitchen.

The kitchen serves as the heart of the home, featuring a large center island, ample cabinetry, and generous counter space—perfect for preparing meals, hosting gatherings, or enjoying quiet mornings at home. The open-concept design allows conversations to flow easily between the kitchen, dining, and living areas, creating a warm and connected atmosphere for everyday living.

Privately situated, the primary suite offers a peaceful retreat with an ensuite spa-inspired bath, dual vanities, and an oversized walk-in closet designed for both comfort and convenience. Additional bedrooms provide flexibility for guests, family, or hobbies, while a dedicated home office or offers the ideal setting for working from home or creating a flex space. An entertaining loft space and media room await upstairs.

Step through the multi-slide door to a 12'x27' covered patio designed for relaxed outdoor living—perfect for weekend barbecues, evening sunsets, or simply unwinding under the Texas sky.

Life in Elevon offers more than just a beautiful home. Residents enjoy access to a vibrant master-planned community with parks, scenic walking trails, playgrounds, gathering spaces, and resort-style amenities designed to bring neighbors together and create lasting memories.
#21298944

Lavon

1258 Umber Willow Drive

5 Beds

4 Baths

3,711 Sq.Ft.

$580,000

MLS#: 21298944

Price reduced
OWNER FINANCING AVAILABLE! A truly custom home with a motivated seller on a premium lot with no MUD, no PID, and no HOA! Property is in the City of Lavon but not subject to Lavon taxes (ETJ). Located directly across from a beautiful greenbelt protected by the Corps of Engineers, offering peace, privacy, and the assurance that it will never be built on. Inside, you’ll find stunning white oak floors, quartzite countertops and backsplash, and custom finishes everywhere you look. The spacious primary suite is designed as a true retreat, featuring a large primary bedroom, full luxury ensuite bath, and private primary vestibule that creates an elevated sense of privacy and separation with his and her closets. Every detail of this home was thoughtfully designed from the finishes to the floor plan to the incredible lot. A rare opportunity to own a custom home with a view that is protected for the future. To may upgrades to list contact for details.
#21365961

Lavon

2140 Gage Road

4 Beds

4 Baths

3,235 Sq.Ft.

$764,000

MLS#: 21365961

Price reduced
Beautiful acreage opportunity in Caddo Creek Estates. This spacious 4 bedroom, 4 bath home offers approximately 3,894 square feet on a full 1 acre lot with a 3 car garage, multiple living areas, game room, media room, study, stone fireplace, covered outdoor living, and room to enjoy outdoor space. Located outside city limits in Collin County with Wylie ISD schools, this property offers the space, privacy, and flexibility buyers are looking for while still providing access to Lavon, Wylie, Rockwall, shopping, dining, and major roadways. A strong option for owner occupants, families, or investors looking for a well located acreage home with long term potential. Buyer and buyer agent to verify schools, utilities, septic, restrictions, zoning, measurements, tax information, and all information important to buyer.
#21316253

Lavon

11909 Caddo Creek Drive

4 Beds

4 Baths

3,894 Sq.Ft.

$560,000

MLS#: 21316253

Price reduced
Two-story entry leads past a home office with French doors and the staircase to the main living areas. The kitchen hosts a 5-burner gas cooktop, an inviting island with seating space, and a corner walk-in pantry. Two-story dining area flows between the kitchen and two-story family room with a wood mantel fireplace and a wall of windows. First-floor primary bedroom highlights a wall of windows. The primary bath includes dual vanities, a garden tub, a separate glass-enclosed shower, and two walk-in closets. A half bath and guest suite with a private full bath completes downstairs. Upstairs hosts a game room, a theatre room, two secondary bedrooms, and a full bath. Covered backyard patio. Mud room off the three-car garage.
#21357104

Lavon

800 Stoney Bridge Way

4 Beds

4 Baths

3,045 Sq.Ft.

$599,900

MLS#: 21357104

Welcome home to 331 McClendon Road, an extremely custom 3-bedroom, 3-bathroom home featuring a formal dining room, private study, and exceptional craftsmanship throughout. Centrally located just a mile from town with easy access to Hwy 30, this property offers the perfect balance of convenience and peaceful living. Step inside to find hand-scraped hardwood flooring, vaulted ceilings with wood beams, and a stunning floor-to-ceiling decorative stone fireplace, all anchored by an authentic wagon wheel light fixture that serves as the focal point of the living area. The gourmet kitchen is designed to impress with an oversized island, custom cabinetry, walk-in pantry, gas appliances, and double ovens. Custom electric shades and plantation shutters add both style and convenience throughout the home. The spacious primary suite offers serene views and a luxurious ensuite bath with separate vanities, soaking tub, separate shower, and a custom his-and-hers closet system. Secondary bedrooms are cozy and thoughtfully connected by a Jack-and-Jill bath. The ultimate man cave provides the perfect getaway, while a full bath with backyard access is ideal for outdoor entertaining. Additional highlights include a laundry room with cabinetry and utility sink. Relax and unwind on the covered back porch featuring a gas-lit wood-burning fireplace, all while enjoying beautiful backyard views.
#21251014

Lavon

331 Mcclendon Road

3 Beds

3 Baths

3,530 Sq.Ft.

$739,900

MLS#: 21251014

FANTASTIC OPPORTUNITY! Your own slice of paradise here! Stunningly updated home in the desirable Lakeridge Meadows community, just 3 minutes from Lake Lavonia Park & Campground—or enjoy a scenic 21-minute walk! Situated on a 1-acre corner lot, this property offers the perfect blend of peaceful country living and modern convenience. Step inside to find beautiful hardwood floors throughout most of the main level, along with formal dining and living spaces ideal for entertaining. The spacious family room opens to a showstopping kitchen, thoughtfully updated with modern farmhouse touches—think shiplap accents, crisp white cabinetry, quartz countertops, stainless steel appliances, a large farm sink, and stylish light fixtures. Upstairs, you'll find a versatile game room and a massive primary suite perfect for relaxing after a day at the lake. Outside, enjoy a sparkling diving pool, a 30x16 pavestone patio with pergola, and a fully fenced backyard with plenty of space to garden, play, or simply unwind. Bonus features include a 24x30 insulated workshop, a charming chicken coop, and workshop that can accommodate 2 cars or lawn equipment—a dream setup for hobbyists or anyone craving a bit more space. This is luxury country living at its finest, all just minutes from boating, camping, and lakeside recreation!
#21282842

Lavon

600 Lake Shadow Drive

4 Beds

3 Baths

3,216 Sq.Ft.

$625,000

MLS#: 21282842

MLS# 21357190 - Built by Drees Custom Homes - Dec 2026 completion! ~ 4BR,3.5BA design with vaulted ceilings in Lavon, TX. Experience timeless style and modern luxury in this stunning new home featuring a highly sought-after transitional exterior with painted brick, black-framed windows, dark roof shingles, and a sleek glass front door. Designed for both comfort and functionality, this spacious two-story floor plan offers a 3-car garage, two first-floor secondary bedrooms, and impressive vaulted ceilings in the private owner's suite. Retreat to the spa-inspired primary bath, complete with a freestanding soaking tub, oversized walk-in shower, and elegant finishes. With thoughtful architectural details, open-concept living spaces, and designer features throughout, this new construction home perfectly blends curb appeal, luxury living, and everyday convenience.
#21357190

Lavon

822 River Sky Road

4 Beds

3 Baths

3,132 Sq.Ft.

$574,990

MLS#: 21357190

Price reduced
Welcome to luxury living in this stunning 2024-built home, perfectly positioned within the highly desirable, master-planned Elevon community. Just a short walk from your front door, you can take full advantage of Elevon's resort-style amenities, including a swimming pool, scenic lakes, fishing spots, playgrounds, walking trails, and a community dog park. Designed with an ideal balance of refined comfort and modern functionality, the main floor greets you with soaring vaulted ceilings that extend across a beautifully appointed kitchen—complete with modern stainless steel appliances and a large center island—and flow into the open-concept dining and living spaces. The cozy living room features a warm fireplace and expansive sliding glass doors that seamlessly bridge indoor entertaining with the backyard. Also conveniently located on the first level is a dedicated home office, a second bedroom, and a private primary suite boasting a spa-inspired ensuite bath and an oversized walk-in closet. Upstairs, the versatile layout continues with three additional spacious bedrooms, a dedicated media room, and an open loft perfect for a game room, playroom, or secondary lounge. The property also features a rare four-car garage, providing generous room for vehicles, extra storage, or hobbies. Close to Lake Lavon, public parks, and in the highly-rated Community ISD. Transferable 10-year structural defect warranty covering the structure and foundation, with coverage through October 31, 2034.  **Also available for lease mls # 21338208.
#21344354

Lavon

274 Wishing Pond Road

5 Beds

4 Baths

3,716 Sq.Ft.

$639,000

MLS#: 21344354

Price reduced
Uncover modern luxury in Elevon with this brand new 4 bed, 3.5 bath home. The kitchen is a culinary masterpiece with dazzling white shaker cabinets and stately quartz counters, complemented by a stylish primary bath featuring a black framed mirrors, a freestanding tub and separate shower. The fireplace in the great room is a wonderful addition to the bright space and elevates the sophistication of the home. Just off the foyer is the home office featuring double barn doors adding privacy and functionality. Spend time outdoors on the 14' x 11' covered patio. This home is ideally situated near Highway 78, and the cherry on top is that you're located in Elevon, an expansive master-planned community with opportunity for activity around every corner. Seize the opportunity to call this house your new home now!
#21231008

Lavon

1283 Butterfly Dale Drive

4 Beds

3 Baths

3,591 Sq.Ft.

$570,000

MLS#: 21231008

 - property

Send a message

Message successfully sent.

Your message

What is 3 + 4 ?

Reason for contacting?

I agree to receive email communication and understand I can unsubscribe at any time.

I agree to be contacted by Next Level Realty Group via call, email, and text for real estate services. To opt out, you can reply 'stop' at any time or reply 'help' for assistance. You can also click the unsubscribe link in the emails. Message and data rates may apply. Message frequency may vary. Privacy Policy

Sign Out

Virtual Assistant

Would you like to take the next step with this property? We can help you schedule a showing or virtual tour, or send you more details.

Yes, I would like more information.

Thank You for Your Reply, One of Our Agents will contact you as soon as possible

No, maybe later.

Thank you, you can always contact me via email, phone number or through the contact form.

Realhub AI

Lucy - Your AI-Powered Realtor

Update Your Temporary Password

Personalize your search

Enter your email and we'll notify you immediately when new listings match what you're looking for.

or enter email address

Already have an account ? Login here

Continue your home search

I agree to receive communications and understand I can unsubscribe at any time.

I agree to be contacted by Next Level Realty Group via call, email, and text for real estate services. To opt out, you can reply 'stop' at any time or reply 'help' for assistance. You can also click the unsubscribe link in the emails. Message and data rates may apply. Message frequency may vary. Privacy Policy

Already have an account ? Login here

We use cookies

We use cookies primarily for analytics to enhance your experience. By accepting, you agree to our use of these cookies. You can manage your preferences or learn more about our cookies policy.