


Property
Beds
4
Full Baths
4
1/2 Baths
None
Year Built
2021
Sq.Footage
3,677
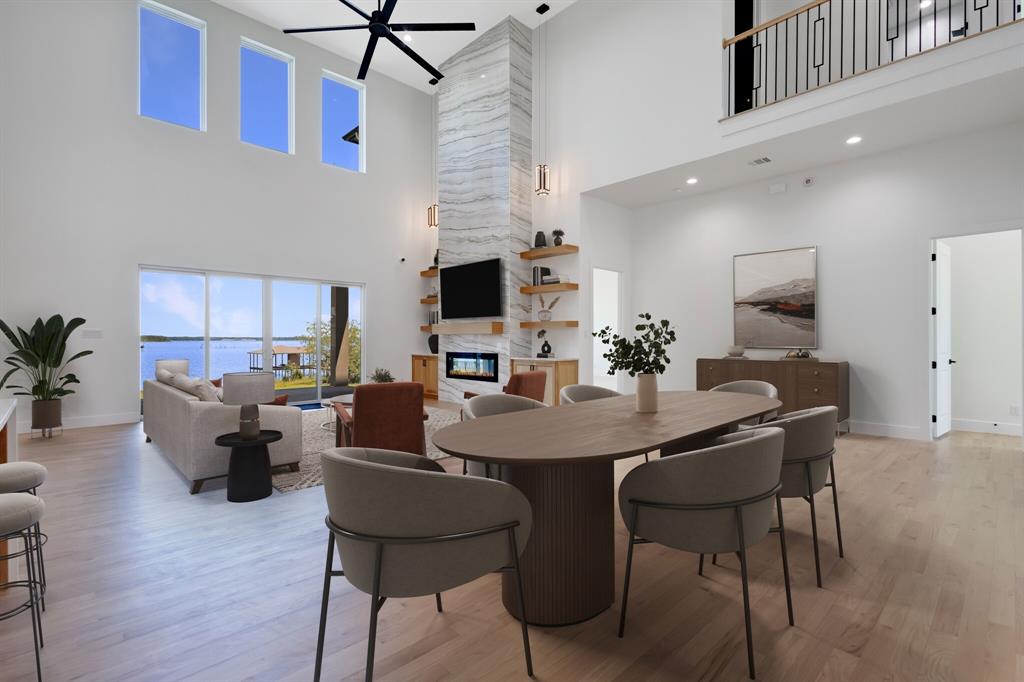
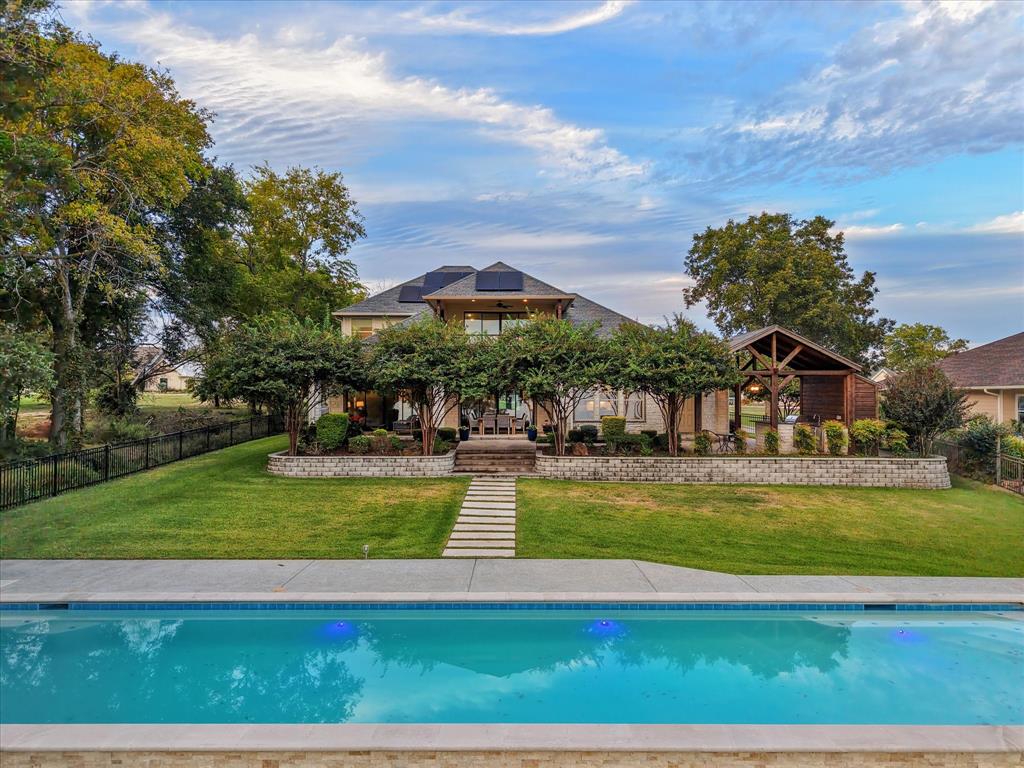
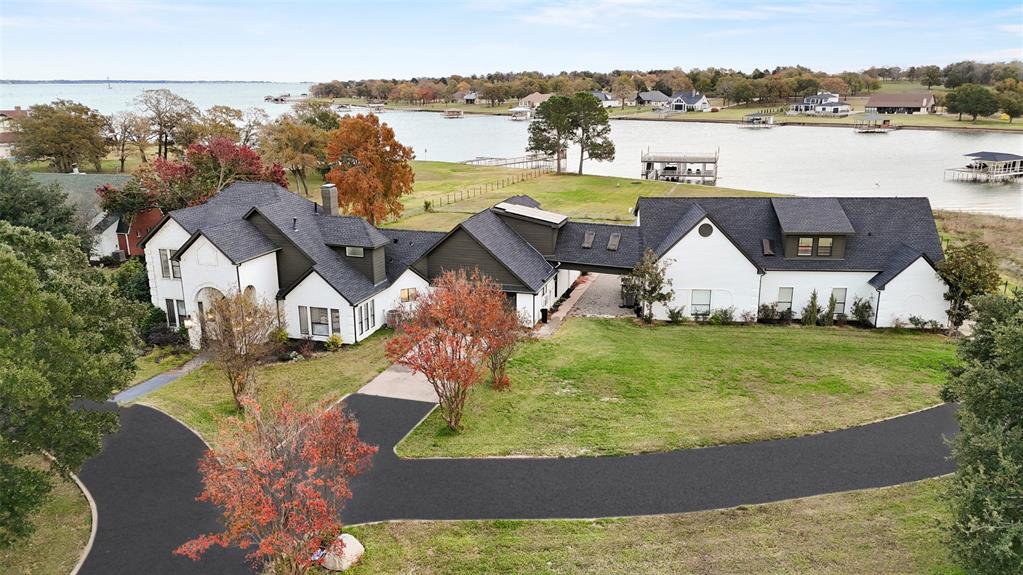
Experience lake living at its finest in this stunning modern farmhouse in The Shores on Richland Chambers Lake! Set on 1.11 beautifully landscaped acres with 177 feet of waterfront, this 3,677-square-foot home offers 4 bedrooms, 4 full baths, three living areas, game room, office, bonus room, and an oversized 3-car garage with workshop space. Inside, soaring ceilings, a fireplace with built-ins, and expansive windows bring the lake views into the bright, open living space. The kitchen is made for entertaining with quartz countertops, upscale appliances, gas cooking, double ovens, farmhouse sink, pot filler, oversized island, butler's pantry, and abundant cabinetry. The game room adds even more fun with a full wet bar, wine cooler, custom cabinetry, and reclaimed wood ceiling. The primary suite is a relaxing escape with lake views, vaulted wood-beamed ceiling, patio access, and a spa-inspired bath featuring a soaking tub, dual vanities, oversized shower with dual shower heads and body sprays, plus separate walk-in closets. Upstairs, additional bedrooms, ensuite baths, bonus space, and extra storage provide plenty of room for guests. Outside, a covered patio with motorized screens, built-in gas grill, refrigerator, and plumbing for a hot tub overlooks the park-like backyard and lake. Gather around the fire pit, enjoy the shade of mature trees, or head to the private covered dock with deep-water access for a day on the water. Extras include whole-house water filtration, tankless water heaters, spray-foam insulation, zoned HVAC, smart thermostats, wired indoor and outdoor speakers, safe room, lake-fed sprinkler system, and insect misting system. The Shores offers gated access, clubhouse, pool, fitness center, marina, boat ramp, community dock, fishing, and pickleball. From entertaining to relaxing by the water, this home was made for the Richland Chambers Lake lifestyle!
Features & Amenities
Interior
-
Other Interior Features
Built-in Features, Cathedral Ceiling(s), Chandelier, Double Vanity, Eat-in Kitchen, Granite Counters, Kitchen Island, Open Floorplan, Pantry, Walk-In Closet(s), Wet Bar, Wired for Data, High Speed Internet
-
Total Bedrooms
4
-
Bathrooms
4
-
Basement YN
NO
-
Cooling YN
YES
-
Cooling
Ceiling Fan(s), Central Air, Electric, Evaporative Cooling, Heat Pump
-
Fireplace YN
YES
-
Heating YN
YES
-
Heating
Exhaust Fan, Central, Electric, Fireplace Insert, Heat Pump, Propane
-
Pet friendly
N/A
Exterior
-
Garage
Yes
-
Garage spaces
3
-
Construction Materials
Stone, Wood Siding, Stone Veneer
-
Other Exterior Features
Boat Slip, Dock, Fire Pit, Gas Grill, Rain Gutters, Lighting
-
Parking
Additional Parking, Driveway, Garage Door Opener, Garage Faces Side, Golf Cart Garage, Inside Entrance, Kitchen Level, Lighted, Oversized, Storage, Workshop in Garage, Gated, Boat, Attached
-
Patio and Porch Features
Covered, Front Porch, Rear Porch
-
Pool
No
-
Waterfront YN
YES
Area & Lot
-
Lot Features
Cleared, Landscaped, Many Trees, Waterfront, Subdivided
-
Lot Size(acres)
1.111
-
Lot Size(square feet)
48,395
-
Property Type
Residential
-
Property Sub Type
Single Family Residence
-
Architectural Style
Modern Farmhouse
Price
-
Sales Price
$1,799,000
-
Tax Amount
$14,595
-
Sq. Footage
3,677
-
Price/SqFt
$489
HOA
-
Association
YES
-
Association Fee
$1,255
-
Association Fee Frequency
Annually
-
Association Fee Includes
N/A
Property Resources
-
Horse Property
NO
School District
-
Elementary School
Mildred
-
Middle School
Mildred
-
High School
Mildred
Property Features
-
Foundation Details
Slab
-
Sewer
Septic Tank
-
Tax Lot
244
Schedule a Showing
Showing scheduled successfully.
Mortgage calculator
Estimate your monthly mortgage payment, including the principal and interest, property taxes, and HOA. Adjust the values to generate a more accurate rate.
Your payment
Principal and Interest:
$
Property taxes:
$
HOA fees:
$
Total loan payment:
$
Total interest amount:
$
Location
County
Navarro
Elementary School
Mildred
Middle School
Mildred
High School
Mildred
Listing Courtesy of Julie Teel, RE/MAX Lakeside Dreams
RealHub Information is provided exclusively for consumers' personal, non-commercial use, and it may not be used for any purpose other than to identify prospective properties consumers may be interested in purchasing. All information deemed reliable but not guaranteed and should be independently verified. All properties are subject to prior sale, change or withdrawal. RealHub website owner shall not be responsible for any typographical errors, misinformation, misprints and shall be held totally harmless.

AGENT
Joe Boston
Call Joe today to schedule a private showing.

* Listings on this website come from the FMLS IDX Compilation and may be held by brokerage firms other than the owner of this website. The listing brokerage is identified in any listing details. Information is deemed reliable but is not guaranteed. If you believe any FMLS listing contains material that infringes your copyrighted work please click here to review our DMCA policy and learn how to submit a takedown request.© 2024 FMLS.
Related Properties

Corsicana
908 Sailboat Drive
4 Beds
3 Baths
3,267 Sq.Ft.
$1,875,000
MLS#: 21330778
Corsicana
733 El Barco
7 Beds
5 Baths
5,907 Sq.Ft.
$1,600,000
MLS#: 21282583
Corsicana
1140 The Shores Drive
4 Beds
3 Baths
3,727 Sq.Ft.
$1,750,000
MLS#: 20924251
Corsicana
123 SE County Road 3147
6 Beds
7 Baths
7,318 Sq.Ft.
$1,695,000
MLS#: 21218518

Corsicana
515 El Barco
4 Beds
4 Baths
4,060 Sq.Ft.
$1,549,900
MLS#: 20822263

Corsicana
146 SE County Road 2230k
5 Beds
5 Baths
4,005 Sq.Ft.
$2,100,000
MLS#: 21302064
