Features & Amenities

Interior

  • Other Interior Features

    High Speed Internet

  • Total Bedrooms

    3

  • Bathrooms

    1

  • 1/2 Bathrooms

    1

  • Basement YN

    NO

  • Cooling YN

    YES

  • Cooling

    Ceiling Fan(s), Central Air, Electric

  • Heating YN

    YES

  • Heating

    Central

  • Pet friendly

    N/A

Exterior

  • Garage

    No

  • Construction Materials

    Brick

  • Other Exterior Features

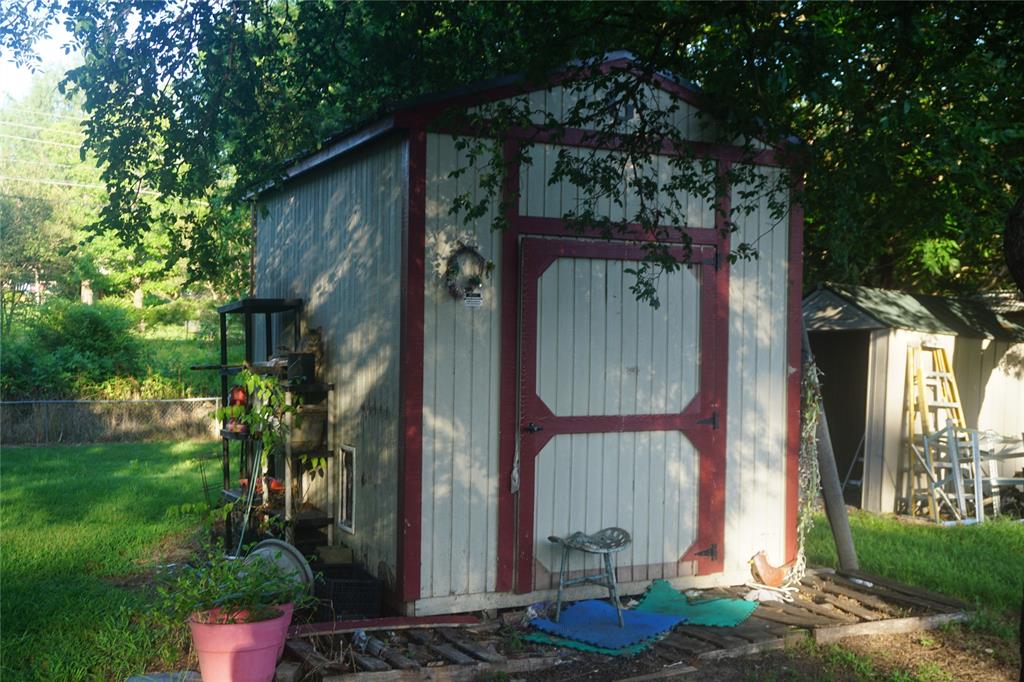
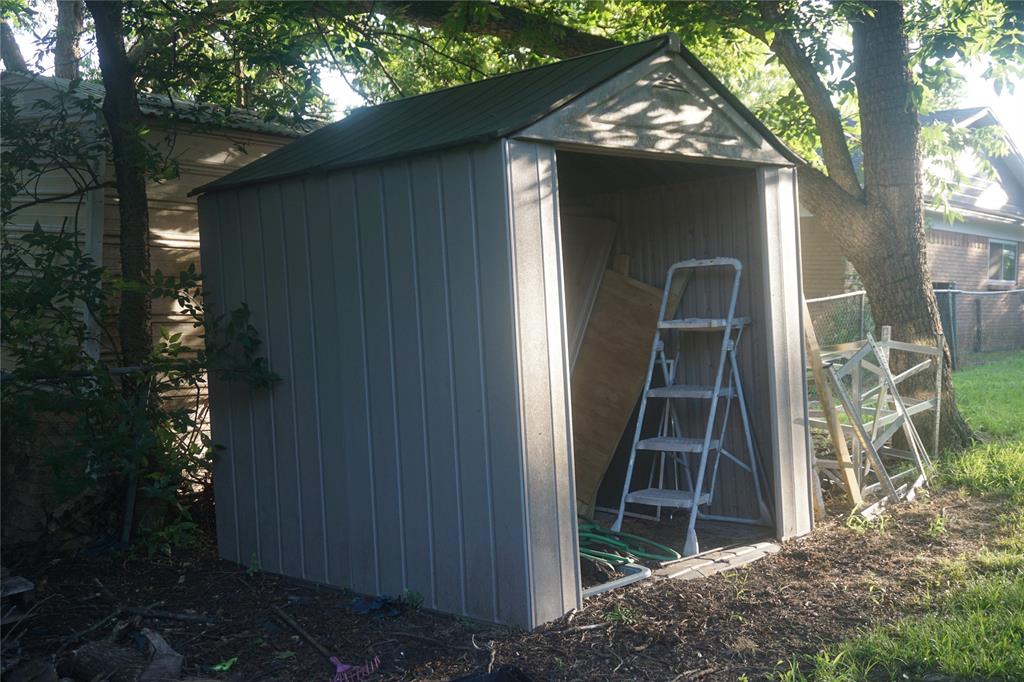
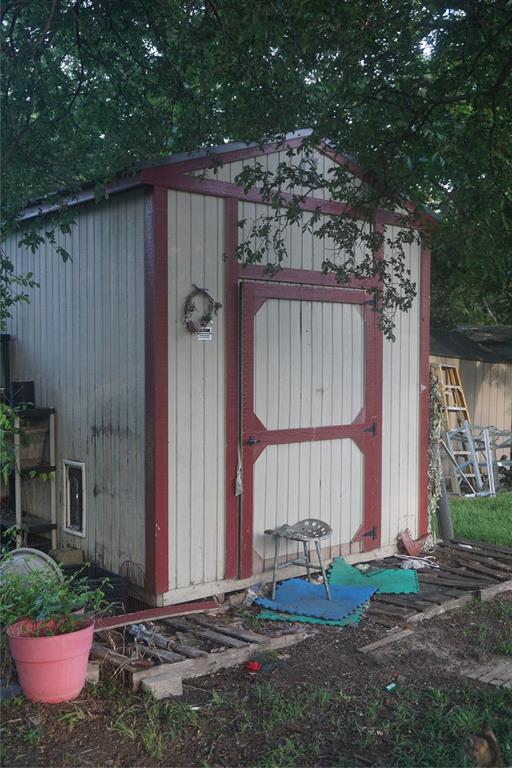
    Storage

  • Parking

    Driveway

  • Pool

    No

  • Waterfront YN

    NO

Area & Lot

  • Lot Features

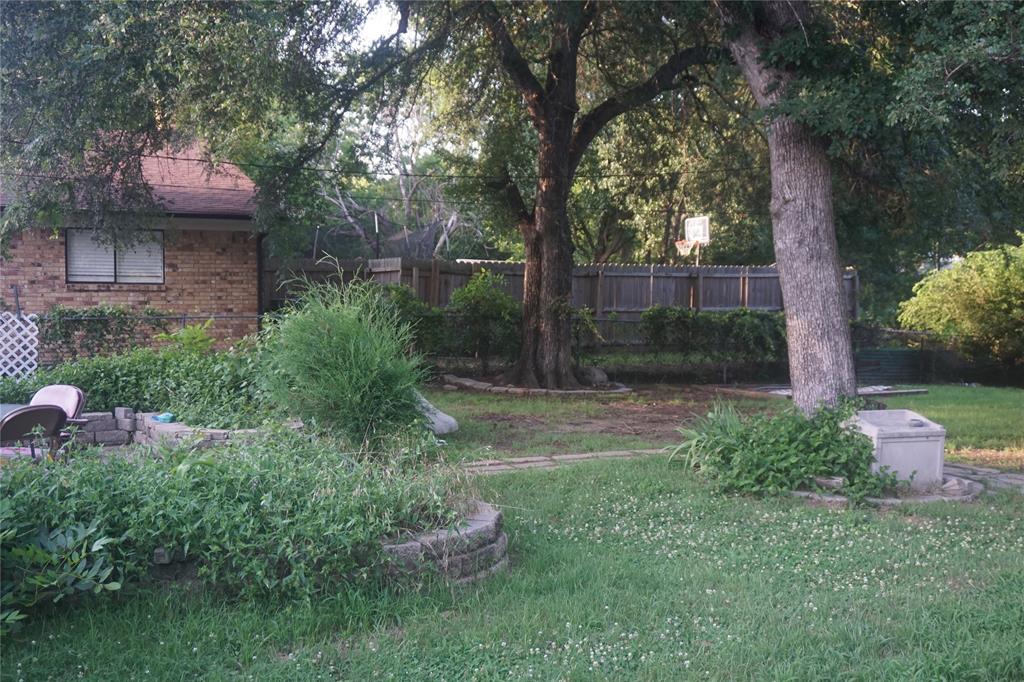
    Few Trees

  • Lot Size(acres)

    0.34

  • Lot Size(square feet)

    14,810

  • Property Type

    Residential

  • Property Sub Type

    Single Family Residence

  • Architectural Style

    Traditional

Price

  • Sales Price

    $190,000

  • Tax Amount

    $5,280

  • Sq. Footage

    1,600

  • Price/SqFt

    $118

HOA

  • Association

    No

School District

  • Elementary School

    Layne

  • Middle School

    Henry Scott

  • High School

    Denison

Property Features

  • Sewer

    Public Sewer

  • Tax Lot

    5

  • Water Source

    Public

Schedule a Showing

Showing scheduled successfully.

<
>
IN PERSON
VIA CHAT

What is 3 + 4 ?


Change time

Mortgage calculator

Estimate your monthly mortgage payment, including the principal and interest, property taxes, and HOA. Adjust the values to generate a more accurate rate.

Your payment

Principal and Interest:

$

Property taxes:

$

HOA fees:

$

Total loan payment:

$

Total interest amount:

$

Location

County

Grayson

Elementary School

Layne

Middle School

Henry Scott

High School

Denison

Listing Courtesy of Melissa Horner , Journey Real Estate

RealHub Information is provided exclusively for consumers' personal, non-commercial use, and it may not be used for any purpose other than to identify prospective properties consumers may be interested in purchasing. All information deemed reliable but not guaranteed and should be independently verified. All properties are subject to prior sale, change or withdrawal. RealHub website owner shall not be responsible for any typographical errors, misinformation, misprints and shall be held totally harmless.

Agent Joe Boston

AGENT

Joe Boston

Call Joe today to schedule a private showing.


* Listings on this website come from the FMLS IDX Compilation and may be held by brokerage firms other than the owner of this website. The listing brokerage is identified in any listing details. Information is deemed reliable but is not guaranteed. If you believe any FMLS listing contains material that infringes your copyrighted work please click here to review our DMCA policy and learn how to submit a takedown request.© 2024 FMLS.
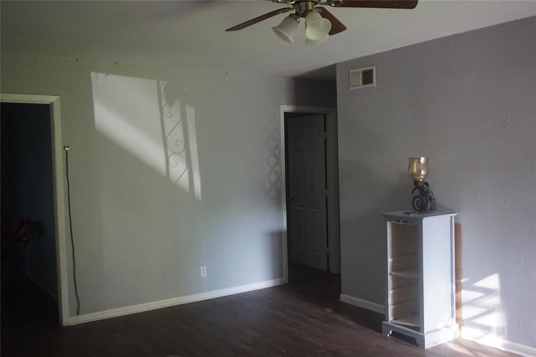
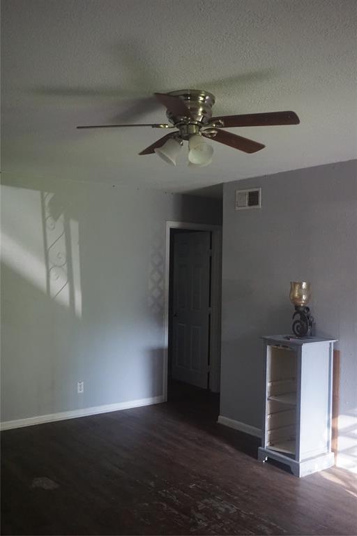
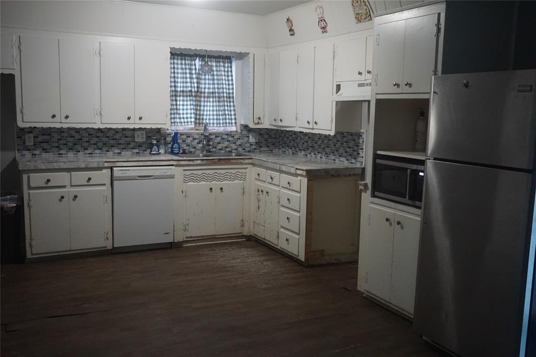
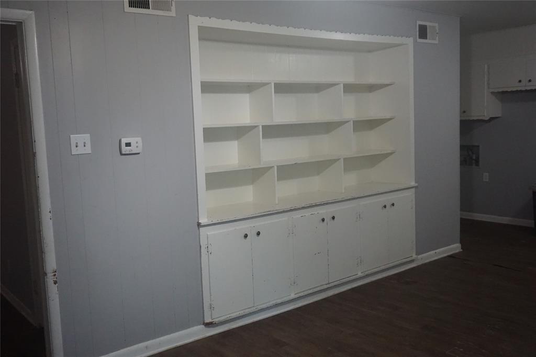
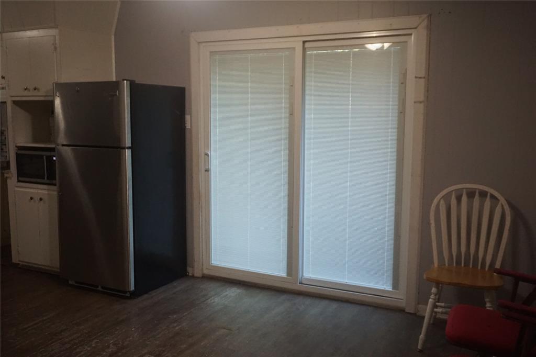
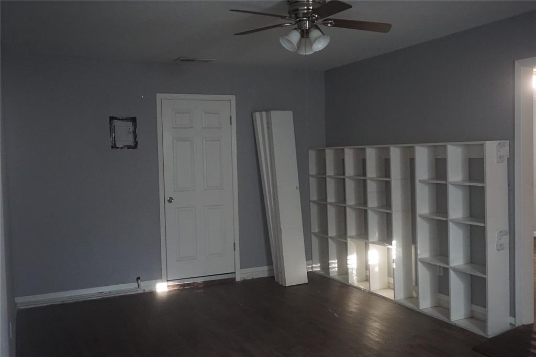
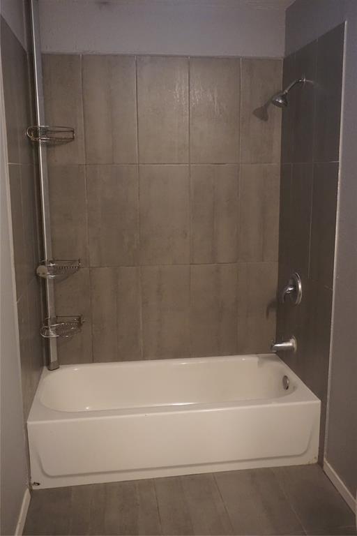
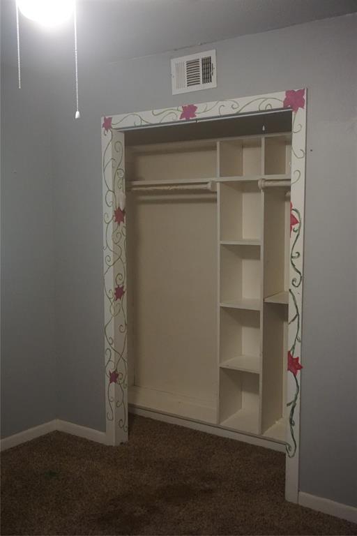
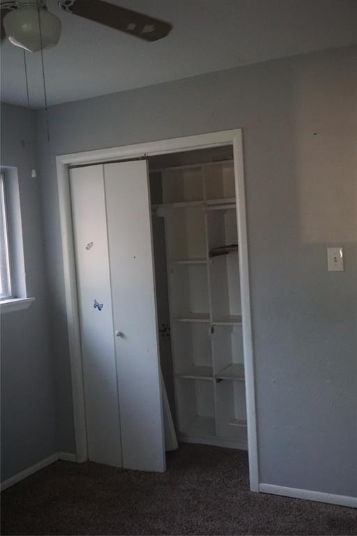
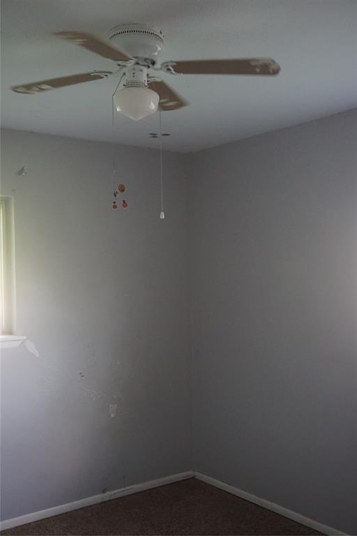
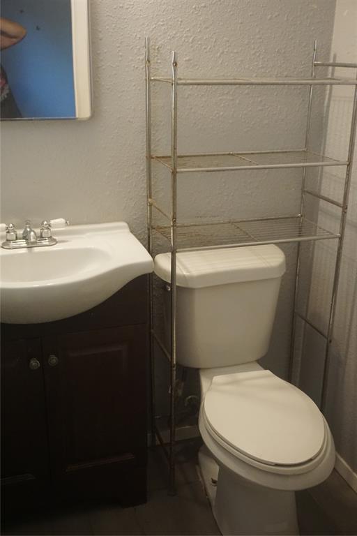
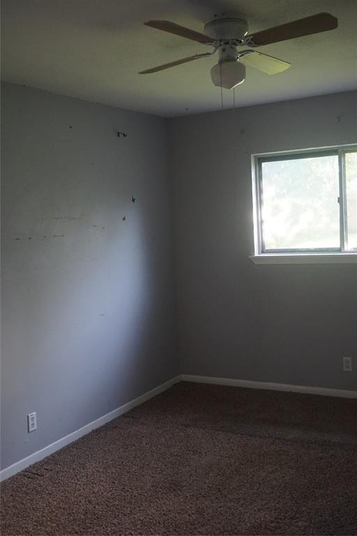
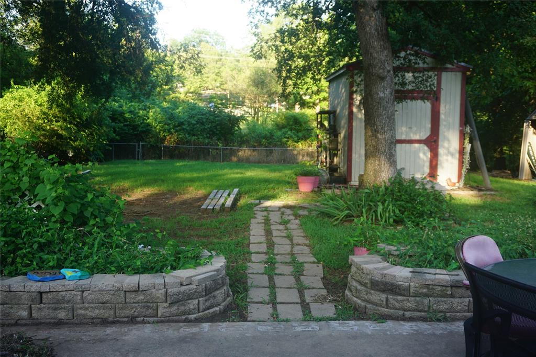
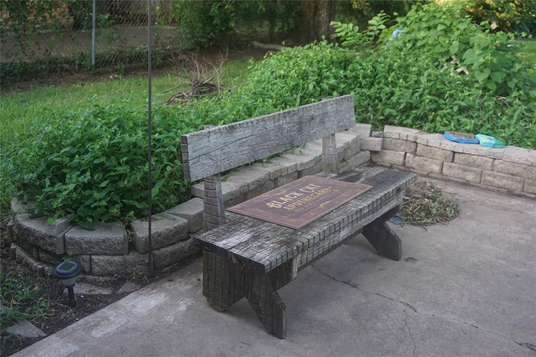
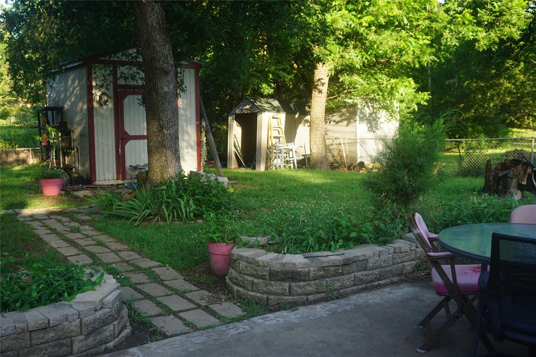
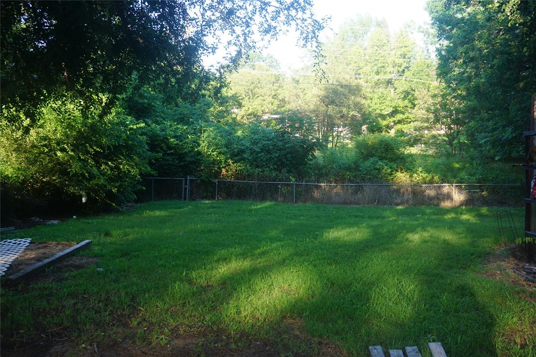
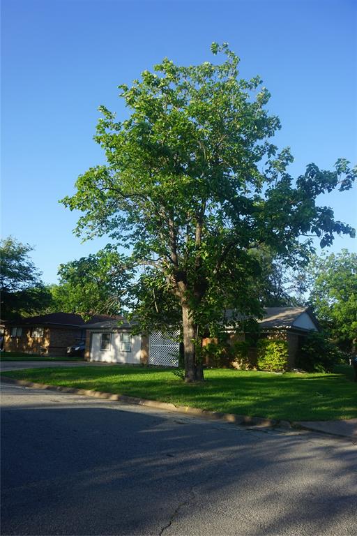
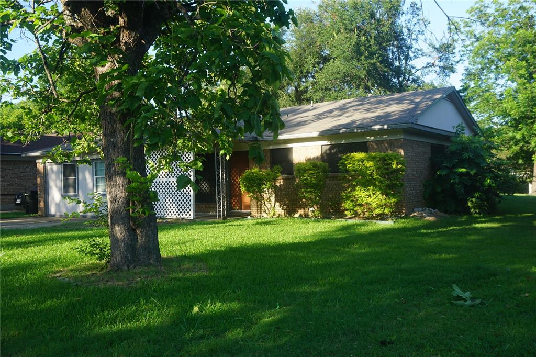
Spacious 3 BDR 1.5 BTH in Wonderful Denison Location!  Close to School, Shopping and So Much More!  Central Heat and Air, Large Rooms.  Separate Utility Room.  Large Beautiful Back Yard!

112 S Lynn Avenue

Message successfully sent.

What would you like to know?

What is 3 + 4 ?

I agree to receive email communication and understand I can unsubscribe at any time.

I agree to be contacted by Next Level Realty Group via call, email, and text for real estate services. To opt out, you can reply 'stop' at any time or reply 'help' for assistance. You can also click the unsubscribe link in the emails. Message and data rates may apply. Message frequency may vary. Privacy Policy

Related Properties

This beautifully updated home has 3 bedrooms, 2 baths and 2 car attached garage! Updates include new flooring, paint, kitchen cabinets, granite countertops, sink, faucet, updated baths, lighting and blinds. Roof was replaced in 2021. No city taxes! Located just outside of the city limits, this property offers a peaceful and quiet atmosphere with the convenience of quick and easy access to exciting downtown Denison! This property is move-in ready and waiting for its new owner! Call today to schedule your showing!
#21122168

Denison

38 Valley View Circle

3 Beds

2 Baths

1,376 Sq.Ft.

$197,900

MLS#: 21122168
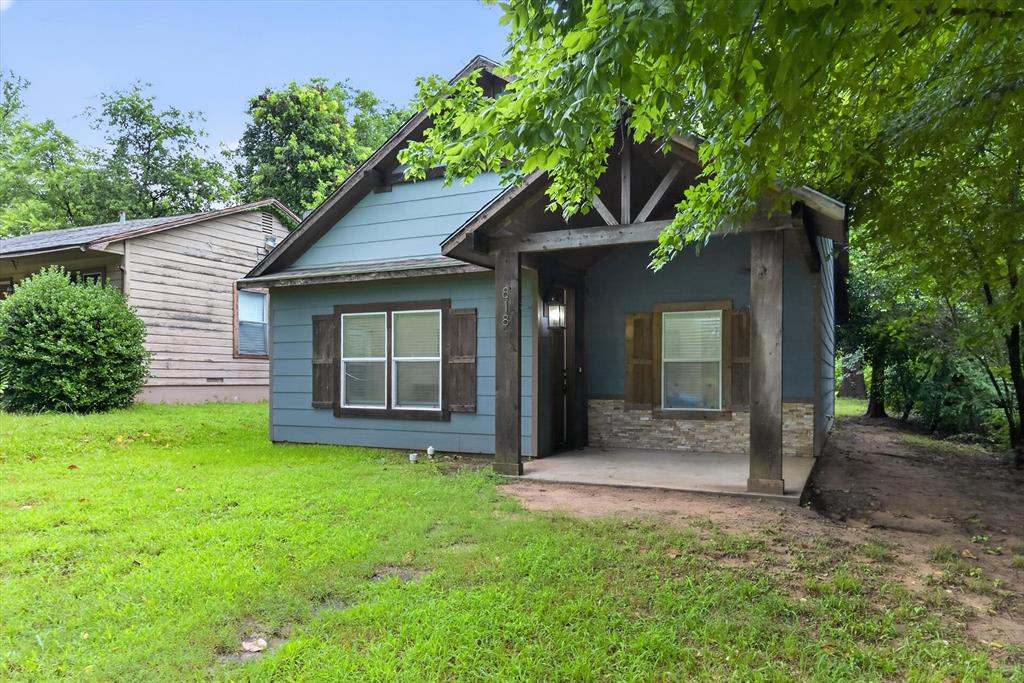
Spacious 3-bedroom, 2-bath home featuring an open-concept layout and modern updates throughout. This inviting home offers a bright and airy living space that flows seamlessly into the kitchen—perfect for everyday living and entertaining.

The beautiful open kitchen comes fully equipped with stainless steel appliances, kitchen island, and granite countertops. 

The primary bedroom serves as a comfortable retreat, complete with a spacious walk-in closet and private en-suite bathroom—ideal for relaxing at the end of the day. Secondary bedrooms are well-sized and offer versatile options for guests, a home office, or additional flex space to fit your lifestyle.

Enjoy luxury vinyl plank flooring throughout for a clean, wood look. No carpet!

Conveniently located near shopping, dining, and local amenities—and just minutes from Grayson College—this home checks all the boxes for first time home buyers or new and experienced investors!
#21231071

Denison

730 E Woodard Street

3 Beds

2 Baths

1,330 Sq.Ft.

$225,000

MLS#: 21231071
Welcome to this beautifully maintained 3-bedroom, 1-bath home offering modern style, functional and open living spaces, and move-in ready convenience. Built in 2018, this home combines the benefits of newer construction with an inviting layout designed for comfortable everyday living.

A charming front porch welcomes you home and provides the perfect spot to enjoy your morning coffee or unwind in the evening. Step inside to discover a bright, open floor plan featuring luxury vinyl wood-look plank flooring throughout the entire home—no carpet—creating a clean, cohesive, and low-maintenance living space.

The spacious living area flows seamlessly into the kitchen and dining spaces, making it easy to entertain and stay connected with family and guests. At the heart of the home, the kitchen features a large center island, ample cabinetry, and plenty of prep space, making it ideal for everything from weeknight dinners to weekend gatherings.

The primary bedroom offers a comfortable retreat, while the secondary bedrooms provide flexibility for guests, a home office, nursery, or additional flex space to fit your lifestyle needs.

Designed with both functionality and comfort in mind, this home offers an exceptional opportunity for first-time homebuyers, downsizers, or investors seeking a low-maintenance property with modern appeal.

Schedule your private showing today and experience everything this inviting home has to offer!
#21304899

Denison

818 W Elm Street

3 Beds

1 Baths

967 Sq.Ft.

$159,000

MLS#: 21304899

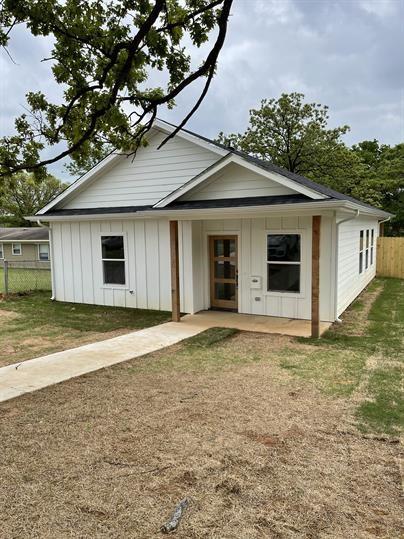
Welcome to your new home in Denison, Tx.  This charming 3 bedroom, 2 bathroom modern farmhouse boasts a spacious open floor plan with 1,324 square feet of living space.  Located minutes away from downtown, you'll enjoy the convenience of city living while still having a quiet oasis to call your own.  The interior features modern finishes and ample lighting throughout.  Step outside onto your private, covered patio to host gatherings or simply enjoy a quiet evening to yourself.  Don't miss out on this fantastic opportunity to own a beautiful piece of prime real estate in Denison.  Items to be completed include a privacy fence.  Schedule your showing today.
#21352440

Denison

622 E Woodard Street

3 Beds

2 Baths

1,324 Sq.Ft.

$199,900

MLS#: 21352440
Price reduced
Beautiful 3-bedroom, 2-bath home for sale in Denison, TX featuring a spacious open floor plan and modern finishes throughout. This well-maintained home offers gorgeous luxury vinyl plank flooring in the main living areas, ceramic tile in the bathrooms, and plush carpet in the bedrooms for added comfort.

The inviting living space is highlighted by high vaulted ceilings, creating a bright and airy atmosphere. The kitchen is designed for both style and functionality, featuring granite countertops, stainless steel appliances, and ample cabinet and prep space—perfect for everyday living and entertaining. Granite finishes continue into the bathrooms for a cohesive, upgraded feel.

The secondary bedrooms provide flexible options to fit your lifestyle—ideal for guest rooms, a home office, or additional flex space. The primary suite offers a comfortable retreat to unwind at the end of the day.

Step outside to enjoy a picturesque covered porch overlooking a large fenced backyard, perfect for relaxing, entertaining, or outdoor activities.

Conveniently located near schools, shopping, and dining, this home combines comfort, style, and location. Schedule your showing today—this property is a must-see.
#21214738

Denison

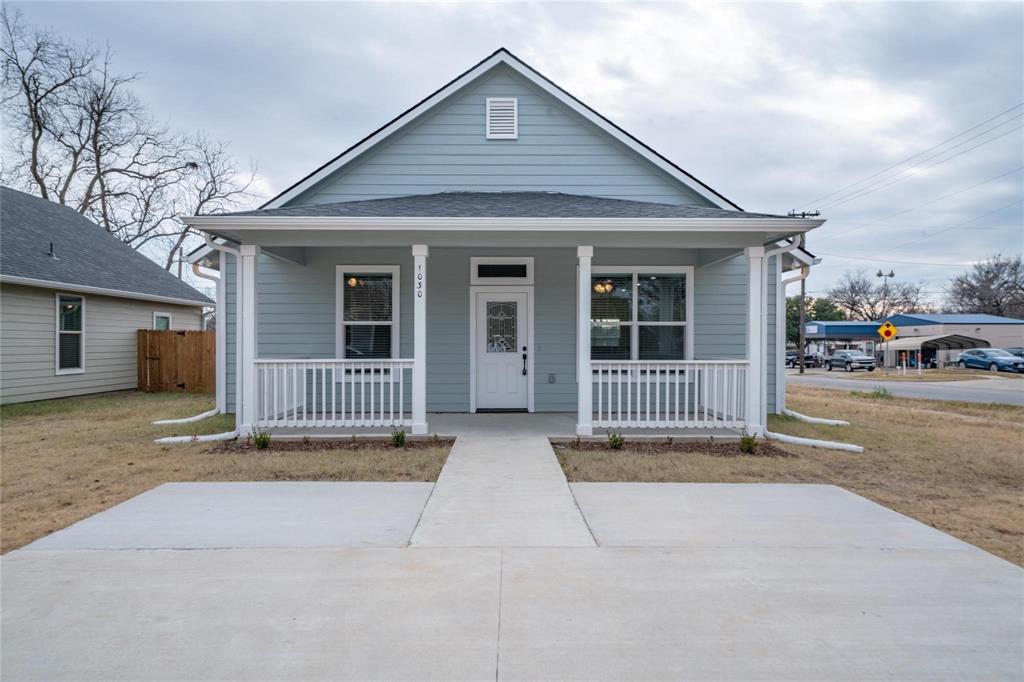
1030 W Gandy Street

3 Beds

2 Baths

1,277 Sq.Ft.

$219,999

MLS#: 21214738

New Construction, move in ready!  3 bedrooms 2 full bathrooms, all one story.  Kitchen has white shaker cabinets, granite countertops, and stainless steel appliances.  Bathrooms have white shaker cabinets, granite, frameless shower glass.  Close to Lake Texoma and Choctaw Casino.
#21362488

Denison

1210 S Travis Avenue

3 Beds

2 Baths

1,329 Sq.Ft.

$219,990

MLS#: 21362488

Cozy *cottage in the woods* priced below market allowing for your update dreams to come true.  Neighborhood homes---remodeled and updated--- this size and even smaller selling for well into the $200s!  Major opportunity here!  3 bedrooms, 2 bathrooms (one is a half-bath in master bedroom), attached garage, 2 huge living rooms;  The towering trees offer a shaded lot to keep you cool.  Perfect access to 75 to get you anywhere you need to go. Replaced water heater with on-demand tankless heater,; Replaced all windows and front door 2018; Replaced electric panel and riser 2017.  Built the deck over the top of storm shelter.  Lots of windows affording abundant natural light and a floorplan that provides for flexibility for use.  Note French doors leading to the covered deck overlooking back yard.  Pier and beam foundation.  Quiet, beautiful street.  Walk to elementary school.
#21362193

Denison

2922 Stafford Drive

3 Beds

1 Baths

1,374 Sq.Ft.

$159,900

MLS#: 21362193
Price reduced
Enjoy comfort, flexibility, and modern style in this beautifully designed 3-bedroom, 2-bath home with a dedicated office and an inviting open-concept layout perfect for everyday living and entertaining.

Step inside to find luxury vinyl wood-look plank flooring throughout the home — no carpet, creating a clean, cohesive, and low-maintenance living space. The open floor plan allows natural light to flow effortlessly through the living, dining, and kitchen areas, making the home feel bright and welcoming from the moment you enter.

The kitchen serves as the heart of the home with plenty of space for gathering, cooking, and entertaining, while the dedicated office provides flexibility for working from home, hobbies, or additional flex space to fit your lifestyle.

Privately situated at the back of the home, the spacious primary suite offers a peaceful retreat complete with a private en-suite bathroom and a large walk-in closet. The secondary bedrooms are well-sized and versatile, ideal for guests, additional office space, or growing household needs.

Step outside to enjoy the large fully fenced backyard, offering endless possibilities for outdoor entertaining, pets, gardening, or simply relaxing in your own private outdoor space.

With its modern finishes, flexible layout, and move-in ready feel, this home offers the perfect balance of comfort and functionality. Schedule your private showing today!
#21279487

Denison

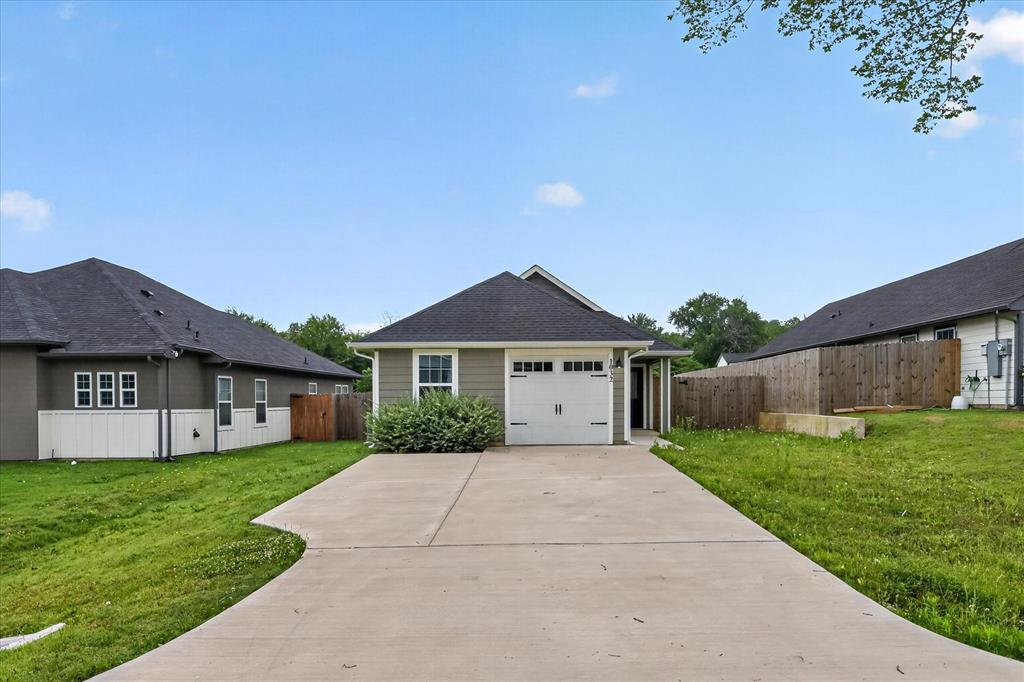
1032 Ray Drive

3 Beds

2 Baths

1,248 Sq.Ft.

$219,000

MLS#: 21279487
Price reduced
Spacious and inviting 3-bedroom, 2-bath home offering a comfortable layout and thoughtful design throughout. From the moment you arrive, the charming front porch sets a welcoming tone—perfect for relaxing mornings or unwinding in the evening.

Step inside to an open-concept living space that feels bright and airy, with plenty of room to gather, entertain, or simply enjoy everyday living. The layout flows seamlessly into the kitchen, creating a natural connection between the main living areas.

The kitchen is designed with both functionality and style in mind, featuring stainless steel appliances including a microwave, stove, oven, and dishwasher, along with a spacious pantry and a center island that provides additional prep space and room for casual dining.

All bedrooms are comfortably sized and feature plush carpet and ceiling fans, creating cozy, relaxing spaces to unwind. The secondary bedrooms offer great flexibility—perfect for guest rooms, a home office, or additional flex space to fit your lifestyle needs. A dedicated utility room with built-in shelving adds extra storage and convenience.

Step outside to a spacious, fully fenced backyard, offering plenty of room for outdoor activities, pets, or entertaining—making it the perfect extension of your living space.

With its inviting layout, practical features, and welcoming charm, this home offers the perfect balance of comfort and functionality. Schedule your showing today and come see it for yourself!
#21263675

Denison

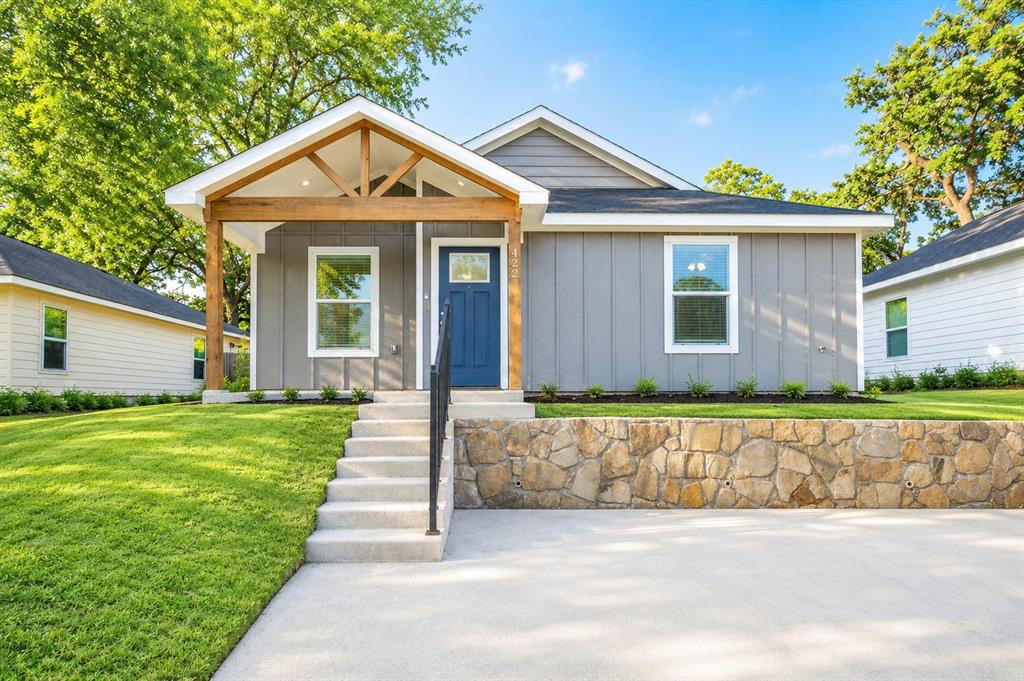
422 E Shepherd Street

3 Beds

2 Baths

1,170 Sq.Ft.

$179,900

MLS#: 21263675

 - property

Send a message

Message successfully sent.

Your message

What is 3 + 4 ?

Reason for contacting?

I agree to receive email communication and understand I can unsubscribe at any time.

I agree to be contacted by Next Level Realty Group via call, email, and text for real estate services. To opt out, you can reply 'stop' at any time or reply 'help' for assistance. You can also click the unsubscribe link in the emails. Message and data rates may apply. Message frequency may vary. Privacy Policy

Sign Out

Virtual Assistant

Would you like to take the next step with this property? We can help you schedule a showing or virtual tour, or send you more details.

Yes, I would like more information.

Thank You for Your Reply, One of Our Agents will contact you as soon as possible

No, maybe later.

Thank you, you can always contact me via email, phone number or through the contact form.

Realhub AI

Lucy - Your AI-Powered Realtor

Update Your Temporary Password

Personalize your search

Enter your email and we'll notify you immediately when new listings match what you're looking for.

or enter email address

Already have an account ? Login here

Continue your home search

I agree to receive communications and understand I can unsubscribe at any time.

I agree to be contacted by Next Level Realty Group via call, email, and text for real estate services. To opt out, you can reply 'stop' at any time or reply 'help' for assistance. You can also click the unsubscribe link in the emails. Message and data rates may apply. Message frequency may vary. Privacy Policy

Already have an account ? Login here

We use cookies

We use cookies primarily for analytics to enhance your experience. By accepting, you agree to our use of these cookies. You can manage your preferences or learn more about our cookies policy.