Features & Amenities

Interior

  • Total Bedrooms

    4

  • Bathrooms

    3

  • 1/2 Bathrooms

    1

  • Pet friendly

    N/A

Exterior

  • Garage

    Yes

  • Garage spaces

    2

  • Construction Materials

    Brick

  • Other Exterior Features

    Rain Gutters

  • Parking

    Garage Faces Front, Attached

  • Pool

    No

Area & Lot

  • Lot Size(acres)

    0.171

  • Lot Size(square feet)

    7,448

  • Property Type

    Residential

  • Property Sub Type

    Single Family Residence

Price

  • Sales Price

    $593,455

  • Sq. Footage

    3,655

  • Price/SqFt

    $162

HOA

  • Association

    YES

  • Association Fee

    $600

  • Association Fee Frequency

    Annually

  • Association Fee Includes

    N/A

School District

  • Elementary School

    Judith Harlow

  • Middle School

    Anna

  • High School

    Anna

Schedule a Showing

Showing scheduled successfully.

<
>
IN PERSON
VIA CHAT

What is 3 + 4 ?


Change time

Mortgage calculator

Estimate your monthly mortgage payment, including the principal and interest, property taxes, and HOA. Adjust the values to generate a more accurate rate.

Your payment

Principal and Interest:

$

Property taxes:

$

HOA fees:

$

Total loan payment:

$

Total interest amount:

$

Location

County

Collin

Elementary School

Judith Harlow

Middle School

Anna

High School

Anna

Listing Courtesy of Bill Roberds, William Roberds

RealHub Information is provided exclusively for consumers' personal, non-commercial use, and it may not be used for any purpose other than to identify prospective properties consumers may be interested in purchasing. All information deemed reliable but not guaranteed and should be independently verified. All properties are subject to prior sale, change or withdrawal. RealHub website owner shall not be responsible for any typographical errors, misinformation, misprints and shall be held totally harmless.

Agent Joe Boston

AGENT

Joe Boston

Call Joe today to schedule a private showing.


* Listings on this website come from the FMLS IDX Compilation and may be held by brokerage firms other than the owner of this website. The listing brokerage is identified in any listing details. Information is deemed reliable but is not guaranteed. If you believe any FMLS listing contains material that infringes your copyrighted work please click here to review our DMCA policy and learn how to submit a takedown request.© 2024 FMLS.
NEW CONSTRUCTION: Anna Town Square in Anna. Two-story Lawson plan with a study. 4BR, 3.5BA - 3,655 sq.ft.

1116 Kristina Street

Message successfully sent.

What would you like to know?

What is 3 + 4 ?

I agree to receive email communication and understand I can unsubscribe at any time.

I agree to be contacted by Next Level Realty Group via call, email, and text for real estate services. To opt out, you can reply 'stop' at any time or reply 'help' for assistance. You can also click the unsubscribe link in the emails. Message and data rates may apply. Message frequency may vary. Privacy Policy

Related Properties

NEW! NEVER LIVED IN. Bloomfield Homes has built the Magnolia II, a two-story plan with 4 bedrooms, 3.5 baths, a study, and a 2.5-car garage. The home sits on a 90-foot-wide lot directly across from a nature preserve with a pond and walking trails — a wider lot than standard and a view that won't be built on. Inside, 8' interior doors run through the house and engineered wood floors cover the entire first floor. The family room has a gas-starter fireplace. The Deluxe Kitchen has quartz counters and a professional-series appliance package, and the primary bath is finished in porcelain tile with a marble look. A study and formal dining room round out the main floor, with three bedrooms upstairs alongside a game room and a separate media room. Window seats are built in throughout and a mud room off the garage handles shoes and bags. Out front, a covered porch; out back, an extended covered patio with a gas stub for the grill. The neighborhood has pools and walking trails of its own. Gutters and a full energy-saving package come standard. Come walk the Magnolia II at the Bloomfield Homes model in The Villages of Hurricane Creek.
#21338767

Anna

3305 Lakeland Lane

4 Beds

3 Baths

3,435 Sq.Ft.

$669,990

MLS#: 21338767

NEW! NEVER LIVED IN. Bloomfield Homes has built the Magnolia II, a two-story plan with 5 bedrooms, 4 baths, and a 2-car garage. The home sits on an oversized cul-de-sac lot — extra yard, less through traffic, and the quiet that comes with being off the main road. Inside, vaulted ceilings open up the main living space, and a solid mahogany 8' front door with wrought iron detail sets the tone from the curb. The family room is anchored by a stacked stone-to-ceiling fireplace with a cedar mantel, the kind of feature that makes a room feel finished. Laminate wood floors run through all the living areas, dressed with faux wood blinds and window coverings already in place — one less thing to buy after you move in. The Deluxe Kitchen is built for serious cooking, outfitted with upgraded professional-series appliances and the counter space to actually use them. The primary suite is the retreat here, with a super-sized master shower that reads more like a spa than a bathroom. A mud room off the garage handles the daily drop of shoes and bags, and window seats tucked throughout add storage and a place to sit. Outside, a covered porch and covered patio extend the living space to both ends of the home, the patio plumbed with a gas stub for the grill, and a lighting system carries the look into the evening. Gutters and the energy-efficient features standard in every Bloomfield Home round it out. Come see the Magnolia II at Bloomfield's model in Meadow Vista!
#21327813

Anna

908 Twin Pine Court

5 Beds

4 Baths

3,430 Sq.Ft.

$572,986

MLS#: 21327813

Luxury Garage Condo. Where Automotive Passion Meets Elevated Living. Featured in The Wall Street Journal and numerous premier publications, this exceptional luxury garage condominium community represents the pinnacle of the Dallas–Fort Worth luxury automotive lifestyle. More than just a place to store your collection, it is an exclusive destination designed for enthusiasts who appreciate world-class performance, sophisticated design, and an unparalleled sense of community. Each luxury garage condominium includes access to 200 track days per year, giving you the rare opportunity to experience your vehicles the way they were engineered to perform. Whether you’re perfecting your driving skills, enjoying spirited laps with fellow owners, or simply taking in the excitement from your private retreat, every day offers a new reason to return. Inside, contemporary architecture, premium finishes, and expansive mezzanine spaces create the perfect environment for entertaining, relaxing, or showcasing your prized collection. Beyond your private garage, you’ll join a vibrant community of like-minded automotive enthusiasts who share a passion for performance, craftsmanship, and unforgettable driving experiences. This is more than real estate—it’s a lifestyle where luxury meets racing, and every visit feels like an exclusive event. Experience one of the most sought-after automotive communities in North Texas and discover what it means to own more than a garage—own your place at the G2 Motorpark.
#21316532

Anna

400 Fast Lane 4

1 Beds

None Baths

1,500 Sq.Ft.

$495,000

MLS#: 21316532

Price reduced
Welcome to this beautifully updated traditional ranch-style home situated on a spacious 1 acre lot with NO HOA! Offering 4 bedrooms and 2 bathrooms, this home features an open, inviting layout with gorgeous luxury vinyl flooring, fresh interior paint, and an updated kitchen designed for both everyday living and entertaining. 
Step outside to enjoy the covered back patio overlooking the expansive backyard, perfect for gatherings, relaxing evenings, or creating your own outdoor oasis.
A standout feature of this property is the 30'x30' Metal detached 1 bedroom, 1 bath living quarters (ADU) complete with central heating and air, washer, dryer and range connections, plus an upstairs storage loft. Ideal for guests, extended family, a private office, hobby space, additional flex space, or to make as a rental property for additional income. Ready to make your own.
Conveniently located near shopping, dining, and everyday amenities while offering the peace and privacy of country-style living. Don’t miss this rare opportunity to own a versatile property with room to grow!
#21316463

Anna

2912 Thousand Oaks Drive

4 Beds

2 Baths

2,104 Sq.Ft.

$556,000

MLS#: 21316463

Price reduced
NEW! NEVER LIVED IN. Bloomfield Homes has built the Rose II, a two-story plan with 5 bedrooms, 4 baths, a study, and a 2-car garage. The home sits on a corner lot with a park view, so there's green space in the sightline and only one neighbor sharing a fence line. A solid mahogany 8' front door with wrought iron detail opens the entry. Inside, vaulted ceilings lift the main living space, and the family room centers on a tile fireplace running to the ceiling, finished with a modern box mantel — squared off and clean-lined rather than traditional. Laminate wood floors run through all the living areas, and faux wood blinds and window coverings are already hung on every window. The Deluxe Kitchen carries an upgraded professional-series appliance package, a step past the standard set and the reason this kitchen handles a real holiday dinner rather than just weeknight cooking. A study on the main floor gives you a separate room for work, homework, or the desk that otherwise ends up in a corner of the living room. The primary bath has a super-sized shower, expanded well past the standard footprint. Upstairs, a game room and a separate media room mean the household has two rooms to spread into above the main floor, so the movie setup doesn't have to double as the place everyone hangs out. A mud room off the garage catches shoes, backpacks, and sports gear before any of it reaches the rest of the house. Outdoor living runs front to back with a covered porch and a covered patio, the patio plumbed with a gas stub so the grill hooks up without hauling propane. An exterior lighting system carries the look after dark. Gutters and a full package of energy-saving components come standard, at no added cost. Come walk the Rose II at the Bloomfield Homes model in Meadow Vista.
#21340907

Anna

800 Twin Pine Court

5 Beds

4 Baths

3,558 Sq.Ft.

$572,812

MLS#: 21340907

Price reduced
NEW! NEVER LIVED IN. Bloomfield Homes has built the Spring Cress II, a two-story plan with 5 bedrooms, 4 baths, a study, and a 2-car garage. The room count is the story here. Downstairs holds a study and a media room alongside the main living areas; upstairs holds three bedrooms, each with its own walk-in closet, plus a game room and a second media room. Two media rooms in one house is unusual, and it means the theater setup and the room where everyone actually hangs out don't have to be the same space. The home sits on an interior lot with a park view. A solid mahogany 8' front door with wrought iron detail opens the entry. Vaulted ceilings carry through the main living area, where a tile fireplace runs to the ceiling with a modern box mantel, squared off rather than traditional, and a gas starter that lights it without kindling. Laminate wood floors cover all the living areas, with faux wood blinds and window coverings already hung throughout. The Deluxe Kitchen carries an upgraded professional-series appliance package, a genuine step above the standard set. In the primary bath, the shower is super-sized, expanded well past the standard footprint. A mud room off the garage handles shoes, bags, and sports gear before they make it into the rest of the house. Outdoor living runs front to back with a covered porch and a covered patio, the patio plumbed with a gas stub so the grill connects directly. An exterior lighting system keeps the elevation lit after dark. Gutters and a full package of energy-saving components are included at no added cost, as they are in every build. Stop by Meadow Vista and see the Spring Cress II in person.
#21340921

Anna

804 Twin Pine Court

5 Beds

4 Baths

3,695 Sq.Ft.

$587,605

MLS#: 21340921
Price reduced
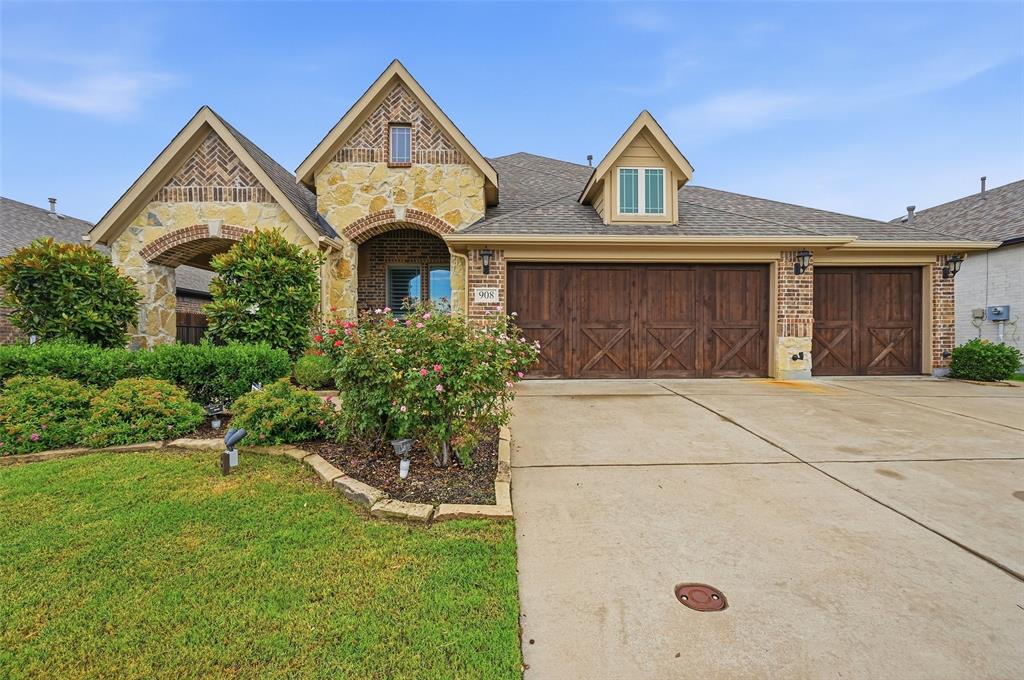
Up to $10,000. in Buyers Concessions!!! This popular Bloomfield 1.5-story home offers exceptional curb appeal with a beautiful brick and stone exterior, a 3-car garage, cedar garage doors, and professionally maintained landscaping. Inside, you’ll find 4 spacious bedrooms, 3 full baths, a private study with French doors, a game room, and a large primary suite with a sitting area. The open-concept floor plan features vaulted ceilings, abundant natural light, upgraded hardwood flooring, venetian blinds and many other designer touches throughout. The kitchen is perfect for entertaining with granite countertops, stainless steel appliances, gas cooking, and plenty of prep space. This move-in-ready home combines comfort, style, and functionality, making it a must-see for buyers looking for a home that truly stands out!
#21301065

Anna

908 Edinburgh Drive

4 Beds

3 Baths

2,333 Sq.Ft.

$499,000

MLS#: 21301065

NEW CONSTRUCTION: Anna Town Square in Anna. Two-story Mooreville plan. Available September 2026 for move-in. 4BR, 3BA + 3,367 sf. Open concept layout perfect for entertaining and creating a connected home environment + Bay window at owner's suite + Walk-in pantry in kitchen + No MUD or PID + Media room + Community features a refreshing pool and scenic park areas. Perfectly suited for a growing family or for entertaining.
#21310542

Anna

1505 Kadynce Lane

4 Beds

3 Baths

3,367 Sq.Ft.

$499,990

MLS#: 21310542
Price reduced
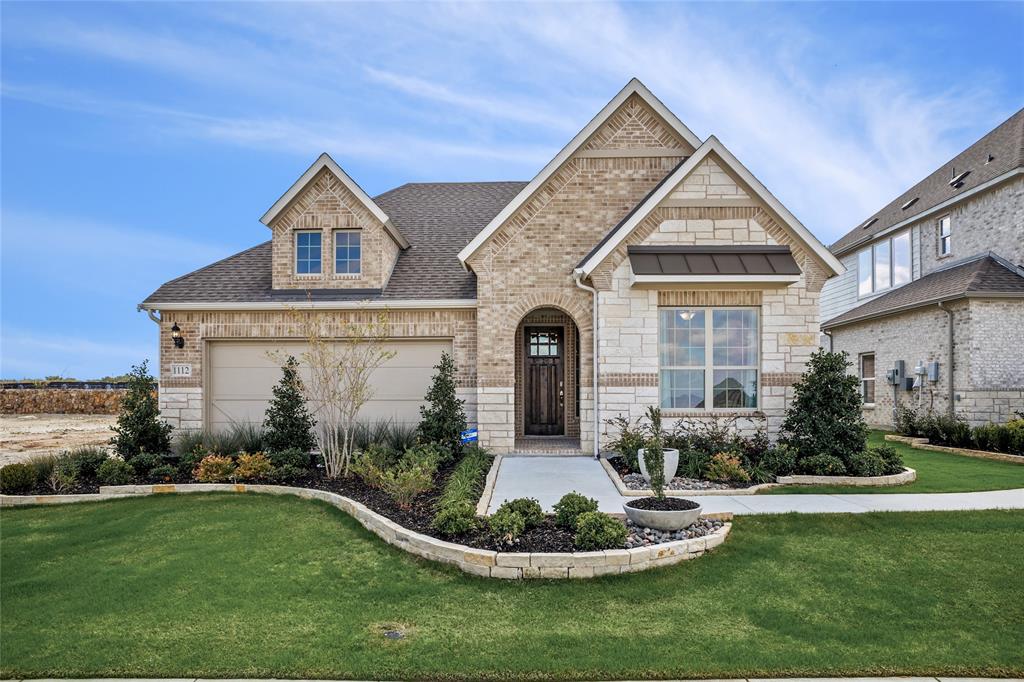
Superb Single-Story DRB Home, the Oleander Floor Plan features 2,211 sq ft of living space. Gorgeous curb appeal & pristine interiors welcome you home to a wide open floor plan providing ample space for everyday living & entertaining. The entryway with upgraded wood floors and 8' doors creates a dramatic first impression with an expansive view that opens up through to the great room. The full-function island and chef-ready layout with custom cabinets and stainless steel appliances help make this streamlined kitchen delightful. You'll love the oversized owner's suite & private bath with a double vanity, soaking tub & huge closet. Three additional bedrooms and a study are housed in their own sections, making them perfect for kids or guests. Anna Ranch will feature a community pool and is located in Anna ISD, more specifically across the street from Judith L Harlow Elementary School. Schedule your appointment today!
#21276648

Anna

1112 Sunbeam Cove

4 Beds

3 Baths

2,211 Sq.Ft.

$489,990

MLS#: 21276648

Price reduced
NEW CONSTRUCTION: Anna Town Square in Anna. Two-story Lawson plan. Available November 2026 for move-in. 5BR, 4BA + 3,696sf. Open concept layout perfect for entertaining and creating a connected home environment + Bay window at owner's suite + Walk-in pantry in kitchen + No MUD or PID + Media room + Community features a refreshing pool and scenic park areas. Perfectly suited for a growing family or for entertaining.
#21357556

Anna

1704 Esra Lane

5 Beds

4 Baths

3,696 Sq.Ft.

$529,340

MLS#: 21357556

 - property

Send a message

Message successfully sent.

Your message

What is 3 + 4 ?

Reason for contacting?

I agree to receive email communication and understand I can unsubscribe at any time.

I agree to be contacted by Next Level Realty Group via call, email, and text for real estate services. To opt out, you can reply 'stop' at any time or reply 'help' for assistance. You can also click the unsubscribe link in the emails. Message and data rates may apply. Message frequency may vary. Privacy Policy

Sign Out

Virtual Assistant

Would you like to take the next step with this property? We can help you schedule a showing or virtual tour, or send you more details.

Yes, I would like more information.

Thank You for Your Reply, One of Our Agents will contact you as soon as possible

No, maybe later.

Thank you, you can always contact me via email, phone number or through the contact form.

Realhub AI

Lucy - Your AI-Powered Realtor

Update Your Temporary Password

Personalize your search

Enter your email and we'll notify you immediately when new listings match what you're looking for.

or enter email address

Already have an account ? Login here

Continue your home search

I agree to receive communications and understand I can unsubscribe at any time.

I agree to be contacted by Next Level Realty Group via call, email, and text for real estate services. To opt out, you can reply 'stop' at any time or reply 'help' for assistance. You can also click the unsubscribe link in the emails. Message and data rates may apply. Message frequency may vary. Privacy Policy

Already have an account ? Login here

We use cookies

We use cookies primarily for analytics to enhance your experience. By accepting, you agree to our use of these cookies. You can manage your preferences or learn more about our cookies policy.