Features & Amenities

Interior

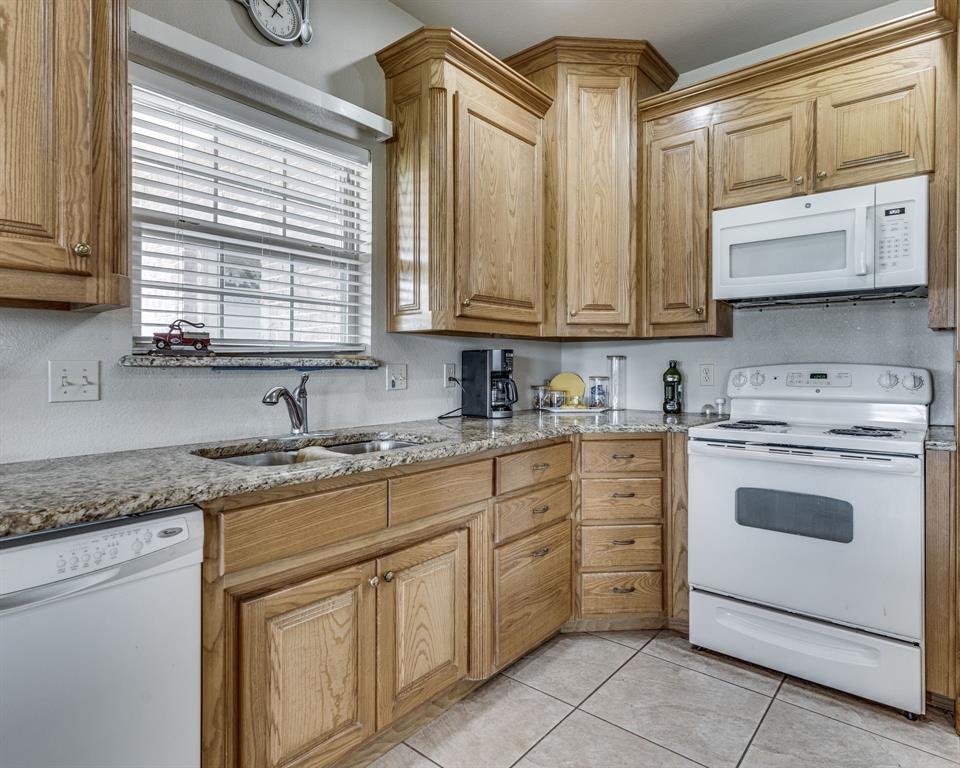
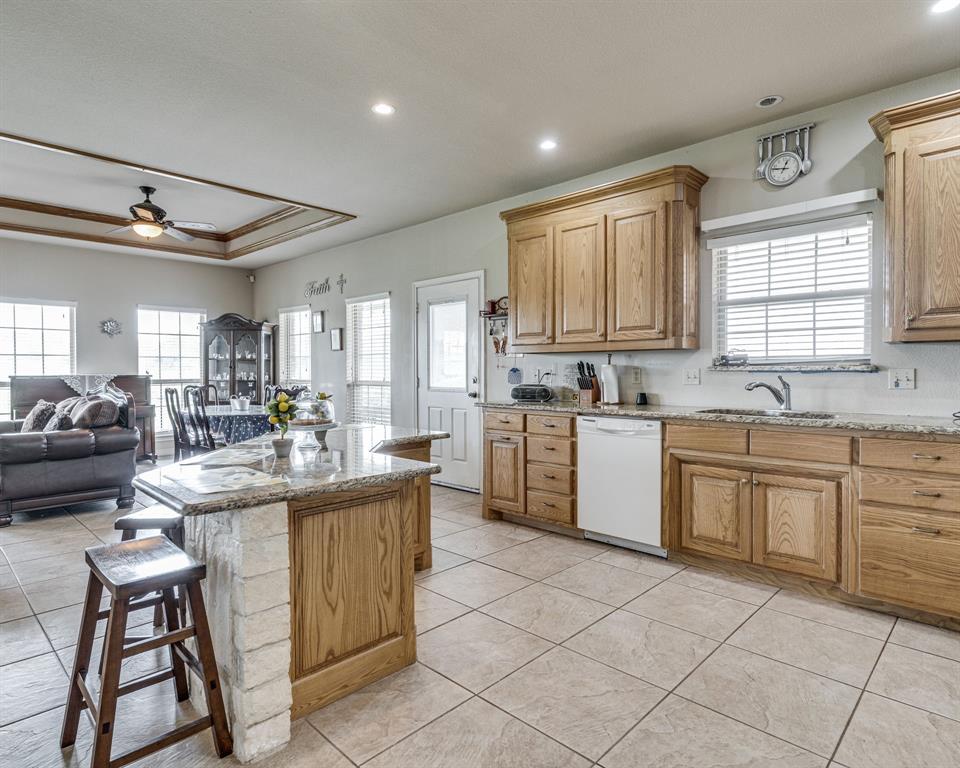
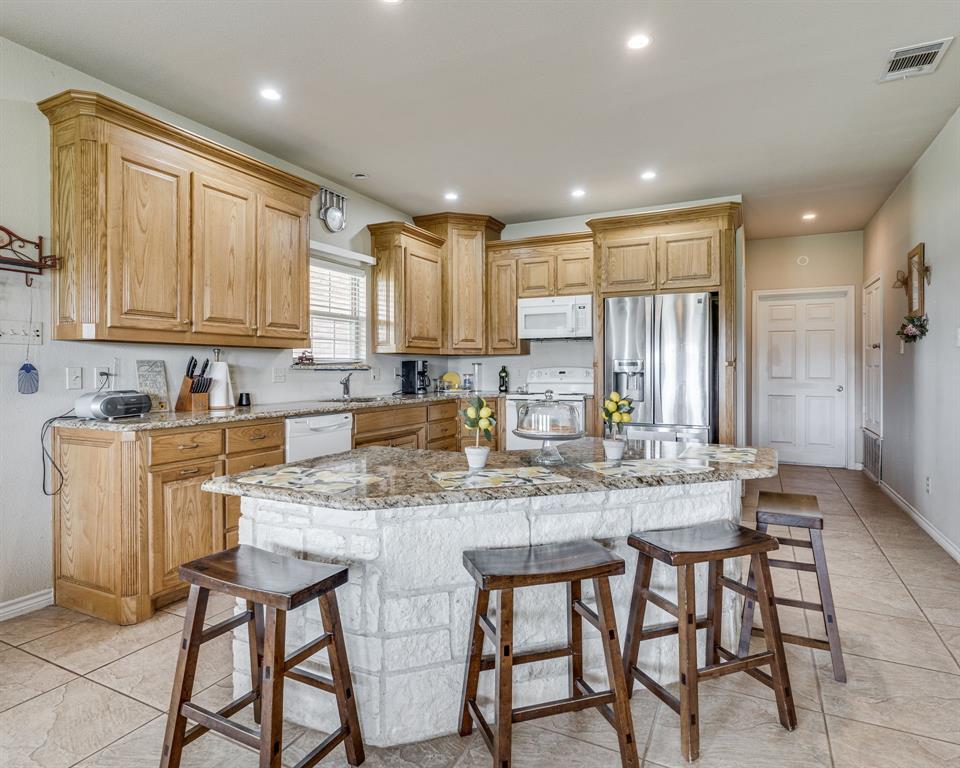
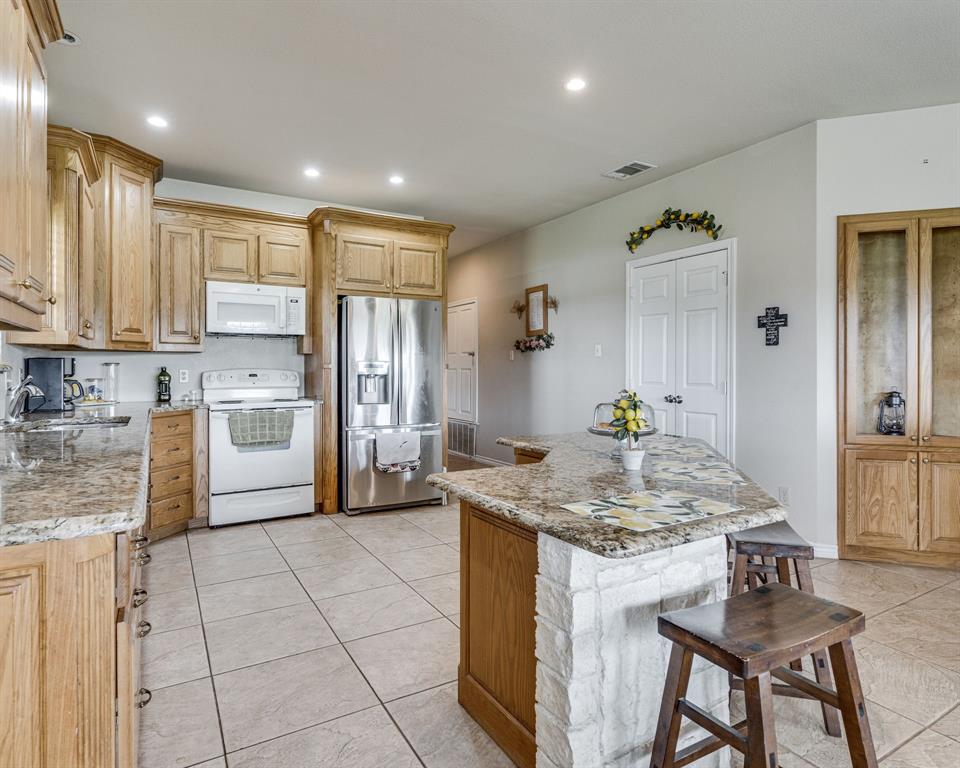
  • Other Interior Features

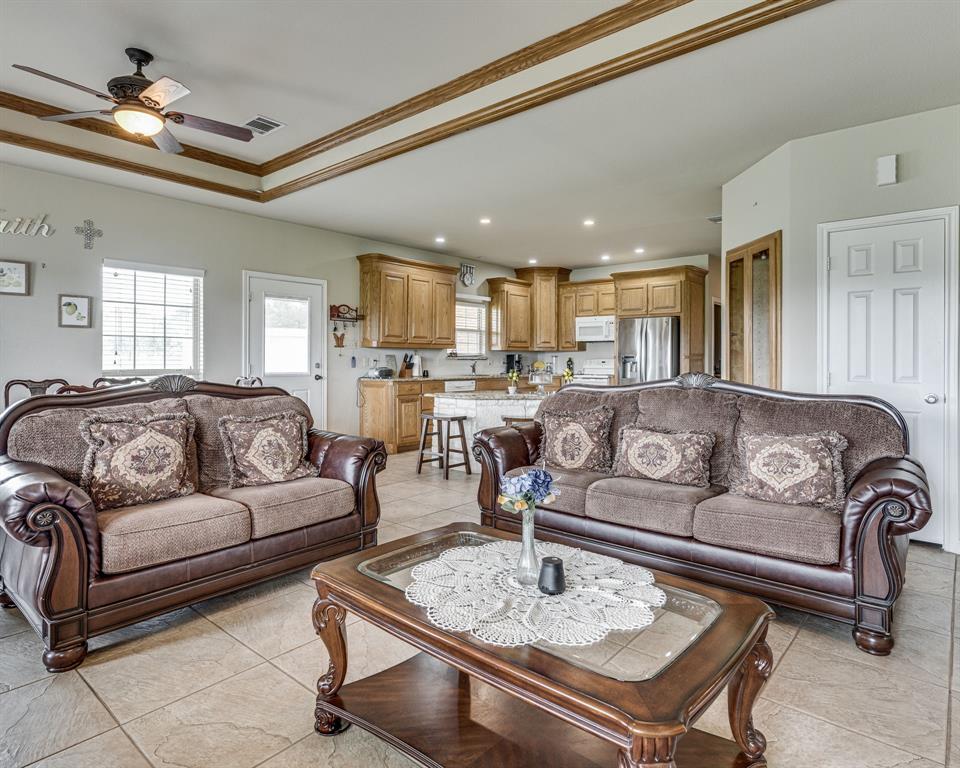
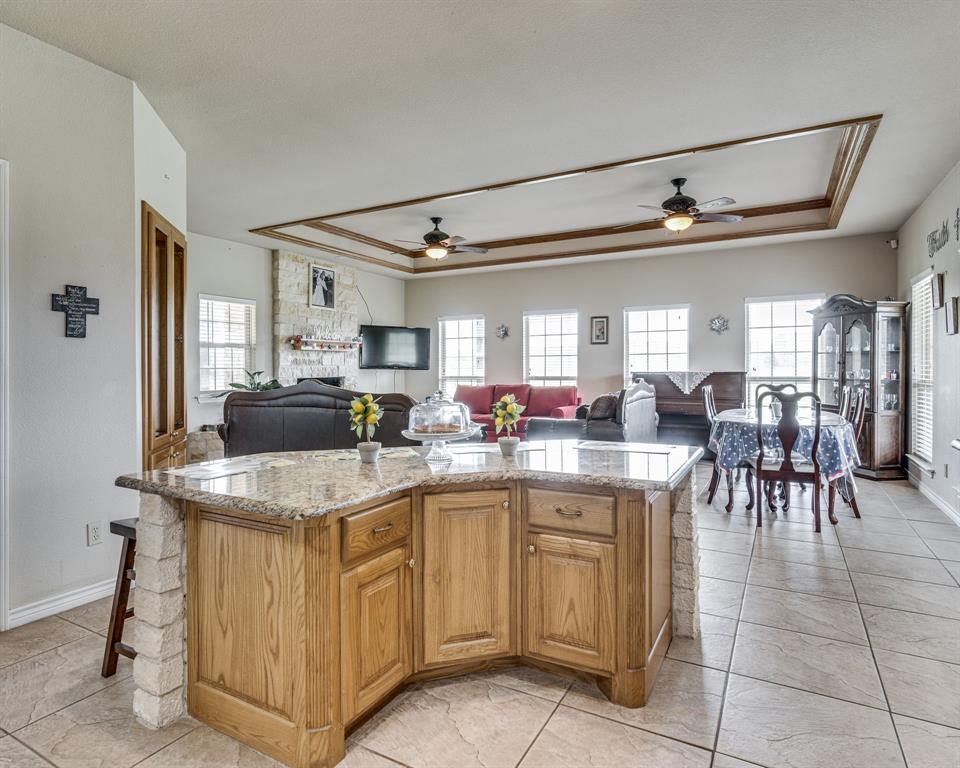
    Granite Counters, Kitchen Island

  • Total Bedrooms

    2

  • Bathrooms

    2

  • Basement YN

    NO

  • Cooling YN

    YES

  • Cooling

    Central Air

  • Fireplace YN

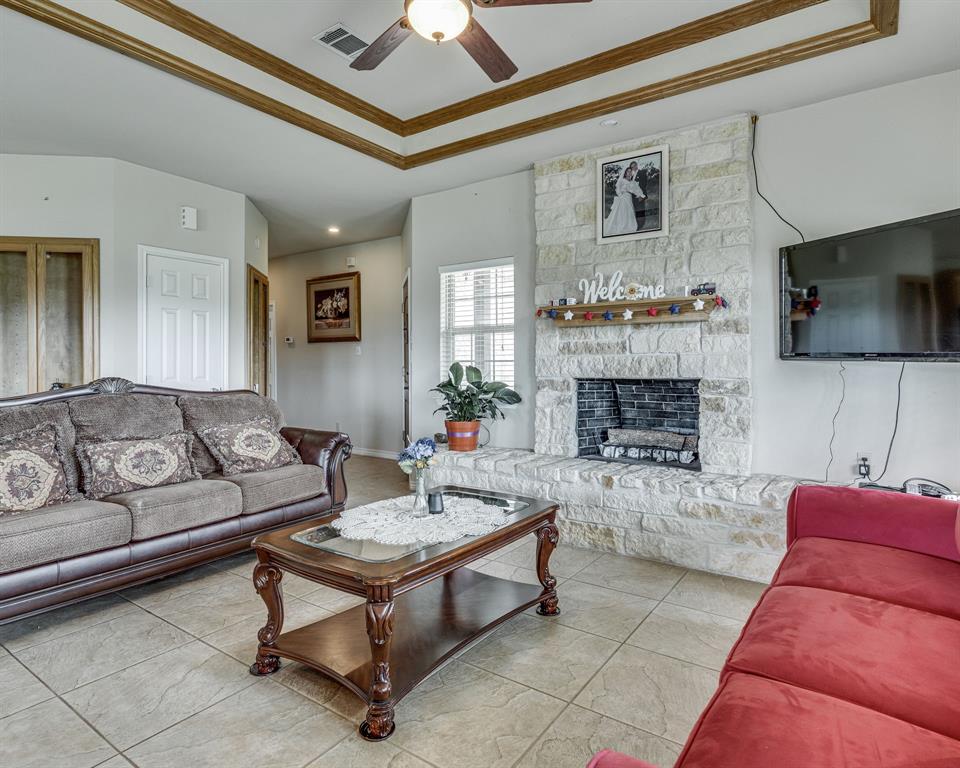
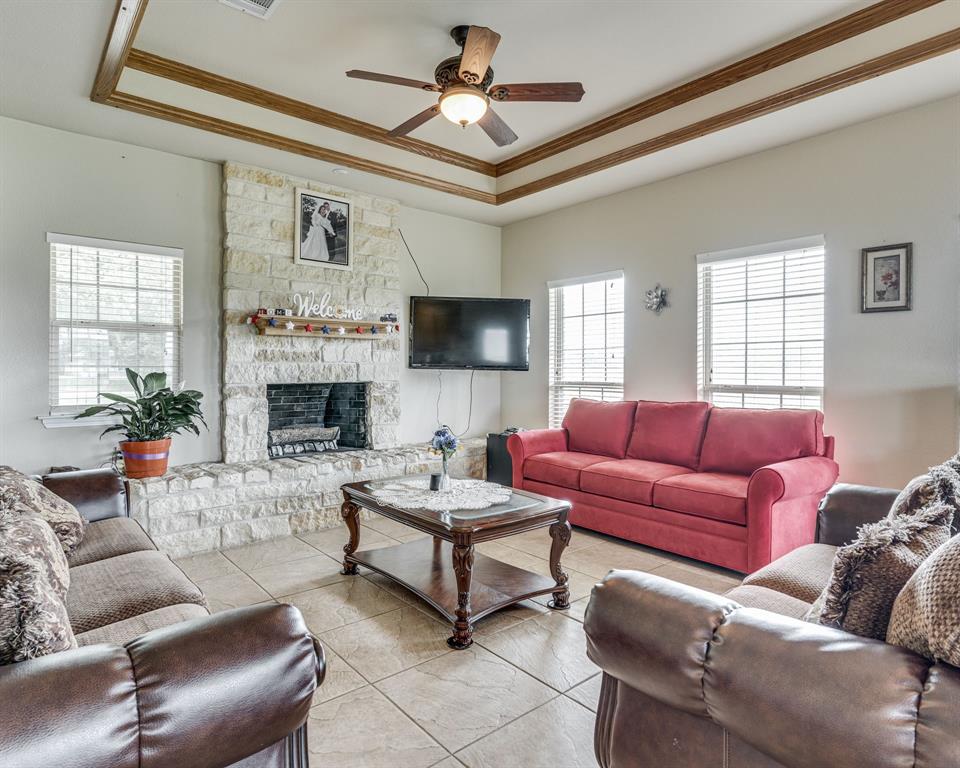
    YES

  • Heating YN

    YES

  • Heating

    Central

  • Pet friendly

    N/A

Exterior

  • Garage

    Yes

  • Garage spaces

    2

  • Construction Materials

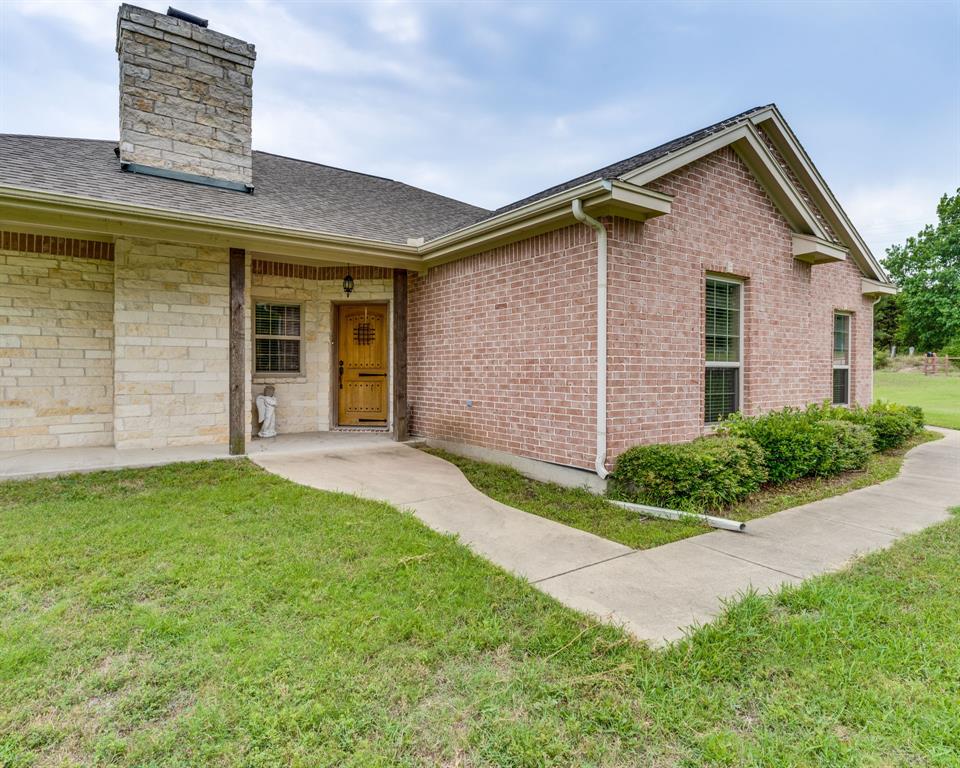
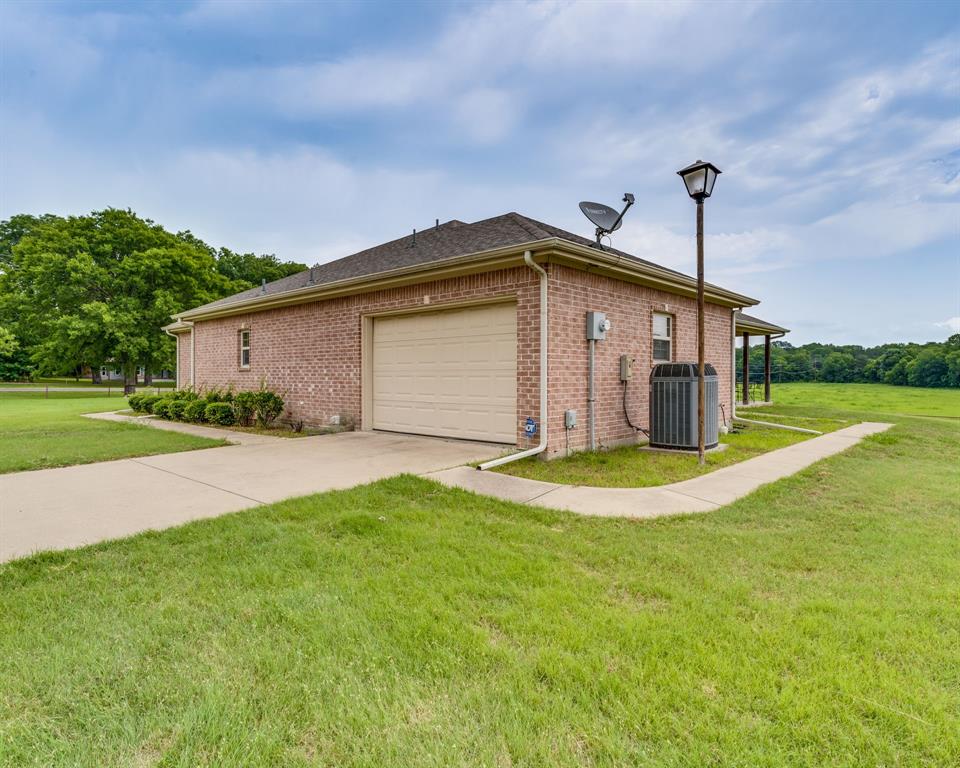
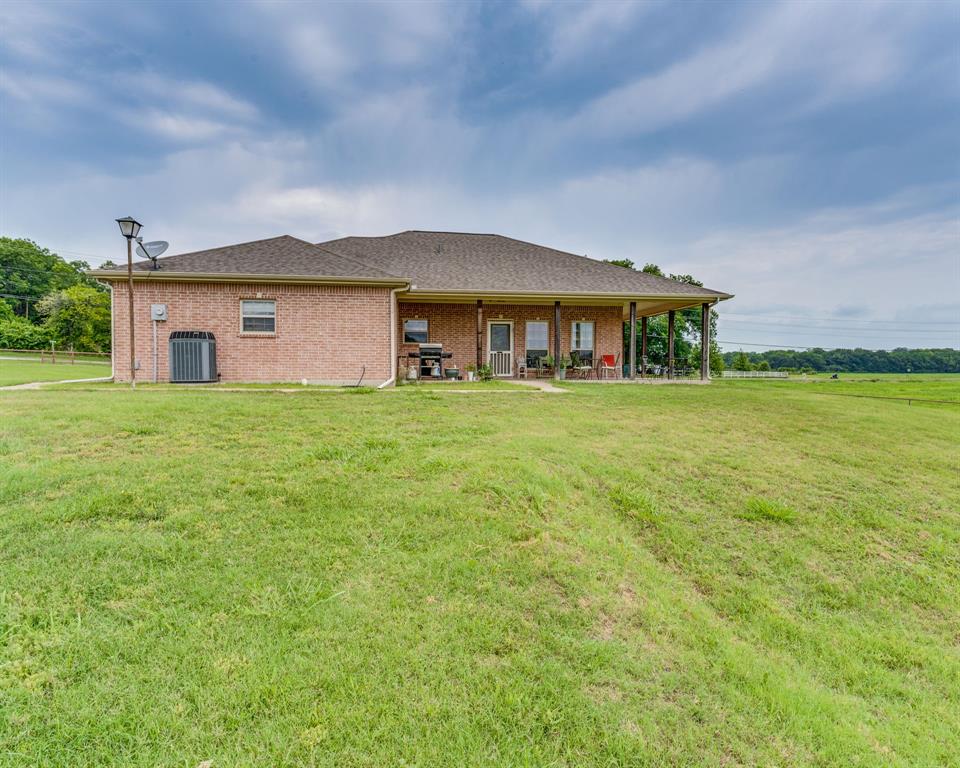
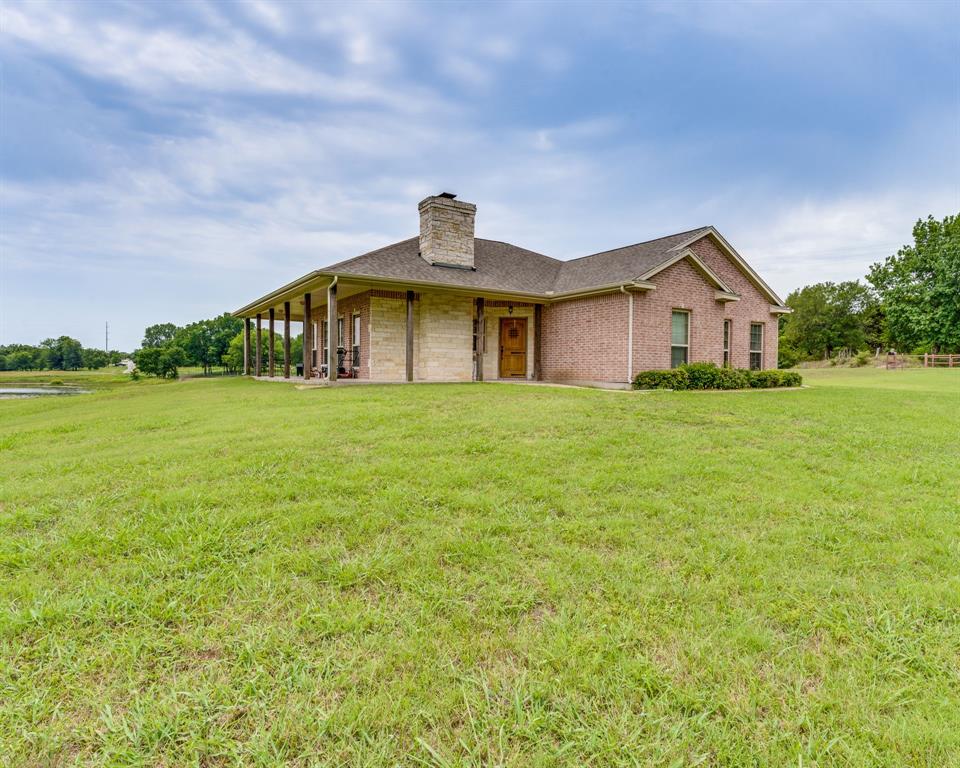
    Brick

  • Parking

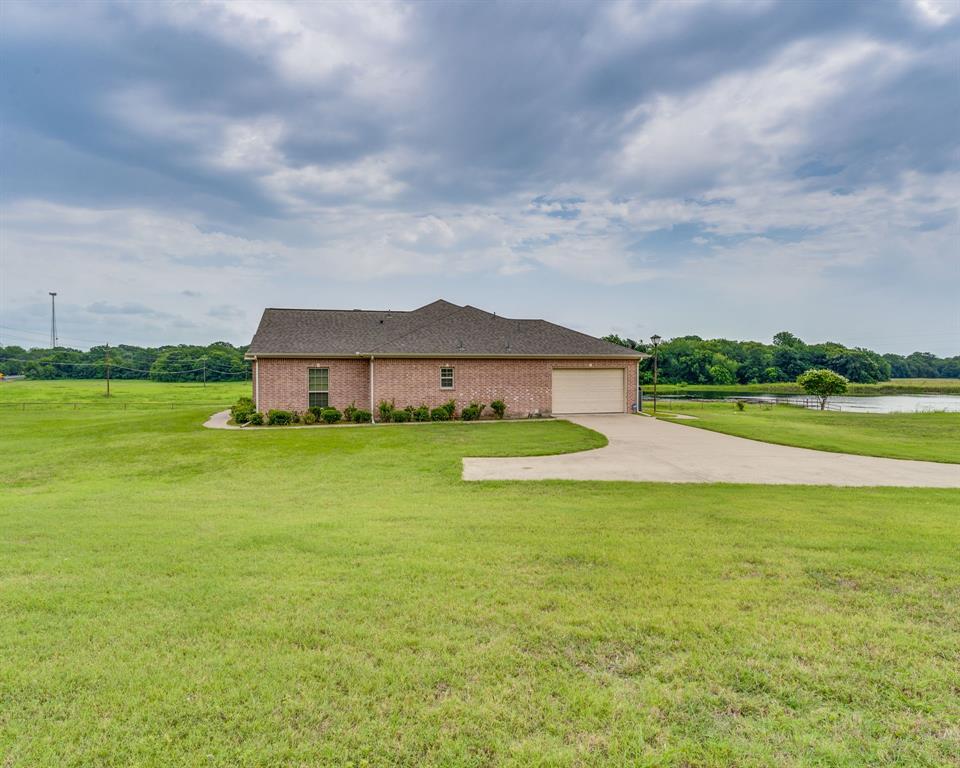
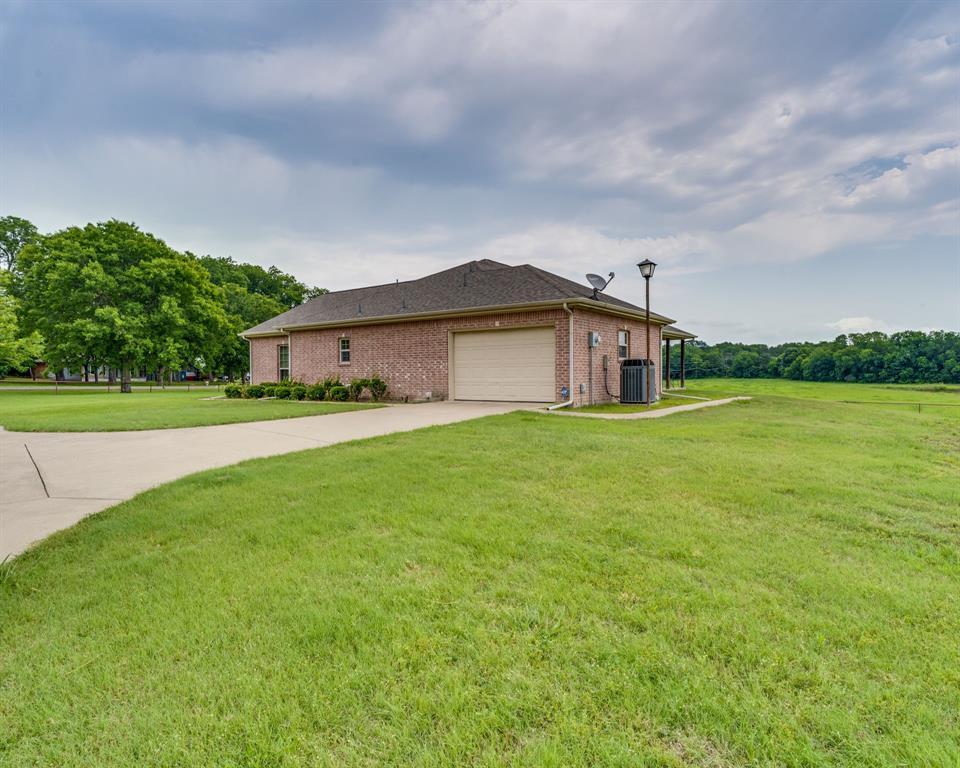
    Garage Faces Side, Attached

  • Patio and Porch Features

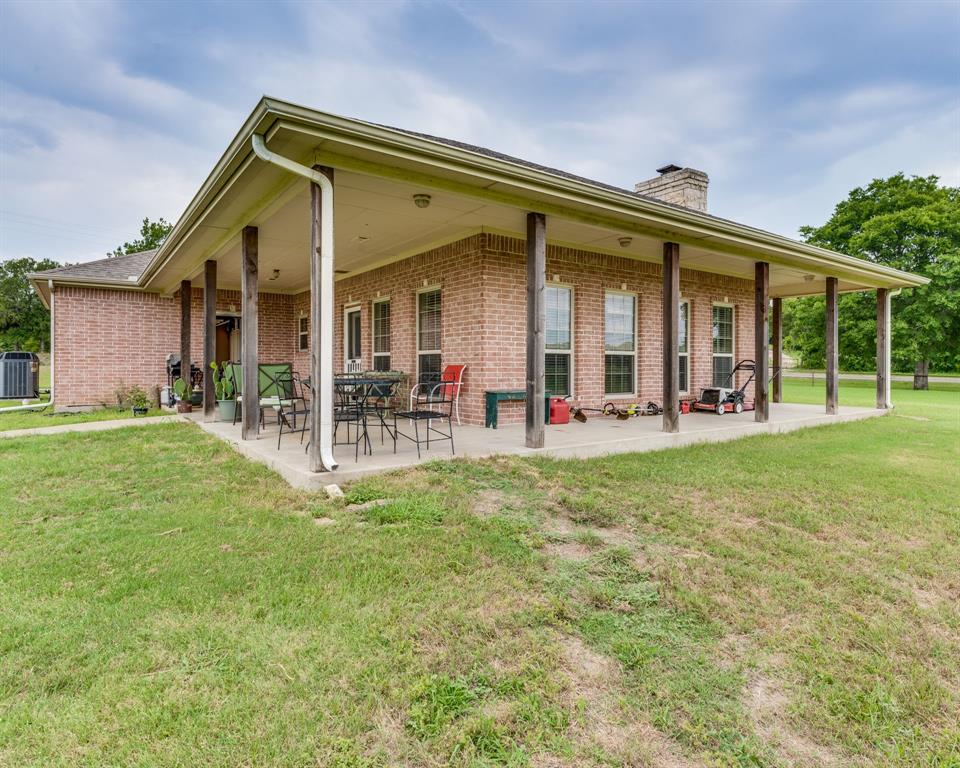
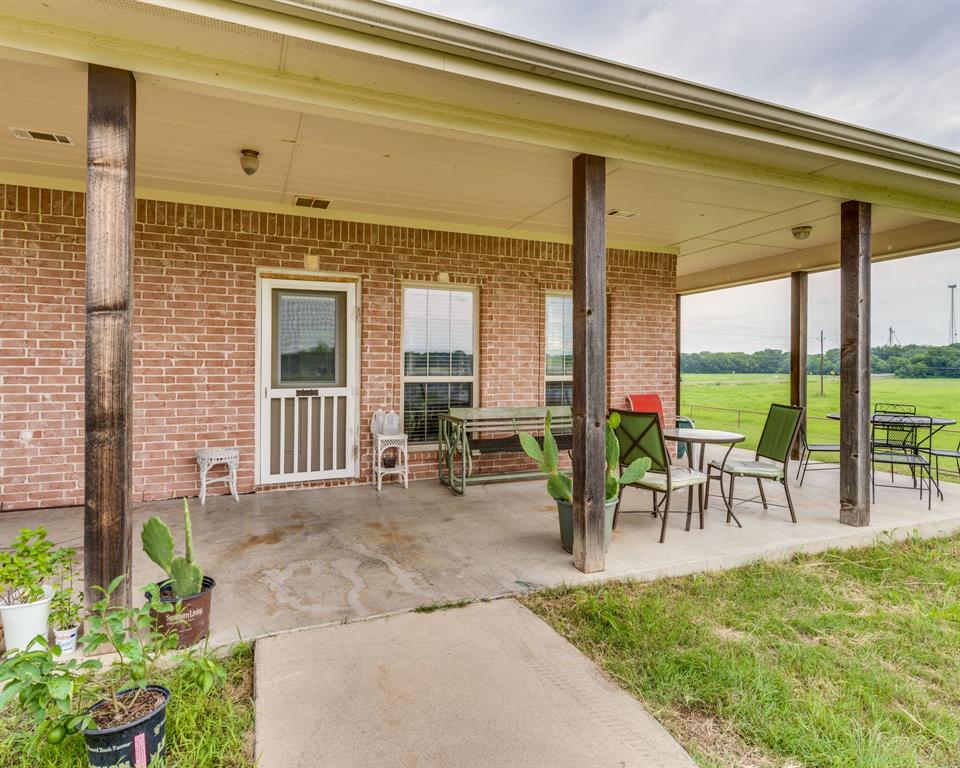
    Covered

  • Pool

    No

  • Waterfront YN

    NO

Area & Lot

  • Lot Size(acres)

    23.796

  • Lot Size(square feet)

    1,036,553

  • Property Type

    Residential

  • Property Sub Type

    Single Family Residence

  • Architectural Style

    Traditional

Price

  • Sales Price

    $649,000

  • Tax Amount

    $3,102

  • Sq. Footage

    1,702

  • Price/SqFt

    $381

HOA

  • Association

    No

School District

  • Elementary School

    Ingram

  • Middle School

    N/A

  • High School

    Ferris

Property Features

  • Foundation Details

    Slab

  • Senior Community YN

    NO

Schedule a Showing

Showing scheduled successfully.

<
>
IN PERSON
VIA CHAT

What is 3 + 4 ?


Change time

Mortgage calculator

Estimate your monthly mortgage payment, including the principal and interest, property taxes, and HOA. Adjust the values to generate a more accurate rate.

Your payment

Principal and Interest:

$

Property taxes:

$

HOA fees:

$

Total loan payment:

$

Total interest amount:

$

Location

County

Ellis

Elementary School

Ingram

Middle School

High School

Ferris

Listing Courtesy of Kimberly Rumfield , Keller Williams Realty

RealHub Information is provided exclusively for consumers' personal, non-commercial use, and it may not be used for any purpose other than to identify prospective properties consumers may be interested in purchasing. All information deemed reliable but not guaranteed and should be independently verified. All properties are subject to prior sale, change or withdrawal. RealHub website owner shall not be responsible for any typographical errors, misinformation, misprints and shall be held totally harmless.

Agent Joe Boston

AGENT

Joe Boston

Call Joe today to schedule a private showing.


* Listings on this website come from the FMLS IDX Compilation and may be held by brokerage firms other than the owner of this website. The listing brokerage is identified in any listing details. Information is deemed reliable but is not guaranteed. If you believe any FMLS listing contains material that infringes your copyrighted work please click here to review our DMCA policy and learn how to submit a takedown request.© 2024 FMLS.
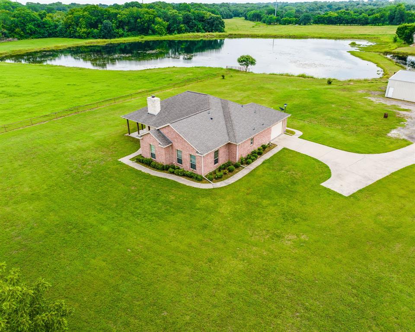
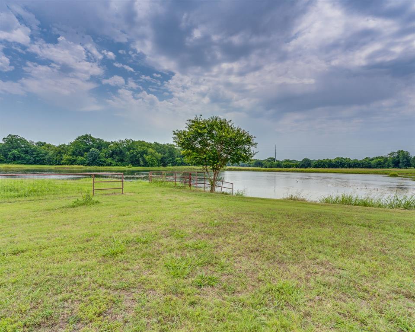
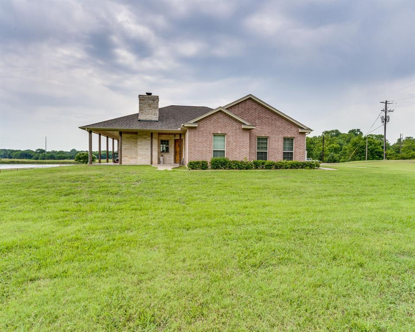
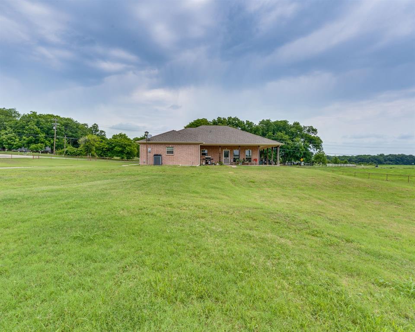
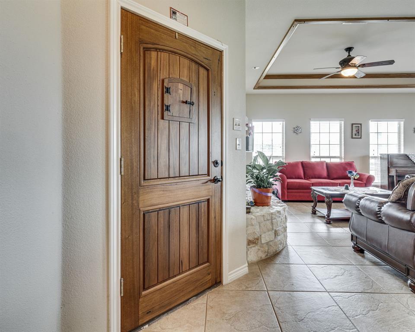
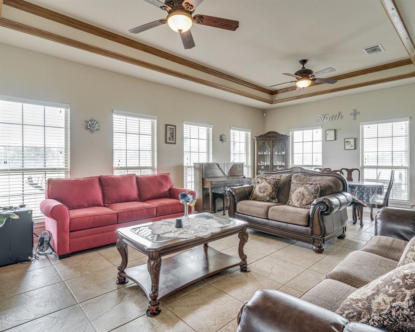
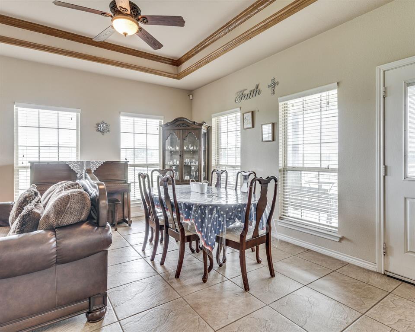
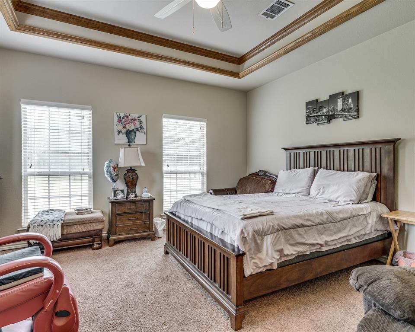
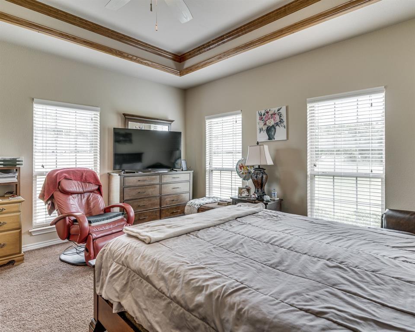
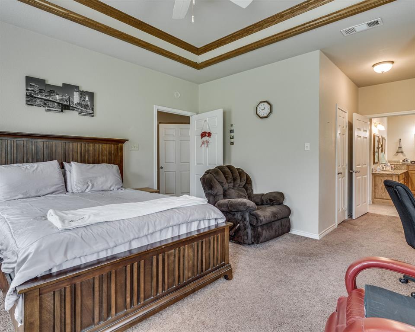
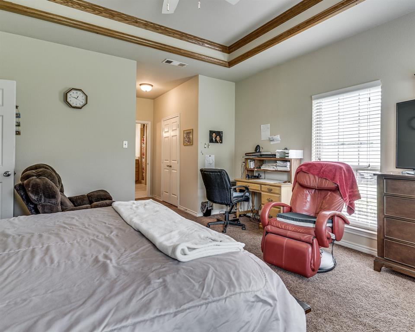
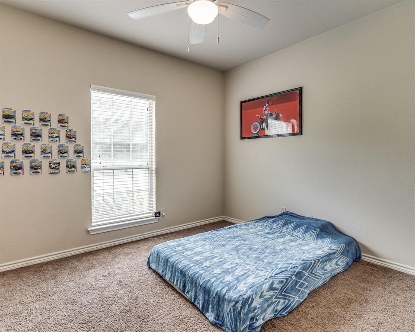
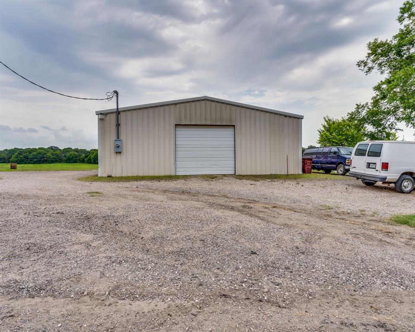
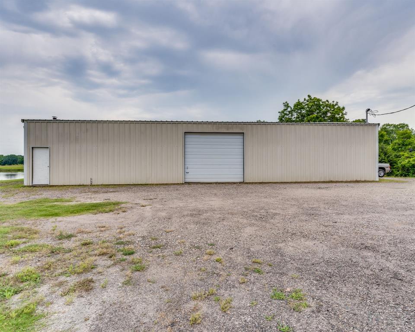
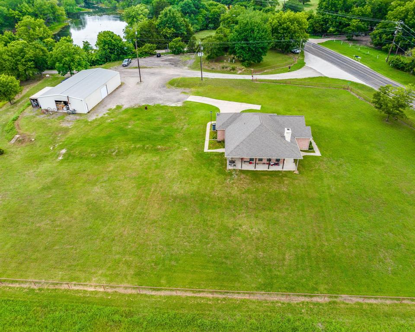
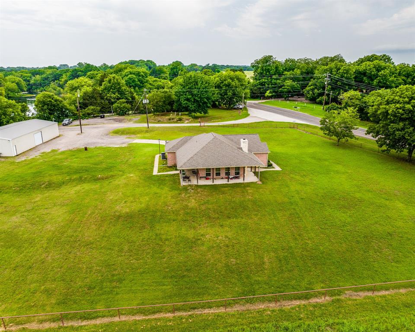
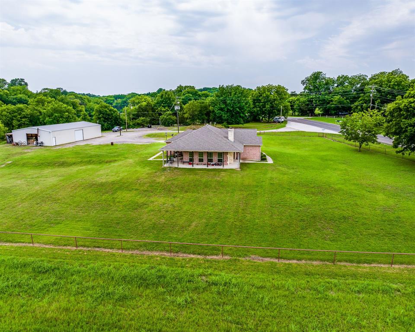
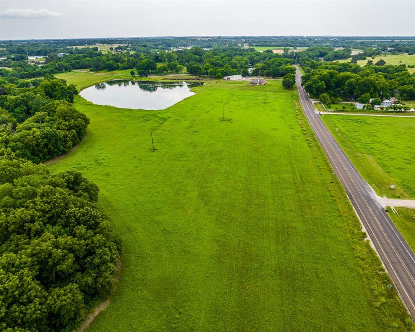
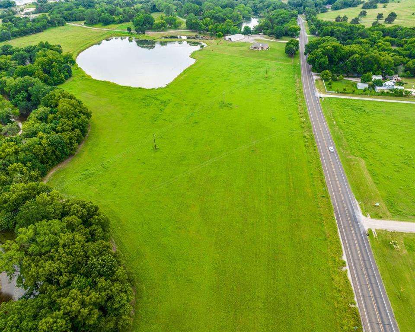
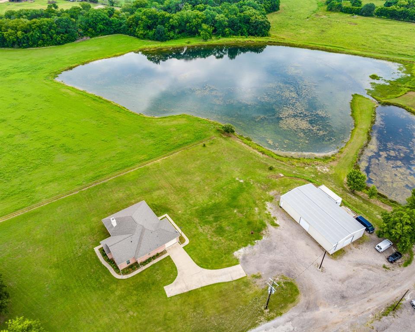
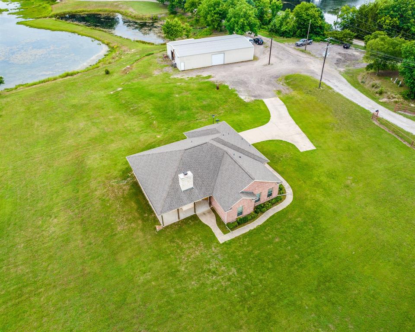
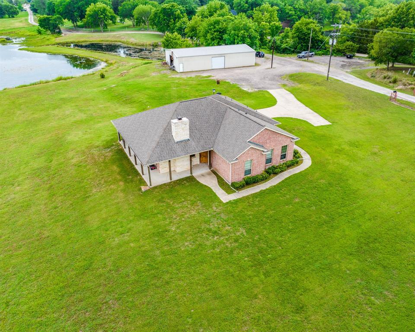
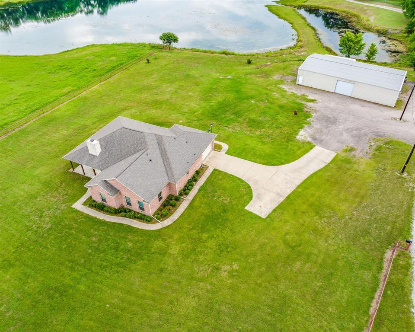
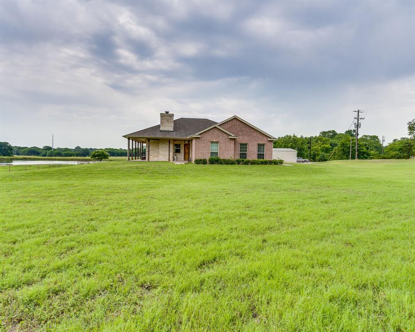
HUGE PRICE IMPROVEMENT and AG EXEMPT with NO CITY TAXES!  Over 20 acres of beautiful land with a huge, stocked pond and a 40x70 shop with three-phase electric power.   COUNTRY LIVING IS CALLING YOUR NAME!  The property features a cozy two-bedroom two bath open floor plan home with a great back porch to relax in the evenings overlooking the pond and beautiful tree line.  The master bath is very nice sized with a separate tub and shower and has lots of storage.  Large stone fireplace will be perfect for those winter days and the pond will be amazing for summertime fishing.   Surrounded by open farmland feeling like you are way out in the country but actually just tucked just off the beaten path and walking distance to Rockett Cafe and Club, home of the best chicken fried steak!

111 Clopton Lake Road

Message successfully sent.

What would you like to know?

What is 3 + 4 ?

I agree to receive email communication and understand I can unsubscribe at any time.

I agree to be contacted by Next Level Realty Group via call, email, and text for real estate services. To opt out, you can reply 'stop' at any time or reply 'help' for assistance. You can also click the unsubscribe link in the emails. Message and data rates may apply. Message frequency may vary. Privacy Policy

Related Properties

Price reduced
MLS# 21328352 - Built by Impression Homes - Oct 2026 completion! ~ At Estates of Palmer, the Sycamore floorplan is part of the Hill Country Series, offering 2,702 square feet of single-story, open-concept living with 4 bedrooms, 3 bathrooms, a flex space, and a 2-car garage. The plan pairs generous gathering spaces with a private split-bedroom layout designed for everyday ease. A covered front porch welcomes you inside, where the family room, dining area, and modern kitchen connect beneath a vaulted ceiling, creating a bright, open main living space at the heart of the home. The dining area gives the open layout a natural place for meals, conversation, and everyday connection. The kitchen is anchored by a large center island and walk-in pantry for function, storage, and flow. Set privately on one side of the home, the primary suite offers a comfortable retreat with a spacious primary bath and walk-in closet. Three secondary bedrooms are positioned on the opposite side, including a bedroom with convenient access to a nearby full bath. A flex space near the entry adds room for a home office, sitting area, or quiet retreat, while a covered backyard patio extends the living space outside.
#21328352

Waxahachie

2330 Oak Knoll Drive

4 Beds

3 Baths

2,702 Sq.Ft.

$562,899

MLS#: 21328352

Price reduced
Beautiful modern farmhouse style home on a 1.104 AC lot.  This charming 4-bedroom, 2 and a half bath home with an office, game room, media room and a 3 car garage gives your family plenty of room to spread out.  This home has many upgraded options including the fireplace with decorative surround and mantle, wired for a television above it, black fixtures throughout, extended back covered patio, extra foam insulation on the media room walls, third car garage option, cabinets in the laundry room and the office were added. The plantation shutters on the front of the home add a nice touch to the home. The kitchen features a decorative hood, a spacious island, a gas cook top, pot drawers, trash drawer and a walk in pantry. Foamed in the attic, vinyl windows and Energy star appliances offer good energy efficiency. Newer Roof 2025 due to hail storm. Unwind under soaring vaulted ceilings, bathed in natural light from expansive windows. The open-concept layout seamlessly blends living, dining, and kitchen. The primary bedroom has a luxurious en-suite bathroom with a garden tub, separate shower, water closet and a walk-in closet. The split bedroom floorplan offers 3 additional bedrooms with walk in closets and ceiling fans. Need a home office? This home has one with French doors at the front of the home. There is also a media room that could serve as a second office or flex space. The game room is full of windows and has a door to the back covered patio. Step outside to enjoy pretty views with no rear neighbors. Whether you like to grill, hang out watching the kids play or taking in nature, hosting family and friends will be a breeze on this beautiful back patio! Call to see it today!
#21345259

Waxahachie

341 Wagon Trail

4 Beds

2 Baths

3,085 Sq.Ft.

$609,999

MLS#: 21345259

Price reduced
**NO CITY TAXES & NO HOA!**

This incredible property offers the perfect blend of privacy, functionality, and modern efficiency. In 2017, a major addition was completed, and the home was extensively renovated with energy-efficient upgrades throughout. Features include two 4-ton American Standard HVAC systems with propane heat, two Rheem tankless propane water heaters, foam insulation, Pella triple-pane windows, PEX plumbing with a manifold system, and wiring for satellite and data services.

Enjoy built-in surround sound in the dining room, family room, front living area, and back porch. The covered patio is already plumbed with water, propane, and electric—ready for your dream outdoor kitchen.

Water lines have been extended throughout the property, making it easy to irrigate gardens, support livestock, or maintain your land. Beyond the seasonal Fossil Creek lies a world of possibilities: livestock, ATV trails, paintball, fossil exploration, recreational activities, and more. All of this is surrounded by a beautiful tree line that creates exceptional privacy and a true country-living atmosphere.

**Endless possibilities, modern upgrades, and room to roam—this is Texas living at its finest!**
#21293722

Waxahachie

521 Bakers Branch Road

5 Beds

4 Baths

3,550 Sq.Ft.

$765,000

MLS#: 21293722

Price reduced
Two-story entry with 19-foot ceilings. Home office with French doors just off the entry. Two-story family room with 19-foot ceilings features a wood mantel fireplace and a grand wall of windows. Island kitchen with built-in seating space flows into the dining area and features a 5-burner gas cooktop and a walk-in pantry. Secluded primary suite with a wall of windows. Primary bathroom features French doors, dual vanities, a freestanding tub, a separate glass-enclosed shower, a linen closet, and a generous walk-in closet. An additional bedroom downstairs with a walk-in closet. Second level hosts a large game room, secondary bedrooms with walk-in closets, and a Hollywood bathroom. Utility room offers private access to the primary suite. Covered backyard patio. Mud room just off the three-car garage.
#21291018

Waxahachie

269 Woodoat Road

4 Beds

3 Baths

3,241 Sq.Ft.

$549,900

MLS#: 21291018

Price reduced
Step into this stunning new former model home featuring the highly sought-after Canterbury floor plan by award-winning Highland Homes, where exceptional craftsmanship, designer finishes, and modern functionality come together beautifully. Ready for immediate move-in, this home offers all the benefits of new construction without the wait.

From the moment you enter, you'll notice the luxury vinyl flooring flowing throughout the main living areas, providing both durability and sophisticated style. Custom accent walls, designer paint selections, and professionally curated finishes create a warm yet elevated atmosphere that truly sets this home apart.

As a former model, this home is loaded with premium upgrades and details rarely found in standard builds. The open-concept layout is ideal for entertaining, while every space reflects the quality, design, and attention to detail Highland Homes is known for.

Located in the desirable Dove Hollow community and across the street from the community amenity center for unmatched convenience, residents enjoy exceptional neighborhood amenities and easy access to the highway. Best of all, this is the final opportunity to own a Highland Home in Dove Hollow, making this a truly rare offering.

Ask the Sales Counselor about current incentives and special opportunities available on this home. 

No waiting, no guesswork, just luxury living from day one.
#21294673

Waxahachie

340 Lacy Oak Lane

4 Beds

3 Baths

2,822 Sq.Ft.

$600,000

MLS#: 21294673
Price reduced
*** NO HOA *** $$$ 10,000 Buyer Concession $$$ Discover the perfect blend of space, comfort and opportunity!  Situated on 2.32 acres within the Midlothian Independent School District, this home offers over 2,300 square feet of living space and endless possibilities. Step outside to your private backyard retreat featuring a sparkling swimming pool with spa, a covered deck ideal for entertaining.  Property also offers pecan and fruit trees.

Need room for your business, hobbies, or big toys? A separate workshop provides ample room for equipment, storage, recreational vehicles, or your next big project.  The detached garage has been converted into a 3 room ADU that will have a new main door, flooring and baseboards easily making it ideal for a home-based business, studio, office, income producing space or a guest space. This unique property offers the freedom of country-style living with versatility. Don't miss this rare opportunity! The pool table and deck furniture and TV and a 13-month Residential Service Contract are included! Buyer(s) and buyer's agent to verify all information.  Information is deemed reliable but not guaranteed.
#21328358

Waxahachie

7851 Mavis Avenue

3 Beds

2 Baths

2,302 Sq.Ft.

$579,900

MLS#: 21328358

Some houses are simply places to live. Others seem to collect stories. Circa 1880, the Eddy P. Hawkins Home is one of Waxahachie’s most extraordinary historic residences—a nearly 150-year-old treasure awaiting a visionary new caretaker. Beginning as a two-room home and expanded around 1900 into the grand three-story residence seen today, its transitional Queen Anne and Neo-colonial character reflects the growth, artistry, and social history of early Waxahachie.

Set beneath towering trees on a .413-acre corner lot, the home’s double galleries, classical columns, pedimented entry, intricate roof cresting, eyebrow window, and sweeping brick walk create an unforgettable presence. Inside, generations of craftsmanship remain: original pine floors, soaring ceilings, transom windows, beveled glass, elaborate pocket doors, ball-and-dowel fretwork, a richly detailed red-pine staircase, built-ins, and ten distinctive fireplace mantels—nearly every one different and many retaining original mirrors and tile.

Designed for gathering, its spacious rooms have hosted elegant dinners, birthdays, anniversaries, wedding receptions, Gingerbread Trail visitors, and decades of community memories. The shaded grounds continue the story with thousands of reclaimed bricks laid by hand, garden paths, an outdoor fireplace, mature landscaping, and a detached 1930s structure that has served as a residence, workshop, commercial kitchen, art studio, and creative retreat.

This is not a turnkey home. It requires extensive restoration, thoughtful investment, and respect for its age. Yet opportunities to preserve a property with this depth of architecture, history, and emotional connection are exceedingly rare. Conveniently positioned between the Railyard District and Getzendaner Park, with the Waxahachie Creek Hike & Bike Trail nearby, 200 S Hawkins is ready for its next chapter—new traditions, renewed beauty, and generations of stories still waiting to be written.
#21302864

Waxahachie

200 S Hawkins Street

4 Beds

2 Baths

3,916 Sq.Ft.

$600,000

MLS#: 21302864

Price reduced
MLS# 21360136 - Built by Altura Homes - Ready Now! ~ The Sentinel 7 C plan offers 3,522 square feet of spacious, single - story living, featuring 5 bedrooms, 4.5 baths, and a 3 - car garage. Thoughtfully designed for comfort and versatility, this home includes a dedicated study, flex room, and beautiful hardwood flooring, providing plenty of space for work, relaxation, and everyday living on a 1 acre lot
#21360136

Waxahachie

132 Liv Meadow

5 Beds

4 Baths

3,522 Sq.Ft.

$699,000

MLS#: 21360136

Price reduced
DREAMY CUSTOM MODERN FARMHOUSE in the desirable Tuescan Estates Addition! This Avery Floor Plan is situated on 1 acre and is visually captivating with tray ceilings throughout the home, including in the Gameroom, Study, Kitchen and all of the Secondary Bedrooms. You will find vaulted ceilings in the Master Bedroom and Family Room extending to the oversized, covered rear patio. Gas Stove, Tankless water heater and a gas starter for the wood-burning fireplace. Come call this beauty yours today before it's gone! Estimaton of completion is January 2024. Call builder to see what their current incentive is. Must use Cornerstone mortgage to receive incentive.
#21160930

Waxahachie

125 Aiden Drive

4 Beds

3 Baths

3,028 Sq.Ft.

$719,990

MLS#: 21160930

Nestled in the heart of one of Waxahachie’s most sought-after neighborhoods, 103 Water Garden Drive is where space, style, and functionality meet. This expansive 5-bedroom, 3-bath home sits on a beautifully manicured corner lot and features two spacious living areas, a dedicated office, and a versatile game room—perfect for both everyday living and entertaining.

The open-concept kitchen shines with granite countertops, stainless steel appliances, and custom cabinetry, while the main living room impresses with hardwood floors, a cozy fireplace, and abundant natural light. The primary suite offers a peaceful retreat with high ceilings and a spa-inspired ensuite bath.

Upstairs, the flexible loft space and generously sized bedrooms provide room for everyone to spread out. A lush backyard shaded by mature trees offers privacy and room to play or relax.

Thoughtfully designed and move-in ready, this home blends timeless charm with modern comfort—all just minutes from schools, shopping, and dining.
#20982642

Waxahachie

103 Water Garden Drive

5 Beds

3 Baths

2,940 Sq.Ft.

$599,000

MLS#: 20982642

 - property

Send a message

Message successfully sent.

Your message

What is 3 + 4 ?

Reason for contacting?

I agree to receive email communication and understand I can unsubscribe at any time.

I agree to be contacted by Next Level Realty Group via call, email, and text for real estate services. To opt out, you can reply 'stop' at any time or reply 'help' for assistance. You can also click the unsubscribe link in the emails. Message and data rates may apply. Message frequency may vary. Privacy Policy

Sign Out

Virtual Assistant

Would you like to take the next step with this property? We can help you schedule a showing or virtual tour, or send you more details.

Yes, I would like more information.

Thank You for Your Reply, One of Our Agents will contact you as soon as possible

No, maybe later.

Thank you, you can always contact me via email, phone number or through the contact form.

Realhub AI

Lucy - Your AI-Powered Realtor

Update Your Temporary Password

Personalize your search

Enter your email and we'll notify you immediately when new listings match what you're looking for.

or enter email address

Already have an account ? Login here

Continue your home search

I agree to receive communications and understand I can unsubscribe at any time.

I agree to be contacted by Next Level Realty Group via call, email, and text for real estate services. To opt out, you can reply 'stop' at any time or reply 'help' for assistance. You can also click the unsubscribe link in the emails. Message and data rates may apply. Message frequency may vary. Privacy Policy

Already have an account ? Login here

We use cookies

We use cookies primarily for analytics to enhance your experience. By accepting, you agree to our use of these cookies. You can manage your preferences or learn more about our cookies policy.