


Property
Beds
4
Full Baths
3
1/2 Baths
None
Year Built
2026
Sq.Footage
2,774
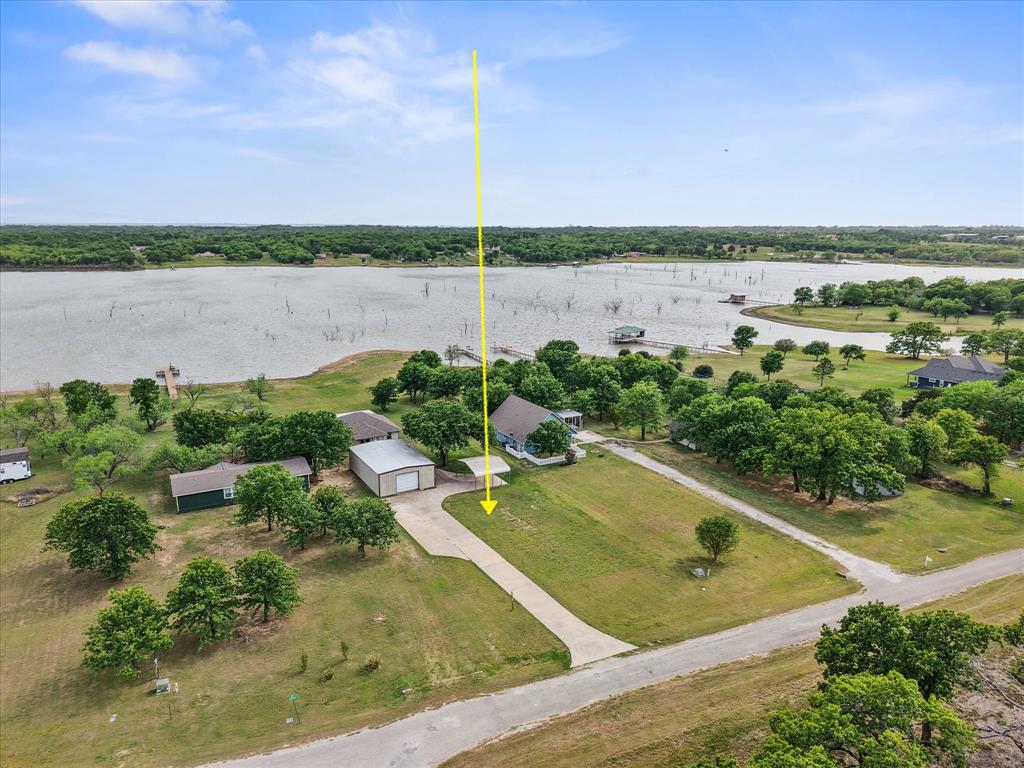
Discover lakeside living at its finest in this beautiful 1.5-story custom home overlooking Halbert Lake in the gated Barefoot Bay community. From the moment you step inside, you’ll feel the thoughtful design and warmth that make this home truly special. The gourmet kitchen is built with an oversized quartz island for gathering, generous cabinetry for effortless storage, and a charming butler’s pantry with a wine rack that elevates every celebration. With 4 spacious bedrooms (including a flexible media-room option) and 3 full baths, the home adapts easily to your lifestyle. The primary suite is a peaceful retreat, featuring a sunlit bay window, soaring ceilings, and a spa-inspired bathroom with dual walk-in showers and a custom closet designed for everyday luxury. Upstairs, the game room opens to a large balcony where partial lake views set the scene for sunset watching and quiet evenings outdoors. Thoughtful touches like under-stair storage, in-wall pest control tubing, and gas line plumbing add convenience and comfort. Barefoot Bay residents enjoy a welcoming community with a clubhouse, fitness center, and a sparkling pool—perfect for weekend fun and neighborhood gatherings. This home offers the perfect blend of elegance, functionality, and lakeside serenity.
Features & Amenities
Interior
-
Other Interior Features
Double Vanity, Dry Bar, Kitchen Island, Open Floorplan, Pantry, Walk-In Closet(s)
-
Total Bedrooms
4
-
Bathrooms
3
-
Basement YN
NO
-
Cooling YN
YES
-
Cooling
Ceiling Fan(s), Central Air
-
Fireplace YN
YES
-
Heating YN
YES
-
Heating
Exhaust Fan, Electric, Fireplace(s)
-
Pet friendly
N/A
Exterior
-
Garage
Yes
-
Garage spaces
2
-
Construction Materials
Board & Batten Siding, Brick, Stucco
-
Other Exterior Features
Balcony
-
Parking
Driveway, Garage, Garage Door Opener, Garage Faces Side, Attached
-
Pool
No
-
Waterfront YN
NO
Area & Lot
-
Lot Features
Many Trees
-
Lot Size(acres)
1.26
-
Lot Size(square feet)
54,885
-
Property Type
Residential
-
Property Sub Type
Single Family Residence
-
Architectural Style
Contemporary/Modern
Price
-
Sales Price
$721,000
-
Tax Amount
$995
-
Sq. Footage
2,774
-
Price/SqFt
$259
HOA
-
Association
YES
-
Association Fee
$1,200
-
Association Fee Frequency
Annually
-
Association Fee Includes
N/A
School District
-
Elementary School
Mildred
-
Middle School
Mildred
-
High School
Mildred
Property Features
-
New Construction
YES
-
Foundation Details
Slab
-
Sewer
Public Sewer, Septic Tank
-
Tax Lot
66
-
Water Source
Public
Schedule a Showing
Showing scheduled successfully.
Mortgage calculator
Estimate your monthly mortgage payment, including the principal and interest, property taxes, and HOA. Adjust the values to generate a more accurate rate.
Your payment
Principal and Interest:
$
Property taxes:
$
HOA fees:
$
Total loan payment:
$
Total interest amount:
$
Location
County
Navarro
Elementary School
Mildred
Middle School
Mildred
High School
Mildred
Listing Courtesy of Zankhana Patel, Reputed Brokerage
RealHub Information is provided exclusively for consumers' personal, non-commercial use, and it may not be used for any purpose other than to identify prospective properties consumers may be interested in purchasing. All information deemed reliable but not guaranteed and should be independently verified. All properties are subject to prior sale, change or withdrawal. RealHub website owner shall not be responsible for any typographical errors, misinformation, misprints and shall be held totally harmless.

AGENT
Joe Boston
Call Joe today to schedule a private showing.

* Listings on this website come from the FMLS IDX Compilation and may be held by brokerage firms other than the owner of this website. The listing brokerage is identified in any listing details. Information is deemed reliable but is not guaranteed. If you believe any FMLS listing contains material that infringes your copyrighted work please click here to review our DMCA policy and learn how to submit a takedown request.© 2024 FMLS.
Related Properties
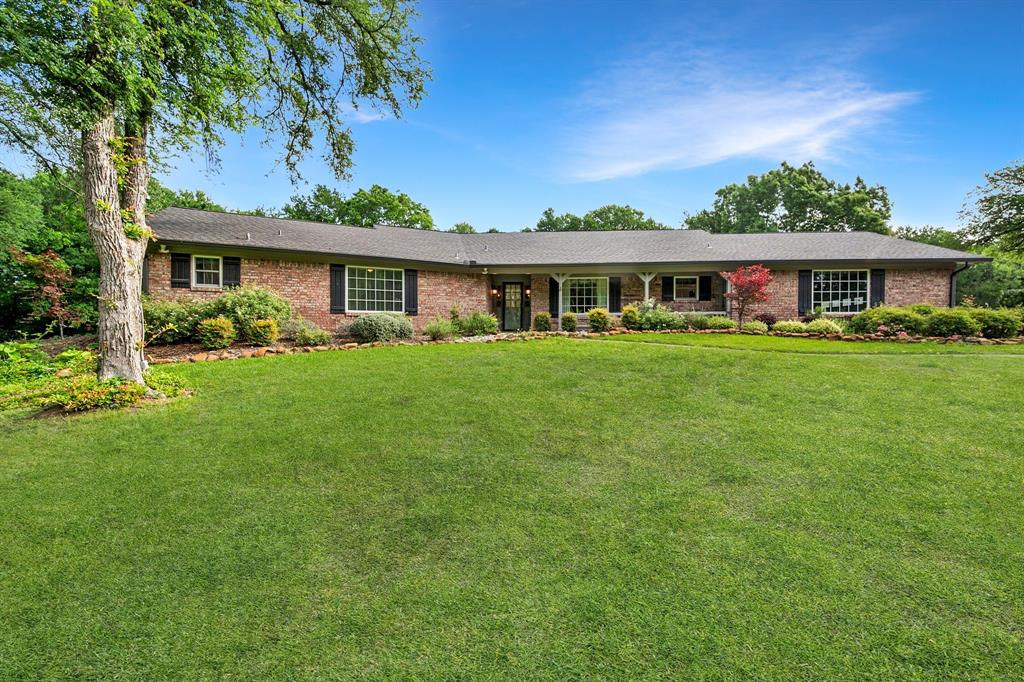
Corsicana
3725 County Road 0004
4 Beds
2 Baths
2,340 Sq.Ft.
$625,000
MLS#: 21235623
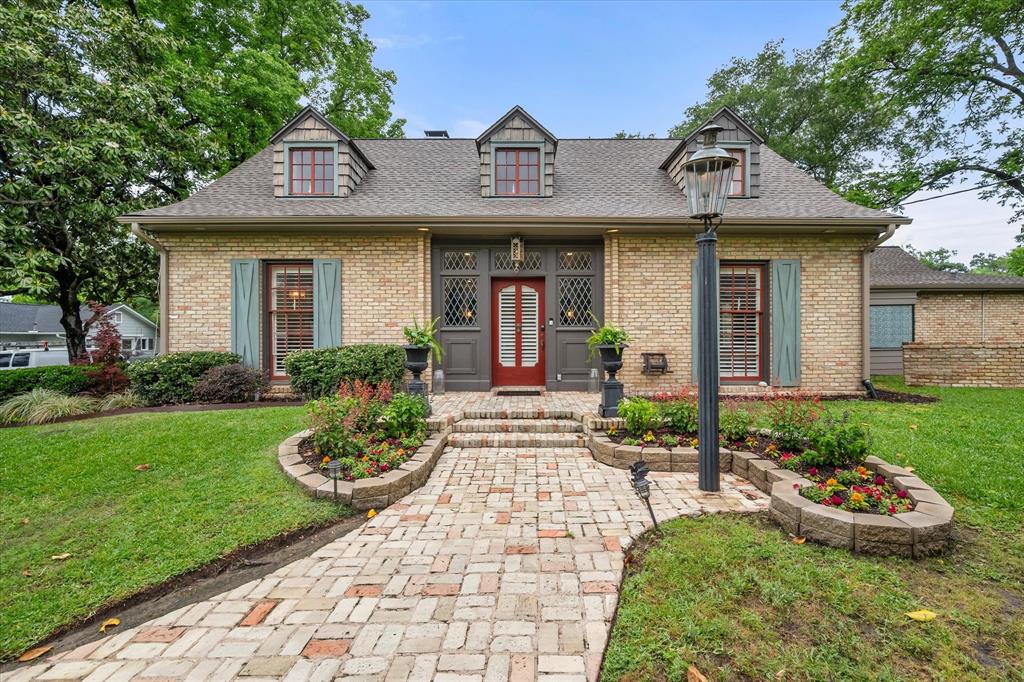
Corsicana
1111 Governors Drive
4 Beds
3 Baths
4,545 Sq.Ft.
$649,900
MLS#: 21268342
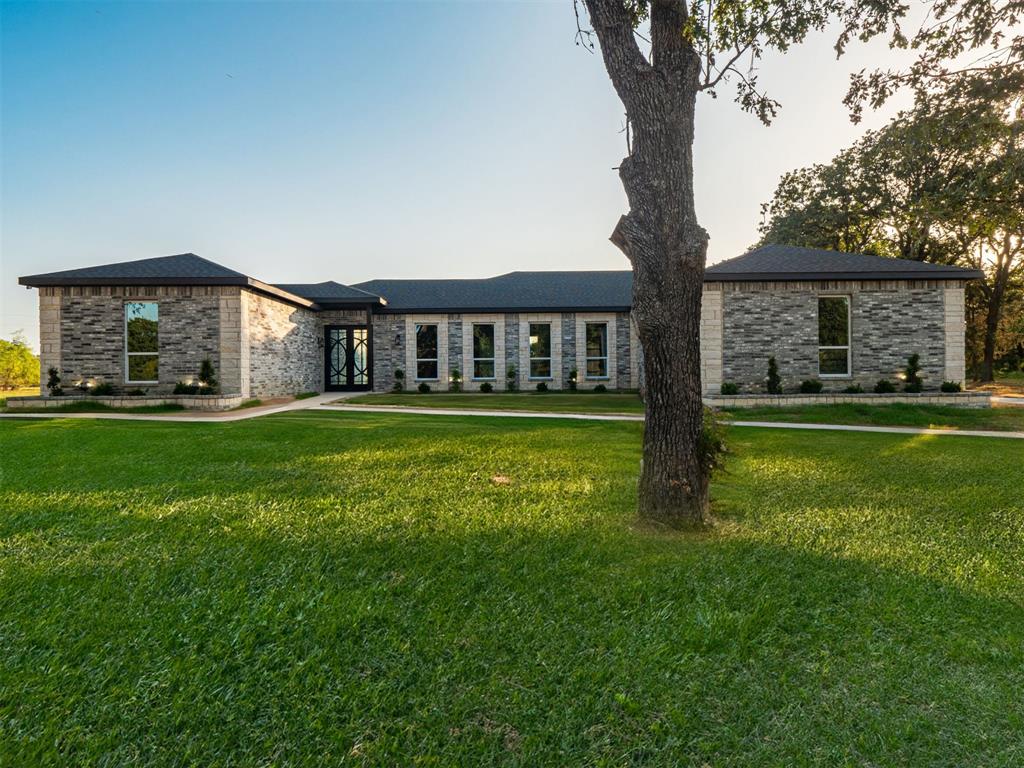
Corsicana
133 Crestview Drive
4 Beds
2 Baths
2,718 Sq.Ft.
$665,000
MLS#: 21114448
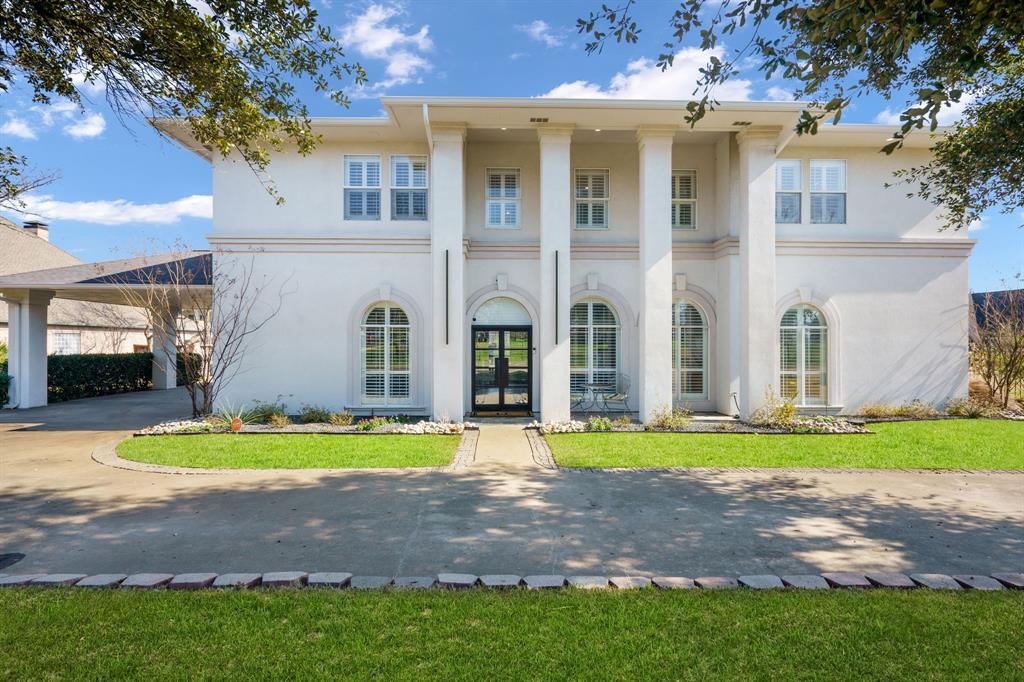
Corsicana
1209 Windsor Drive
4 Beds
4 Baths
4,304 Sq.Ft.
$795,000
MLS#: 21251765

Corsicana
429 Meandering Way
4 Beds
3 Baths
2,169 Sq.Ft.
$775,000
MLS#: 21359868

Corsicana
554 Shoreside Drive
4 Beds
3 Baths
2,712 Sq.Ft.
$699,000
MLS#: 21376441

Corsicana
622 SE County Road 3124c
3 Beds
2 Baths
1,380 Sq.Ft.
$615,000
MLS#: 21326690
Corsicana
203 County Road 3124a
3 Beds
2 Baths
1,459 Sq.Ft.
$650,000
MLS#: 21218042

Corsicana
193 Caddo Trail
3 Beds
2 Baths
2,287 Sq.Ft.
$597,000
MLS#: 21370238
