


Property
Beds
4
Full Baths
2
1/2 Baths
None
Year Built
2020
Sq.Footage
2,133
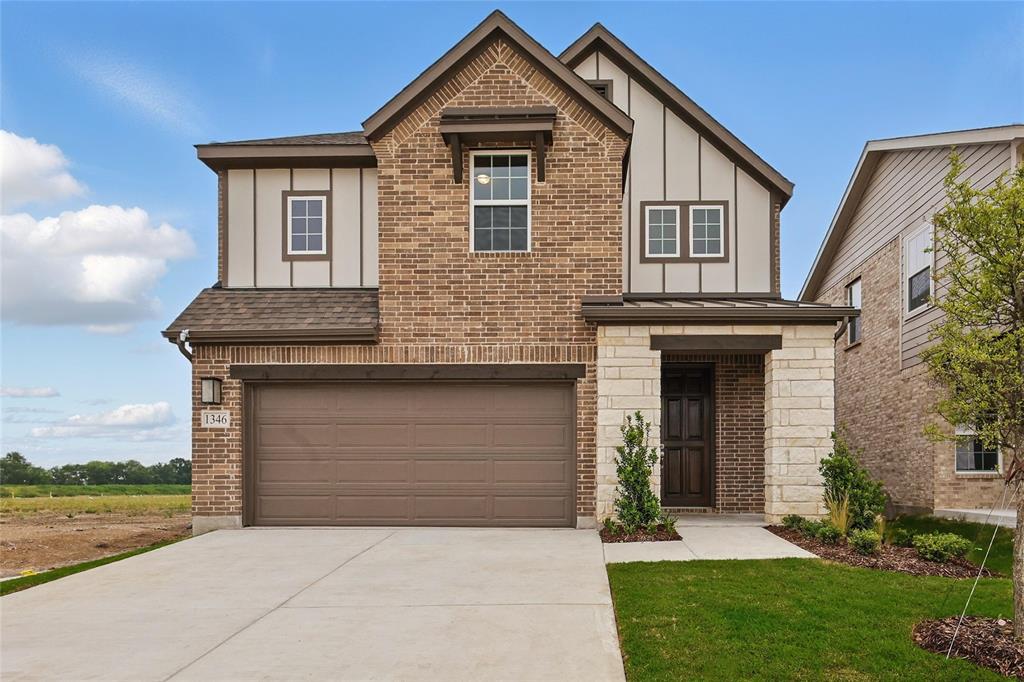
Modern Farmhouse Beauty in West Sherman, 4 Bed 2 Bath 2-Car Garage 2,133 Sq Ft Welcome to this stunning brick and stone accented modern farmhouse offering exceptional curb appeal, an inviting front porch, and a beautifully landscaped front yard. With 2,133 square feet, this 4-bedroom, 2-bath home blends comfort, style, and functionality in one move in ready package. Step outside to a fenced backyard designed for relaxation and entertaining. Enjoy a covered porch, extended patio space, and plenty of room for gatherings, grilling, or simply unwinding after a long day. Inside, the home features an open floor plan with wood look flooring throughout, creating a warm and cohesive feel. The 4th bedroom offers flexibility and can easily serve as a home office. The large living area is anchored by a beautiful stone fireplace, perfect for cozy evenings. The kitchen flows seamlessly into the dining area and includes granite countertops, stainless steel appliances, eat in bar, and ample cabinet space. The spacious and private primary bedroom includes an ensuite retreat featuring a garden tub, large walk-in shower, and a nice sized walk-in closet. The secondary bedrooms offer flexibility for family, guests, or a home office, ensuring everyone has the space they need. Located just off the kitchen and leading into the 2-car garage, the laundry room is generously sized and includes space for an extra refrigerator or freezer. A practical bonus for busy households. Situated in a highly desirable West Sherman neighborhood, you’ll enjoy the convenience of nearby shops, schools, and dining, easy commuting access, and the new H E B going in just around the corner. This beautifully maintained, move in ready home offers the perfect blend of style, comfort, and convenience. Come see it today and fall in love with everything it has to offer.
Features & Amenities
Interior
-
Other Interior Features
Built-in Features, Double Vanity, Eat-in Kitchen, Granite Counters, Open Floorplan, Pantry, Vaulted Ceiling(s), Walk-In Closet(s), High Speed Internet
-
Total Bedrooms
4
-
Bathrooms
2
-
Basement YN
NO
-
Cooling YN
YES
-
Cooling
Central Air, Electric
-
Fireplace YN
YES
-
Heating YN
YES
-
Heating
Central, Electric
-
Pet friendly
N/A
Exterior
-
Garage
Yes
-
Garage spaces
2
-
Construction Materials
Brick
-
Parking
Additional Parking, Concrete, Driveway, Garage, Attached
-
Pool
No
-
Waterfront YN
NO
Area & Lot
-
Lot Features
Landscaped, Level
-
Lot Size(acres)
0.169
-
Lot Size(square feet)
7,361
-
Property Type
Residential
-
Property Sub Type
Single Family Residence
-
Architectural Style
Traditional
Price
-
Sales Price
$359,000
-
Tax Amount
$7,516
-
Sq. Footage
2,133
-
Price/SqFt
$168
HOA
-
Association
YES
-
Association Fee
$262
-
Association Fee Frequency
Annually
-
Association Fee Includes
N/A
School District
-
Elementary School
Henry W Sory
-
Middle School
Piner
-
High School
Sherman
Property Features
-
Foundation Details
Slab
-
Sewer
Public Sewer
-
Tax Lot
2
-
Water Source
Public
Schedule a Showing
Showing scheduled successfully.
Mortgage calculator
Estimate your monthly mortgage payment, including the principal and interest, property taxes, and HOA. Adjust the values to generate a more accurate rate.
Your payment
Principal and Interest:
$
Property taxes:
$
HOA fees:
$
Total loan payment:
$
Total interest amount:
$
Location
County
Grayson
Elementary School
Henry W Sory
Middle School
Piner
High School
Sherman
Listing Courtesy of Mark Burkhalter , FRONTIER PROPERTIES REAL ESTATE, LLC
RealHub Information is provided exclusively for consumers' personal, non-commercial use, and it may not be used for any purpose other than to identify prospective properties consumers may be interested in purchasing. All information deemed reliable but not guaranteed and should be independently verified. All properties are subject to prior sale, change or withdrawal. RealHub website owner shall not be responsible for any typographical errors, misinformation, misprints and shall be held totally harmless.

AGENT
Joe Boston
Call Joe today to schedule a private showing.

* Listings on this website come from the FMLS IDX Compilation and may be held by brokerage firms other than the owner of this website. The listing brokerage is identified in any listing details. Information is deemed reliable but is not guaranteed. If you believe any FMLS listing contains material that infringes your copyrighted work please click here to review our DMCA policy and learn how to submit a takedown request.© 2024 FMLS.
Related Properties
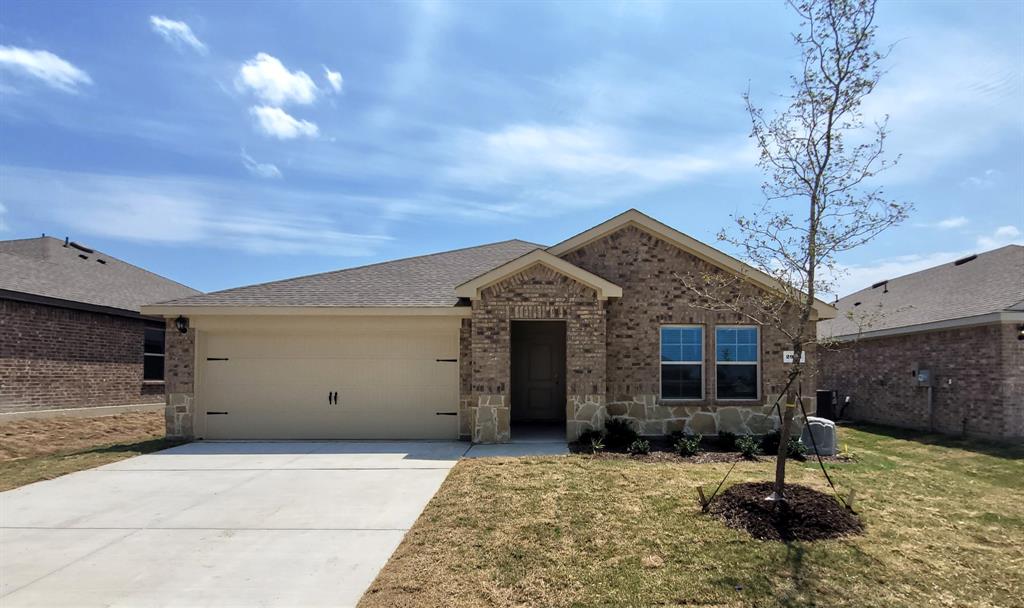
Sherman
2918 Jasmine Drive
4 Beds
2 Baths
1,891 Sq.Ft.
$314,990
MLS#: 21214810
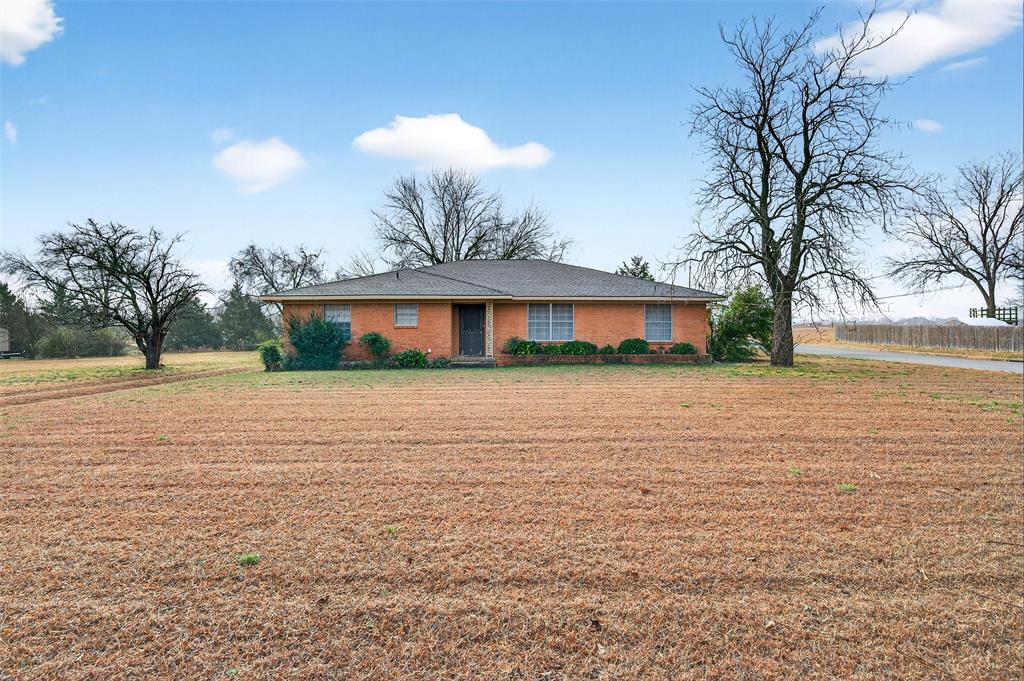
Sherman
3928 W Houston Street
3 Beds
2 Baths
2,047 Sq.Ft.
$315,000
MLS#: 21138554

Sherman
2430 Burleson Road
3 Beds
2 Baths
1,450 Sq.Ft.
$299,490
MLS#: 21316598
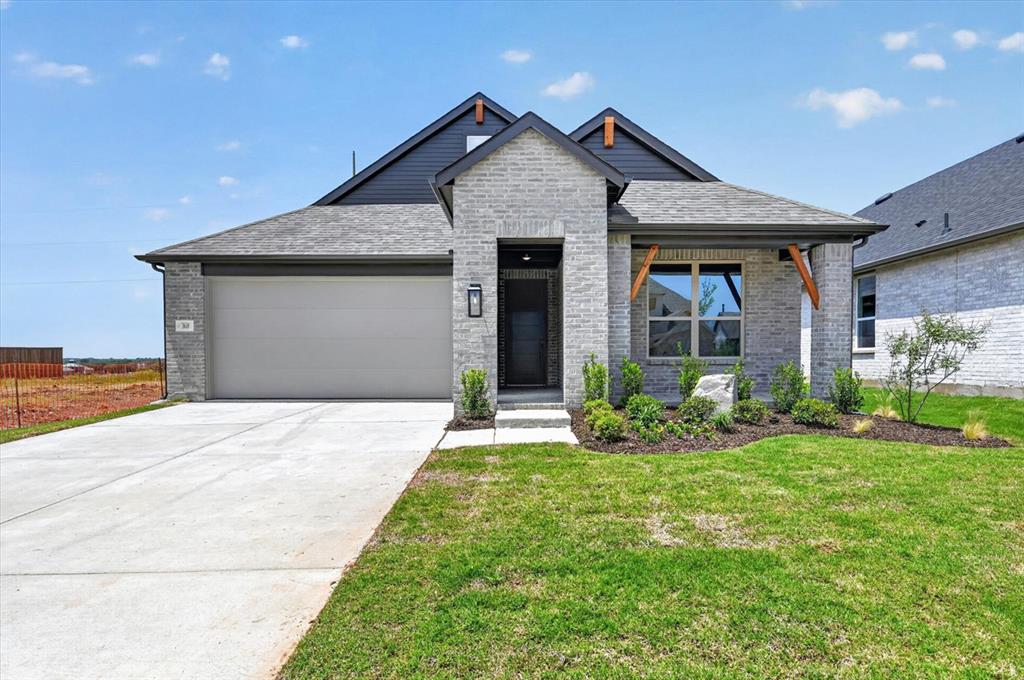
Sherman
3610 River Creek Trail
3 Beds
2 Baths
1,686 Sq.Ft.
$368,000
MLS#: 21144234

Sherman
2311 Southridge Lane
4 Beds
2 Baths
2,092 Sq.Ft.
$322,000
MLS#: 21232711
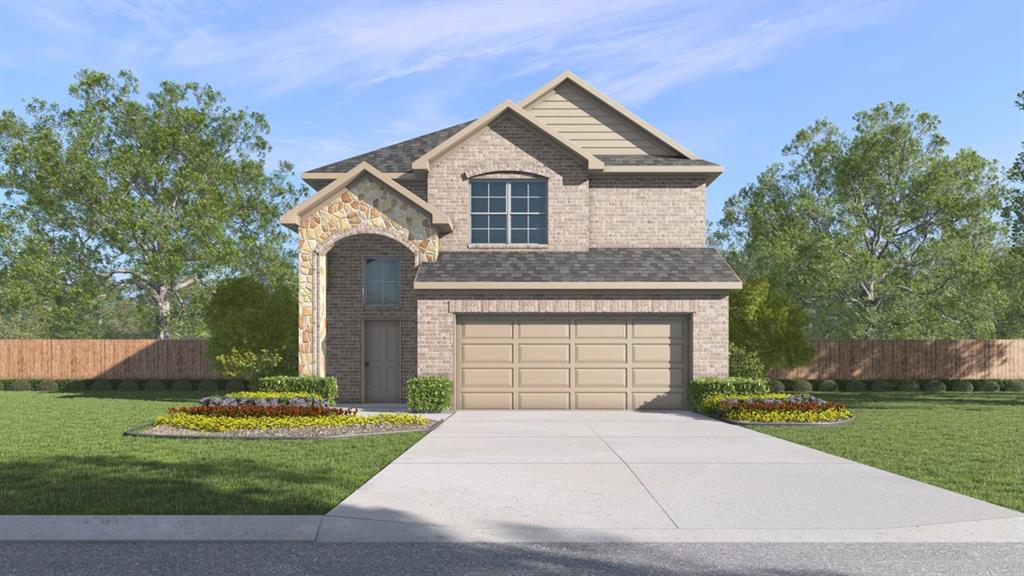
Sherman
4236 Zayan Drive
3 Beds
2 Baths
2,223 Sq.Ft.
$287,990
MLS#: 21166756

Sherman
908 Jefferson Way
3 Beds
2 Baths
1,893 Sq.Ft.
$299,990
MLS#: 21255759

Sherman
928 Jefferson Way
3 Beds
2 Baths
1,893 Sq.Ft.
$299,990
MLS#: 21255794
Sherman
1346 Lollipop Lane
4 Beds
3 Baths
2,645 Sq.Ft.
$352,990
MLS#: 20782240
