Features & Amenities

Interior

  • Other Interior Features

    Built-in Features, Other

  • Total Bedrooms

    4

  • Bathrooms

    3

  • Pet friendly

    N/A

Exterior

  • Garage

    Yes

  • Garage spaces

    2

  • Construction Materials

    Brick

  • Other Exterior Features

    Rain Gutters

  • Parking

    Garage, Garage Door Opener, Garage Faces Front, Oversized, Attached

  • Pool

    No

Area & Lot

  • Lot Size(acres)

    0.276

  • Lot Size(square feet)

    12,022

  • Property Type

    Residential

  • Property Sub Type

    Single Family Residence

  • Architectural Style

    Traditional

Price

  • Sales Price

    $475,000

  • Tax Amount

    $9,028

  • Sq. Footage

    2,733

  • Price/SqFt

    $173

HOA

  • Association

    No

School District

  • Elementary School

    Coleman

  • Middle School

    Lowell Smith

  • High School

    Cleburne

Schedule a Showing

Showing scheduled successfully.

<
>
IN PERSON
VIA CHAT

What is 3 + 4 ?


Change time

Mortgage calculator

Estimate your monthly mortgage payment, including the principal and interest, property taxes, and HOA. Adjust the values to generate a more accurate rate.

Your payment

Principal and Interest:

$

Property taxes:

$

HOA fees:

$

Total loan payment:

$

Total interest amount:

$

Location

County

Johnson

Elementary School

Coleman

Middle School

Lowell Smith

High School

Cleburne

Listing Courtesy of Judy Oaks, Coldwell Banker Realty

RealHub Information is provided exclusively for consumers' personal, non-commercial use, and it may not be used for any purpose other than to identify prospective properties consumers may be interested in purchasing. All information deemed reliable but not guaranteed and should be independently verified. All properties are subject to prior sale, change or withdrawal. RealHub website owner shall not be responsible for any typographical errors, misinformation, misprints and shall be held totally harmless.

Agent Joe Boston

AGENT

Joe Boston

Call Joe today to schedule a private showing.


* Listings on this website come from the FMLS IDX Compilation and may be held by brokerage firms other than the owner of this website. The listing brokerage is identified in any listing details. Information is deemed reliable but is not guaranteed. If you believe any FMLS listing contains material that infringes your copyrighted work please click here to review our DMCA policy and learn how to submit a takedown request.© 2024 FMLS.
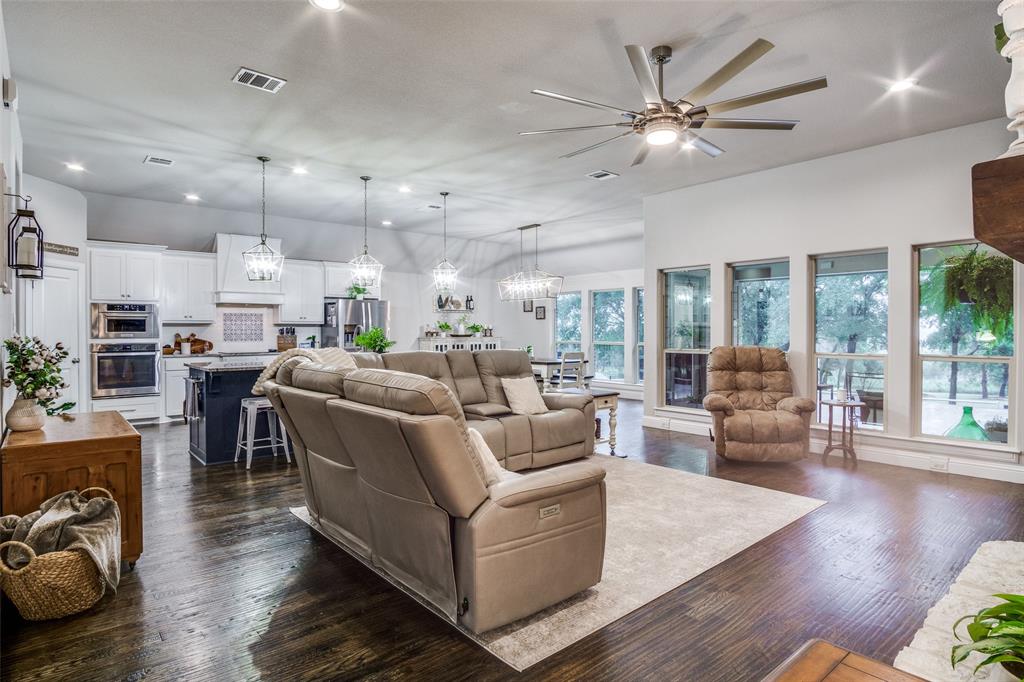
Wonderful home in fabulous section of Cleburne. Enter the 2 story foyer adjacent to formal dining room. Opens to large living room highlighted by fireplace, built in shelving plus wall of windows viewing sparkling pool. Large owners retreat with spa like bath and super walk in closet is split away from other bedrooms for privacy. Second bedroom downstairs with bath is located on the opposite side of home, Chefs kitchen is located centrally in the home with fabulous nook viewing pool. Upstairs are 2 bedrooms (walk in closets) a bath, plus second living-entertainment room.New 2020 roof installed recently. New high efficiency 4 ton, 16 seer HVAC unit installed serving downstairs in 2022. Truly a must see.

1104 Canton Road

Message successfully sent.

What would you like to know?

What is 3 + 4 ?

I agree to receive email communication and understand I can unsubscribe at any time.

I agree to be contacted by Next Level Realty Group via call, email, and text for real estate services. To opt out, you can reply 'stop' at any time or reply 'help' for assistance. You can also click the unsubscribe link in the emails. Message and data rates may apply. Message frequency may vary. Privacy Policy

Related Properties

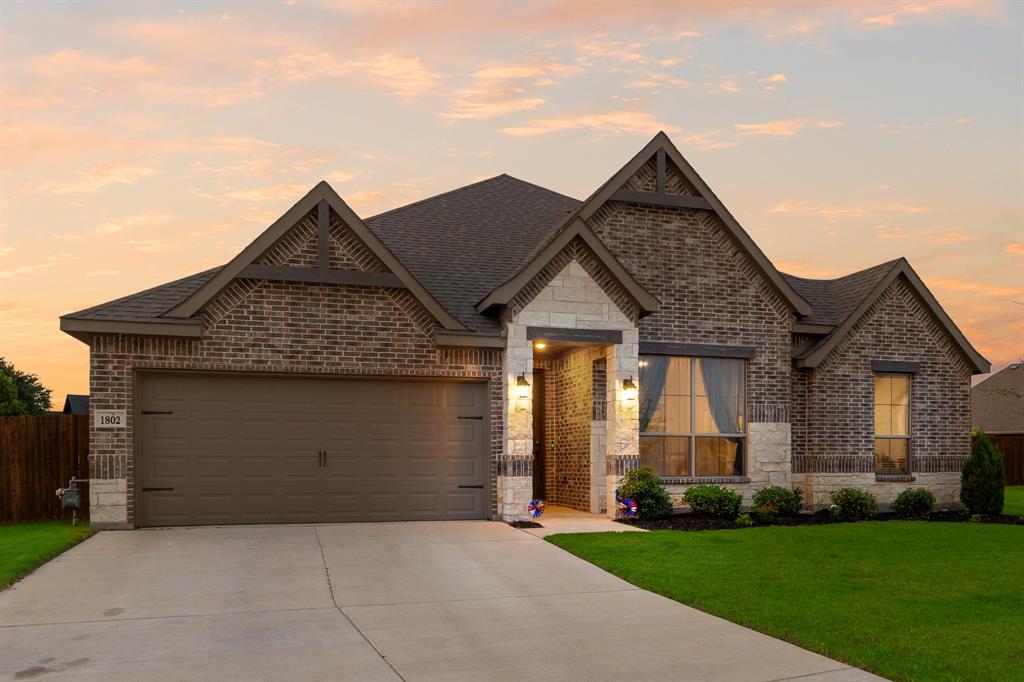
Beautiful 4 bedroom, 2 bath home featuring an open floor plan, spacious living area, granite countertops, large kitchen island, walk in pantry, and private primary suite with dual vanities, separate shower, soaking tub, and oversized walk in closet. Bright dining area, generous secondary bedrooms, dedicated laundry room, and 2 car garage. Conveniently located near schools, shopping, and dining. Move in ready and a must see.
#21304574

Cleburne

1802 Golden Meadow Court

4 Beds

2 Baths

2,132 Sq.Ft.

$399,000

MLS#: 21304574

Welcome to 4609 Slayton Rd in Cleburne, located in the highly sought-after Joshua ISD! Situated on just under 3 fully fenced and gated acres, this exceptional property offers the perfect blend of country living and modern convenience. Enjoy a covered patio, and a small barn ideal for small animals, with plenty of room to relax, entertain, or create your own outdoor retreat. 

Inside, the open-concept floor plan is filled with natural light and designed for both comfort and flexibility. The home features 3 spacious bedrooms with Additional living spaces, a bonus room just off the kitchen, and a large upstairs bonus room perfect for a game room, media room, playroom, or guest space.

The kitchen is the heart of the home, featuring granite countertops.

The air-conditioned shop is a standout feature, offering endless possibilities for hobbies or projects. Above the shop is a private apartment with a full bathroom, ideal for guests, multigenerational living, a home office, or rental potential.

Conveniently located just minutes from shopping, dining, schools, and major highways, this one-of-a-kind property offers the space, versatility, and peaceful lifestyle you've been searching for.
#21242357

Cleburne

4609 Slayton Road

3 Beds

2 Baths

2,451 Sq.Ft.

$525,000

MLS#: 21242357
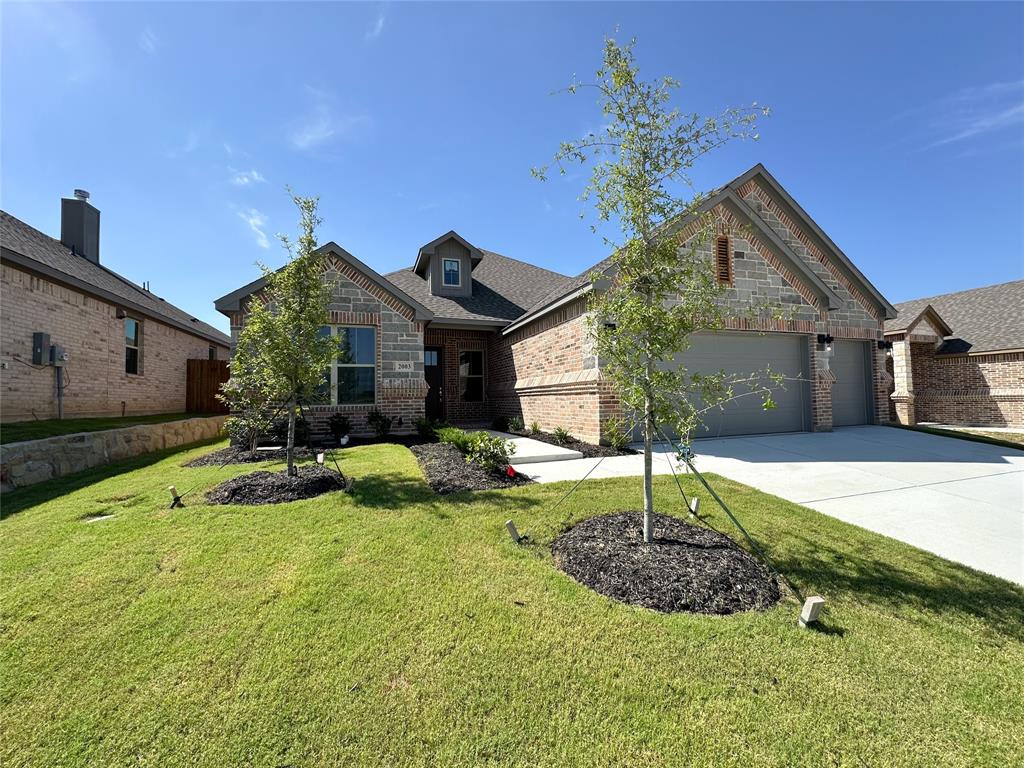
Builder is offering buyer incentives with preferred lender.  This beautifully crafted home has a large open kitchen custom cabinetry with 42in uppers large granite island with undermount 50 50 sink and concealed trash cabinet. The stainless Whirlpool appliances make this kitchen a chefs dream Elevated ceilings with double crown molding in living area single stage in kitchen, dining, entry and primary. Oversized 5.25 baseboards throughout. Ceiling fans with light in living and primary, guest bedrooms are wired as well. Luxury water resistant vinyl plank flooring in the main areas and hallway. Full security. Energy efficient windows throughout. Primary bathroom has fully tiled showers with accent flooring. The exterior is beautifully designed with brick and decorative stone. An insulated 3 car fully finished garage offers plenty of room and has neatly textured walls and baseboards. Encapsulated foam insulation for highest energy efficiency. A full sprinkler system takes care of the front landscaping 2 trees as well as the nice size backyard.
#21141482

Cleburne

2003 Belle Lagos Lane

3 Beds

2 Baths

2,155 Sq.Ft.

$425,500

MLS#: 21141482
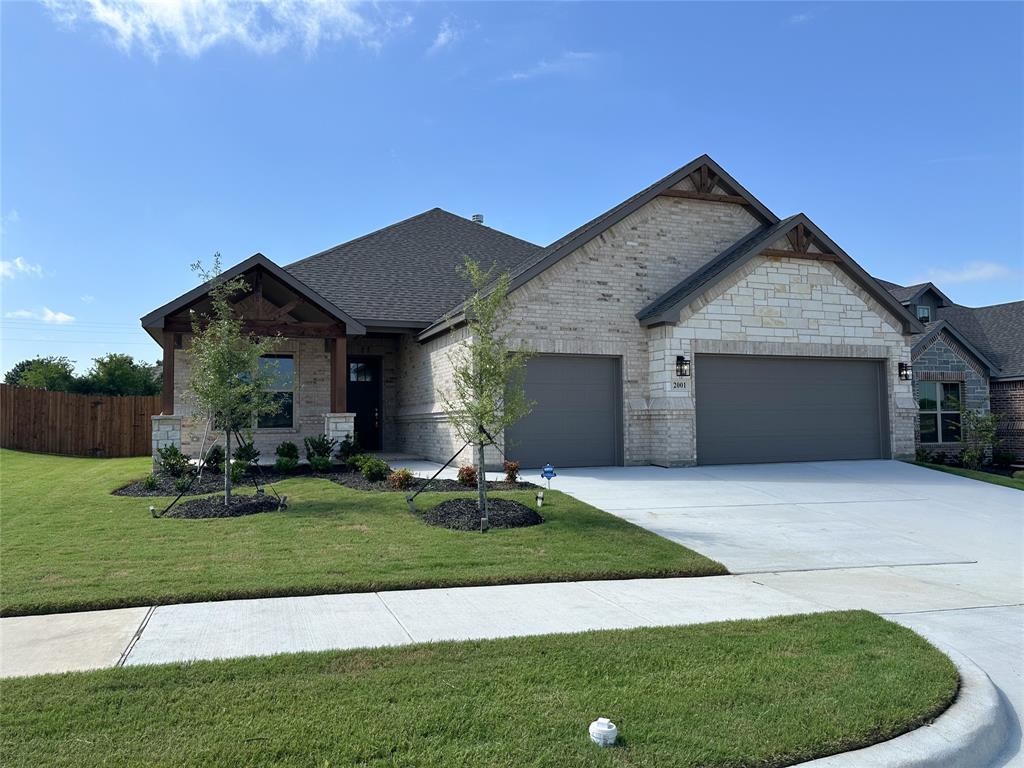
Builder is offering buyer incentives with preferred lender. This beautifully crafted home has a large open kitchen custom cabinetry with 42in uppers large granite island with undermount 50 50 sink and concealed trash cabinet. The stainless Whirlpool appliances make this kitchen a chefs dream Elevated ceilings with double crown molding in living area single stage in kitchen, dining, entry and primary. Oversized 5.25 baseboards throughout. Ceiling fans with light in living and primary, guest bedrooms are wired as well. Luxury water resistant vinyl plank flooring in the main areas and hallway. Full security system.  The grand entry way opens into the nice living room featuring large glass sliding door. Energy efficient windows throughout. Primary bathroom has fully tiled showers with accent flooring. The exterior is beautifully designed with brick and decorative stone. An insulated 2 car fully finished garage has neatly textured walls and baseboards. Encapsulated foam insulation for highest energy efficiency. A full sprinkler system landscaping with 2 trees as well as the nice size backyard. Corner lot.
#21141465

Cleburne

2001 Belle Lagos Lane

3 Beds

2 Baths

2,186 Sq.Ft.

$429,500

MLS#: 21141465
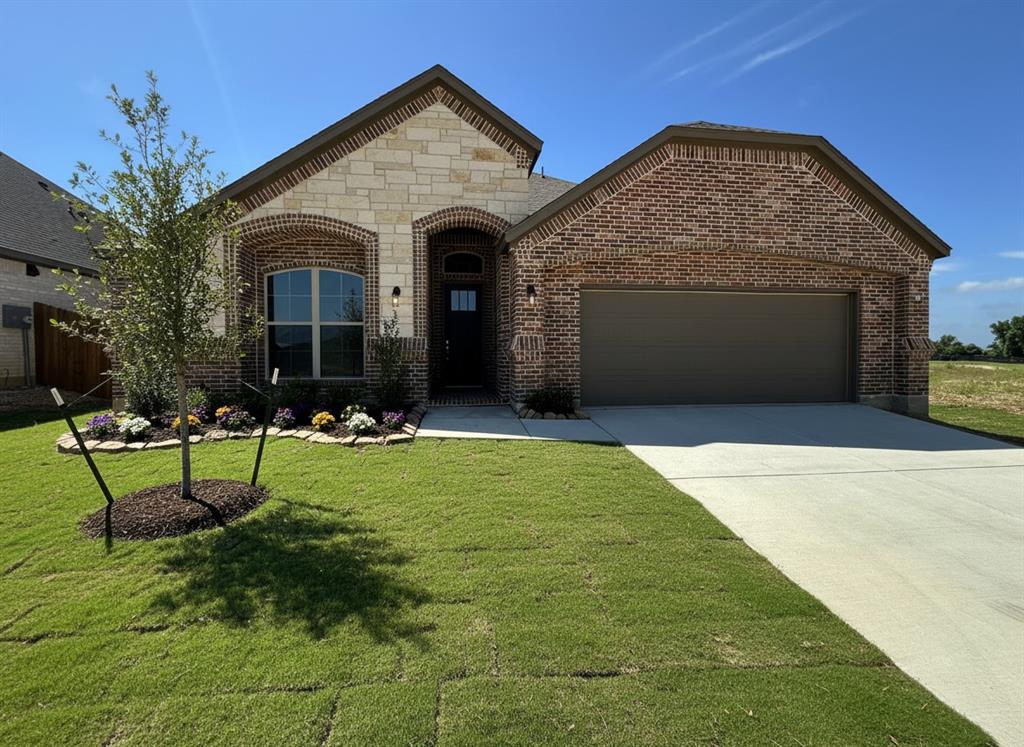
BUILDER NOW OFFERING BUYERS INCENTIVES with preferred Lender!! This beautifully crafted home has a large open kitchen custom cabinetry with 42in uppers large granite island with undermount 50 50 sink and concealed trash cabinet. The stainless Whirlpool appliances make this kitchen a chefs dream Elevated ceilings with double crown molding in living area single stage in kitchen, dining, entry and primary. Oversized 5.25 baseboards throughout. Ceiling fans with light in living and primary, guest bedrooms are wired as well. Luxury water resistant vinyl plank flooring in the main areas and hallway. Full security system. The grand entry way opens into the nice living room featuring large glass sliding door. Energy efficient windows throughout. Primary bathroom has fully tiled showers with accent flooring. The exterior is beautifully designed with brick and decorative stone. An insulated 2 car fully finished garage has neatly textured walls and baseboards. Encapsulated foam insulation for highest energy efficiency. A full sprinkler system landscaping with 2 trees as well as the nice size backyard.
#21207948

Cleburne

2009 Belle Lagos Ln

3 Beds

2 Baths

2,280 Sq.Ft.

$429,900

MLS#: 21207948

YOUR DREAM RIVERSIDE OASIS AWAITS IN CLEBURNE! 3558 S Nolan River Rd is a turnkey estate nestled along the Nolan River on a private 1.12-acre lot with no front rear neighbors. Conveniently located less than 2 miles from the Lake Pat Cleburne boat ramp, the home features extensive mechanical & high-end cosmetic updates throughout!

UPGRADED MECHANICS: Equipped with a new ROOF, upgraded downstairs CENTRAL AC, and whole-home WATER FILTRATION SOFTENER. 1-year ARMADILLO HOME WARRANTY included!

MODERN FLOW: Open-concept downstairs layout seamlessly connects the kitchen and main living area, which features a custom wood-burning fireplace. Accented by fresh paint and newly installed waterproof HARDWOOD FLOORING.

PRIMARY RETREAT: Luxury main-floor primary suite boasts its own private wood-burning fireplace, connected PRIVATE LIBRARY STUDY, dual vanities, and an oversized garden tub.

PREMIUM FLEX SPACE: Features 2 formal dining spaces, a breakfast nook, 2 living areas (including upstairs game room with deck access), walk-in closets, a massive walk-in attic, plus a climate-controlled FLEX ROOM.

OUTDOOR PARADISE: Mature trees, brick patio, and direct stairs to the river for premier fishing and waterfront relaxation.

A truly rare Texas gem!
#21333764

Cleburne

3558 S Nolan River Road

4 Beds

3 Baths

3,512 Sq.Ft.

$560,000

MLS#: 21333764

INCREDIBLE VIEWS!  Do not miss the opportunity for peaceful Country Living on 5 Beautiful Wooded Acres between Burleson and Cleburne OUTSIDE CITY LIMITS.  Escape to the tranquility of country living while enjoying the convenience of city access.   This charming country home offers the perfect blend of privacy, natural beauty and accessibility with easy access to Chisholm Trai Parkway and I-35.  Surrounded by mature trees and abundant wildlife, the property provides a peaceful retreat from the hustle and bustle.  Spacious garden area.  Multiple horse stalls makes this an ideal property for anyone seeking room for animals.  Whether you're relaxing on the porch with your morning coffee, tending the gardens or entertaining family and friends , you'll appreciate the quiet setting and expansive outdoor spaces.  The heavily wooded acreage +offers shade, privacy and endless opportunities for recreation, gardening, or simply enjoying nature.  This exceptional property combines the serenity of rural living with the convenience of nearby shopping, dining, schools, and healthcare in both Burleson and Cleburne.  It's a rare opportunity to own a private country retreat without sacrificing modern conveniences.
Come experience the peaceful lifestyle you've been dreaming of where nature, comfort and convenience come together.
Great opportunity to add on to this existing home. 

NOTE: SOME ROOMS HAVE BEEN VIRTUALLY STAGED FOR VISUAL PURPOSES.
#21290978

Cleburne

1300 Shannon Drive

2 Beds

2 Baths

1,604 Sq.Ft.

$499,900

MLS#: 21290978
Price reduced
PRICE TO SELL TODAY!!*LOCATION NOTE: Physical property is located in Somervell County-highly sought-after Glen Rose ISD (Cleburne mailing address ONLY)*  Save on insurance and skip the commute with this structural powerhouse in Glen Rose ISD. Boasting a brand new, certified Impact-Resistant roof (Fall 2025) for immediate premium savings and quick access to the Metroplex via Chisholm Trail Parkway, this exceptionally maintained 4-bed, 2.5-bath home offers 2,581 sq ft of immaculate, turnkey living space. The exterior is engineered for premium outdoor living, featuring a massive new concrete patio surrounded by mature oak trees, a new cedar and iron privacy fence, and manicured sod with dedicated irrigation. Storage is effortless with a large garden shed ideal for riding mowers, while a new front paver patio delivers stunning curb appeal. Includes a 1-year home warranty. Built in 2018, meticulously maintained, and entirely move-in ready.
#21275997

Cleburne

1188 Riverwood Trail

4 Beds

2 Baths

2,581 Sq.Ft.

$570,000

MLS#: 21275997

Price reduced
Oversized lot with 3 split bedrooms spacious home with custom features. Fireplace, large walk in closets, large bedrooms, built-ins, storage, fenced yard, landscaped with storage building and extra parking for large family. Come see this beauty which offers a blend of comfort, efficiency and style. Perfect for entertaining large family gatherings. Closets to die for throughout with space for everything. Nice covered patio overlooks a yard which could have a pool, tennis or pickleball courts or a greenhouse or garden. Oversized garage has storage closets and workbench. Side entry with lots of off street parking! Great southwest location near shopping, Banks and Post Office.
#21294265

Cleburne

1210 W Westhill Drive

3 Beds

3 Baths

3,269 Sq.Ft.

$459,000

MLS#: 21294265

Price reduced
Escape to the peace and privacy of country living with this charming rustic 4 bedroom, 2 bath home nestled on 13 beautiful acres in Cleburne, Texas. With approximately 12 acres currently under agricultural exemption, this property offers both wide-open space and valuable tax savings. Perfect for horses, livestock, or a hobby farm, the property includes horse stalls, a chicken coop, open pasture, and plenty of room to expand or create the country lifestyle you’ve been dreaming of. The rustic home offers comfortable living with a warm, inviting feel and endless potential to make it your own. Located just outside of Cleburne, you’ll enjoy the tranquility of rural living while remaining just minutes from shopping, dining, schools, and everyday conveniences. With easy access to Fort Worth, this property is ideal for those looking to enjoy peaceful country living without sacrificing accessibility.
Whether you’re looking for a small ranch, a weekend retreat, or a place to put down roots, this unique property offers the space, freedom, and charm that make Texas country living so special.
#21321521

Cleburne

9132 Windmill Court W

4 Beds

2 Baths

1,568 Sq.Ft.

$405,000

MLS#: 21321521

 - property

Send a message

Message successfully sent.

Your message

What is 3 + 4 ?

Reason for contacting?

I agree to receive email communication and understand I can unsubscribe at any time.

I agree to be contacted by Next Level Realty Group via call, email, and text for real estate services. To opt out, you can reply 'stop' at any time or reply 'help' for assistance. You can also click the unsubscribe link in the emails. Message and data rates may apply. Message frequency may vary. Privacy Policy

Sign Out

Virtual Assistant

Would you like to take the next step with this property? We can help you schedule a showing or virtual tour, or send you more details.

Yes, I would like more information.

Thank You for Your Reply, One of Our Agents will contact you as soon as possible

No, maybe later.

Thank you, you can always contact me via email, phone number or through the contact form.

Realhub AI

Lucy - Your AI-Powered Realtor

Update Your Temporary Password

Personalize your search

Enter your email and we'll notify you immediately when new listings match what you're looking for.

or enter email address

Already have an account ? Login here

Continue your home search

I agree to receive communications and understand I can unsubscribe at any time.

I agree to be contacted by Next Level Realty Group via call, email, and text for real estate services. To opt out, you can reply 'stop' at any time or reply 'help' for assistance. You can also click the unsubscribe link in the emails. Message and data rates may apply. Message frequency may vary. Privacy Policy

Already have an account ? Login here

We use cookies

We use cookies primarily for analytics to enhance your experience. By accepting, you agree to our use of these cookies. You can manage your preferences or learn more about our cookies policy.