Features & Amenities

Interior

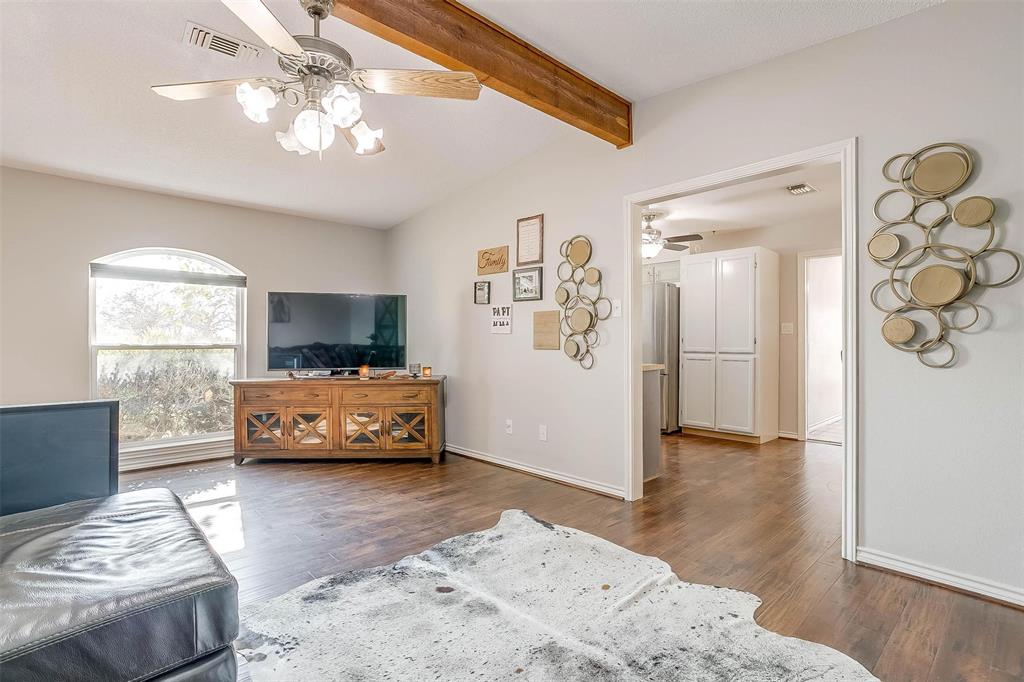
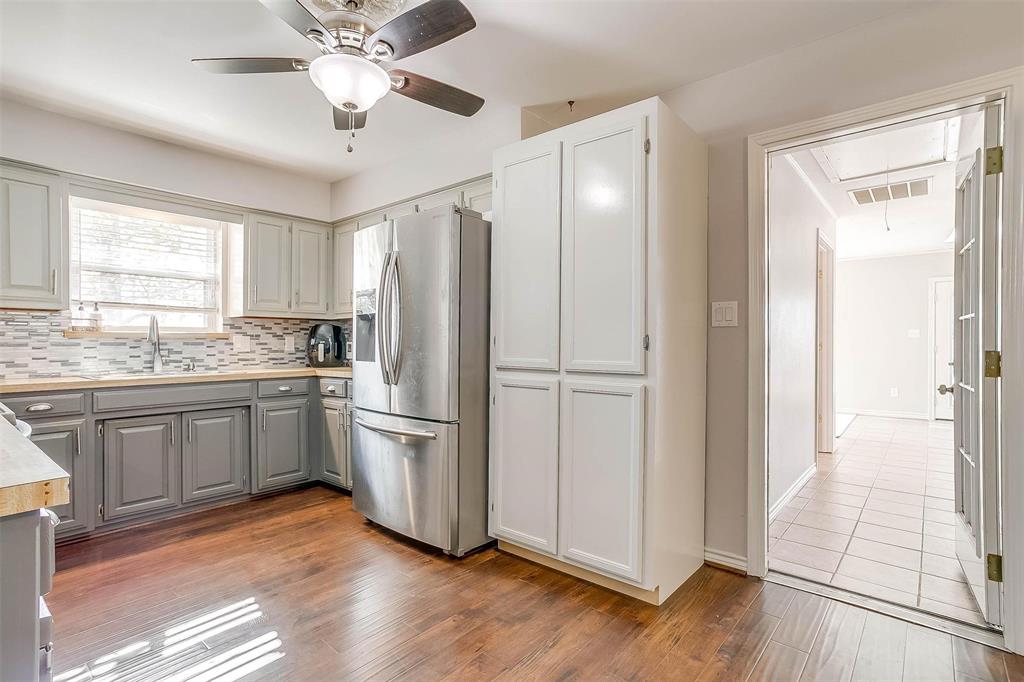
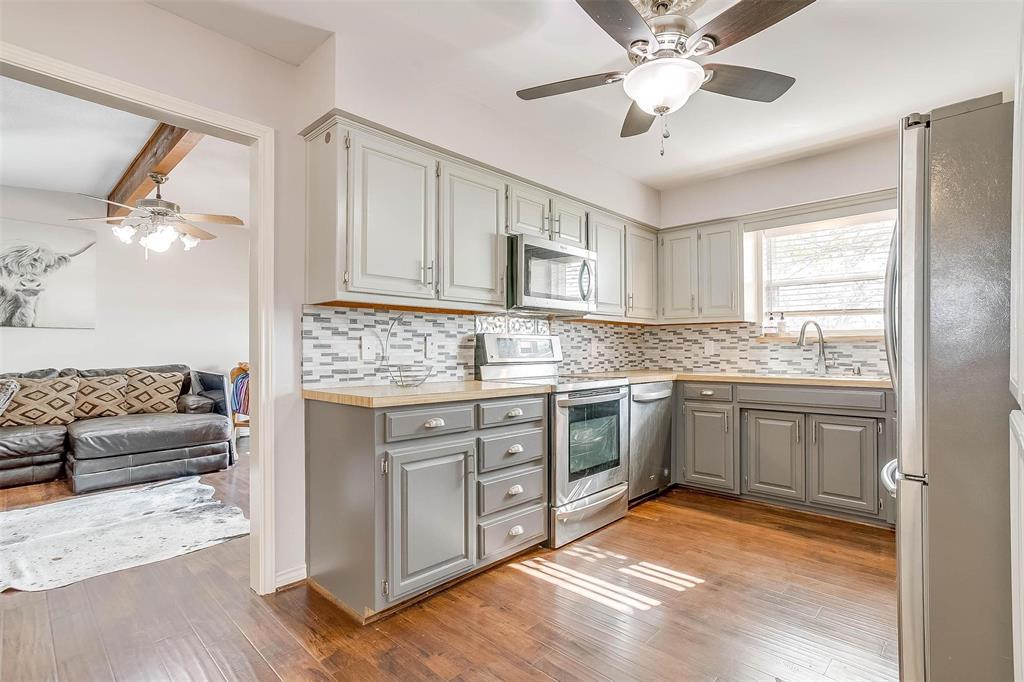
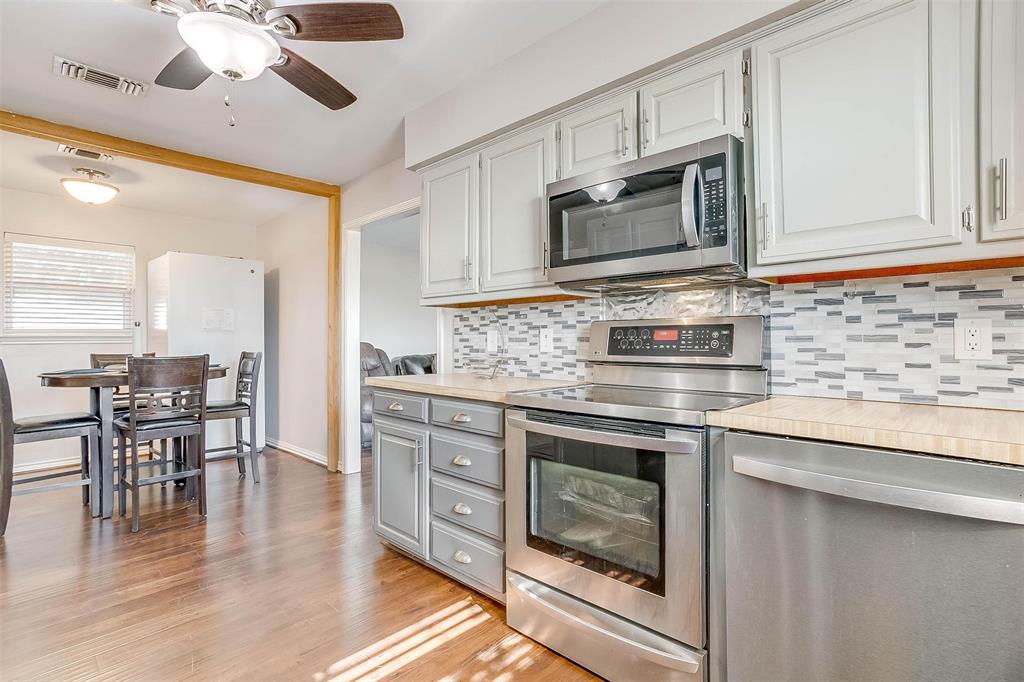
  • Other Interior Features

    Eat-in Kitchen, Walk-In Closet(s)

  • Total Bedrooms

    3

  • Bathrooms

    2

  • Basement YN

    NO

  • Cooling YN

    YES

  • Cooling

    Ceiling Fan(s), Central Air, Electric

  • Heating YN

    YES

  • Heating

    Central, Electric

  • Pet friendly

    N/A

Exterior

  • Garage

    No

  • Construction Materials

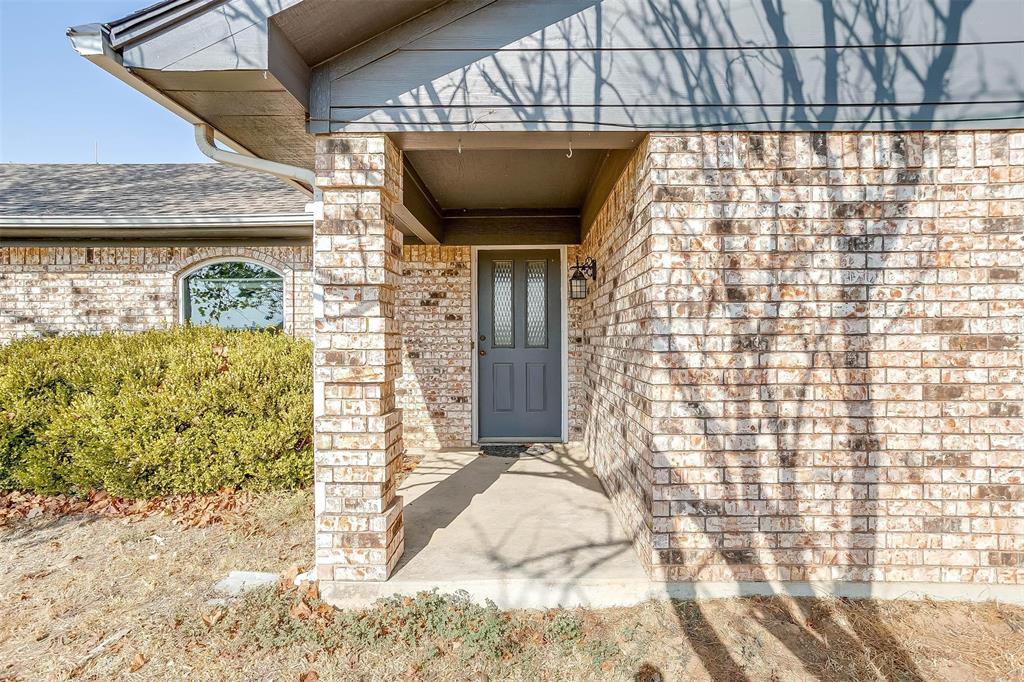
    Brick

  • Other Exterior Features

    Rain Gutters, RV Hookup

  • Parking

    Carport, Oversized, RV Access/Parking

  • Patio and Porch Features

    Enclosed, Patio

  • Pool

    No

  • Waterfront YN

    NO

Area & Lot

  • Lot Features

    Agricultural

  • Lot Size(acres)

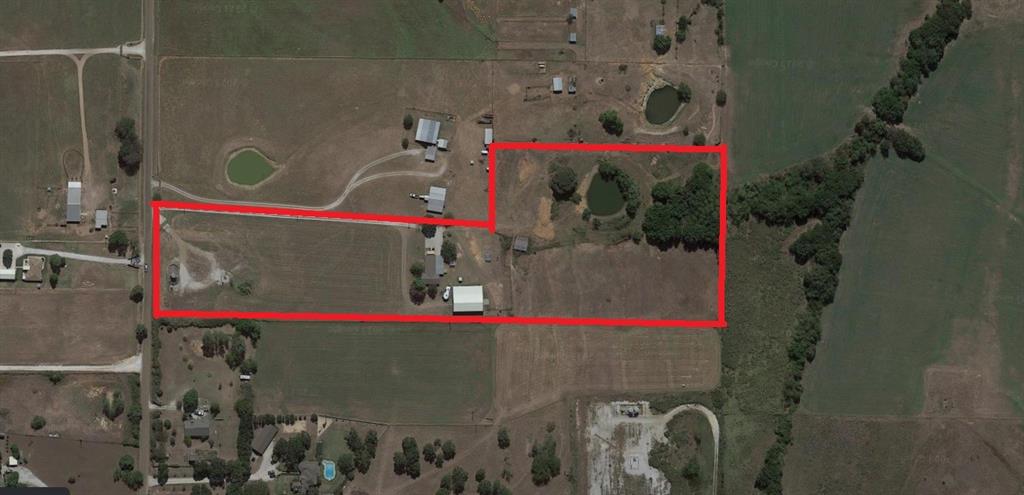
    11.32

  • Lot Size(square feet)

    493,099

  • Property Type

    Residential

  • Property Sub Type

    Single Family Residence

  • Architectural Style

    Traditional

Price

  • Sales Price

    $650,000

  • Tax Amount

    $4,609

  • Sq. Footage

    2,280

  • Price/SqFt

    $285

HOA

  • Association

    No

School District

  • Elementary School

    Boyd

  • Middle School

    Boyd

  • High School

    Boyd

Property Features

  • Foundation Details

    Slab

  • Sewer

    Septic Tank

Schedule a Showing

Showing scheduled successfully.

<
>
IN PERSON
VIA CHAT

What is 3 + 4 ?


Change time

Mortgage calculator

Estimate your monthly mortgage payment, including the principal and interest, property taxes, and HOA. Adjust the values to generate a more accurate rate.

Your payment

Principal and Interest:

$

Property taxes:

$

HOA fees:

$

Total loan payment:

$

Total interest amount:

$

Location

County

Wise

Elementary School

Boyd

Middle School

Boyd

High School

Boyd

Listing Courtesy of Beverly Johnson , Weichert REALTORS, Team Realty, Weatherford

RealHub Information is provided exclusively for consumers' personal, non-commercial use, and it may not be used for any purpose other than to identify prospective properties consumers may be interested in purchasing. All information deemed reliable but not guaranteed and should be independently verified. All properties are subject to prior sale, change or withdrawal. RealHub website owner shall not be responsible for any typographical errors, misinformation, misprints and shall be held totally harmless.

Agent Joe Boston

AGENT

Joe Boston

Call Joe today to schedule a private showing.


* Listings on this website come from the FMLS IDX Compilation and may be held by brokerage firms other than the owner of this website. The listing brokerage is identified in any listing details. Information is deemed reliable but is not guaranteed. If you believe any FMLS listing contains material that infringes your copyrighted work please click here to review our DMCA policy and learn how to submit a takedown request.© 2024 FMLS.
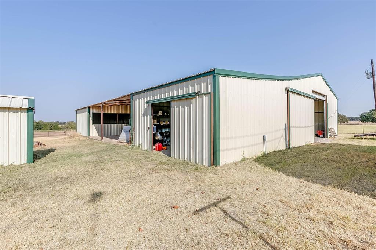
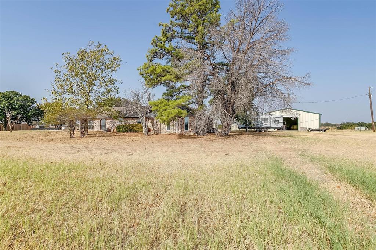
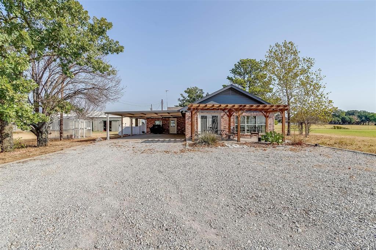
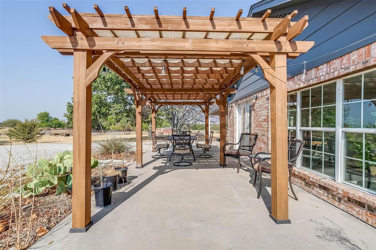
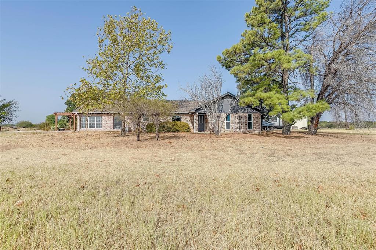
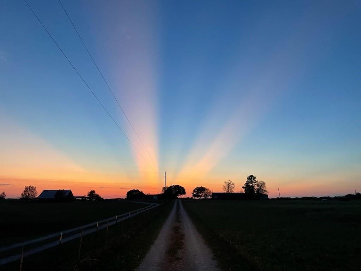
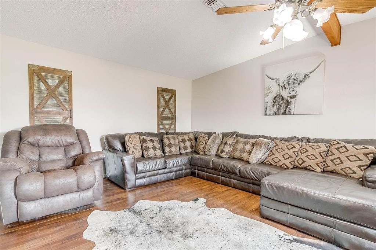
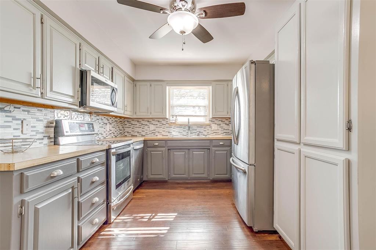
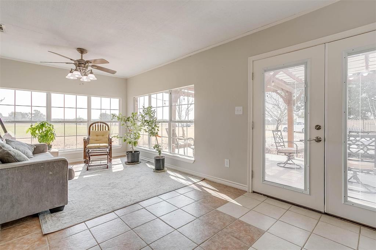
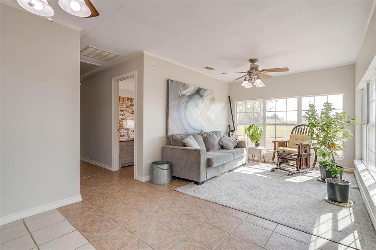
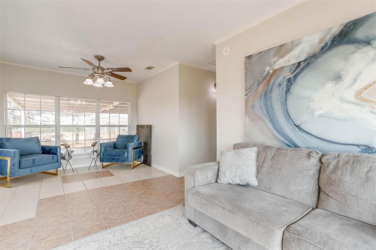
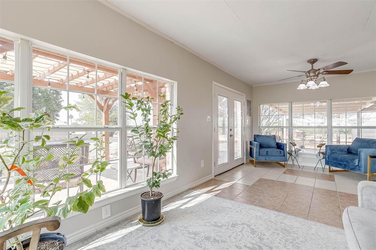
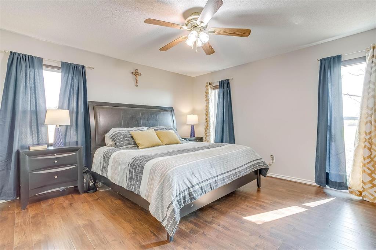
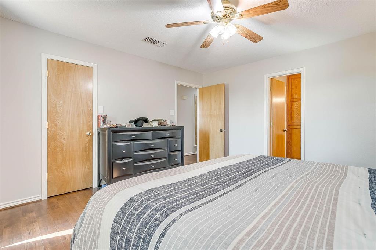
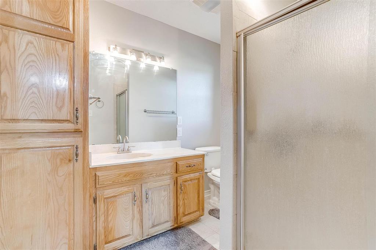
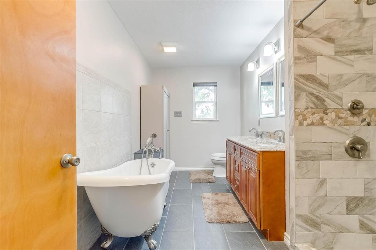
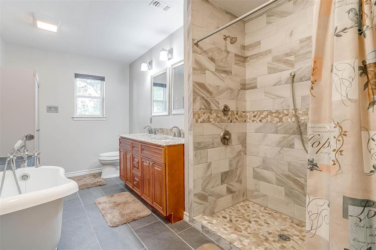
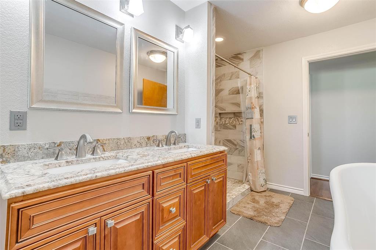
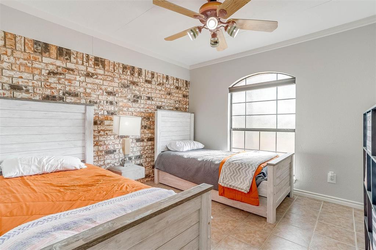
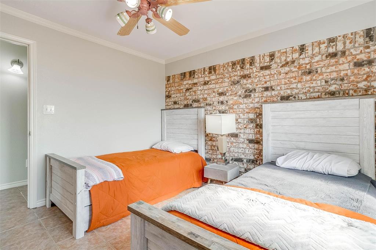
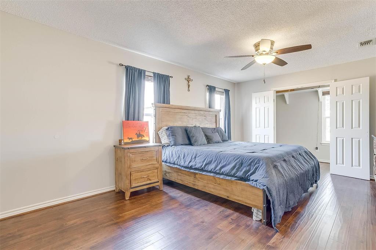
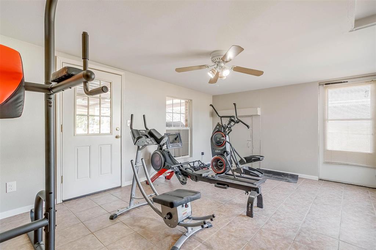
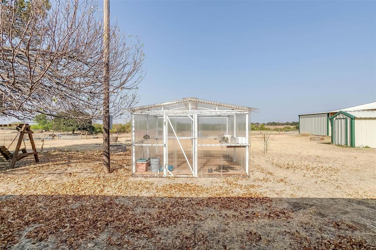
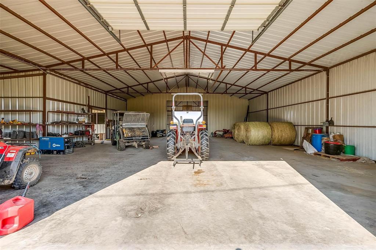
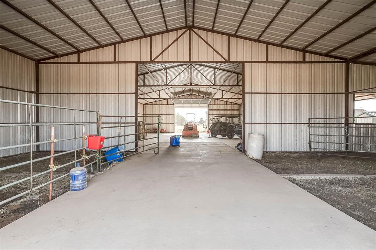
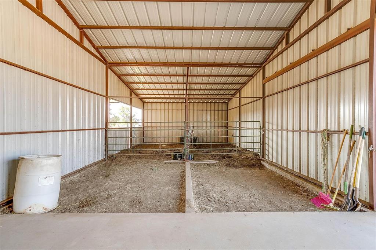
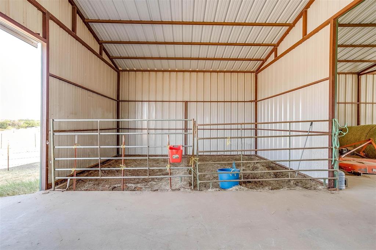
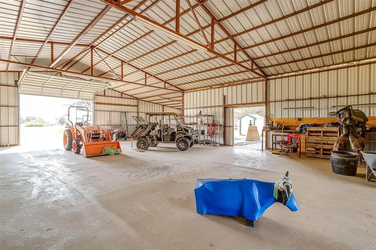
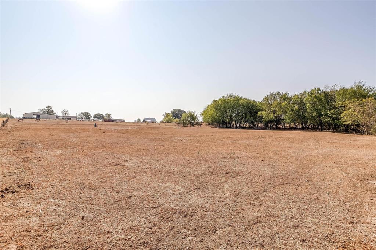
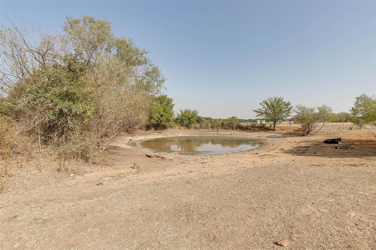
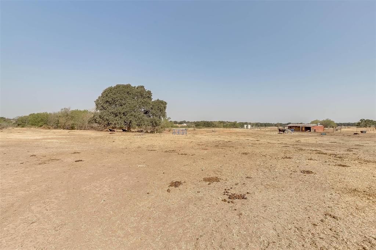
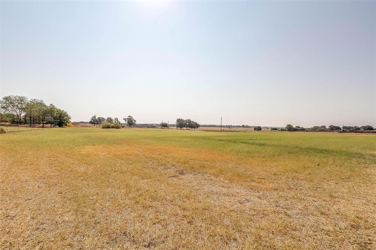
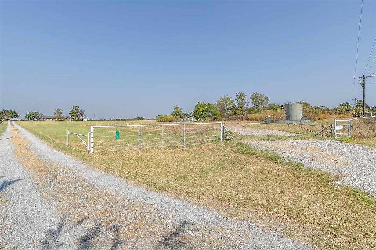
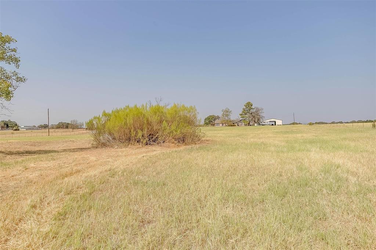
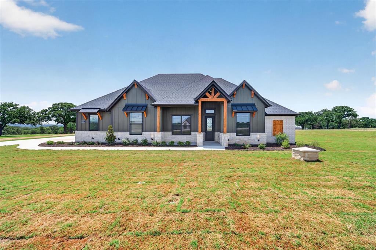
MOTIVATED SELLER SO BRING AN OFFER! This charming 3 bedroom, 2 bath ranch home on 11.32 ag exempt acres has so much to offer! 4000+ sq ft metal barn and workshop combo with electricity and water and plenty of room to park your recreational vehicles, farm equipment or trailers. One end has been designed to be used as a livestock barn with up to 4 horse stalls. Enjoy gorgeous sunrise views in the front overlooking the hay field or amazing sunset views all while sitting out under the pergola. Wildlife is abundant for the nature lover to enjoy! For those who love to garden, enjoy your own greenhouse with electricity and water. Other amenities on this property include a sunroom and a bonus room that is currently being used as a workout room, RV hookup with dump station, stock tank, oversized attached carport and private water well. Stock tank still has water in it in August! Off of the bonus room is direct access to the storm cellar.  Third bedroom does need a wardrobe cabinet for a closet.

1102 County Road 4360

Message successfully sent.

What would you like to know?

What is 3 + 4 ?

I agree to receive email communication and understand I can unsubscribe at any time.

I agree to be contacted by Next Level Realty Group via call, email, and text for real estate services. To opt out, you can reply 'stop' at any time or reply 'help' for assistance. You can also click the unsubscribe link in the emails. Message and data rates may apply. Message frequency may vary. Privacy Policy

Related Properties

Discover the perfect combination of modern luxury and peaceful country living on 3.47 acres in the highly sought-after Slidell ISD. Built in 2024, this custom home offers 6 spacious bedrooms with the flexibility to convert one into a home office, gym, or playroom, along with 4 full bathrooms, including two private primary suites designed for multigenerational living. The open-concept floor plan is centered around a beautifully appointed kitchen featuring Taj Mahal quartzite countertops, premium ZLINE appliances, custom cabinetry, and a large island ideal for gathering and entertaining. White oak luxury vinyl plank flooring, walk-in closets in every bedroom, two water heaters, generous storage throughout, and an oversized utility room with a built-in pet wash station add both style and functionality. Step outside to enjoy the covered patio overlooking the expansive acreage, offering plenty of room for horses, livestock, or your dream outdoor retreat. Complete with an oversized smart garage, a workshop with electricity on a 40' x 60' concrete slab, low property taxes, and no HOA, this property delivers the space, freedom, and quality craftsmanship you've been searching for.
#21350400

Decatur

664 County Road 379

6 Beds

4 Baths

3,134 Sq.Ft.

$750,000

MLS#: 21350400
Price reduced
BRING AN OFFER!   CONSIDERING ALL OFFERS  Just Outside Decatur City Limits – No City Taxes!
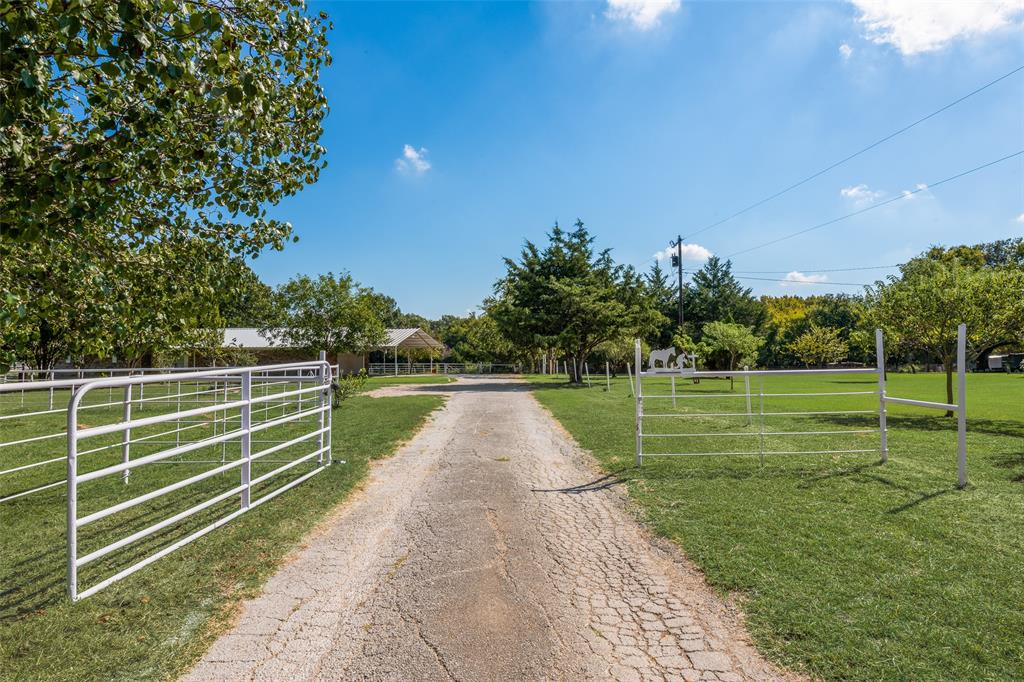
Enjoy peaceful country living with this 3-bedroom, 2-bath, 3-car garage home situated on 5.2 unrestricted acres. This well-maintained property is perfectly set up for horse lovers, featuring an 8-stall barn, a small riding arena, and several additional outbuildings, including a hay barn and a private water well.

The land is fenced and cross-fenced, offering multiple pastures and plenty of room for horses or livestock. The home provides comfortable living with an open layout, spacious bedrooms, and plenty of natural light.

Located just minutes from Decatur, this property offers the best of both worlds—country freedom and convenience to town, all with no city taxes or HOA restrictions.
#21082002

Decatur

3092 N Trinity Street

3 Beds

2 Baths

1,751 Sq.Ft.

$549,999

MLS#: 21082002
Price reduced
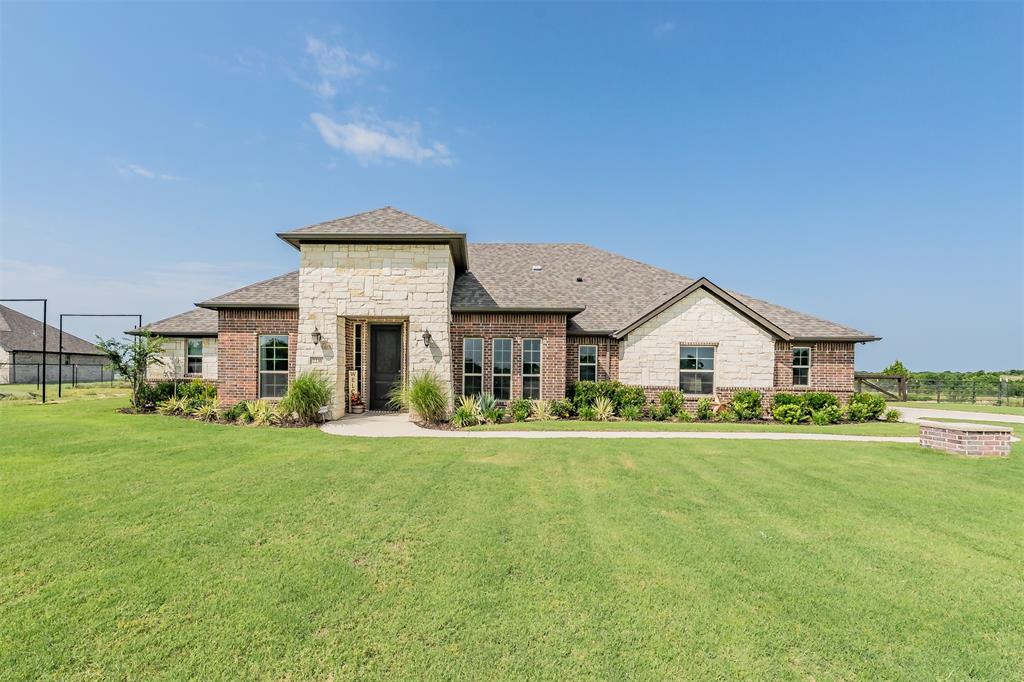
Nestled on over 2 picturesque acres with breathtaking valley views, this beautiful one-story ranch-style home offers the perfect blend of comfort, functionality, and peaceful country living. With adjacent land protected by deed restrictions, you'll enjoy lasting privacy and uninterrupted views for years to come. The flexible floor plan features 4 bedrooms, 2.5 bathrooms, a dedicated office that can serve as a fourth bedroom, a media room or second living area, and a cozy breakfast nook. The inviting family room is anchored by a stunning floor-to-ceiling stone fireplace, while hardwood-look tile flooring, crown molding, abundant natural light, and recessed lighting create a warm and welcoming atmosphere throughout. The open-concept kitchen is designed for both everyday living and entertaining, offering a large center island, breakfast bar, custom cabinetry, granite countertops, tile backsplash, walk-in pantry, and seamless flow into the living and dining spaces. The spacious primary suite serves as a private retreat, featuring an electric fireplace with a wood mantel, ceiling fan, and a luxurious ensuite bath complete with a frameless glass tiled shower, garden soaking tub, separate vanities, makeup vanity, and walk-in closet. Additional highlights include a large laundry room with built-in cabinetry, an oversized garage extended approximately four feet for additional storage and workspace, a whole-house water softener and filtration system, private well, aerobic septic system, and an all-electric design. Outside, enjoy the covered patio, attractive brick and stone exterior, full gutter system, and a run-in shed ideal for livestock or agricultural use. Combining scenic beauty, thoughtful upgrades, and modern conveniences, this exceptional property offers the lifestyle you've been looking for.
#21311741

Decatur

2230 County Road 2360

4 Beds

2 Baths

2,230 Sq.Ft.

$575,000

MLS#: 21311741
Price reduced
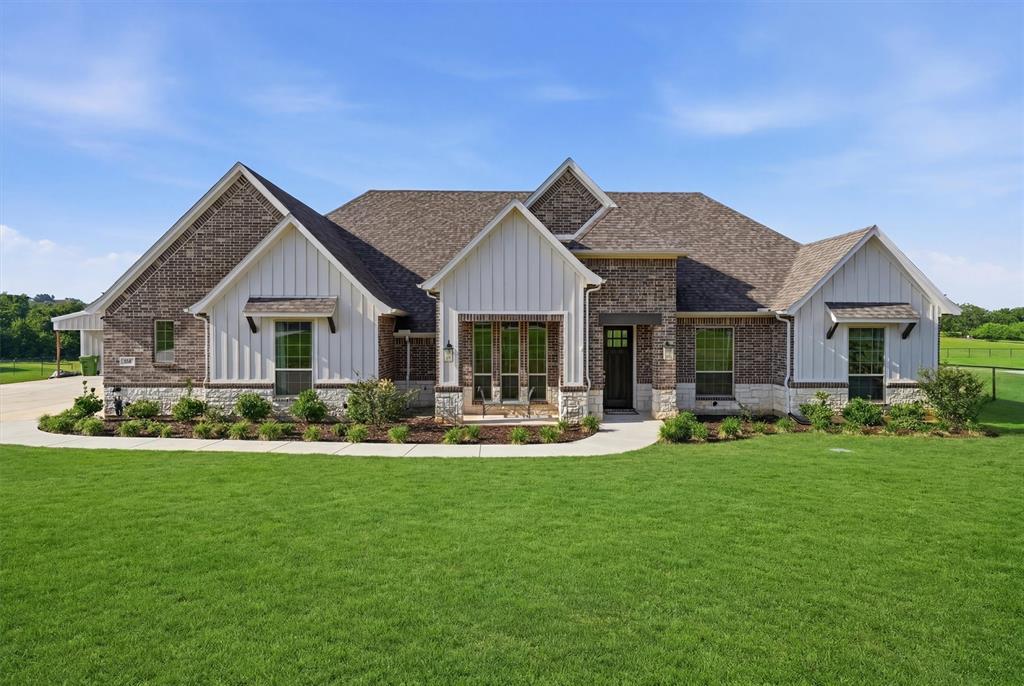
CUSTOM BUILD NEWER CONSTRUCTION.ONE OWNER. SHOP. PRIVATE 2 ACRES.OPEN FLOORPLAN. Welcome to country living with modern luxuries. Built in 2021 and situated on 2 beautiful acres, this stunning custom built one story home offers 2752 square feet of thoughtfully designed living space, featuring 4 bedrooms, 2 bathrooms, dedicated office. Step inside to an inviting open floor plan where soaring ceilings, impressive wood beam accents, and a cozy wood burning fireplace create a warm yet elegant atmosphere. The chef inspired kitchen is the heart of the home, showcasing quartz countertops, a large center island with seating, double stainless steel ovens, abundant cabinetry, oversized pantry and seamless flow into the living and dining areas. The spacious primary suite offers a private retreat, while the additional bedrooms provide flexibility for family, guests or hobbies. Attached 3 car garage and shop have upgraded epoxy flooring. Outside, sip coffee in the morning on your covered back patio. Don't be surprised if you get a few deer in the backyard. Enjoy the freedom and privacy of 2 acres and wooded in the back, extended concrete driveway, complete with a shop with 110 plug and garage door opener, ideal for storage, projects, equipment, or recreational vehicles. With modern upscale finishes and plenty of room to spread out, this property offers the perfect blend of rural charm and contemporary conveniences. Experience the best of Decatur living where quality craftsmanship, open spaces, and a peaceful setting come together to create an exceptional place to call home.
#21290725

Decatur

917 County Road 2175

4 Beds

2 Baths

2,752 Sq.Ft.

$695,000

MLS#: 21290725

Price reduced
Nestled on 10 picturesque acres just north of Decatur, this architecturally striking residence is a masterclass in thoughtful design, craftsmanship, and modern country living. Created from two shipping containers and meticulously engineered to embrace the surrounding landscape, the home captures sweeping views of rolling green hills while offering a seamless balance of industrial character and refined comfort. Inside, soaring 18-foot ceilings, warm custom woodwork, luxury vinyl flooring, and expansive sight lines create an atmosphere that feels both dramatic and inviting. The living room was designed to blur the line between indoors and out, featuring a motorized glass roll-up door with retractable screen that opens the home entirely to the countryside beyond. A large statement ceiling fan anchors the space while maintaining the home’s open, airy feel. The kitchen showcases soapstone countertops, custom cabinetry, and a lift-up garage-style window that connects directly to the expansive covered porch with fireplace, creating an effortless flow for entertaining. The floor plan includes two bedrooms, two full bathrooms, an office or gym space, walk-in pantry, and a spacious laundry room with utility sink and built-in dog kennels. The primary suite features dual vanities, a soaking tub, and separate walk-in shower. Additional highlights include a putting green, native low-maintenance landscaping, gravel drive, metal hog-wire fencing, large storage building with well house, and a 2,500-gallon water holding tank with DAB pump system. Complementing the residence is an exceptional 39x40 insulated metal shop with closed-cell spray foam insulation, multiple roll-up doors, and flexible workspace or storage potential. Split-unit systems in the bedrooms and central HVAC in the main living areas provide year-round comfort and efficiency. A carefully composed retreat where craftsmanship, architecture, and the beauty of the North Texas landscape come together beautifully.
#21260160

Decatur

480 County Road 2745

2 Beds

2 Baths

1,800 Sq.Ft.

$769,000

MLS#: 21260160

Price reduced
4.99% Rate available thru preferred lender!!Luxurious LBK Home on a 2.18 acre tract in the gorgeous Overton Oaks.This custom home has style and elegance. 2720 sq ft home with 4 bedrooms, 2 full bathrooms, a half bathroom, an office, game room and Large patio with a wood burning fireplace in Decatur ISD.Exquisite curb appeal paired with timeless finish outs.As you enter the home, enjoy vaulted ceilings with stunning beams, beautiful light fixtures, natural stone and quartz countertops, gas fireplace in the living room with built ins, white oak cabinets, and large windows overlooking your backyard.Oversized rooms and closets, huge walk and large utility.Spacious 3 car side entry garage with concrete driveway.Overton Oaks offers underground utilities and a beautiful entrance.LBK homes installs CAT 5 wiring for data.This home will come with gutters, sprinklers, and a landscape package.
#21325996

Decatur

148 Daggett Drive

4 Beds

2 Baths

2,720 Sq.Ft.

$759,900

MLS#: 21325996

Price reduced
Nearly 5 acres. 4,550 square feet. No HOA. And room to actually breathe. If you've been searching for a property where your family can spread out, enjoy the freedom of acreage, and still stay conveniently connected to Decatur and the DFW Metroplex, this one deserves a closer look. Nestled on 4.99 acres in Paradise ISD, this spacious 4-bedroom, 2-bath home offers the kind of space and privacy that's becoming increasingly difficult to find at this price point. The flexible floor plan provides plenty of room for everyday living, entertaining, working from home, hobbies, and creating spaces that fit your family's lifestyle. The expansive square footage gives you options that simply aren't available in a typical subdivision home. Outside, the property is where the lifestyle really comes together. With nearly 5 acres and no HOA, there's room for animals, outdoor recreation, gardening, equipment, or simply enjoying the peace and privacy of country living. Imagine morning coffee with wide-open views, evenings watching the sunset, and nights under a star-filled North Texas sky. The property is located on a quiet county road and offers the rare combination of acreage, privacy, space, and convenience. You're close enough to Decatur for shopping, dining, schools, and everyday necessities while still enjoying the breathing room that comes with owning your own piece of the country. For buyers coming from Keller, Fort Worth, Northlake, Justin, Denton, or other parts of the Metroplex, this is an opportunity to trade traffic and a small backyard for nearly 5 acres without giving up access to the amenities of North Texas. Whether you're looking for a place to raise a family, accommodate multiple generations, enjoy animals, or simply have more room to live life on your terms, 448 County Road 4287 offers an opportunity that's hard to duplicate. Nearly 5 acres, 4,550 square feet, Paradise ISD, no HOA—and plenty of room for whatever comes next.
#21315233

Decatur

448 County Road 4287

4 Beds

2 Baths

4,550 Sq.Ft.

$670,000

MLS#: 21315233

Welcome to refined Texas acreage living in sought-after Heritage Creek North! Nestled on 2 beautiful acres, this custom-built 4 bedroom, 3 bath home offers the perfect blend of luxury finishes, well planned upgrades, and timeless country charm. From the moment you step through the impressive 8’ front door, you’ll notice the soaring vaulted ceilings, hand-scraped hardwood flooring, and custom touches throughout the home.

The spacious living area is anchored by stunning beams and flows seamlessly into the gourmet kitchen featuring a Wolf gas cooktop, double ovens, built-in microwave, oversized copper farmhouse sink, custom cabinetry, and expansive prep space perfect for entertaining. The dedicated office provides an ideal work-from-home setup while the open concept floor plan allows for both functionality and comfort.

The oversized primary suite was thoughtfully expanded to create an incredible spa-inspired bath complete with an oversized clawfoot tub, dual-entry walk-in shower with pebble stone flooring, and an enormous custom closet. One secondary bedroom features a built-in loft bed adding both character and functionality.  The 4th bedroom is separated allowing for it to be a room for your needs - game room or maybe generational living!

Designed for both comfort and efficiency, the home also includes spray foam insulation, a commercial-grade electric water heater, and a 3-car garage. Step outside to enjoy the built-in Memphis Grill pellet smoker, covered patio, and wide-open Texas skies! Additional features include a built-in 50 AMP RV plug, 8’ interior doors throughout, and luxury finishes rarely found at this price point.

Even more impressive? This property offers an assumable VA loan at an incredible 2.375% interest rate for qualified buyers — a rare opportunity in today’s market. Experience elevated country living just minutes from town conveniences, shopping, dining, and schools.
#21280717

Decatur

160 Vista Ridge Drive N

4 Beds

3 Baths

2,819 Sq.Ft.

$689,900

MLS#: 21280717
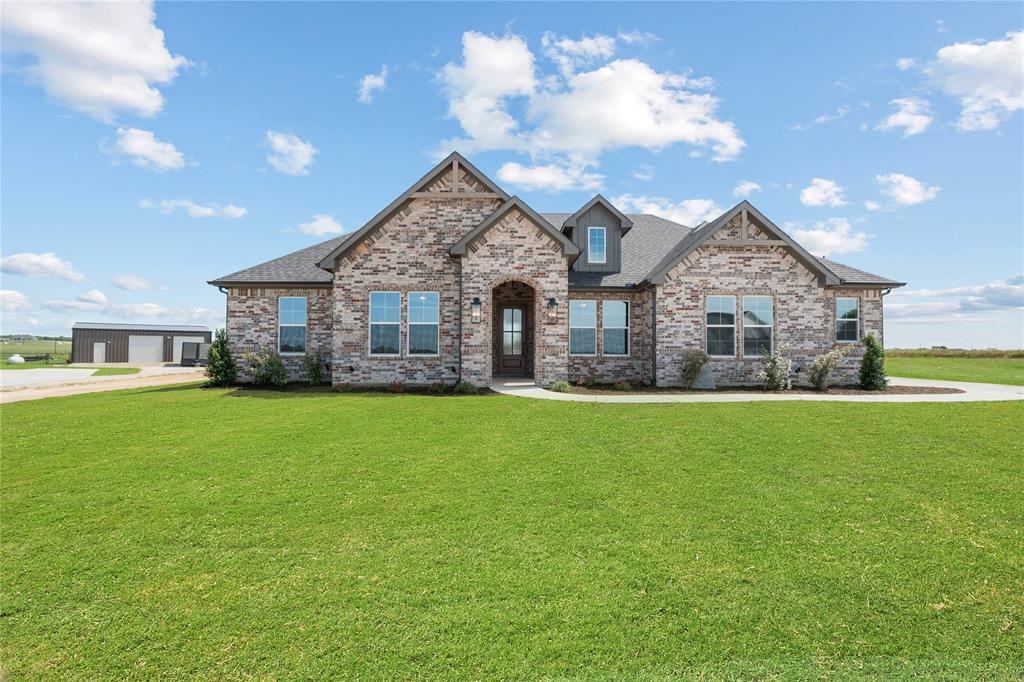
BUILDER OFFERING 5K SELLER CONCESSIONS, TITLE PAID WHEN PREFERRED LENDER USED! Thoughtfully designed single-story home offering approximately 2,280 square feet of living space, featuring a well-planned layout that combines comfort, style, and efficient use of space. The open-concept kitchen, dining, and great room serve as the heart of the home, enhanced by a fireplace and easy access to the covered patio—ideal for everyday living and entertaining. The kitchen includes a central island, walk-in pantry, and convenient flow to the utility and mudroom areas. A separate study provides a quiet space suitable for a home office, reading room, or creative use. The private owner’s suite is situated apart from the secondary bedrooms and features a spacious bedroom, walk-in closet, and ensuite bath with dual vanities, soaking tub, and separate shower. Secondary bedrooms are positioned on the opposite side of the home, offering separation from the primary living areas.
#21200707

Decatur

108 Emma Court

4 Beds

2 Baths

2,280 Sq.Ft.

$549,000

MLS#: 21200707
Price reduced
Welcome to your dream home in a brand new development, where modern design meets wide open Texas living. This gorgeous Bailee home is situated on a sprawling 2 acre homesite and offers the perfect blend of privacy, space and upscale finishes. Step inside to an expansive open concept floor plan designed for both everyday living and entertaining. the heart of the home is a chef inspired kitchen featuring a massive center island, quality custom cabinetry, double ovens, gas cooktop, decorative lighting and a large walk in pantry. Throughout the main living areas, you'll find durable and stylish wood plank flooring ideal for comfort and reducing noise for a quieter more enjoyable living area. The spacious living room features vaulted ceilings with natural wood beams and adorned with a  stunning fireplace. Built with quality and efficiency in mind, this fabulous home includes foam insulation for superior energy savings and year round comfort, private well and a recirculating hot water heater for instant hot water. This generous lot size offers many possibilities for a pool, shop, outdoor living and livestock. Truck or boat enthusiasts will appreciate the oversized 3 car garage, offering ample space. No city taxes!
#21211035

Decatur

118 Guynell Ridge

3 Beds

3 Baths

2,755 Sq.Ft.

$765,000

MLS#: 21211035

 - property

Send a message

Message successfully sent.

Your message

What is 3 + 4 ?

Reason for contacting?

I agree to receive email communication and understand I can unsubscribe at any time.

I agree to be contacted by Next Level Realty Group via call, email, and text for real estate services. To opt out, you can reply 'stop' at any time or reply 'help' for assistance. You can also click the unsubscribe link in the emails. Message and data rates may apply. Message frequency may vary. Privacy Policy

Sign Out

Virtual Assistant

Would you like to take the next step with this property? We can help you schedule a showing or virtual tour, or send you more details.

Yes, I would like more information.

Thank You for Your Reply, One of Our Agents will contact you as soon as possible

No, maybe later.

Thank you, you can always contact me via email, phone number or through the contact form.

Realhub AI

Lucy - Your AI-Powered Realtor

Update Your Temporary Password

Personalize your search

Enter your email and we'll notify you immediately when new listings match what you're looking for.

or enter email address

Already have an account ? Login here

Continue your home search

I agree to receive communications and understand I can unsubscribe at any time.

I agree to be contacted by Next Level Realty Group via call, email, and text for real estate services. To opt out, you can reply 'stop' at any time or reply 'help' for assistance. You can also click the unsubscribe link in the emails. Message and data rates may apply. Message frequency may vary. Privacy Policy

Already have an account ? Login here

We use cookies

We use cookies primarily for analytics to enhance your experience. By accepting, you agree to our use of these cookies. You can manage your preferences or learn more about our cookies policy.