Features & Amenities

Interior

  • Other Interior Features

    Double Vanity, Eat-in Kitchen, Granite Counters, Kitchen Island, Open Floorplan, Pantry, Vaulted Ceiling(s), Walk-In Closet(s), High Speed Internet, Smart Home

  • Total Bedrooms

    4

  • Bathrooms

    4

  • 1/2 Bathrooms

    1

  • Basement YN

    NO

  • Cooling YN

    YES

  • Cooling

    Ceiling Fan(s), Central Air, ENERGY STAR Qualified Equipment

  • Fireplace YN

    YES

  • Heating YN

    YES

  • Heating

    Central, ENERGY STAR Qualified Equipment

  • Pet friendly

    N/A

Exterior

  • Garage

    Yes

  • Garage spaces

    3

  • Construction Materials

    Brick, Stone

  • Other Exterior Features

    Rain Gutters

  • Parking

    Garage, Garage Door Opener, Attached

  • Pool

    No

  • Waterfront YN

    NO

Area & Lot

  • Lot Features

    Few Trees, Landscaped, Subdivided

  • Lot Size(acres)

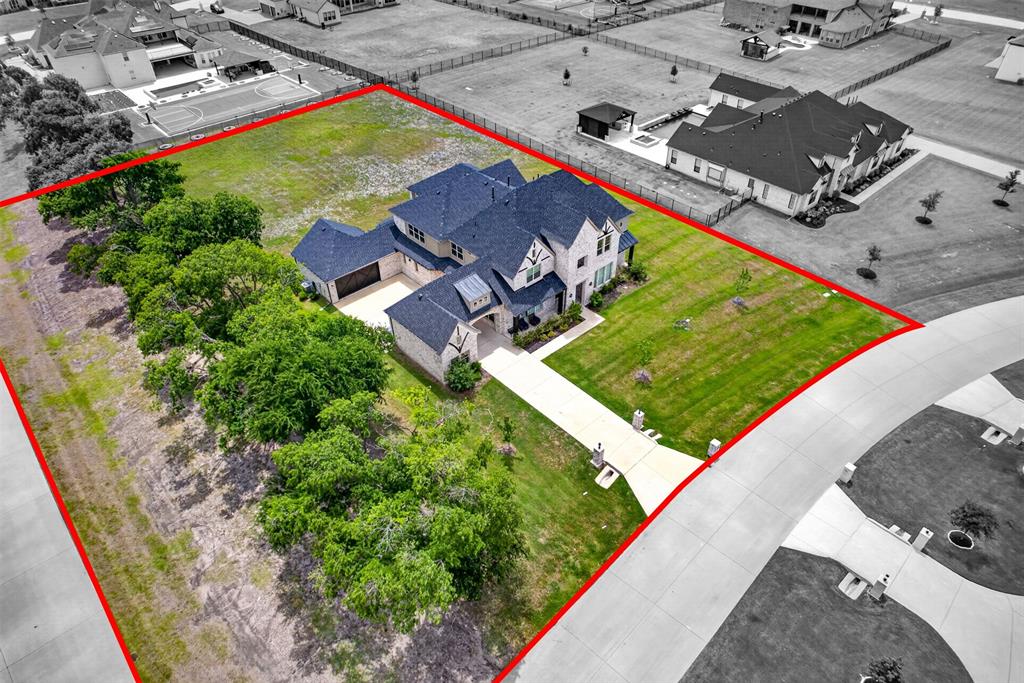
    4.95

  • Lot Size(square feet)

    215,622

  • Property Type

    Residential

  • Property Sub Type

    Single Family Residence

  • Architectural Style

    Traditional

Price

  • Sales Price

    $1,691,900

  • Sq. Footage

    4,411

  • Price/SqFt

    $383

HOA

  • Association

    YES

  • Association Fee

    $767

  • Association Fee Frequency

    Annually

  • Association Fee Includes

    N/A

School District

  • Elementary School

    Hunt

  • Middle School

    Murphy

  • High School

    Mcmillen

Property Features

  • New Construction

    YES

  • Foundation Details

    Slab

  • Sewer

    Septic Tank

  • Tax Lot

    25

Schedule a Showing

Showing scheduled successfully.

<
>
IN PERSON
VIA CHAT

What is 3 + 4 ?


Change time

Mortgage calculator

Estimate your monthly mortgage payment, including the principal and interest, property taxes, and HOA. Adjust the values to generate a more accurate rate.

Your payment

Principal and Interest:

$

Property taxes:

$

HOA fees:

$

Total loan payment:

$

Total interest amount:

$

Location

County

Collin

Elementary School

Hunt

Middle School

Murphy

High School

Mcmillen

Listing Courtesy of Lee Jones , Perry Homes Realty LLC

RealHub Information is provided exclusively for consumers' personal, non-commercial use, and it may not be used for any purpose other than to identify prospective properties consumers may be interested in purchasing. All information deemed reliable but not guaranteed and should be independently verified. All properties are subject to prior sale, change or withdrawal. RealHub website owner shall not be responsible for any typographical errors, misinformation, misprints and shall be held totally harmless.

Agent Joe Boston

AGENT

Joe Boston

Call Joe today to schedule a private showing.


* Listings on this website come from the FMLS IDX Compilation and may be held by brokerage firms other than the owner of this website. The listing brokerage is identified in any listing details. Information is deemed reliable but is not guaranteed. If you believe any FMLS listing contains material that infringes your copyrighted work please click here to review our DMCA policy and learn how to submit a takedown request.© 2024 FMLS.
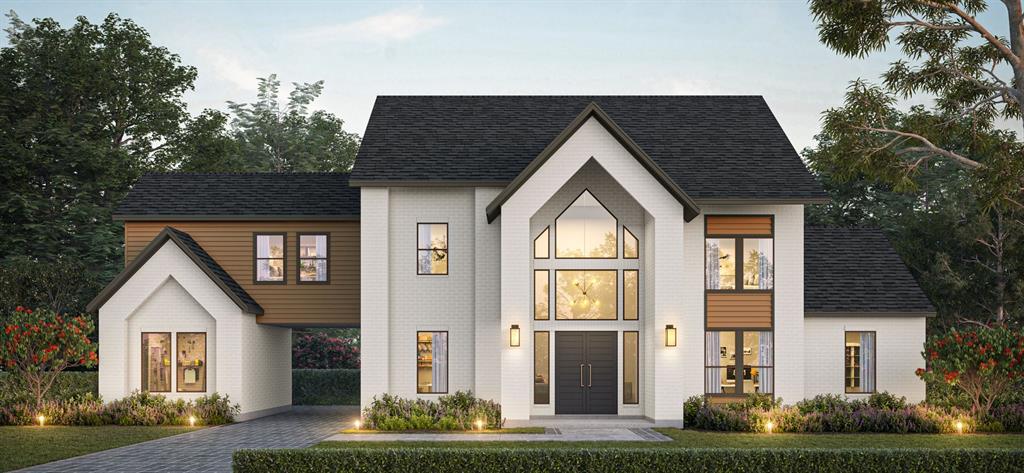
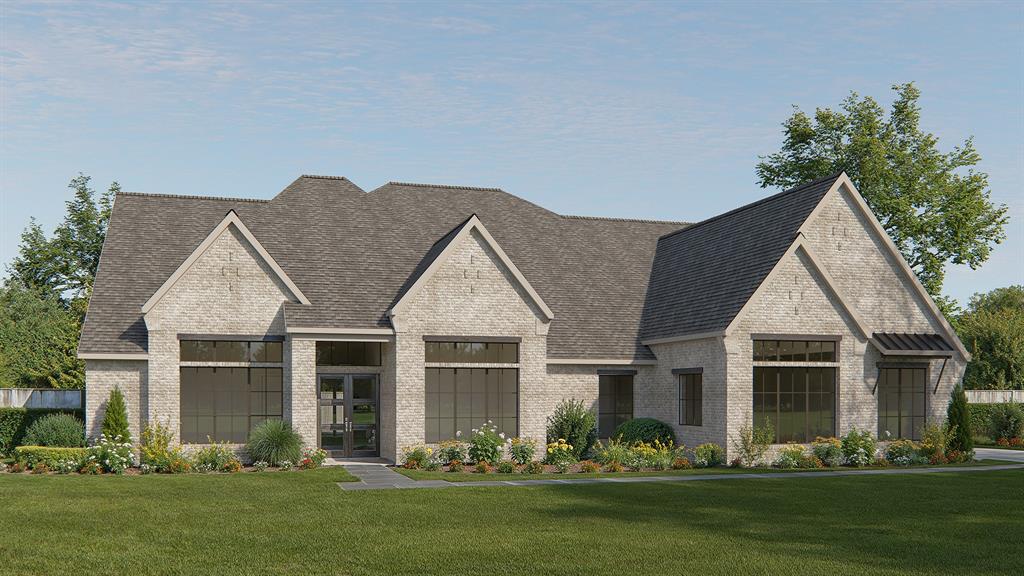
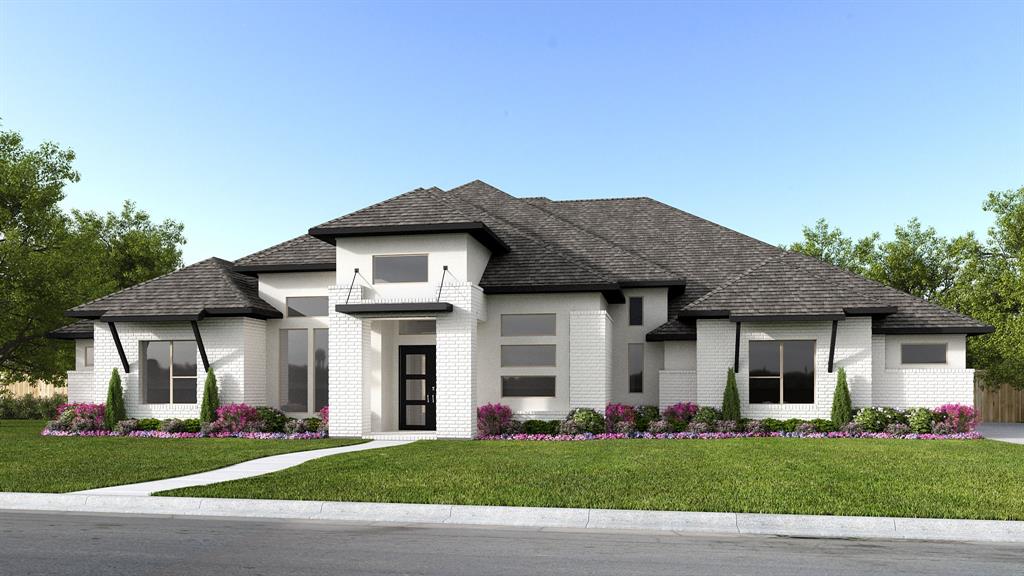
Entry framed by home office with French doors. Extended entry with 12-foot coffered ceiling flows past a large game room with French doors and a formal dining room. Spacious family room features a wood mantel fireplace and a wall of windows with a sliding glass door that leads to the extended covered backyard patio. The dining area flows between the family room and kitchen with double wall ovens, a corner pantry, and a generous island with seating space. Secluded primary bedroom highlights a wall of windows. The primary bath includes dual vanities, a freestanding tub, a separate glass-enclosed shower, two linen closets, and two walk-in closets. A theatre room is just off the kitchen area. Three guest suites with private full baths and walk-in closets complete this generous design. Utility room. Mud room just off the three-car garage.

1101 Apollo Avenue

Message successfully sent.

What would you like to know?

What is 3 + 4 ?

I agree to receive email communication and understand I can unsubscribe at any time.

I agree to be contacted by Next Level Realty Group via call, email, and text for real estate services. To opt out, you can reply 'stop' at any time or reply 'help' for assistance. You can also click the unsubscribe link in the emails. Message and data rates may apply. Message frequency may vary. Privacy Policy

Related Properties

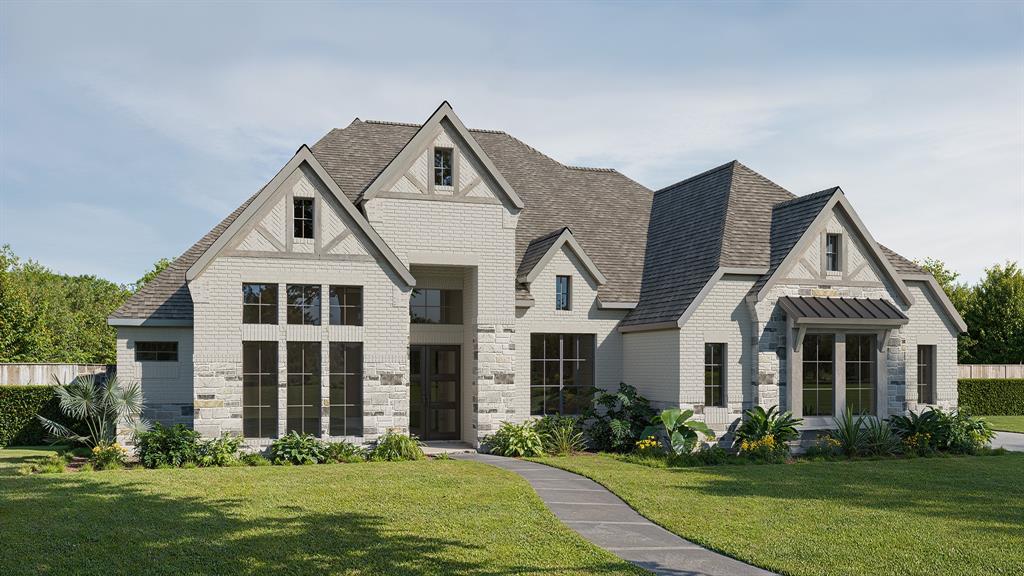
Featured on a one-acre homesite. This floor plan opens at the front porch into a 14-foot-ceiling entry embraced by a private home office and a nearby media room, creating a strong first impression of flexible living. The floor plan continues into the heart of the home where the kitchen with center island, walk-in pantry, and prep kitchen connects seamlessly to the dining area. The family room offers a fireplace and multiple sliding glass doors overlooking the extended backyard covered patio. The primary suite at the rear offers a spacious bedroom, dual walk in closets, linen storage, glass enclosed shower and a freestanding tub. Four secondary bedrooms are thoughtfully placed throughout the home, supported by four full bathrooms and one-half bath, making this home plan ideal for everyday comfort. This floor plan includes a three-car garage.
#21241870

Lucas

1100 Chariot Lane

5 Beds

5 Baths

4,594 Sq.Ft.

$1,499,900

MLS#: 21241870

Lovejoy ISD  Lucas, TX Hart Elementary Boundary  1-Acre Private Estate
This is the floor plan Lovejoy ISD buyers spend six months looking for and almost never find downstairs primary, first-floor media room, and every secondary bedroom with its own private bath and walk-in closet. On a full private acre in one of Lucas' most sought-after pockets.
The seller is actively helping qualified buyers reduce their monthly payment. A financing incentive is in place for June contracts — contact the listing agent for the current illustration. Inside, the scale hits immediately. Hand-hewn wood beams cross vaulted ceilings above a floor-to-ceiling stone fireplace and an open great room built for real entertaining. The chef's kitchen doesn't cut corners: dual granite islands with seating, custom knotty alder cabinetry, gas cooktop, double ovens, a hidden pull-out spice rack, a dedicated mixer station, and a high-tech sink. The formal dining room seats 12 under a rotunda ceiling. The layout handles how life actually runs. A private office plus a hidden flex workspace cover hybrid work without bleeding into daily living. The first-floor media room keeps movie nights separate from the main living areas. The primary suite is built for rest spa bath with dual shower heads and dual vanities, walk-in closet that actually fits two people's wardrobes. Upstairs, a full guest suite works for in-laws, long-term visitors, or a teen who needs their own space. The backyard is the closing argument. A covered outdoor kitchen with built-in grill, refrigerator, and motorized drop-down TV turns the patio into an open-air theater. The pool and spa sit wrapped in mature landscaping that feels like a private resort. Walking distance to Hart Elementary. Minutes from Willow Springs Middle School. Inside Lovejoy ISD one of the most consistently top-ranked school districts in Texas for over a decade. Homes with this layout in this district at this price point are rare.
#21215322

Lucas

406 Spurgin Road

5 Beds

4 Baths

5,001 Sq.Ft.

$1,399,999

MLS#: 21215322

Nestled on 3.3 acres in coveted Lovejoy ISD, this charming home and property offers the perfect blend of rustic charm and functionality. With over 4400 sq ft & 5 bedrooms, she's designed for everyday living & effortless entertaining. The home's layout is ideal with primary and second bedroom downstairs, 4 bedrooms upstairs, and a 2 spacious game rooms. Our favorite interior features include the nailed-down hardwood floors, rustic wood ceiling in the living room, large laundry room and pantry, and views of the property across the back of the home. While the home is lovely, the property is what sets this one apart. The backyard features several covered outdoor entertaining spaces & a huge pool with diving board, slide and spa. Just beyond the pool is over an acre of flat yard space where the imagination can run wild. At the back of the treelined property is a super fun treehouse surprise. Saving the best for last, is the massive 1600 sq ft climate-controlled shop with a loft, offering endless possibilities for hobbyists, car enthusiasts, water sport lovers, a work shop, or home office. **SELLER is renovating kitchen, primary bath, and rustic upstairs bathrooms. In lieu of renovations, will give a credit if that is preferable to the buyer. See renovation photos in media**
#21313721

Lucas

1700 Rock Ridge Road

5 Beds

4 Baths

4,417 Sq.Ft.

$1,499,000

MLS#: 21313721

CUSTOM HOME BY PARTNERS IN BUILDING. There is still time to customize this home! Set on an impressive 2.62-acre homesite in Lucas, this stunning custom residence offers 5,567 square feet of thoughtfully designed living space, blending timeless elegance with modern comfort.

Featuring five spacious bedrooms, five full baths, and a powder bath, this two-story home is designed to accommodate both everyday living and exceptional entertaining. A private study provides the perfect work-from-home retreat, while the formal dining room sets the stage for memorable gatherings. The expansive family room flows seamlessly into the gourmet kitchen and charming breakfast nook, creating a warm and inviting heart of the home.

Upstairs, a spacious game room and dedicated media room offer endless opportunities for recreation, movie nights, and hosting family and friends. The three-car garage provides ample storage and convenience, while oversized windows throughout the home capture picturesque views of the surrounding acreage.

With room to roam, space to entertain, and luxury at every turn, this remarkable Lucas estate delivers the perfect balance of privacy, sophistication, and countryside tranquility—all just minutes from city conveniences.
#21306167

Lucas

1479 Dean Meadow Lane

5 Beds

5 Baths

5,567 Sq.Ft.

$1,395,000

MLS#: 21306167

Grand two-story entry with 20-foot ceiling. Two-story home office with French doors, and circular staircase set at entry. Formal dining room with coffered ceiling. Island kitchen with built-in seating space opens to the morning area with wall of windows. Spacious family room with 20-foot ceiling and large sliding glass doors. Media room and opposite game room with wall of windows and convenient access to the backyard. Secluded primary suite with grand wall of windows. French door entry to the primary bath with dual vanities, a freestanding tub, separate glass enclosed shower, two walk-in closets with access to utility room and a linen closet. Private guest suite on both first and second levels. Secondary bedrooms with walk-in closets, a theatre room and a Hollywood bath complete the second floor. Extended covered backyard patio. Three-car garage.
#21282859

Lucas

1250 Chariot Lane

5 Beds

4 Baths

4,354 Sq.Ft.

$1,599,900

MLS#: 21282859

FULLY REMODELED ESTATE on 1.5 acres! LOVEJOY ISD! This stunning 5-bedroom, 4.5-bathroom residence offers 5,259 square feet of beautifully redesigned living space with an exceptional blend of luxury, comfort, and entertaining. Thoughtfully remodeled from top to bottom, the two-story home features all-new wood flooring, remodeled bathrooms, updated lighting, a new roof, and an impressive remodeled primary closet with custom finish-out. The spacious main level showcases a welcoming family room with a dramatic oversized slider door that seamlessly connects the interior to the outdoor living spaces. The beautifully remodeled kitchen is designed for both everyday living and entertaining, featuring custom cabinetry, a large center island, breakfast room, dining room, and full-size butlers pantry. A dedicated study provides an ideal space for working from home. The main-level primary suite offers a private retreat, while a second primary bedroom upstairs provides exceptional flexibility for guests, extended family, or a luxurious secondary suite. Upstairs also features additional bedrooms and a spacious game room, creating plenty of room for everyone to spread out. The resort-style backyard is truly an entertainer’s dream, featuring a sparkling pool, hot tub, outdoor living area, outdoor kitchen, fire pit, and private pickleball court. The addition of The expansive 1.5-acre property provides room to relax, play, and entertain in style. Completing this exceptional property is a spacious 3-car garage. With its extensive remodel, versatile floor plan, impressive indoor amenities, and extraordinary outdoor living spaces, this estate offers a rare opportunity to enjoy refined living.
#21348791

Lucas

1600 Windmill Court

5 Beds

4 Baths

5,259 Sq.Ft.

$1,695,000

MLS#: 21348791
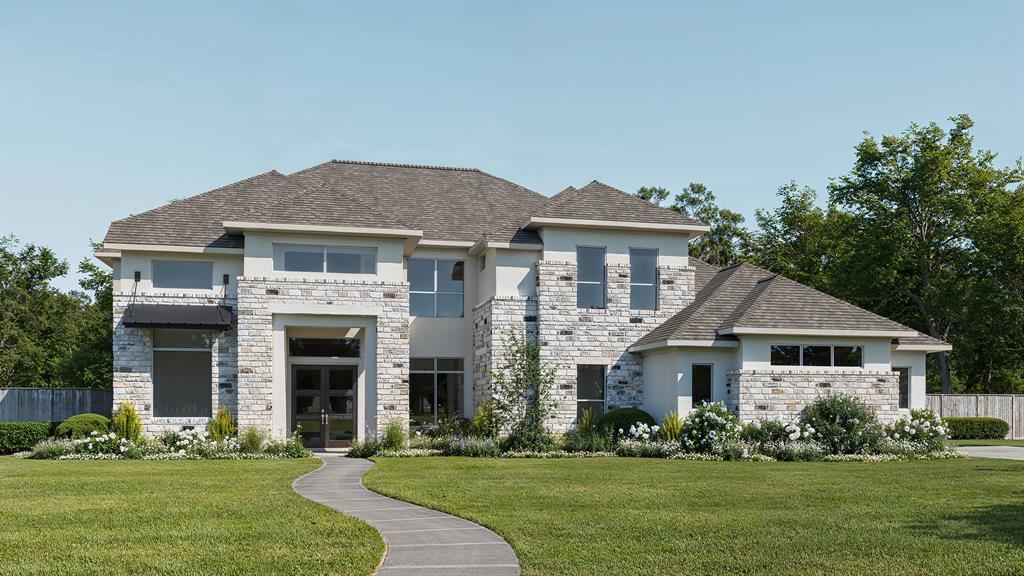
Stunning 4,963 sqft custom home situated on a 1.26-acre corner lot. This massive estate features 5 bedrooms, 4 full bathrooms, and a 3-car garage. The home offers an impressive 25’ x 25’ living room with soaring 25-foot ceilings and oversized windows that bring in abundant natural light.

The spacious gourmet kitchen includes extensive cabinetry, double ovens with microwave, an oversized island, and a very large walk-in pantry. Elegant double staircases and grand double-door entry with upper windows create a luxurious first impression.

All 5 bedrooms feature walk-in closets, and the home includes a large game room with oversized windows. Enjoy the stunning covered back patio with a fireplace and a huge backyard perfect for kids and entertaining.

Located in a quiet, unique countryside-style community conveniently centered between Allen, Wylie, Murphy, and Plano shopping and dining. The neighborhood offers beautiful circular roads ideal for evening walks and bike rides. This fully upgraded home is filled with natural light, located in a prime area with great schools and an amazing location.
#21264547

Lucas

1405 Gairloch Drive

5 Beds

4 Baths

4,963 Sq.Ft.

$1,490,000

MLS#: 21264547
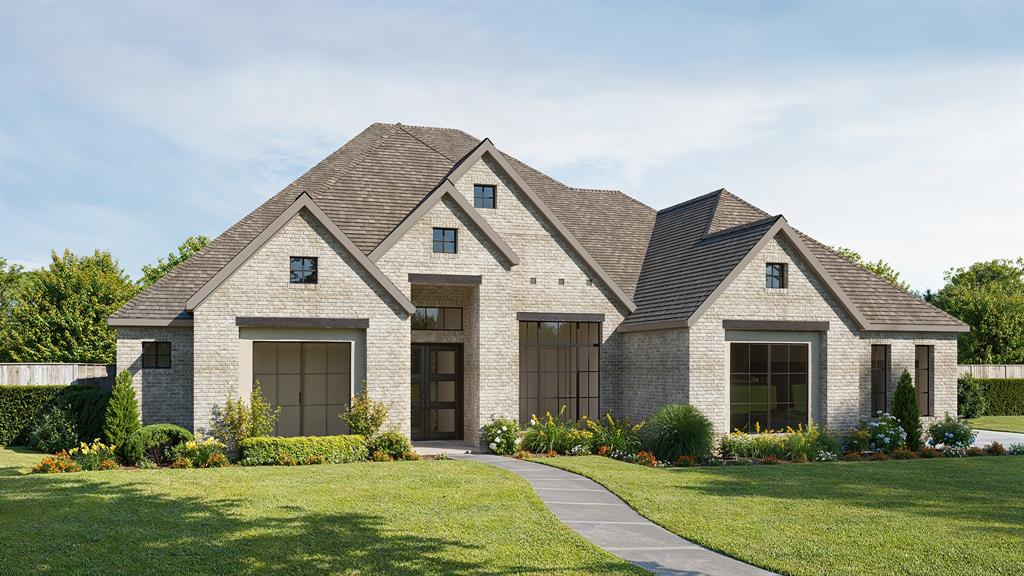
This floor plan opens at the front porch into a 14-foot-ceiling entry embraced by a private home office and a nearby media room, creating a strong first impression of flexible living. Hardwood floors extend from the entry throughout the main living areas and bedrooms. The floor plan continues into the heart of the home where the kitchen with a center island, a 6-burner gas range, a walk-in pantry, and a prep kitchen connects seamlessly to the dining area. The family room offers a cast stone fireplace and multiple sliding glass doors overlooking the extended covered backyard patio. The primary suite at the rear offers a spacious bedroom, dual walk-in closets, linen storage, a glass-enclosed shower, and a freestanding tub. Four secondary bedrooms are thoughtfully placed throughout the home, supported by four full bathrooms and one-half bath, making this home plan ideal for everyday comfort. This floor plan includes a three-car garage.
#21290889

Lucas

265 Poplar Street

5 Beds

5 Baths

4,594 Sq.Ft.

$1,699,900

MLS#: 21290889

Featured on a one-acre homesite. The welcoming front porch opens into the entryway of the home. French doors lead into the home office. Secondary bedrooms with walk-in closets and full bathrooms embrace the main hallway. The game room boasts French doors and three large windows. Adjacent to the game room is the formal dining room. As you enter the family room, you are greeted by a fireplace and sliding glass doors. The morning area connects the space to the inviting kitchen, which boasts an island with built-in seating, ample counter space, and a large walk-in pantry. A guest suite is at the rear of the home and near the entrance to the extended covered backyard patio. A secluded primary bedroom offers a retreat and ample natural light from its wall of windows. Double doors lead into the bathroom, which offers dual vanities, a freestanding tub, an oversized glass shower, and two walk-in closets. The home features a theatre room, which is off the kitchen and can be closed off with its French doors. The utility room and mud room are located off the four-car garage.
#21296616

Lucas

1070 Apollo Avenue

4 Beds

4 Baths

3,992 Sq.Ft.

$1,499,900

MLS#: 21296616

Offering a 8,466 combined sq ft between the main home and casita. There is a version of your life that does not require a vacation to feel like one. It requires the right address. 1545 Sara Cove in Lucas is it. Step out the back to the beautifully sized 2.65-acre homesite and resort living takes over.  Spacious outdoor living, a pool and spa with cascading waterfall, a covered outdoor living space with fireplace and built-in kitchen, a fire lounge made for long evenings and star gazing. Adjacently, the almost 2000 sq ft additional unit offers it all—bar, gym, office, private guest quarters, with overhead doors that open directly to the water, ideal for entertaining, wellness, remote work, extended stay guests or even a private retreat. Inside, curated selections create a warm yet sophisticated feel, including reclaimed wood accents, cedar beams, updated lighting, custom cabinetry finishes, matte black and oil-rubbed bronze fixtures, and a timeless neutral palette. The kitchen offers rich contrast with upgraded island and butler’s pantry cabinetry, detailed hardware, designer backsplash selections, and stylish faucet upgrades for dinners worth remembering. The primary suite is a true retreat with spa-inspired finishes, stacked stone accents, custom beams, leathered Black Pearl countertops, upgraded shower tile, rain showers for two. This Lucas property delivers an exceptional blend of privacy, function, and luxury Texas living. Brand new roof!
#21281760

Lucas

1545 Sara Cove

6 Beds

4 Baths

6,481 Sq.Ft.

$1,990,000

MLS#: 21281760

 - property

Send a message

Message successfully sent.

Your message

What is 3 + 4 ?

Reason for contacting?

I agree to receive email communication and understand I can unsubscribe at any time.

I agree to be contacted by Next Level Realty Group via call, email, and text for real estate services. To opt out, you can reply 'stop' at any time or reply 'help' for assistance. You can also click the unsubscribe link in the emails. Message and data rates may apply. Message frequency may vary. Privacy Policy

Sign Out

Virtual Assistant

Would you like to take the next step with this property? We can help you schedule a showing or virtual tour, or send you more details.

Yes, I would like more information.

Thank You for Your Reply, One of Our Agents will contact you as soon as possible

No, maybe later.

Thank you, you can always contact me via email, phone number or through the contact form.

Realhub AI

Lucy - Your AI-Powered Realtor

Update Your Temporary Password

Personalize your search

Enter your email and we'll notify you immediately when new listings match what you're looking for.

or enter email address

Already have an account ? Login here

Continue your home search

I agree to receive communications and understand I can unsubscribe at any time.

I agree to be contacted by Next Level Realty Group via call, email, and text for real estate services. To opt out, you can reply 'stop' at any time or reply 'help' for assistance. You can also click the unsubscribe link in the emails. Message and data rates may apply. Message frequency may vary. Privacy Policy

Already have an account ? Login here

We use cookies

We use cookies primarily for analytics to enhance your experience. By accepting, you agree to our use of these cookies. You can manage your preferences or learn more about our cookies policy.