


Property
Beds
4
Full Baths
4
1/2 Baths
1
Year Built
2017
Sq.Footage
4,693
Welcome to an exceptional DeSoto estate where timeless architecture, custom craftsmanship, and incredible space come together. From the striking stone exterior and grand arched entry with double wood doors to the impressive interior, this home makes a lasting first impression. The spacious living area features exposed wood beams, a floor-to-ceiling stone fireplace, custom built-ins, and abundant natural light. The gourmet kitchen showcases rich custom cabinetry, granite countertops, stainless steel appliances, generous workspace, and an extraordinary walk-in pantry with extensive built-in storage. The luxurious primary suite offers a spa-inspired bath with soaking tub, oversized glass-enclosed shower, and two beautifully organized walk-in closets with built-in drawers. All secondary bedrooms have their own private bathrooms. Large game room. Two large offices or flex spaces with extensive custom built-ins, perfect for working from home, a library, or hobbies. Step outside to enjoy the balcony and take in the peaceful surroundings. Enjoy the expansive covered patio with wood-plank ceiling, recessed lighting, and multiple fans overlooking the beautifully landscaped backyard. A spacious laundry room with abundant cabinetry adds even more functionality and the large wash-area that makes washing pets or tackling oversized household items convenient. The exceptional four-car garage is finished with extensive cabinetry, shelving, workbenches, and storage—ideal for vehicles, hobbies, or a workshop. With its expansive lot, remarkable storage, elegant finishes, flexible living spaces, and unforgettable outdoor living, this property is a rare opportunity to experience estate-style living in DeSoto. Come see the craftsmanship and space for yourself!
Features & Amenities
Interior
-
Other Interior Features
Built-in Features, Granite Counters, Kitchen Island, Natural Woodwork, Open Floorplan, Walk-In Closet(s), High Speed Internet
-
Total Bedrooms
4
-
Bathrooms
4
-
1/2 Bathrooms
1
-
Basement YN
NO
-
Cooling YN
YES
-
Cooling
Ceiling Fan(s), Central Air, Electric
-
Fireplace YN
YES
-
Heating YN
YES
-
Heating
Central, Natural Gas
-
Pet friendly
N/A
Exterior
-
Garage
Yes
-
Garage spaces
4
-
Construction Materials
Brick, Stone
-
Other Exterior Features
Balcony, Rain Gutters
-
Parking
Covered, Garage Door Opener, Garage Faces Side, Oversized, Storage, Workshop in Garage, Attached
-
Patio and Porch Features
Covered
-
Pool
No
-
Waterfront YN
NO
Area & Lot
-
Lot Features
Few Trees, Interior Lot, Landscaped, Subdivided
-
Lot Size(acres)
0.92
-
Lot Size(square feet)
40,075
-
Property Type
Residential
-
Property Sub Type
Single Family Residence
-
Architectural Style
Traditional
Price
-
Sales Price
$889,000
-
Tax Amount
$21,500
-
Sq. Footage
4,693
-
Price/SqFt
$189
HOA
-
Association
YES
-
Association Fee
$1,000
-
Association Fee Frequency
Annually
-
Association Fee Includes
N/A
Property Resources
-
Horse Property
NO
School District
-
Elementary School
Cockrell Hill
-
Middle School
Desoto West
-
High School
Desoto
Property Features
-
Foundation Details
Slab
-
Sewer
Public Sewer
-
Tax Lot
5A
-
Water Source
Public
Schedule a Showing
Showing scheduled successfully.
Mortgage calculator
Estimate your monthly mortgage payment, including the principal and interest, property taxes, and HOA. Adjust the values to generate a more accurate rate.
Your payment
Principal and Interest:
$
Property taxes:
$
HOA fees:
$
Total loan payment:
$
Total interest amount:
$
Location
County
Dallas
Elementary School
Cockrell Hill
Middle School
Desoto West
High School
Desoto
Listing Courtesy of Fernando Ramsey , Century 21 Mike Bowman, Inc.
RealHub Information is provided exclusively for consumers' personal, non-commercial use, and it may not be used for any purpose other than to identify prospective properties consumers may be interested in purchasing. All information deemed reliable but not guaranteed and should be independently verified. All properties are subject to prior sale, change or withdrawal. RealHub website owner shall not be responsible for any typographical errors, misinformation, misprints and shall be held totally harmless.

AGENT
Joe Boston
Call Joe today to schedule a private showing.

* Listings on this website come from the FMLS IDX Compilation and may be held by brokerage firms other than the owner of this website. The listing brokerage is identified in any listing details. Information is deemed reliable but is not guaranteed. If you believe any FMLS listing contains material that infringes your copyrighted work please click here to review our DMCA policy and learn how to submit a takedown request.© 2024 FMLS.
Related Properties
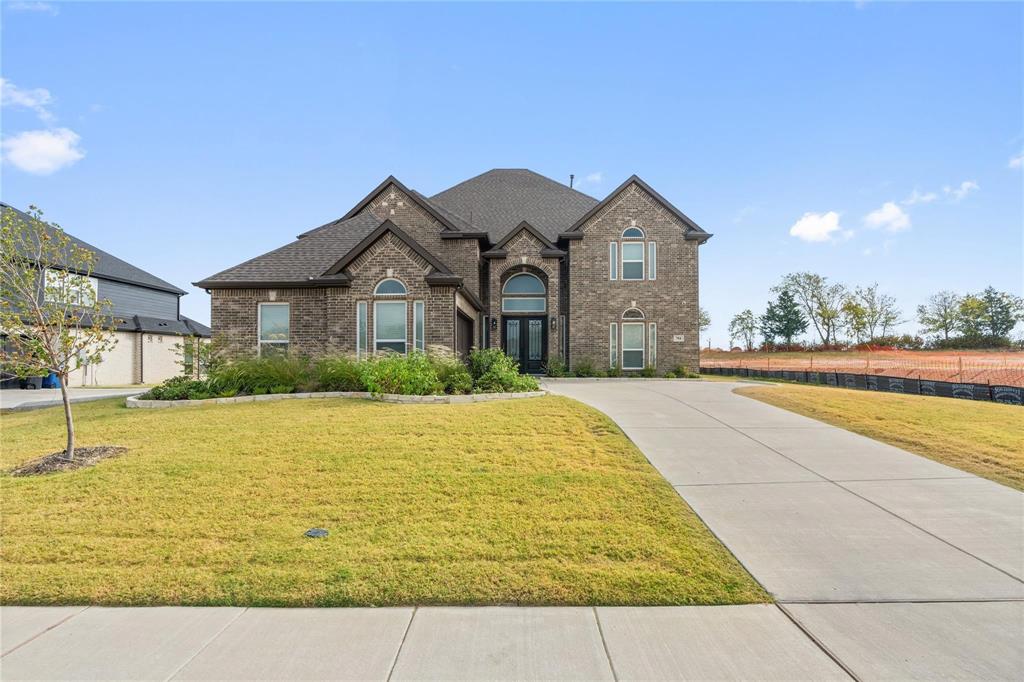
DeSoto
704 S HIDDEN LAKES Drive
5 Beds
3 Baths
4,737 Sq.Ft.
$750,000
MLS#: 21248124
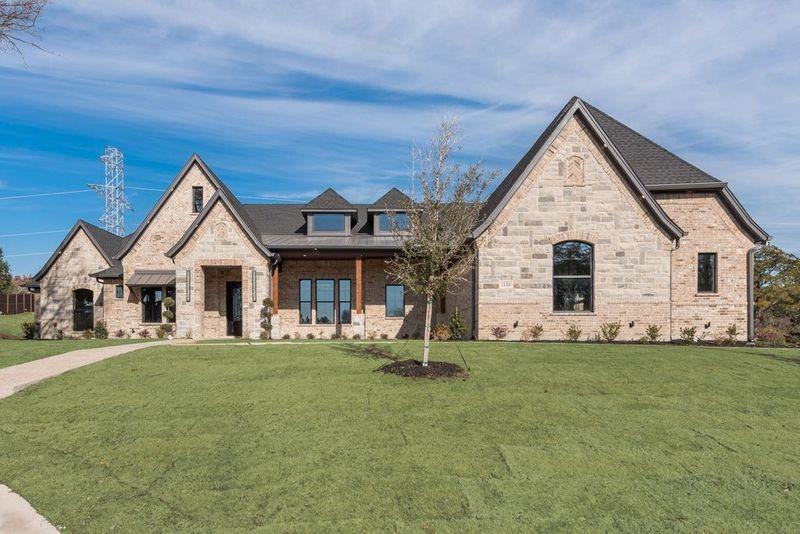
DeSoto
1133 Aerie Place
4 Beds
5 Baths
4,113 Sq.Ft.
$900,000
MLS#: 21276147
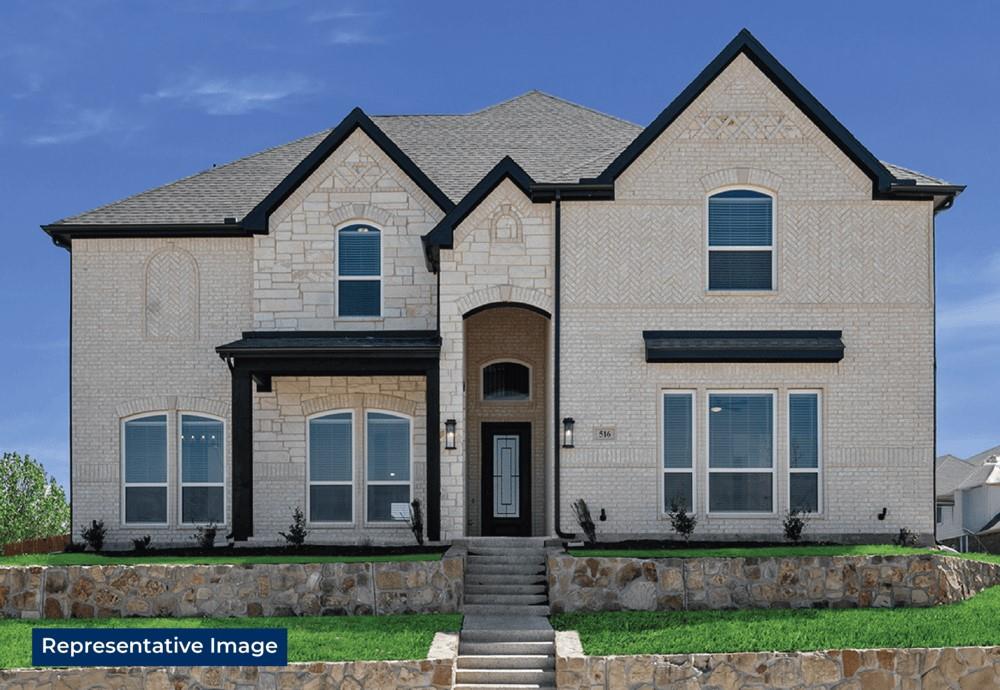
DeSoto
424 Newpark Boulevard
5 Beds
4 Baths
4,315 Sq.Ft.
$803,955
MLS#: 21180459
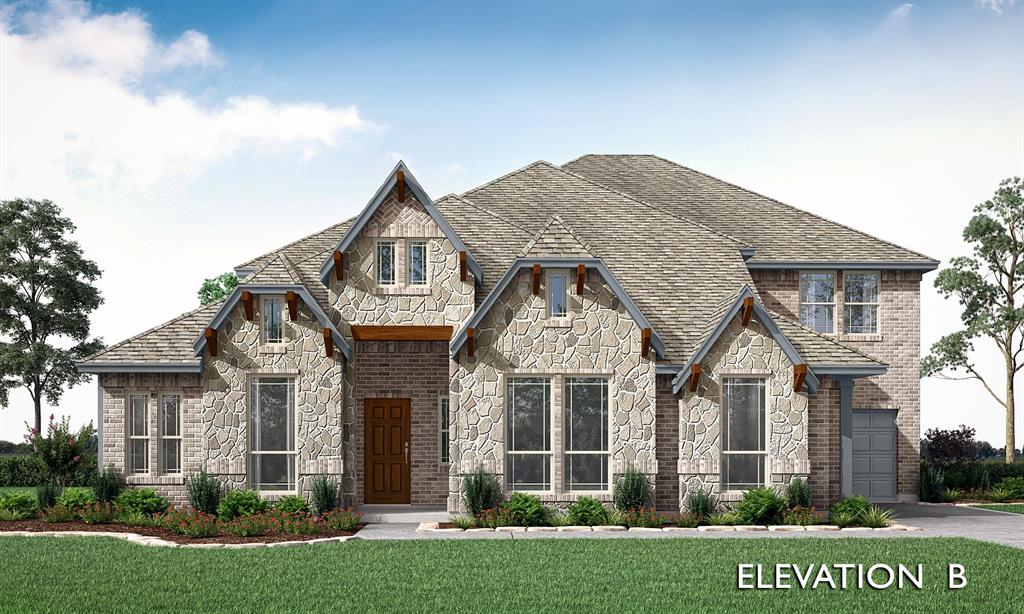
DeSoto
933 Waddle Lane
5 Beds
4 Baths
4,040 Sq.Ft.
$726,586
MLS#: 21304952

DeSoto
928 Ford Drive
5 Beds
4 Baths
4,035 Sq.Ft.
$743,971
MLS#: 21359117

DeSoto
425 Newpark Boulevard
5 Beds
4 Baths
3,662 Sq.Ft.
$719,602
MLS#: 21170481
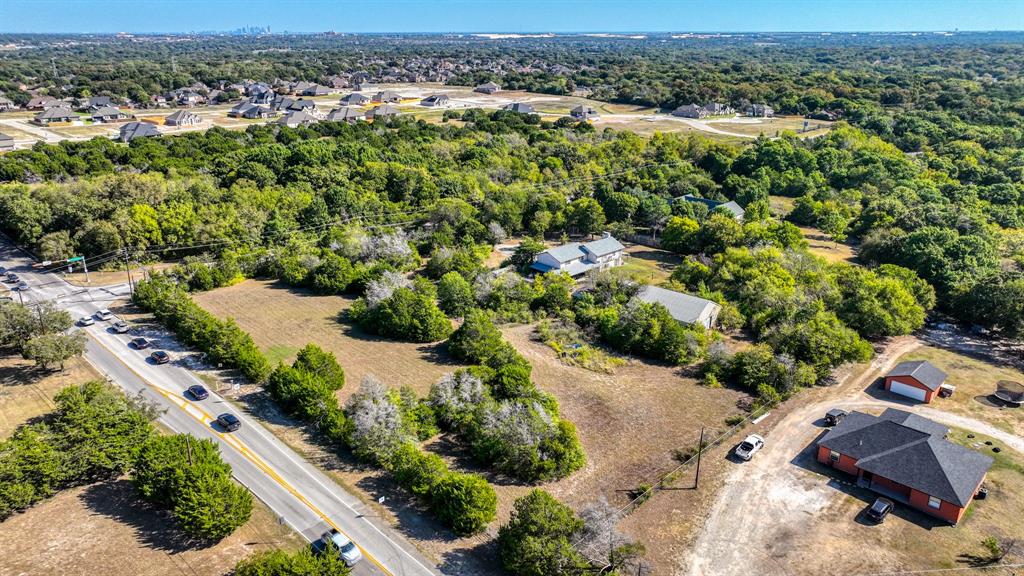
DeSoto
1922 W Pleasant Run Road
3 Beds
2 Baths
3,649 Sq.Ft.
$899,000
MLS#: 21275210

DeSoto
941 Homestead Drive
5 Beds
4 Baths
4,062 Sq.Ft.
$756,917
MLS#: 21304982

DeSoto
1107 Willow Lake Drive
4 Beds
4 Baths
4,003 Sq.Ft.
$818,460
MLS#: 21120812
