


Property
Beds
3
Full Baths
2
1/2 Baths
None
Year Built
1973
Sq.Footage
1,100
Completely remodeled and move-in ready! This beautifully updated 3-bedroom, 2-bath home is situated on a spacious, tree-shaded property with an additional lot in the desirable Enchanted Oaks community at Cedar Creek Lake. Inside, the open-concept living, dining, and kitchen area features vaulted ceilings with exposed beams, wood-look flooring, and an abundance of natural light. The updated kitchen offers white cabinetry, sleek countertops, tile backsplash, stainless steel appliances, and open shelving. Both bathrooms have been remodeled with stylish tile finishes, including a tiled walk-in shower. Outside, enjoy a large fenced yard surrounded by mature shade trees, plus the extra lot providing additional outdoor space and endless possibilities. An attached 2-car garage offers added parking and storage. Enchanted Oaks residents enjoy access to community amenities, including a swimming pool and Cedar Creek Lake, perfect for enjoying the lake lifestyle. With the updates already completed, this home is ready for its new owners to move right in and enjoy!
Features & Amenities
Interior
-
Other Interior Features
Eat-in Kitchen, Open Floorplan, Vaulted Ceiling(s), Walk-In Closet(s)
-
Total Bedrooms
3
-
Bathrooms
2
-
Basement YN
NO
-
Cooling YN
YES
-
Cooling
Ceiling Fan(s), Central Air, Electric
-
Heating YN
YES
-
Heating
Central, Electric
-
Pet friendly
N/A
Exterior
-
Garage
Yes
-
Garage spaces
2
-
Construction Materials
Brick
-
Other Exterior Features
Private Yard
-
Parking
Driveway, Garage, Garage Faces Front, Gravel, Attached
-
Patio and Porch Features
Covered, Front Porch, Patio
-
Pool
No
-
Waterfront YN
NO
Area & Lot
-
Lot Features
Cleared, Few Trees, Landscaped, Level, Subdivided
-
Lot Size(acres)
0.406
-
Lot Size(square feet)
17,685
-
Property Type
Residential
-
Property Sub Type
Single Family Residence
-
Architectural Style
Traditional
Price
-
Sales Price
$339,000
-
Tax Amount
$2,694
-
Sq. Footage
1,100
-
Price/SqFt
$308
HOA
-
Association
No
School District
-
Elementary School
Eustace
-
Middle School
Eustace
-
High School
Eustace
Property Features
-
Foundation Details
Slab
-
Sewer
Public Sewer
-
Tax Lot
14-15
-
Water Source
Public
Schedule a Showing
Showing scheduled successfully.
Mortgage calculator
Estimate your monthly mortgage payment, including the principal and interest, property taxes, and HOA. Adjust the values to generate a more accurate rate.
Your payment
Principal and Interest:
$
Property taxes:
$
HOA fees:
$
Total loan payment:
$
Total interest amount:
$
Location
County
Henderson
Elementary School
Eustace
Middle School
Eustace
High School
Eustace
Listing Courtesy of Laura Mcfaul, Ebby Halliday Realtors
RealHub Information is provided exclusively for consumers' personal, non-commercial use, and it may not be used for any purpose other than to identify prospective properties consumers may be interested in purchasing. All information deemed reliable but not guaranteed and should be independently verified. All properties are subject to prior sale, change or withdrawal. RealHub website owner shall not be responsible for any typographical errors, misinformation, misprints and shall be held totally harmless.

AGENT
Joe Boston
Call Joe today to schedule a private showing.

* Listings on this website come from the FMLS IDX Compilation and may be held by brokerage firms other than the owner of this website. The listing brokerage is identified in any listing details. Information is deemed reliable but is not guaranteed. If you believe any FMLS listing contains material that infringes your copyrighted work please click here to review our DMCA policy and learn how to submit a takedown request.© 2024 FMLS.
Related Properties

Enchanted Oaks
111 Havenwood Drive
3 Beds
2 Baths
1,852 Sq.Ft.
$319,900
MLS#: 21341595

Enchanted Oaks
101 Idlewood Road
3 Beds
2 Baths
1,866 Sq.Ft.
$365,000
MLS#: 21171486

Enchanted Oaks
155 Lake Drive
3 Beds
2 Baths
1,721 Sq.Ft.
$350,000
MLS#: 21329118

Enchanted Oaks
231 Cedarwood Drive
4 Beds
2 Baths
2,617 Sq.Ft.
$320,000
MLS#: 21237213
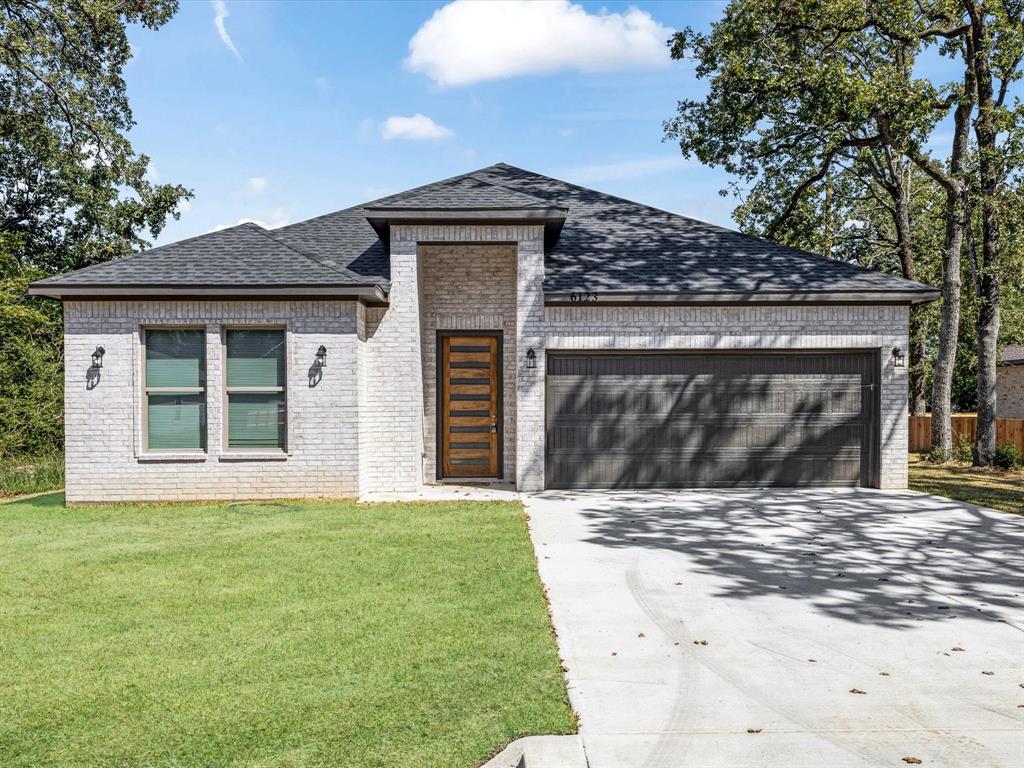
Enchanted Oaks
6123 Inca Drive
3 Beds
2 Baths
1,630 Sq.Ft.
$289,900
MLS#: 21183249
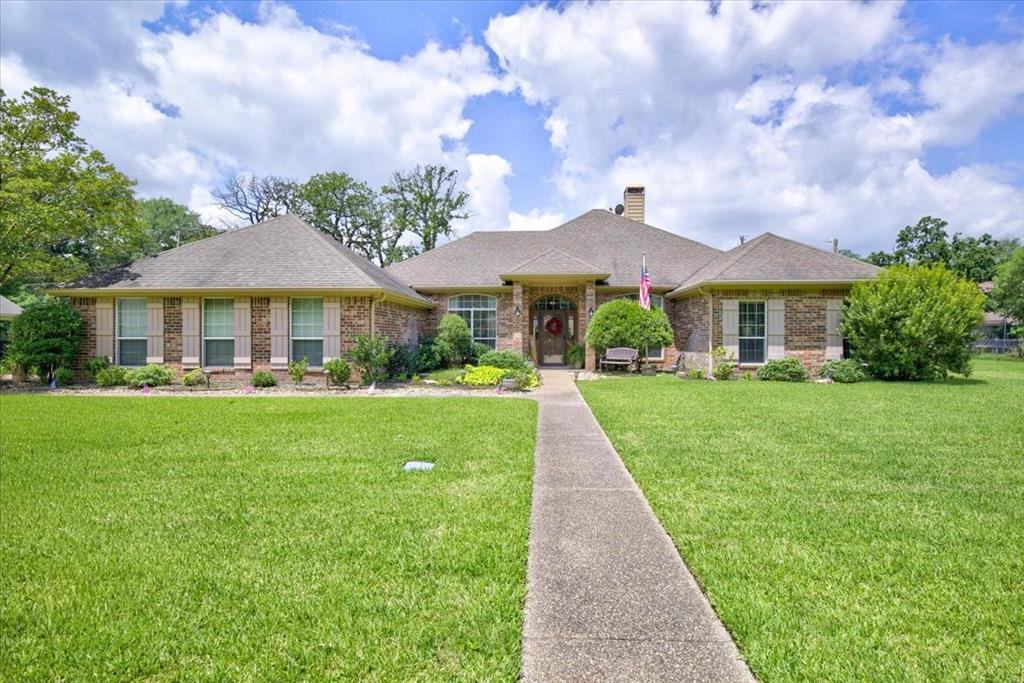
Enchanted Oaks
111 Trailwood Road
3 Beds
2 Baths
2,258 Sq.Ft.
$398,900
MLS#: 21275728
