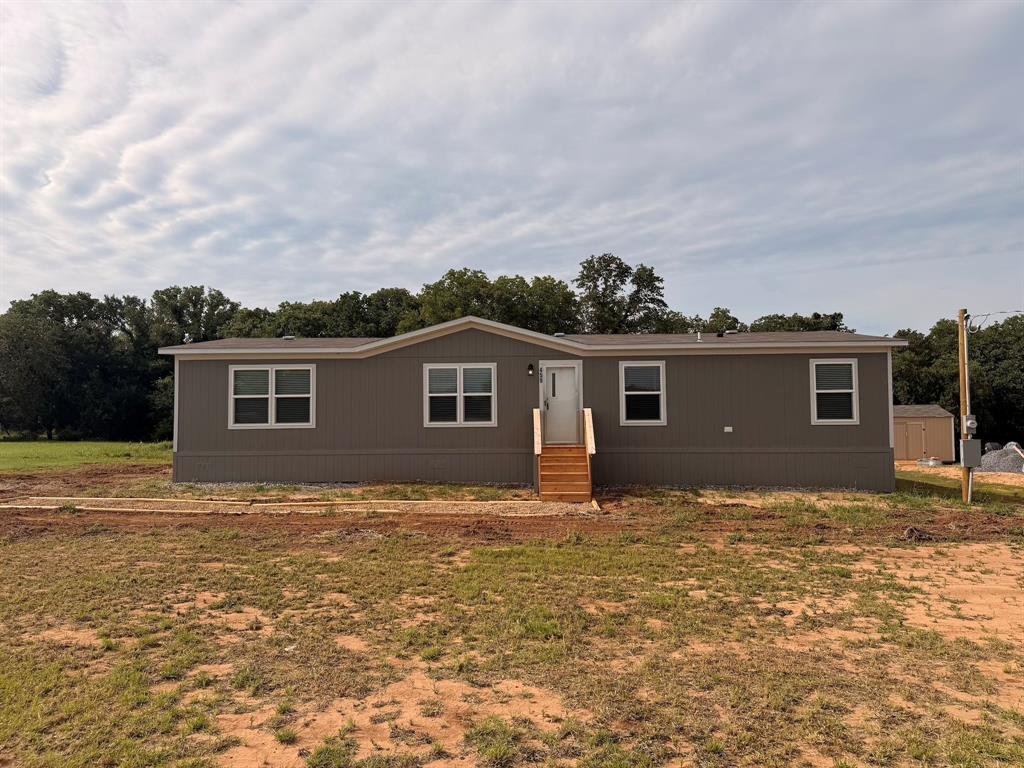
Features & Amenities

Interior

  • Other Interior Features

    Other

  • Total Bedrooms

    3

  • Bathrooms

    2

  • Basement YN

    NO

  • Cooling YN

    YES

  • Cooling

    Central Air, Electric

  • Heating YN

    YES

  • Heating

    Central, Electric

  • Pet friendly

    N/A

Exterior

  • Garage

    Yes

  • Garage spaces

    2

  • Construction Materials

    Brick, Other

  • Parking

    Covered, Garage, Garage Faces Front, Attached

  • Pool

    No

  • Waterfront YN

    NO

Area & Lot

  • Lot Size(acres)

    0.128

  • Lot Size(square feet)

    5,575

  • Property Type

    Residential

  • Property Sub Type

    Single Family Residence

Price

  • Sales Price

    $235,000

  • Sq. Footage

    1,263

  • Price/SqFt

    $186

HOA

  • Association

    YES

  • Association Fee

    $485

  • Association Fee Frequency

    Annually

  • Association Fee Includes

    N/A

School District

  • Elementary School

    Sevenhills

  • Middle School

    Chisholmtr

  • High School

    Northwest

Property Features

  • Stories

    2

  • Sewer

    Public Sewer

  • Tax Lot

    38R

  • Water Source

    Public

Schedule a Showing

Showing scheduled successfully.

<
>
IN PERSON
VIA CHAT

What is 3 + 4 ?


Change time

Mortgage calculator

Estimate your monthly mortgage payment, including the principal and interest, property taxes, and HOA. Adjust the values to generate a more accurate rate.

Your payment

Principal and Interest:

$

Property taxes:

$

HOA fees:

$

Total loan payment:

$

Total interest amount:

$

Location

County

Wise

Elementary School

Sevenhills

Middle School

Chisholmtr

High School

Northwest

Listing Courtesy of Soma Gomathinayagam , MAXWORTH REAL ESTATE GROUP LLC

RealHub Information is provided exclusively for consumers' personal, non-commercial use, and it may not be used for any purpose other than to identify prospective properties consumers may be interested in purchasing. All information deemed reliable but not guaranteed and should be independently verified. All properties are subject to prior sale, change or withdrawal. RealHub website owner shall not be responsible for any typographical errors, misinformation, misprints and shall be held totally harmless.

Agent Joe Boston

AGENT

Joe Boston

Call Joe today to schedule a private showing.


* Listings on this website come from the FMLS IDX Compilation and may be held by brokerage firms other than the owner of this website. The listing brokerage is identified in any listing details. Information is deemed reliable but is not guaranteed. If you believe any FMLS listing contains material that infringes your copyrighted work please click here to review our DMCA policy and learn how to submit a takedown request.© 2024 FMLS.
Welcome to this charming two-story home featuring 3 spacious bedrooms and 2 full bathrooms, located in a desirable gated community in Northwest ISD. Fresh interior paint and brand-new carpet give the home a clean, move-in-ready feel. The functional floor plan offers comfortable living spaces, while the attached 2-car garage provides ample parking and storage. Step outside to enjoy the very large backyard—perfect for entertaining, gardening, pets, or creating your own outdoor oasis.Residents also enjoy access to a beautiful community pool, adding to the neighborhood's appeal.
This property is being sold AS IS, presenting a great opportunity for homeowners or investors to make it their own. Don't miss your chance to own a home in this sought-after gated community!

110 Cowpoke Court

Message successfully sent.

What would you like to know?

What is 3 + 4 ?

I agree to receive email communication and understand I can unsubscribe at any time.

I agree to be contacted by Next Level Realty Group via call, email, and text for real estate services. To opt out, you can reply 'stop' at any time or reply 'help' for assistance. You can also click the unsubscribe link in the emails. Message and data rates may apply. Message frequency may vary. Privacy Policy

Related Properties

Price reduced
NO HOA! BUILD THE SHOP YOU'VE ALWAYS WANTED! PARK YOUR RV. Experience peaceful country living in this brand-new 4-bedroom, 2-bath home situated on nearly half an acre. Designed for comfort and functionality, the home features an open-concept layout with recessed lighting and a modern kitchen showcasing a custom backsplash, island, and included appliances—refrigerator, range, and dishwasher. The spacious living room easily accommodates large furniture, while the dining area and den sit conveniently next to the kitchen. A generously sized utility room offers plenty of space for a full-capacity washer and dryer. The primary suite includes a walk-in closet and private ensuite bathroom. Additional bedrooms provide ample space for family members, guests, or even a home office. Step outside to enjoy the 8x10 back deck, perfect for relaxing or hosting gatherings. Additional highlights include a private well, private septic system, no HOA, and a one-year manufacturer’s warranty. Schedule your showing today and don’t miss this opportunity!
#21197157

Newark

459 County Road 4854

4 Beds

2 Baths

1,475 Sq.Ft.

$245,000

MLS#: 21197157

Price reduced
Great value and move-in ready! This charming, well-maintained former model home offers an excellent opportunity to own a 3-bedroom, 2-bath home with a 2-car garage, spacious backyard, and desirable community amenities at an attractive price point. With no carpet anywhere, durable laminate and ceramic tile flooring make this home both stylish and easy to maintain. Step inside to a welcoming mudroom-style entry with white paneling and convenient storage hooks that opens into a bright, spacious living area filled with natural light. The light and airy kitchen features quartz countertops, tile backsplash, stainless steel appliances, an electric range with double ovens, ceramic tile flooring, and a pantry. The adjacent dining area offers direct access to the backyard. The primary suite features laminate flooring, a ceiling fan, and an ensuite bath separated by a stylish sliding barn door. The primary bath includes ceramic tile flooring and a large tiled shower with glass doors. Two additional bedrooms also feature laminate flooring, ceiling fans, and plenty of natural light. The hall bath adds extra charm with a board-and-batten accent wall and light ceramic tile. The large grassy backyard is ready to enjoy with an oversized, recently stained wood deck, wrought iron fencing, and peaceful greenbelt views. Additional features include an Ozarka drinking water filtration system and a roof that is approximately four years old. Enjoy gated access plus a community pool, clubhouse, playgrounds, fitness center, and basketball courts, all within walking distance. Located in Northwest ISD just off Hwy 287, the home is approximately 15 minutes from the Trails at Eagle Mountain Park and only 25 minutes from downtown Fort Worth. Well maintained, move-in ready, and priced to offer exceptional value, this home is a great deal for buyers looking for comfort, convenience, and community amenities without breaking the budget.
#21311366

Newark

149 Cattlemans Creek Road

3 Beds

2 Baths

1,263 Sq.Ft.

$260,000

MLS#: 21311366

Price reduced
Looking for space and freedom? This 5 bed, 2 bath home on .77 acres delivers! Located outside city limits, you’ll enjoy no city taxes, no restrictions, and no HOA.

The property includes a powered shop, perfect for work, storage, or hobbies. With well and septic, you’re set up for lower utility costs and true country living.

Bring your animals, your toys, and your vision—this property is ready for it all.

home is being sold as is. Owner is motivated!
#21236957

Newark

1271 Central Avenue

5 Beds

2 Baths

1,608 Sq.Ft.

$250,000

MLS#: 21236957

 - property

Send a message

Message successfully sent.

Your message

What is 3 + 4 ?

Reason for contacting?

I agree to receive email communication and understand I can unsubscribe at any time.

I agree to be contacted by Next Level Realty Group via call, email, and text for real estate services. To opt out, you can reply 'stop' at any time or reply 'help' for assistance. You can also click the unsubscribe link in the emails. Message and data rates may apply. Message frequency may vary. Privacy Policy

Sign Out

Virtual Assistant

Would you like to take the next step with this property? We can help you schedule a showing or virtual tour, or send you more details.

Yes, I would like more information.

Thank You for Your Reply, One of Our Agents will contact you as soon as possible

No, maybe later.

Thank you, you can always contact me via email, phone number or through the contact form.

Realhub AI

Lucy - Your AI-Powered Realtor

Update Your Temporary Password

Personalize your search

Enter your email and we'll notify you immediately when new listings match what you're looking for.

or enter email address

Already have an account ? Login here

Continue your home search

I agree to receive communications and understand I can unsubscribe at any time.

I agree to be contacted by Next Level Realty Group via call, email, and text for real estate services. To opt out, you can reply 'stop' at any time or reply 'help' for assistance. You can also click the unsubscribe link in the emails. Message and data rates may apply. Message frequency may vary. Privacy Policy

Already have an account ? Login here

We use cookies

We use cookies primarily for analytics to enhance your experience. By accepting, you agree to our use of these cookies. You can manage your preferences or learn more about our cookies policy.