Features & Amenities

Interior

  • Other Interior Features

    Eat-in Kitchen, Granite Counters, Kitchen Island, Pantry, Walk-In Closet(s)

  • Total Bedrooms

    6

  • Bathrooms

    4

  • 1/2 Bathrooms

    2

  • Pet friendly

    N/A

Exterior

  • Garage

    Yes

  • Garage spaces

    3

  • Construction Materials

    Wood Siding, Brick

  • Other Exterior Features

    Gas Grill, Rain Gutters, Lighting, Outdoor Grill

  • Parking

    Garage, Garage Faces Front, Attached

  • Pool

    No

Area & Lot

  • Lot Features

    Cul-De-Sac, Interior Lot

  • Lot Size(acres)

    0.28

  • Lot Size(square feet)

    12,196

  • Property Type

    Residential

  • Property Sub Type

    Single Family Residence

  • Architectural Style

    Traditional

Price

  • Sales Price

    $650,000

  • Sq. Footage

    4,527

  • Price/SqFt

    $143

HOA

  • Association

    YES

  • Association Fee

    $310

  • Association Fee Frequency

    Semi-Annually

  • Association Fee Includes

    N/A

School District

  • Elementary School

    Billie Stevenson

  • Middle School

    Herman E Utley

  • High School

    Rockwall

Schedule a Showing

Showing scheduled successfully.

<
>
IN PERSON
VIA CHAT

What is 3 + 4 ?


Change time

Mortgage calculator

Estimate your monthly mortgage payment, including the principal and interest, property taxes, and HOA. Adjust the values to generate a more accurate rate.

Your payment

Principal and Interest:

$

Property taxes:

$

HOA fees:

$

Total loan payment:

$

Total interest amount:

$

Location

County

Rockwall

Elementary School

Billie Stevenson

Middle School

Herman E Utley

High School

Rockwall

Listing Courtesy of Korey Benton, Better Homes & Gardens, Winans

RealHub Information is provided exclusively for consumers' personal, non-commercial use, and it may not be used for any purpose other than to identify prospective properties consumers may be interested in purchasing. All information deemed reliable but not guaranteed and should be independently verified. All properties are subject to prior sale, change or withdrawal. RealHub website owner shall not be responsible for any typographical errors, misinformation, misprints and shall be held totally harmless.

Agent Joe Boston

AGENT

Joe Boston

Call Joe today to schedule a private showing.


* Listings on this website come from the FMLS IDX Compilation and may be held by brokerage firms other than the owner of this website. The listing brokerage is identified in any listing details. Information is deemed reliable but is not guaranteed. If you believe any FMLS listing contains material that infringes your copyrighted work please click here to review our DMCA policy and learn how to submit a takedown request.© 2024 FMLS.
Crown jewel of the neighborhood at the end of a quiet cul-de-sac. Well-maintained grand 6-bedroom, 4 full & 2 half bathroom home. The gourmet kitchen features plenty of countertop and cabinet space making meal preparation a breeze. The extended backyard is the ideal spot for outdoor relaxation with a large covered patio for entertaining, a built-in grill, and beautiful travertine decking and nighttime lighting with a beautiful, oversized pool and spa to cool down in. Third floor game room provides plenty of space for fun inside too. This home has many updates and upgrades such as new paint inside and out (2023), new carpet on the 2nd floor in 2023, new light fixtures and added recessed lighting on 2nd floor in 2022 and much more! Walking distance to elementary school. Located in the quiet heart of the desirable Woodcreek neighborhood that offers many amenities, including fishing, fitness centers, Greenbelts, jogging paths, lakes, multiple neighbor and city parks and more.

109 Piatt Court

Message successfully sent.

What would you like to know?

What is 3 + 4 ?

I agree to receive email communication and understand I can unsubscribe at any time.

I agree to be contacted by Next Level Realty Group via call, email, and text for real estate services. To opt out, you can reply 'stop' at any time or reply 'help' for assistance. You can also click the unsubscribe link in the emails. Message and data rates may apply. Message frequency may vary. Privacy Policy

Related Properties

Gorgeous UnionMain Homes with 5 bedrooms, 4 and a half baths, living room, 2 dining rooms, game room, mud room with extra storage, large covered back patio, and 3 car tandem garage. Full brick front porch and elegant curb appeal welcome you home, with a 8 foot decorative front door featuring keyless entry. Inside enjoy resilient laminate plank flooring, rounded corners, and 8 foot Rockport doors on the first floor. Living room features gas fireplace and tons of sunlight with triple gliding back sliding door. The kitchen features shop-finished cabinets with 42 inch upper cabinets, 3cm granite countertops, a large breakfast island, and a stainless steel appliance package with gas range and energy-saving dishwasher. The primary bedroom and one guest bedroom with en suite bathroom are on the first floor. The primary bedroom offers a private retreat with a large walk in closet with a door to the laundry room, spa like bathroom with dual vanity sinks, oversized walk-in shower, and a soaking tub. Additional highlights include dual-zone air conditioning system, Honeywell WiFi thermostat, and a full security system with smoke and carbon monoxide detectors, full sprinkler system, 6 foot stained with cap fence, 16 SEER AC, PEX plumbing, tankless water heater, 30 year Dimensional Driftwood shingles, Vinyl Low E windows. Backed by a 10-year structural warranty. The HOA features a swimming pool, playground, and hiking & biking trails. Available for move in 30 DAYS FROM CONTRACT.
#21326526

Fate

407 Sedgwick Drive

5 Beds

4 Baths

3,668 Sq.Ft.

$619,000

MLS#: 21326526

Gorgeous ONE STORY CORNER LOT UnionMain home with 4 beds, 3 and a half baths, media room, 3 car tandem garage and covered back patio! Tray ceiling details greet you in the foyer and carry through the open living room with a sleek linear gas fireplace, flowing seamlessly into the dining area and chef's kitchen. The kitchen has custom-finished cabinetry with 42 inch upper cabinets with crown molding, granite countertops, stainless steel undermount sink with a Delta Essa pull-out faucet and a full GE stainless steel appliance package including a 36 inch built-in gas cooktop, single wall oven and built-in microwave. Resilient plank luxury vinyl flooring runs throughout the main living areas, with plush carpet in the bedrooms and tile in all bathrooms. The primary suite is a private retreat with tray ceiling detail, large closet and a spa-inspired bath featuring separate shower, soaking tub and 2 sinks. Three additional bedrooms share well-appointed baths and one bedroom has dedicated bathroom. The utility room includes built-in overhead cabinets and a separate mud room with 9 cubby holes, bench and 4 hooks. This home is as smart as it is beautiful — equipped with a video doorbell, Alexa Show, WiFi prewire, Cat5e data outlet, local HDMI and a Honeywell programmable WiFi thermostat. Energy efficiency is built in with high-efficiency 16 SEER HVAC system, HERS certification, tankless hot water heater, dual-pane Low-E argon gas windows, radiant barrier roof decking, 4 inch MERV 10 media filters, water-conserving Delta faucets, LED lighting throughout, rounded corner walls, 8 foot six-panel interior doors. HOA features swimming pool, fitness center, amenity center and biking trails. Available for move in 30 days after contract.
#21326848

Fate

403 Sedgwick Drive

4 Beds

3 Baths

2,843 Sq.Ft.

$569,000

MLS#: 21326848

Elevate your lifestyle in the streamlined comfort and effortless luxury of The Adia floor plan by David Weekley Homes. Design your ideal home office, parlor, or art studio in the spacious study. Natural light shines on your open-concept living spaces through energy-efficient windows, highlighting your interior design style. The streamlined kitchen provides a presentation island and ample room for food storage and meal prep. Your impressive Owner’s Retreat offers an en suite bathroom and walk-in closet.  Two bedrooms provide ample privacy with one shared bathroom and a beautiful a sunny 3rd private bedroom with en suite bathroom ideal for guests. David Weekley’ s World-class Customer Service will make the building process a delight with this impressive new home in Fate, Texas.
#21352321

Fate

1019 Felluga Drive

4 Beds

3 Baths

2,578 Sq.Ft.

$574,990

MLS#: 21352321

Enhance your lifestyle with the spacious and sensational The Constellation floor plan by David Weekley Homes in Edgewater. The open family and dining spaces create a dynamic setting designed for both everyday living and festive celebrations.

A central island anchors the kitchen, offering generous prep space while keeping the heart of the home connected and engaged. The Owner’s Retreat is located on the first floor and includes an en suite Owner’s Bath and walk-in closet for a serene daily escape.

Four upstairs secondary bedrooms with nearby baths provide ample room for family members, guests or flexible use. A front study and an upstairs retreat deliver versatile spaces for working, relaxing or enjoying hobbies away from the main gathering areas.

Contact the David Weekley Homes at Edgewater Team to learn more about this new home in Fate, TX.
#21353749

Fate

723 Grand Oak Drive

5 Beds

4 Baths

2,951 Sq.Ft.

$528,980

MLS#: 21353749

Price reduced
Step into luxury living with the Bruneau by David Weekley Homes in the highly desirable Monterra community in Fate, zoned to highly acclaimed Rockwall ISD. This stunning home showcases the award-winning LifeDesign concept, combining elegant finishes, smart functionality and the feel of a custom home—all in one exceptional opportunity.

Bright, open and designed to impress, the main living spaces are filled with natural light and elevated by soaring ceilings and designer touches. The gourmet kitchen is a true showpiece, featuring an oversized island, abundant cabinetry and a seamless flow into the expansive family and dining areas—perfect for hosting, entertaining and everyday living.

Retreat to the private Owner’s suite, where a spa-inspired super shower and spacious walk-in closet create a relaxing escape at the end of the day.

Need space? The oversized 3-car garage offers endless flexibility for vehicles, storage, a home gym or workshop.

Built with David Weekley’s renowned craftsmanship and energy efficiency, this home delivers style, comfort and long-term value. Located in Monterra, you’ll enjoy beautiful surroundings, thoughtfully designed homes and a community that stands out from the rest.
#21251750

Fate

1320 Castello Drive

4 Beds

3 Baths

3,012 Sq.Ft.

$599,990

MLS#: 21251750
Price reduced
HUGE PRICE REDUCTION!!! Gorgeous Bloomfield home with premium upgrades that reimagines traditional design with a chic, contemporary flair—featuring light blonde Trinket Oak floors, crisp pure white shaker cabinetry, and elegant white quartz countertops throughout, 30 energy efficient solar panels, and a Nature's Home air purifier system. The spacious kitchen with built-in stainless steel appliances opens seamlessly to an expansive family room, highlighted by a stunning floor-to-ceiling stone fireplace. A front office has been thoughtfully converted into a fifth bedroom, complete with convenient access to a full bath featuring a walk-in shower—perfect for guests or multigenerational living. Designed for both everyday comfort and exceptional entertaining, this home offers a 26-foot covered patio, a game room, and a bi-level media room—ideal for hosting unforgettable gatherings. Situated on an oversized pie-shaped lot with a three-car garage, the property also boasts a breathtaking primary suite with a spa-inspired bath retreat. Additionally, enjoy the incredible community amenities including swimming pools, playgrounds, walking trails, a dog park, pickleball courts, frisbee golf, fitness centers, a stocked fishing pond, and basketball courts—all within walking distance.
#21229026

Fate

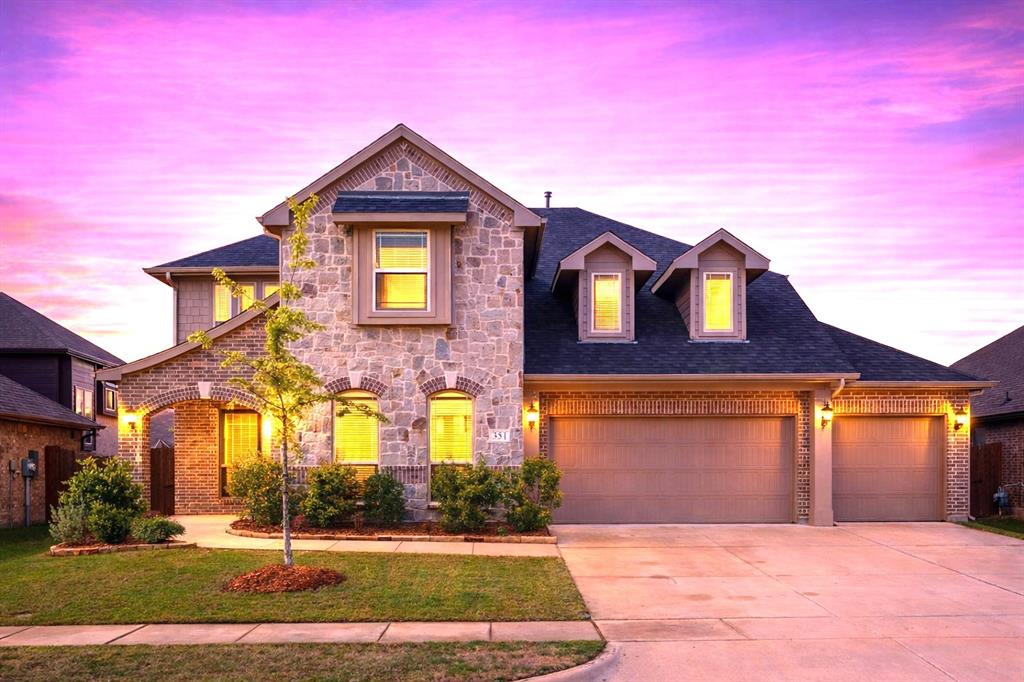
351 Bluewood Drive

5 Beds

4 Baths

3,412 Sq.Ft.

$565,000

MLS#: 21229026

Price reduced
Welcome to Monterra, Fate, Texas, where thoughtful design and exceptional value come together in this brand-new Highland Homes Canterbury plan. Open, light-filled, and highly functional, this home is designed for comfortable everyday living and effortless entertaining. Abundant windows bring in natural light, while high ceilings enhance the sense of space. Enjoy a fireplace, dedicated study, powder bath, entertainment room, and inviting outdoor living space. The kitchen features a paneled island, quartz countertops, and 36” gas cooktop, creating a stylish setting made for entertaining. The primary suite offers a bay window and a spa-inspired bath with a free-standing tub and glass shower.

Monterra is a vibrant master-planned community featuring a resort-style pool, pickleball court, walking trails, playground, and amenity center, creating a strong sense of neighborhood identity and belonging. Convenient access to grocery stores, shopping, and major employment centers adds everyday ease.

This Ready-Now home offers exceptional value at this price point. Highland Homes is an award-winning builder recognized for quality and craftsmanship, backed by the Highland Homes builder warranty.

.
#21370267

Fate

1432 Potenza Road

4 Beds

3 Baths

2,795 Sq.Ft.

$589,000

MLS#: 21370267

Price reduced
Welcome to this beautiful new construction Grand Home in Monterra, a thoughtfully planned community designed for connection, recreation, and everyday family living. With a neighborhood swimming pool, splash pad, scenic trails, park, and pickleball courts, there is something for everyone to enjoy. Located in highly acclaimed Rockwall ISD and within walking distance of the neighborhood amenities, this home offers the perfect combination of comfort, convenience, and community.
At the heart of the home is a vaulted family room open to the spacious chef’s kitchen made for busy mornings, family dinners, and entertaining friends. It features a large island, Shaker-style cabinetry, granite slab countertops, stainless steel appliances, a five-burner gas cooktop, full-bowl sink, and a generous walk-in pantry. The kitchen opens to a bright and inviting family room, where a wall of energy-efficient windows fills the space with natural light and a cozy gas fireplace creates the perfect gathering place.
The flexible downstairs media room can easily be used as a home office, formal living area, playroom, or movie room. The private primary suite offers a relaxing retreat with a spa-inspired bath featuring a freestanding tub, glass-enclosed tile shower, dual sinks, and a large walk-in closet. A convenient guest suite on the main floor provides a comfortable space for visiting family or friends or can be designed for a home office if needed
Upstairs, a spacious game room and additional bonus area offer plenty of room for kids to play, study, exercise, or enjoy a second living space. Outside, the covered back patio is ideal for family cookouts, morning coffee, or relaxing evenings.
Additional features include 8-foot interior doors, Energy Star certification, R38 insulation, and a tankless water heater. Located near Lake Ray Hubbard with easy access to shopping, dining, and recreation, this home is a wonderful place to grow, gather, and create lasting memories.
#21331241

Fate

1628 Rimini Road

4 Beds

3 Baths

3,985 Sq.Ft.

$684,875

MLS#: 21331241
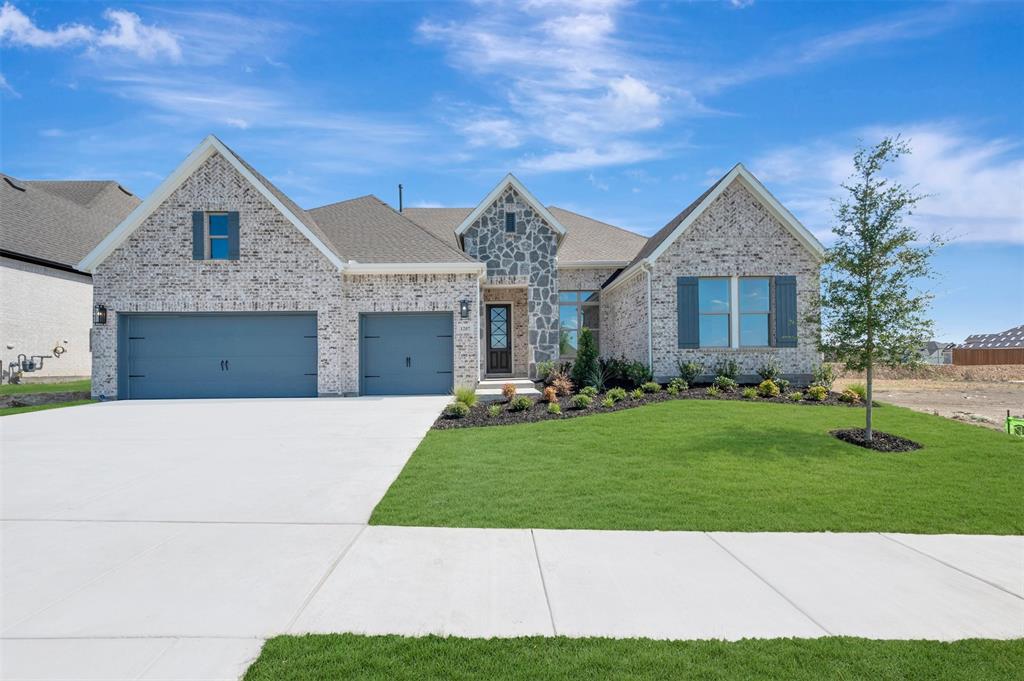
Fulfill your interior design dreams in the beautiful and spacious Adia by David Weekley floor plan. Each junior bedroom provides a sensational place for your youngest residents to flourish.

Escape to the luxury of the Owner’s Retreat, with its deluxe bathroom and walk in closet. Enjoy relaxing evenings and enhance social gatherings on the covered porch.

The eat-in kitchen features a dining island and a superb culinary space. Decorate and furnish your sunlit open floor plan to perfectly fit your style.

Build your future with the peace of mind that Our Industry leading Warranty brings to this new home in the Dallas Ft. Worth area community of Monterra.
#21187921

Fate

1207 Barbazzano Drive

4 Beds

3 Baths

2,578 Sq.Ft.

$549,990

MLS#: 21187921

Price reduced
Welcome to a home designed for the way families truly live—where everyday moments feel effortless and weekends feel like a retreat. Newly completed by Grand Homes in the highly sought-after Edgewater community, this home offers a lifestyle centered around connection, convenience, and comfort.
Enjoy summer afternoons at the neighborhood pool just a short walk away, bike rides along scenic trails, and evenings at the park or playground. With a new elementary school within walking or biking distance, mornings are easier and more relaxed.
Inside, a flexible front living or dining space adapts to your needs—perfect for gatherings or quiet time. The open-concept kitchen and family room create a natural hub for daily life, from homework at the oversized island to family dinners and celebrations. The kitchen features stainless steel appliances, a 5-burner gas cooktop with a custom vent hood, and Shaker cabinets with a trash can drawer. Custom features include a staircase with full oak treads & modern horizontal railings as well as 8 foot tall doors downstairs. There is also a drop zone with hooks to keep organized.
A private home office with French doors & wood floors offers a quiet space for work or study. The vaulted family room has a dry bar and also opens to a covered back patio, ideal for backyard barbecues. 
The main-level primary suite provides a peaceful retreat with a soaking tub, glass-enclosed shower, and dual vanities with mirrors to the ceiling. Upstairs, kids and teens have room to spread out with a large game room, media room, and versatile loft space.
Built for efficiency and long-term value, the home includes energy-saving features and no MUD or PID taxes—making it as practical as it is beautiful.
This is more than a home—it’s where your family can grow, gather, and make lasting memories.
#21231840

Fate

211 Golden Run Drive

4 Beds

3 Baths

3,493 Sq.Ft.

$638,585

MLS#: 21231840

 - property

Send a message

Message successfully sent.

Your message

What is 3 + 4 ?

Reason for contacting?

I agree to receive email communication and understand I can unsubscribe at any time.

I agree to be contacted by Next Level Realty Group via call, email, and text for real estate services. To opt out, you can reply 'stop' at any time or reply 'help' for assistance. You can also click the unsubscribe link in the emails. Message and data rates may apply. Message frequency may vary. Privacy Policy

Sign Out

Virtual Assistant

Would you like to take the next step with this property? We can help you schedule a showing or virtual tour, or send you more details.

Yes, I would like more information.

Thank You for Your Reply, One of Our Agents will contact you as soon as possible

No, maybe later.

Thank you, you can always contact me via email, phone number or through the contact form.

Realhub AI

Lucy - Your AI-Powered Realtor

Update Your Temporary Password

Personalize your search

Enter your email and we'll notify you immediately when new listings match what you're looking for.

or enter email address

Already have an account ? Login here

Continue your home search

I agree to receive communications and understand I can unsubscribe at any time.

I agree to be contacted by Next Level Realty Group via call, email, and text for real estate services. To opt out, you can reply 'stop' at any time or reply 'help' for assistance. You can also click the unsubscribe link in the emails. Message and data rates may apply. Message frequency may vary. Privacy Policy

Already have an account ? Login here

We use cookies

We use cookies primarily for analytics to enhance your experience. By accepting, you agree to our use of these cookies. You can manage your preferences or learn more about our cookies policy.