Features & Amenities

Interior

  • Other Interior Features

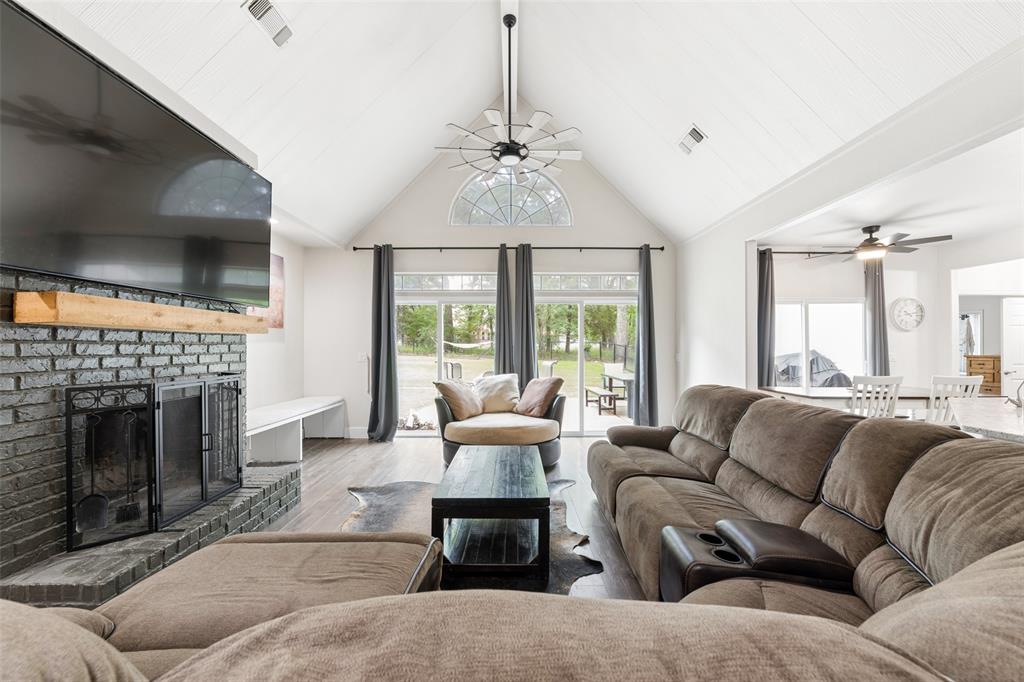
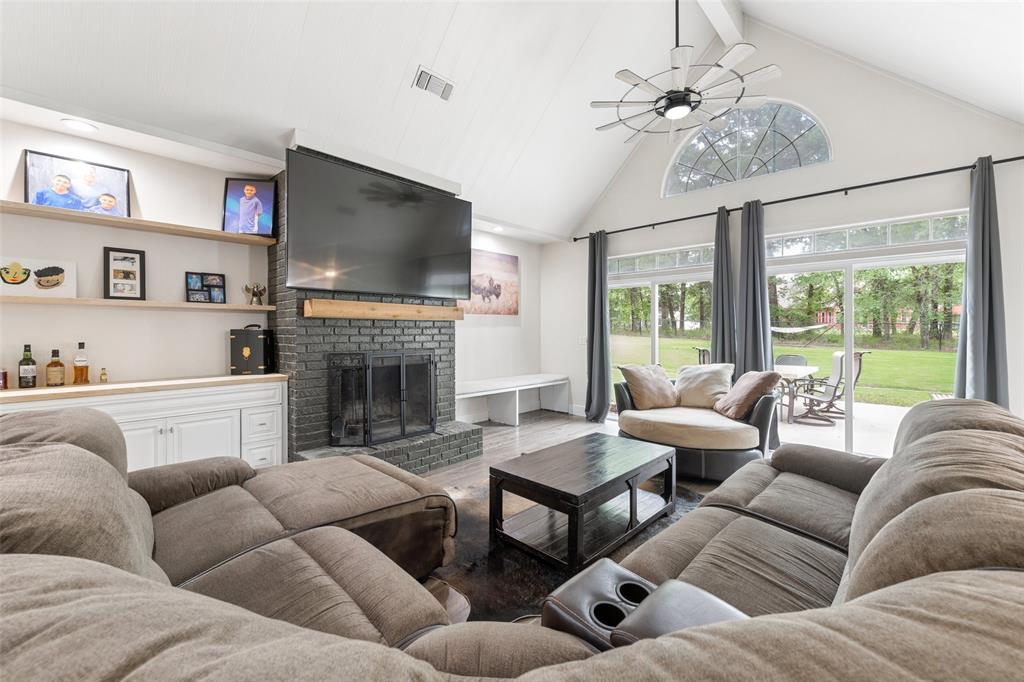
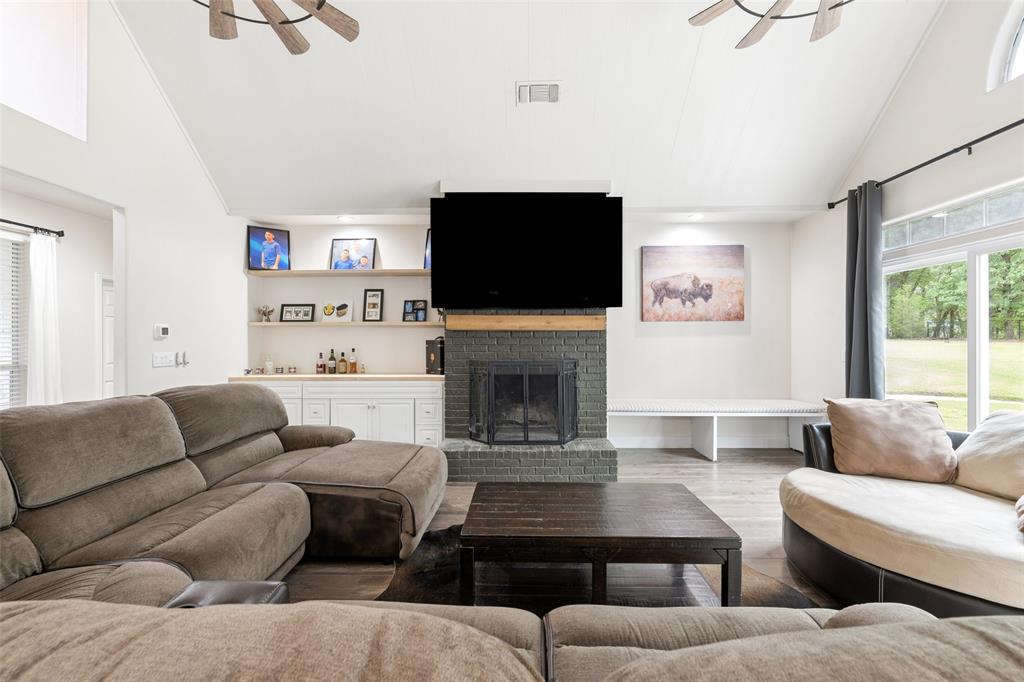
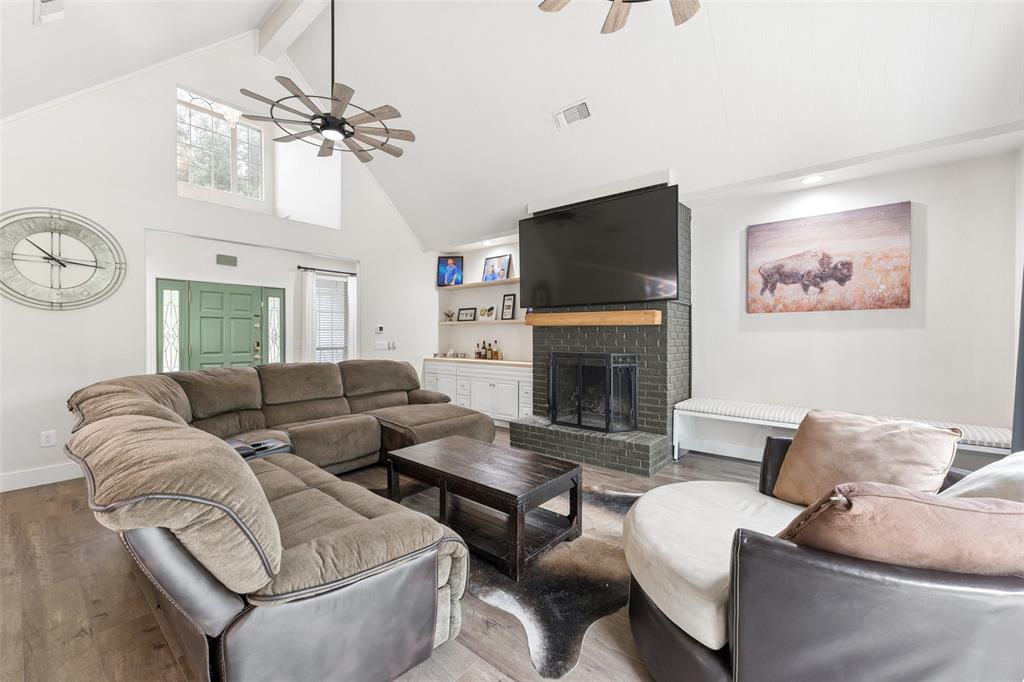
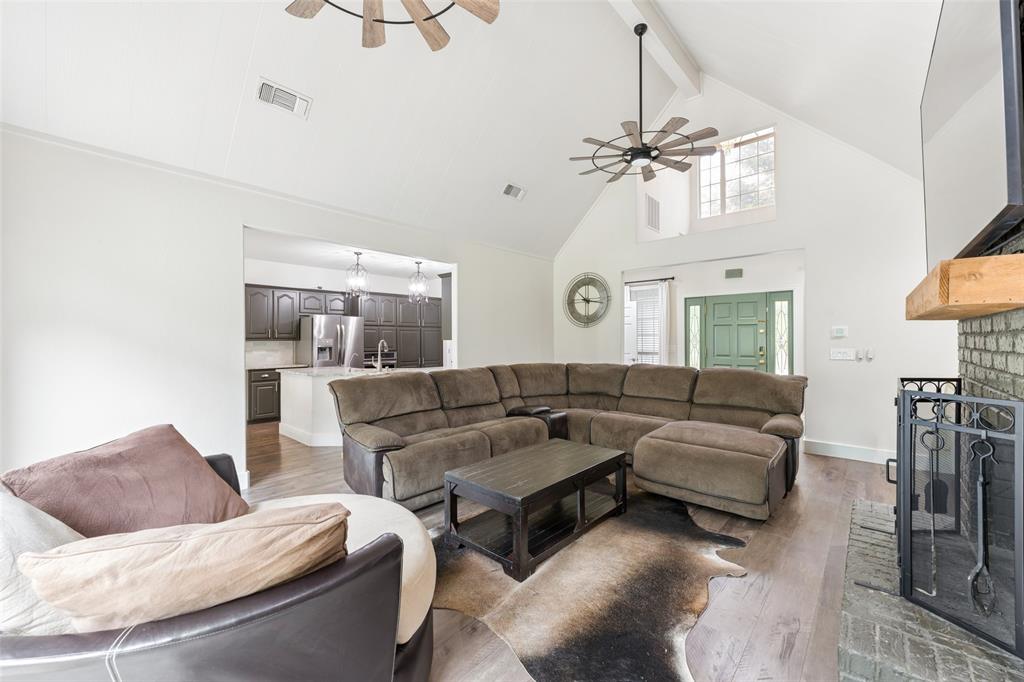
    Built-in Features, Chandelier, Eat-in Kitchen, Granite Counters, Open Floorplan, Pantry, Vaulted Ceiling(s), Walk-In Closet(s), High Speed Internet

  • Total Bedrooms

    4

  • Bathrooms

    2

  • Basement YN

    NO

  • Cooling YN

    YES

  • Cooling

    Ceiling Fan(s), Central Air, Electric

  • Fireplace YN

    YES

  • Heating YN

    YES

  • Heating

    Central

  • Pet friendly

    N/A

Exterior

  • Garage

    Yes

  • Garage spaces

    2

  • Construction Materials

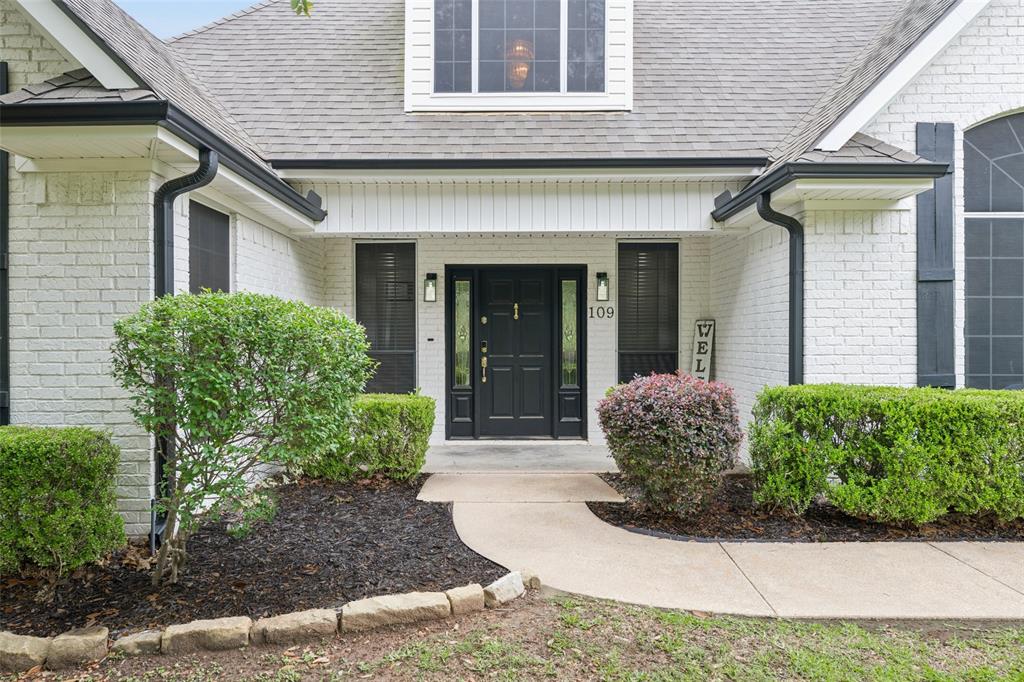
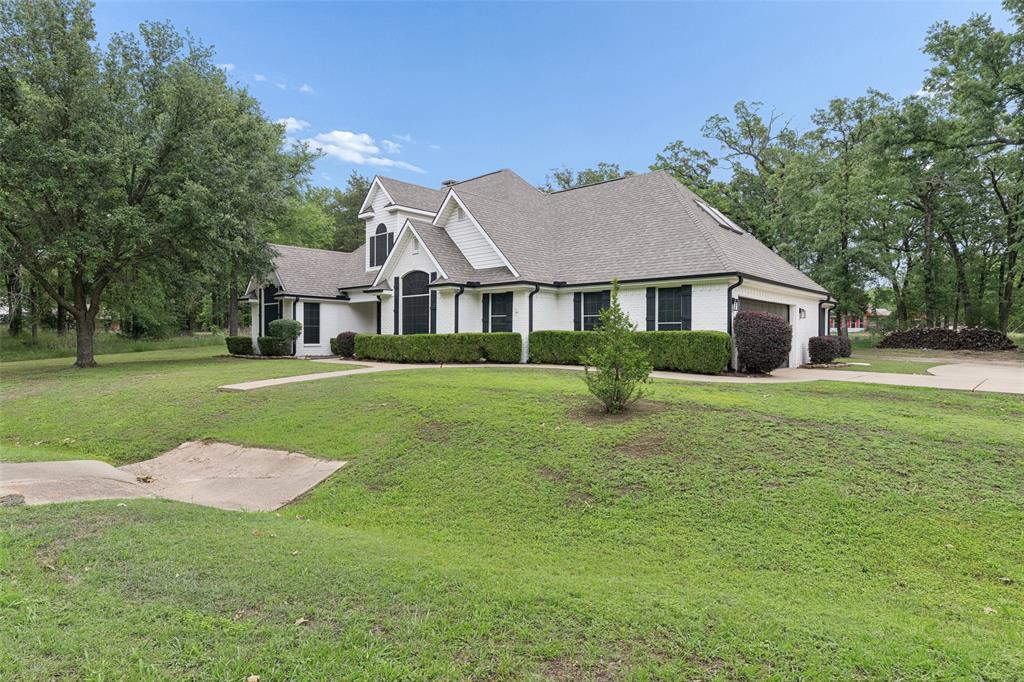
    Wood Siding, Brick

  • Other Exterior Features

    Rain Gutters, Lighting

  • Parking

    Garage Door Opener, Attached

  • Patio and Porch Features

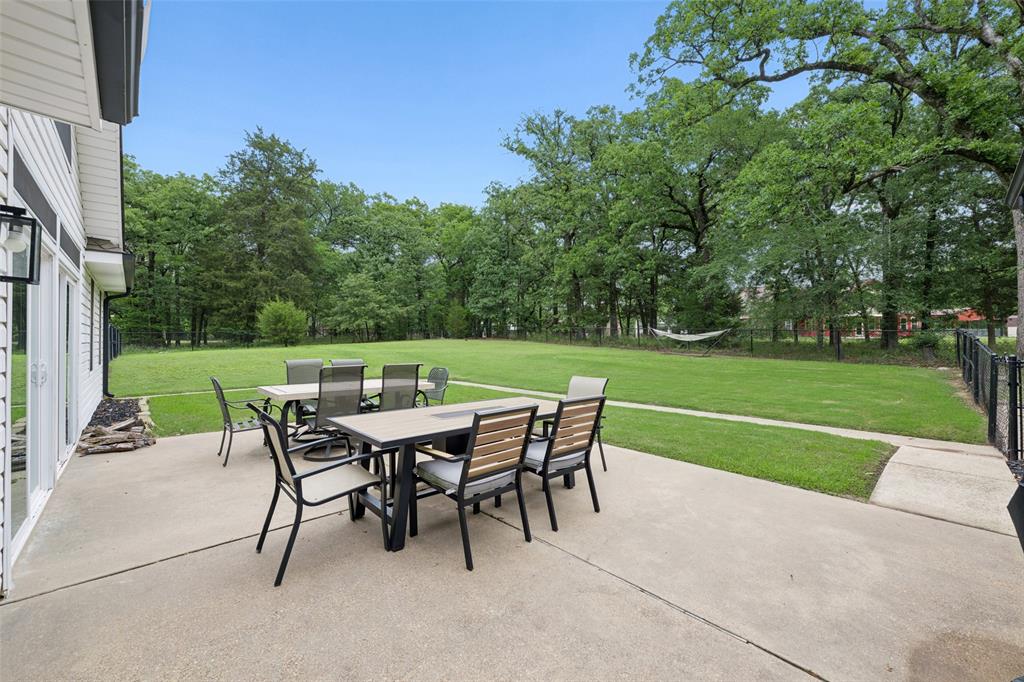
    Front Porch, Patio

  • Pool

    No

  • Waterfront YN

    NO

Area & Lot

  • Lot Features

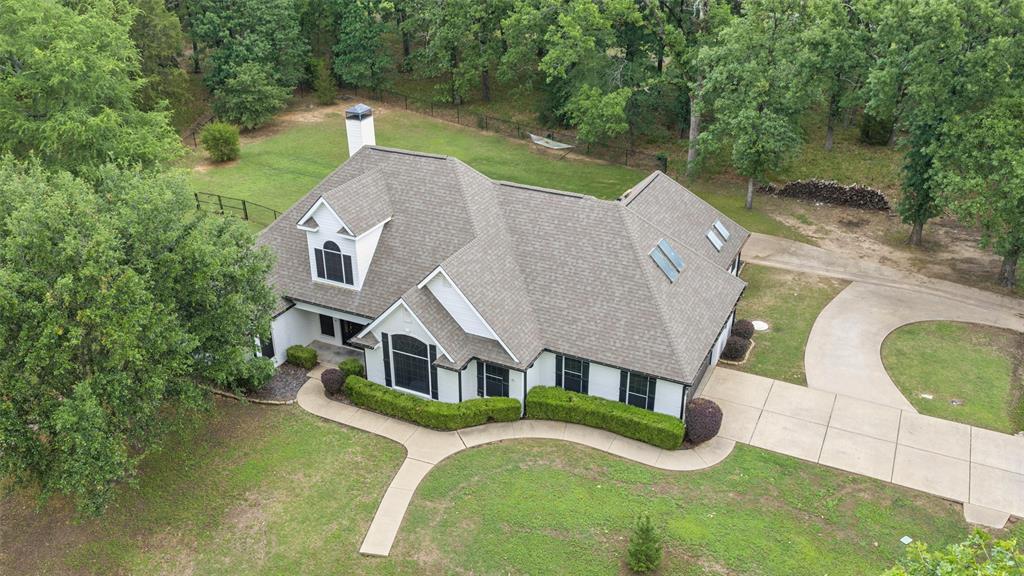
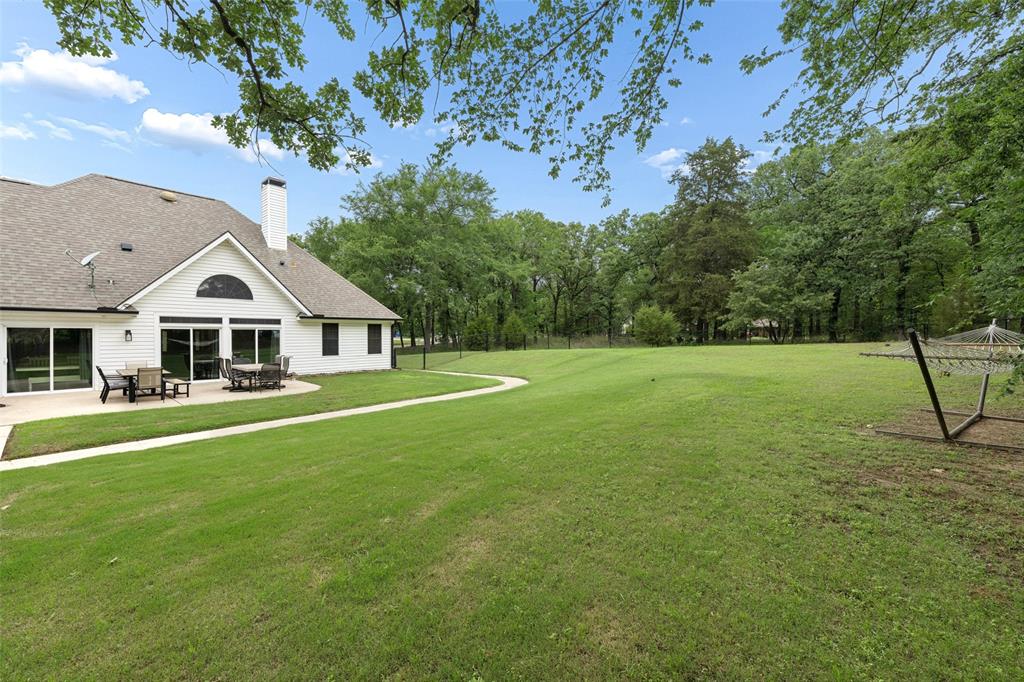
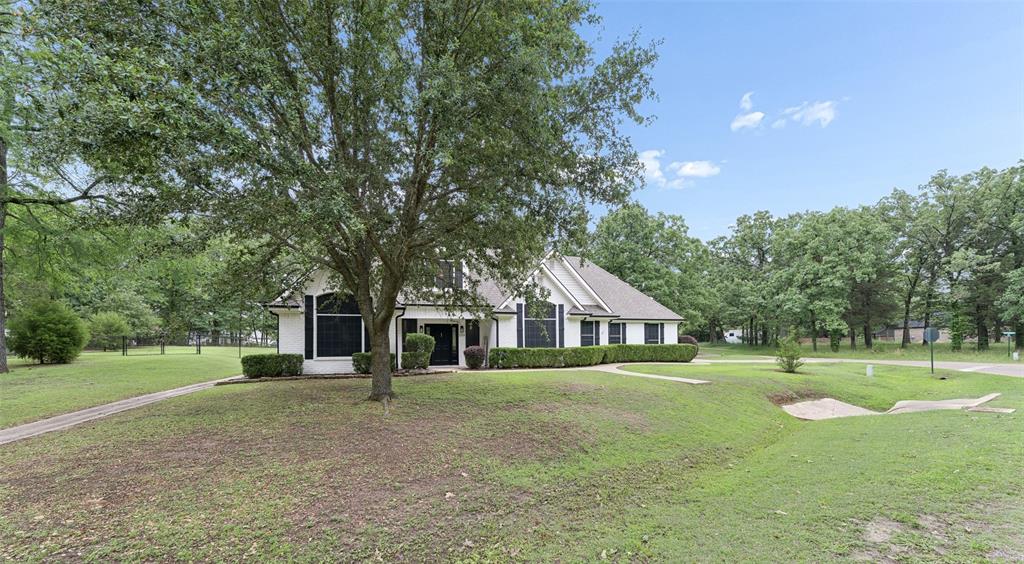
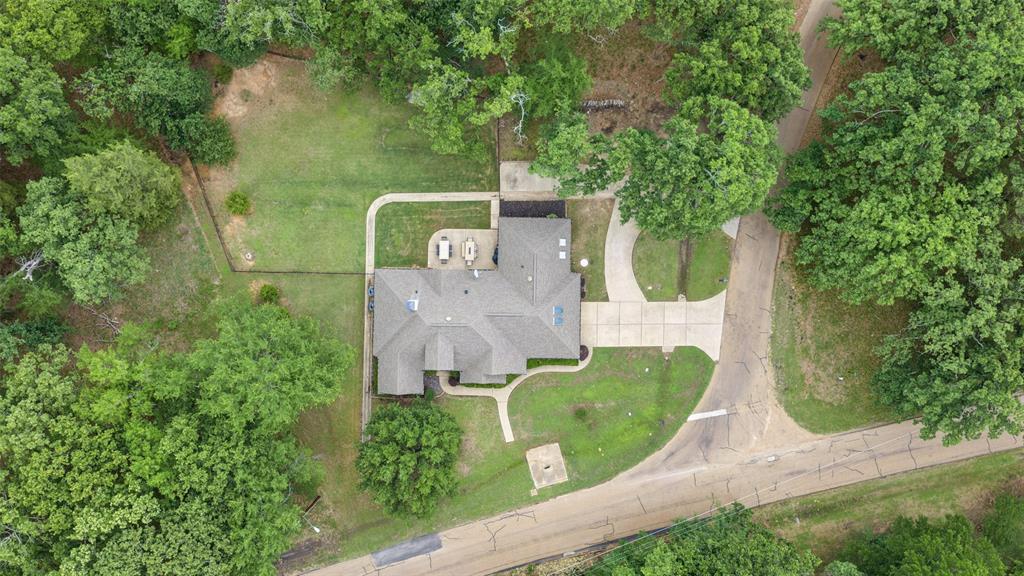
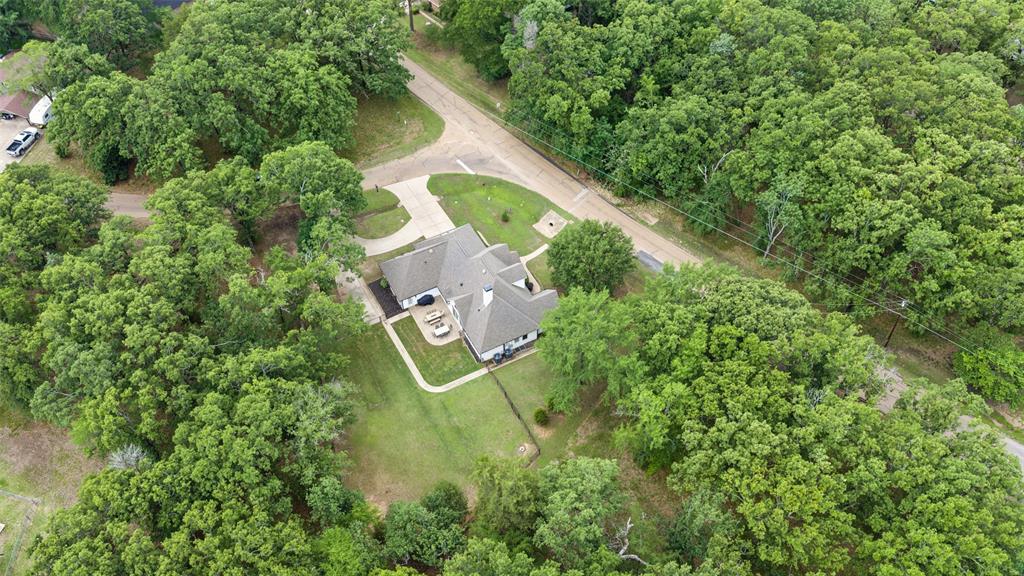
    Corner Lot, Few Trees, Subdivided

  • Lot Size(acres)

    0.504

  • Lot Size(square feet)

    21,954

  • Property Type

    Residential

  • Property Sub Type

    Single Family Residence

  • Architectural Style

    Traditional

Price

  • Sales Price

    $499,999

  • Tax Amount

    $5,793

  • Sq. Footage

    2,842

  • Price/SqFt

    $175

HOA

  • Association

    No

Property Resources

  • Horse Property

    NO

School District

  • Elementary School

    Eustace

  • Middle School

    Eustace

  • High School

    Eustace

Property Features

  • Foundation Details

    Slab

  • Sewer

    Public Sewer

  • Tax Lot

    24

  • Water Source

    Public

Schedule a Showing

Showing scheduled successfully.

<
>
IN PERSON
VIA CHAT

What is 3 + 4 ?


Change time

Mortgage calculator

Estimate your monthly mortgage payment, including the principal and interest, property taxes, and HOA. Adjust the values to generate a more accurate rate.

Your payment

Principal and Interest:

$

Property taxes:

$

HOA fees:

$

Total loan payment:

$

Total interest amount:

$

Location

County

Henderson

Elementary School

Eustace

Middle School

Eustace

High School

Eustace

Listing Courtesy of Wynne Moore, Allie Beth Allman & Associates

RealHub Information is provided exclusively for consumers' personal, non-commercial use, and it may not be used for any purpose other than to identify prospective properties consumers may be interested in purchasing. All information deemed reliable but not guaranteed and should be independently verified. All properties are subject to prior sale, change or withdrawal. RealHub website owner shall not be responsible for any typographical errors, misinformation, misprints and shall be held totally harmless.

Agent Joe Boston

AGENT

Joe Boston

Call Joe today to schedule a private showing.


* Listings on this website come from the FMLS IDX Compilation and may be held by brokerage firms other than the owner of this website. The listing brokerage is identified in any listing details. Information is deemed reliable but is not guaranteed. If you believe any FMLS listing contains material that infringes your copyrighted work please click here to review our DMCA policy and learn how to submit a takedown request.© 2024 FMLS.
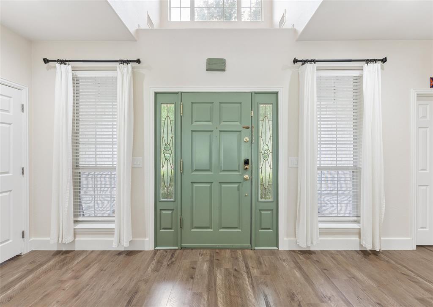
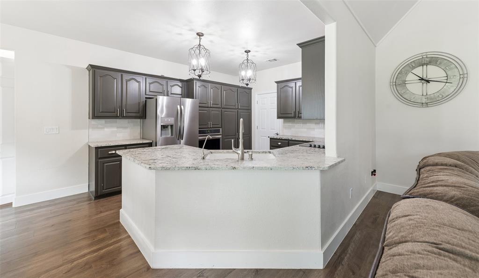
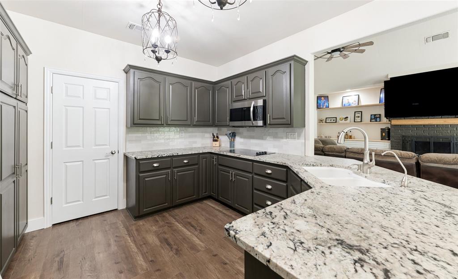
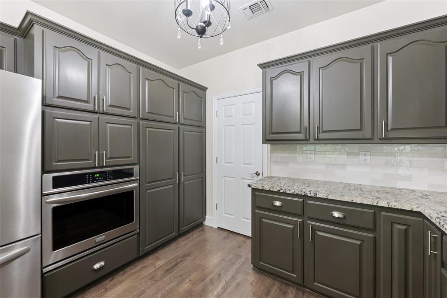
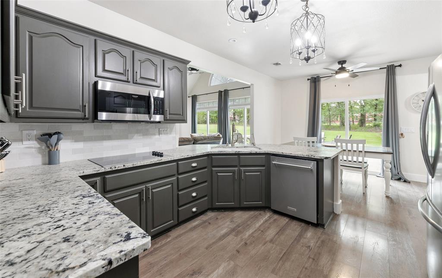
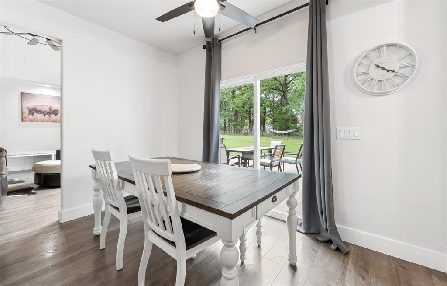
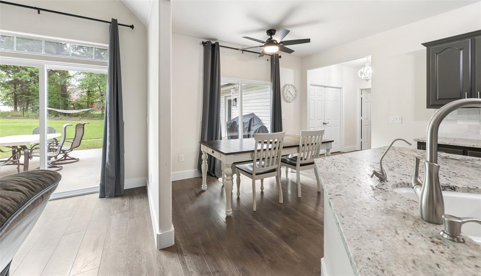
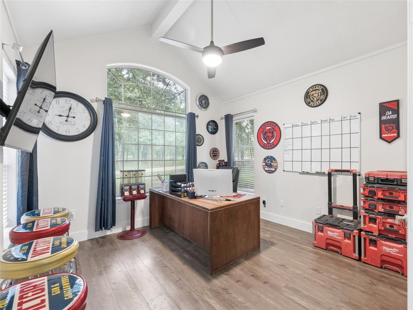
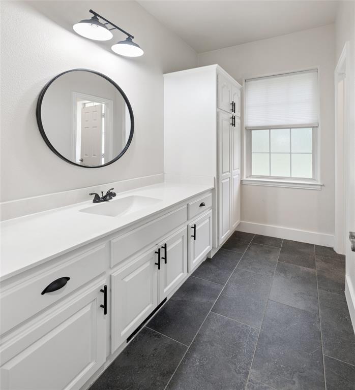
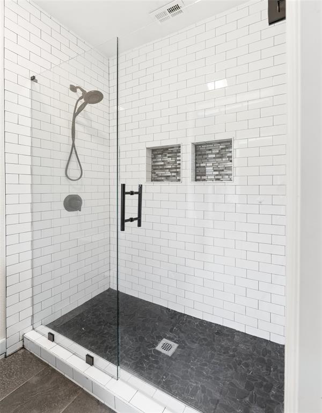
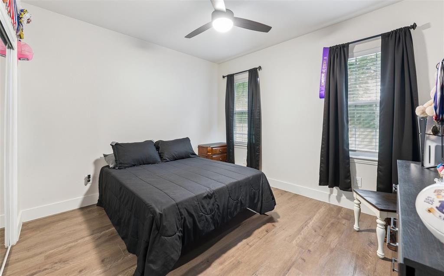
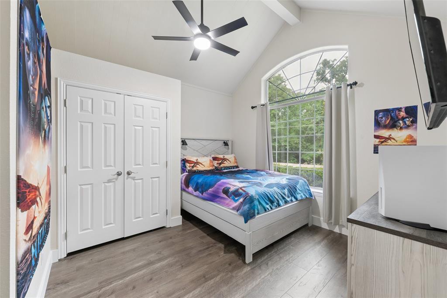
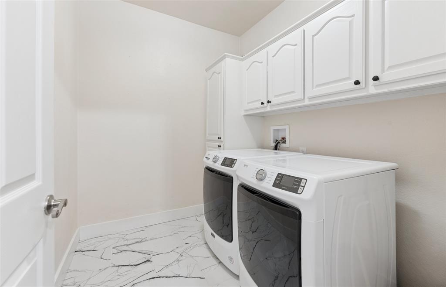
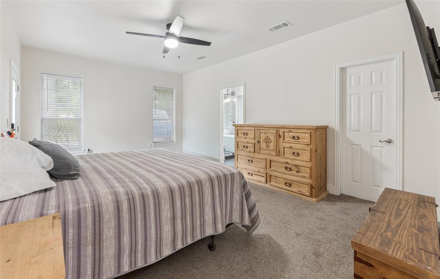
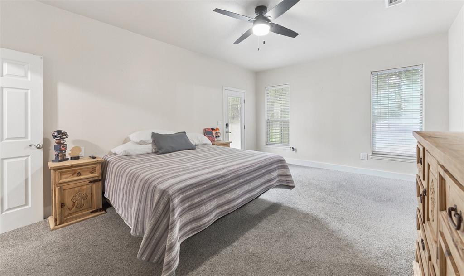
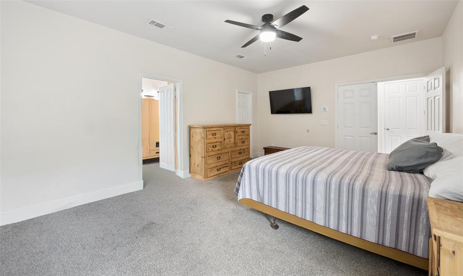
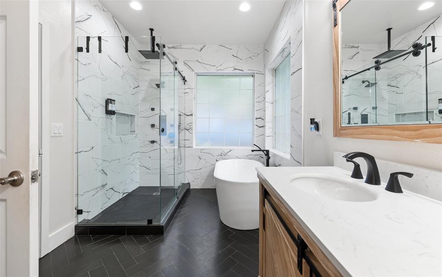
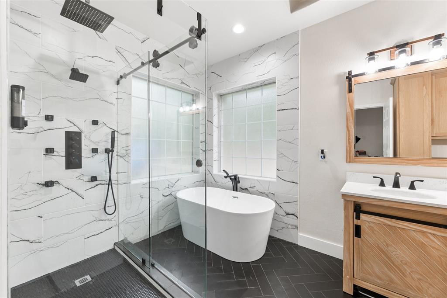
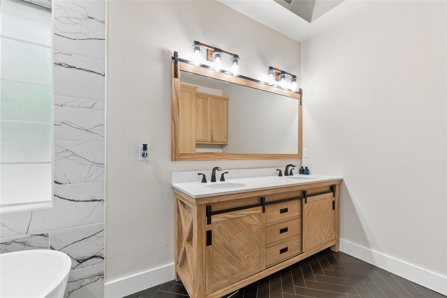
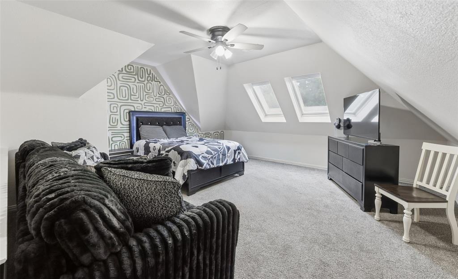
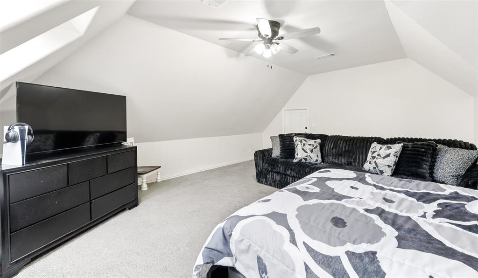
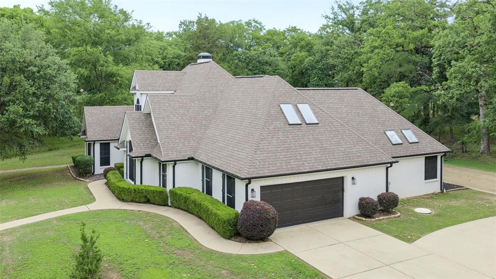
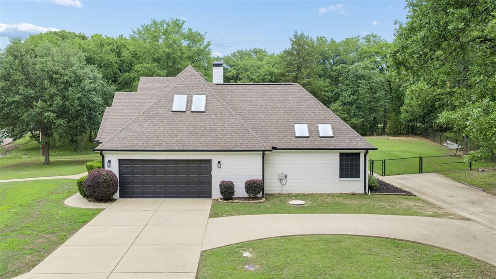
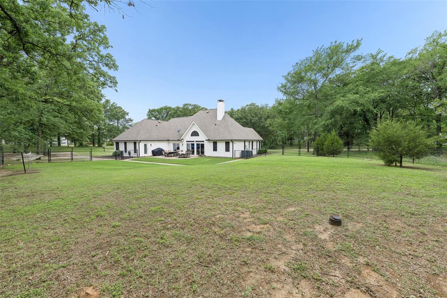
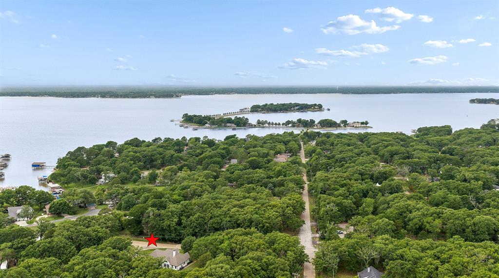
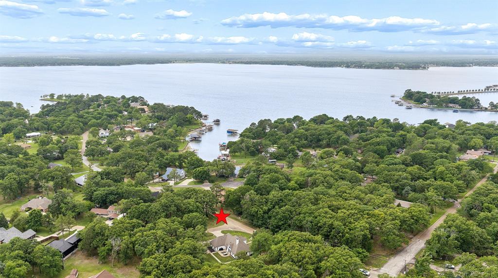
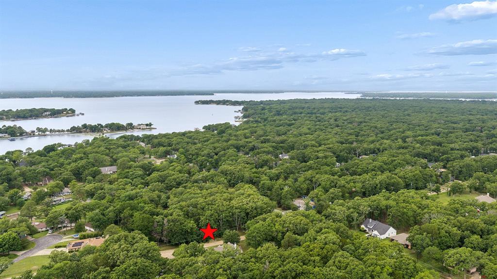
Beautifully updated 4-bedroom home on a spacious 0.504-acre corner lot in the lakeside community of Enchanted Oaks, offering 2,842 square feet of comfortable living surrounded by mature trees and peaceful surroundings. Welcome to 109 Enchanted Drive, where charming white brick with bold black trim creates standout curb appeal and a warm first impression. Inside, luxury vinyl plank flooring flows throughout the main living areas, complemented by a light-filled living room with vaulted ceilings, a brick fireplace with wood mantle, and custom built-in shelving and cabinetry. Large glass doors open to the patio, creating a seamless indoor-outdoor connection ideal for entertaining or relaxing. The kitchen features granite countertops, ample cabinetry, and an open layout to the dining area, with direct access to the patio for easy everyday living. The primary suite offers private patio access and a fully updated bath complete with a freestanding soaking tub, glass-enclosed shower with rain showerhead and body sprays, and dual-sink vanity with quartz countertops. Three additional bedrooms provide flexibility for guests, family, or office space. Upstairs, a large gameroom with an oversized walk-in closet or storage area offers versatility and could easily function as a fifth bedroom. Laundry room includes built-in cabinetry for added convenience and organization. Outside, enjoy the expansive backyard with plenty of room to entertain, play, or simply take in the natural setting. Located near Cedar Creek Lake, Enchanted Oaks offers a relaxed lifestyle with access to boating, fishing, and scenic surroundings, all within a short drive to shopping and dining. This property combines space, updates, and location into one exceptional opportunity.

109 Enchanted Drive

Message successfully sent.

What would you like to know?

What is 3 + 4 ?

I agree to receive email communication and understand I can unsubscribe at any time.

I agree to be contacted by Next Level Realty Group via call, email, and text for real estate services. To opt out, you can reply 'stop' at any time or reply 'help' for assistance. You can also click the unsubscribe link in the emails. Message and data rates may apply. Message frequency may vary. Privacy Policy

Related Properties

Price reduced
Stunning new construction home, where timeless grey stone exterior accents and durable Hardie siding create striking curb appeal with lasting quality. Thoughtfully designed for both everyday comfort and elevated entertaining, this spacious residence offers 4 bedrooms, 3.5 baths, and a dedicated study perfect for working from home or 5 bedroom. The chef’s kitchen is a true showpiece, featuring a double oven, pot filler, expansive island, and a generous walk-in pantry. It flows seamlessly into the open concept living area, where soaring wood ceilings with exposed beams, a sleek electric fireplace, and luxury vinyl plank flooring combine to create a warm yet sophisticated atmosphere. The primary suite is a private sanctuary, complete with a spa inspired bath showcasing a soaking tub, oversized walk-in shower, dual vanities, and abundant storage. Secondary bedroom could be a second primary with bathroom. Step outside to the covered back porch—an ideal setting for hosting gatherings or enjoying peaceful evenings. A three-car garage provides ample room for vehicles, recreational gear, and additional storage. Perfectly positioned in a desirable lake community, residents enjoy access to a neighborhood pool and two convenient boat launch areas, dog park, soccer field, and playground for the kids to enjoy- offering endless opportunities for recreation and relaxation. This exceptional home blends luxury finishes, functional design, and an unbeatable location. Ready to move in.
#21192010

Enchanted Oaks

114 Castlewood Road

4 Beds

3 Baths

2,900 Sq.Ft.

$545,000

MLS#: 21192010

Price reduced
PRICE IMPROVEMENT!!! Welcome to this waterfront oasis at Cedar Creek Lake, a multigenerational home.  4 beds, 3 full baths, 2 car garage. Are you looking for a home to retire and enjoy the sunset with a glass of wine?, this is the one. Are you looking for an investment property and want to bring your own ideas? this is it.  Are you looking for a property where your parents can have their own private apartment? This is it. The primary home has 3 beds, 2 baths, kitchen, living area and sun room. The second home is 1 spacious primary room, full bath and walk in closet, dining-living area and your creativity for a nice kitchen. You'll find yourself surrounded by nature. Multiple outdoor spaces including a large deck, offering the perfect spots to unwind. Located in the sought-after Enchanted Oaks neighborhood, optional community pool membership for endless summer fun.
#21341075

Enchanted Oaks

186 1st Oak Drive

4 Beds

3 Baths

2,422 Sq.Ft.

$420,000

MLS#: 21341075

Price reduced
SPRAY FOAM! ENCHANTED OAKS - Situated on a corner lot  this brand-new 4-bedroom, 3-bath home has Two primary suites with ensuite baths create flexibility for guests or multi-generational living. Ceramic tile flooring runs throughout the home for durability and easy maintenance, while open-cell spray foam insulation adds valuable energy efficiency many new builds skip. This home delivers striking design from the moment you arrive with modern architecture, stone accents, and inviting curb appeal. Inside, the vaulted ceilings and open floorplan create an impressive living space centered around a dramatic stone fireplace, custom built-ins, and oversized sliding doors overlooking the covered patio. The kitchen was designed to stand out with quartz counters, a large island, barn sink, pot filler, hidden pantry, custom cabinetry, and stylish finishes throughout. Step outside to enjoy the covered patio with its own outdoor fireplace, creating the perfect setting for relaxing or entertaining year-round. A 1-2-10 warranty is included for additional peace of mind. Located near Cedar Creek Lake, residents enjoy the charm of a lake community with its own police department, mature trees, and convenient access to boating, dining, and recreation. Cedar Creek Lake is one of the largest lakes in Texas, celebrated for its recreational lifestyle and bass fishing. Proudly claim Your Piece of Texas!
#21272372

Enchanted Oaks

120 Springwood Road

4 Beds

3 Baths

2,250 Sq.Ft.

$470,000

MLS#: 21272372

 - property

Send a message

Message successfully sent.

Your message

What is 3 + 4 ?

Reason for contacting?

I agree to receive email communication and understand I can unsubscribe at any time.

I agree to be contacted by Next Level Realty Group via call, email, and text for real estate services. To opt out, you can reply 'stop' at any time or reply 'help' for assistance. You can also click the unsubscribe link in the emails. Message and data rates may apply. Message frequency may vary. Privacy Policy

Sign Out

Virtual Assistant

Would you like to take the next step with this property? We can help you schedule a showing or virtual tour, or send you more details.

Yes, I would like more information.

Thank You for Your Reply, One of Our Agents will contact you as soon as possible

No, maybe later.

Thank you, you can always contact me via email, phone number or through the contact form.

Realhub AI

Lucy - Your AI-Powered Realtor

Update Your Temporary Password

Personalize your search

Enter your email and we'll notify you immediately when new listings match what you're looking for.

or enter email address

Already have an account ? Login here

Continue your home search

I agree to receive communications and understand I can unsubscribe at any time.

I agree to be contacted by Next Level Realty Group via call, email, and text for real estate services. To opt out, you can reply 'stop' at any time or reply 'help' for assistance. You can also click the unsubscribe link in the emails. Message and data rates may apply. Message frequency may vary. Privacy Policy

Already have an account ? Login here

We use cookies

We use cookies primarily for analytics to enhance your experience. By accepting, you agree to our use of these cookies. You can manage your preferences or learn more about our cookies policy.